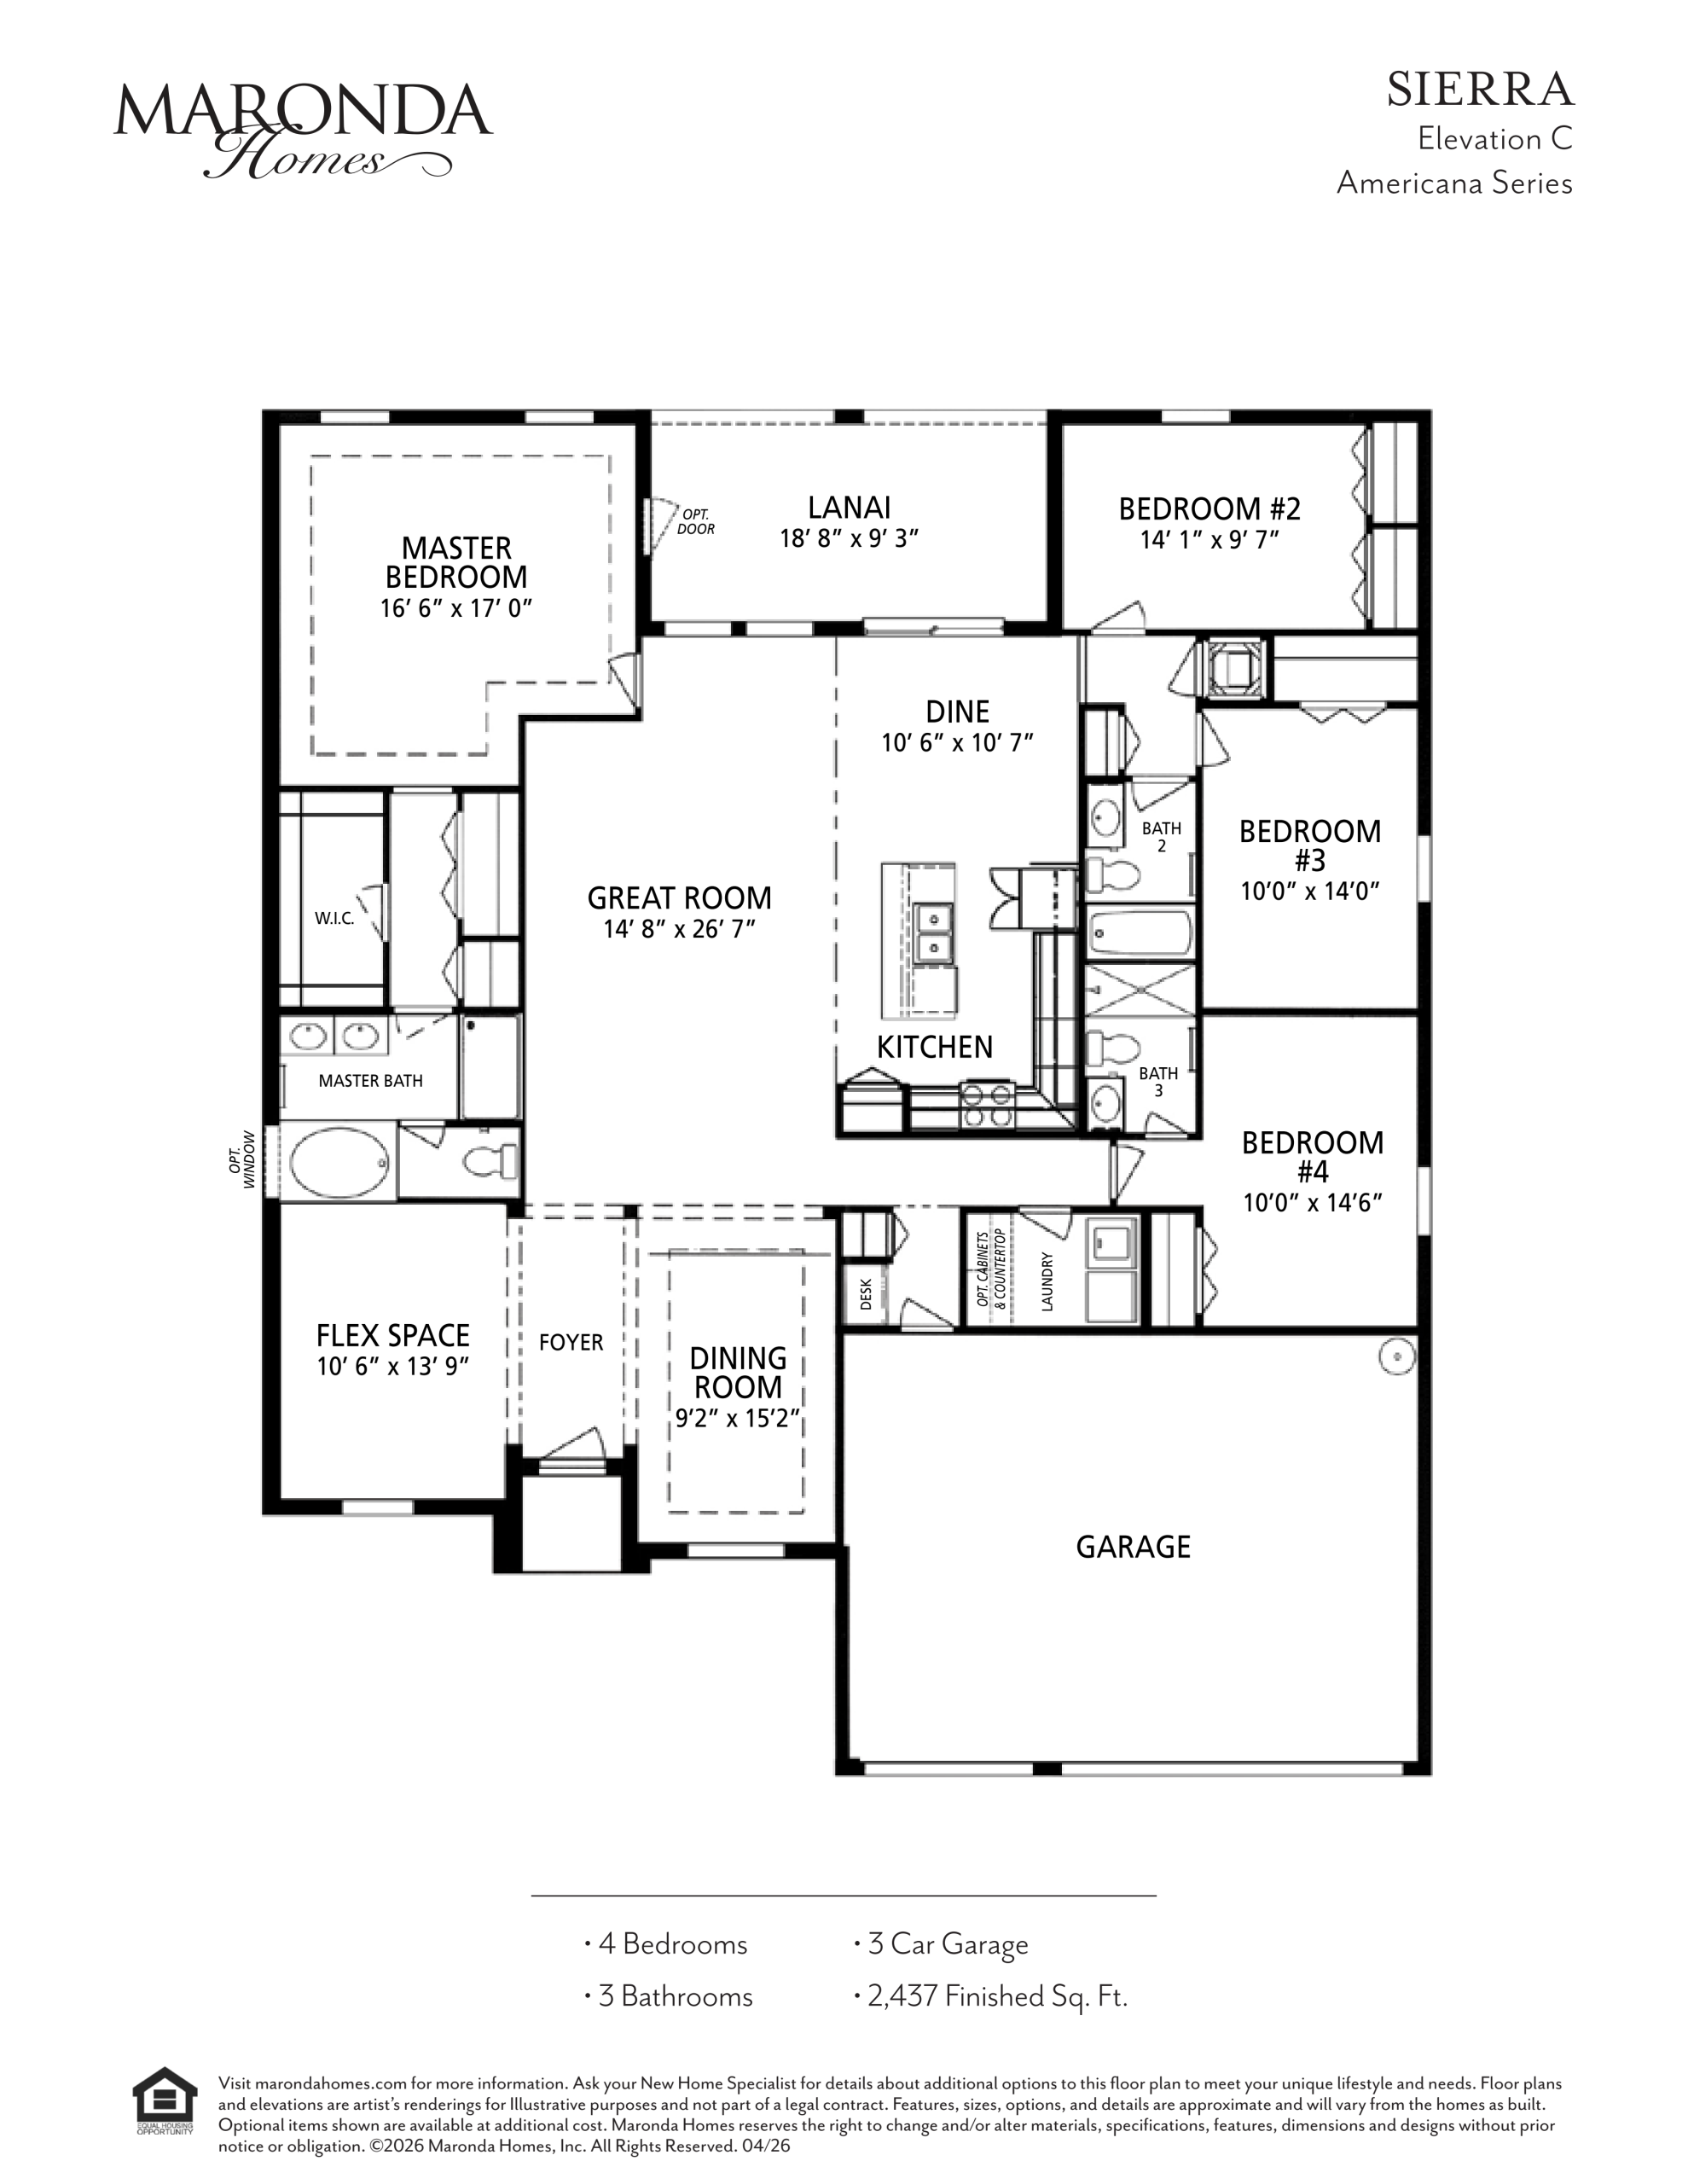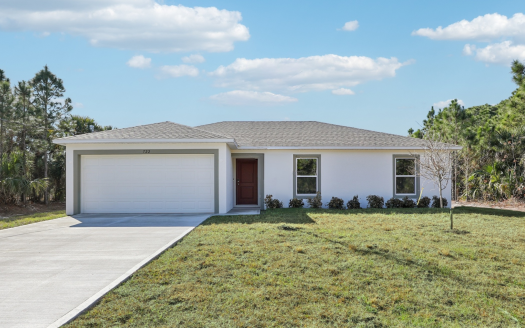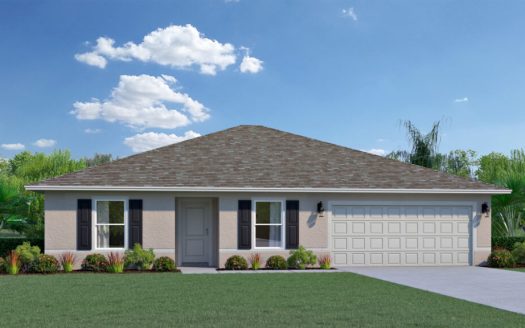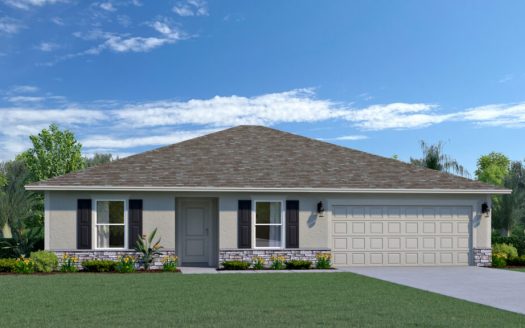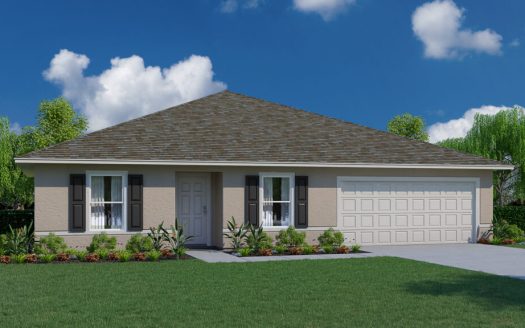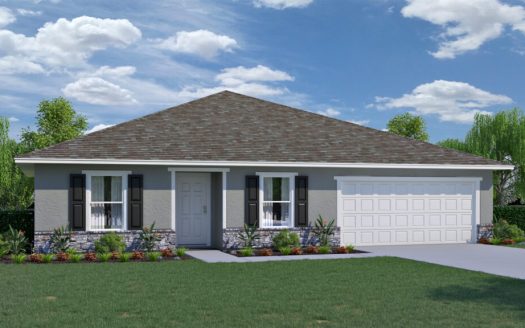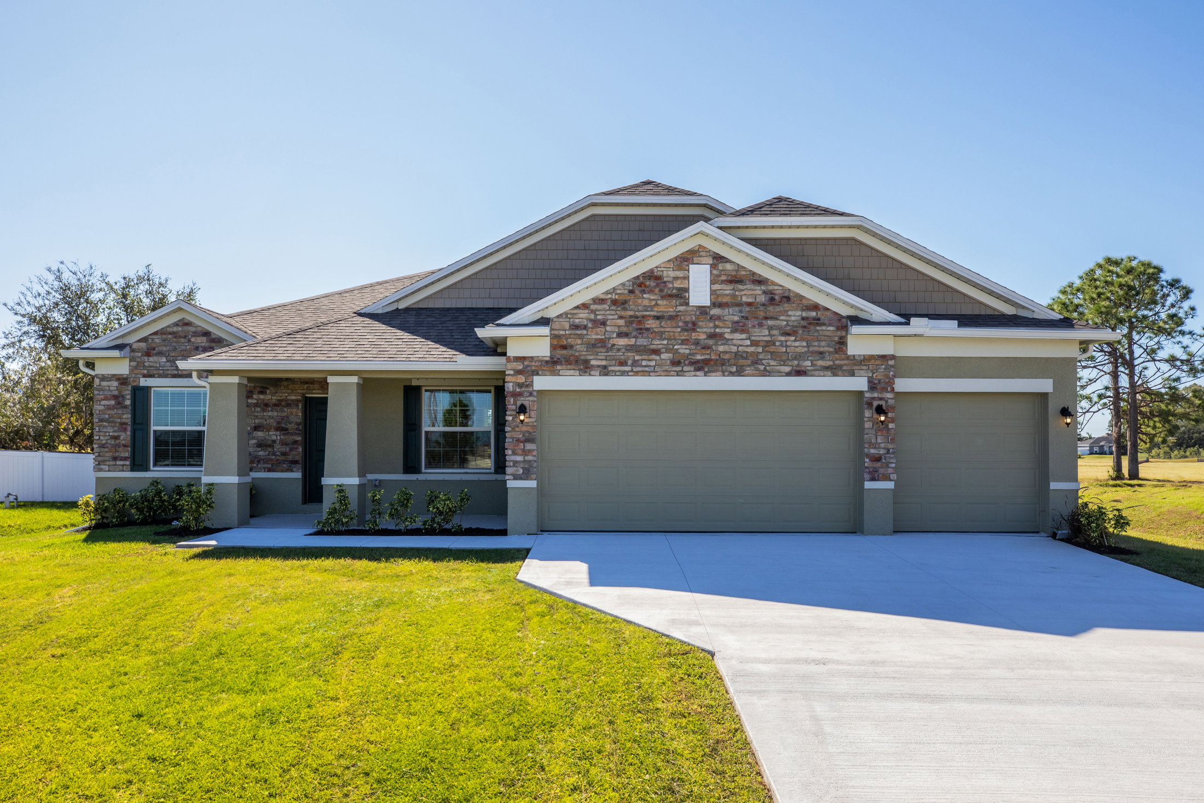
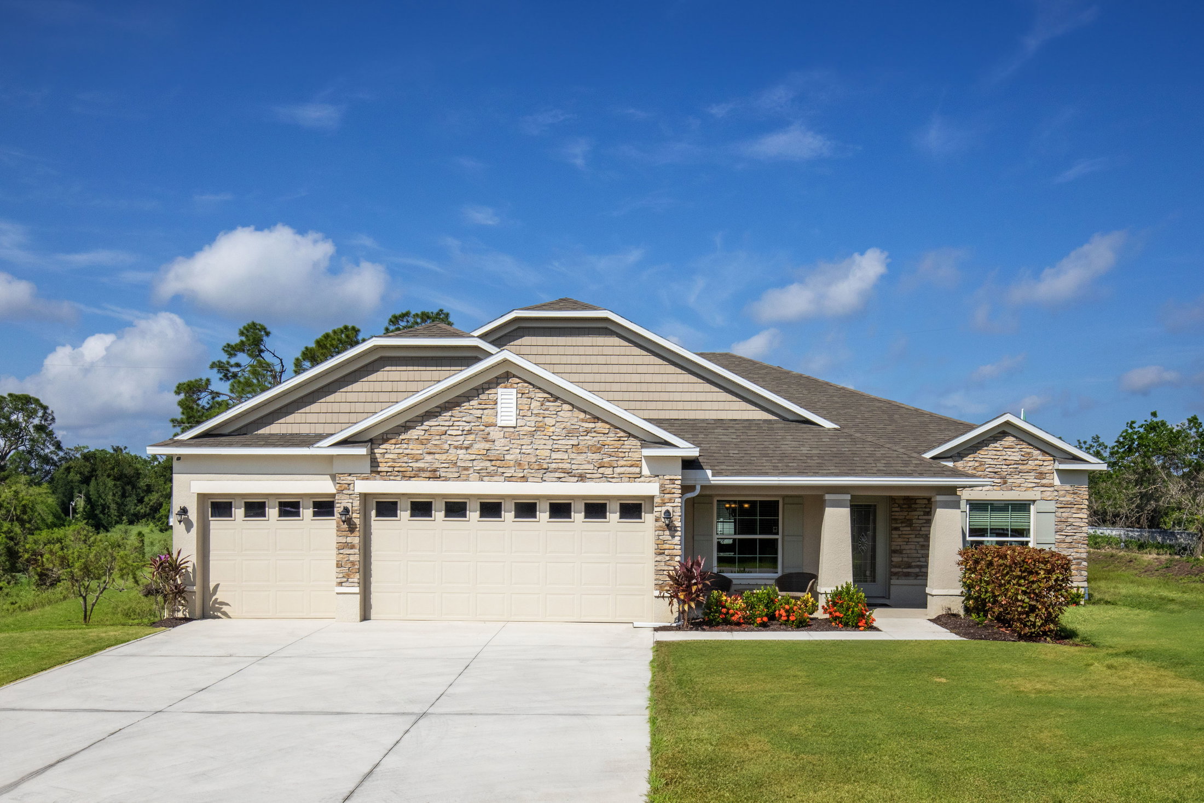
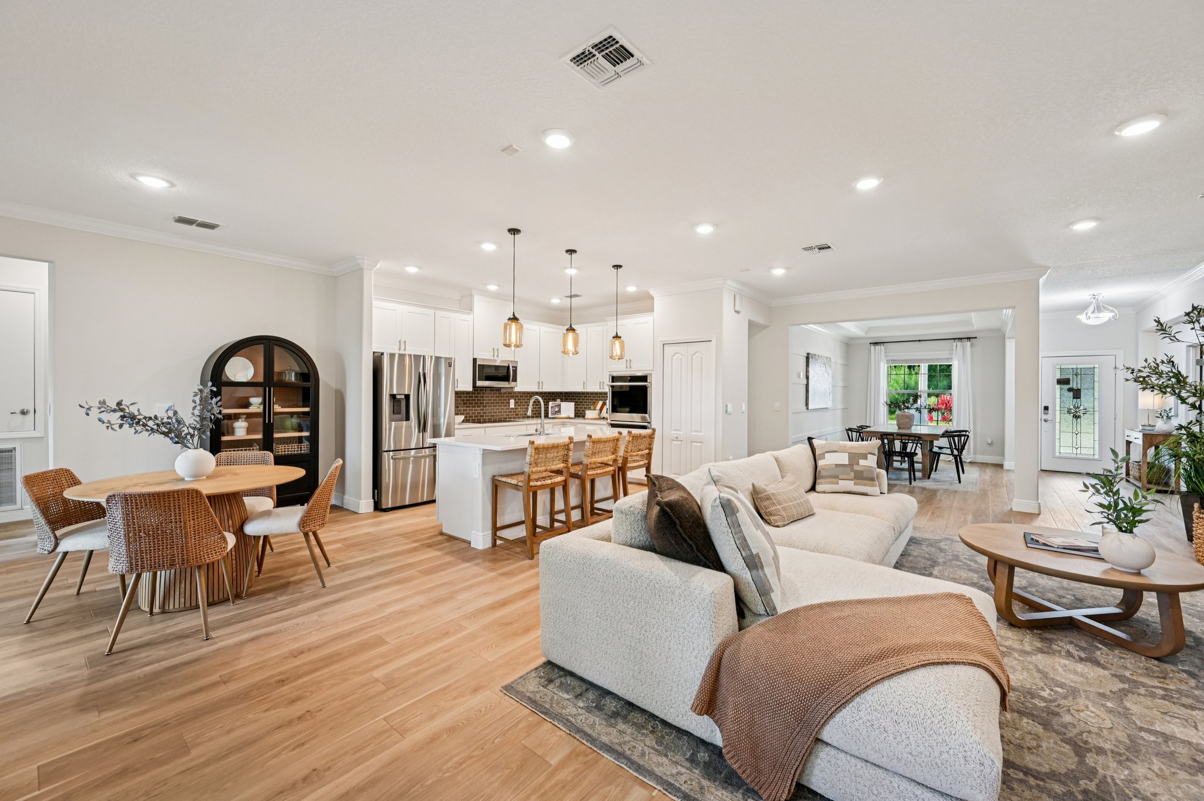
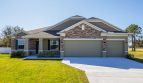
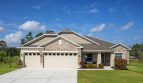
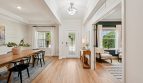
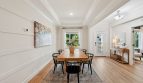






The Sierra floor plan by Maronda Homes brings 2,427–2,435 square feet of living space to Vero Lake Estates in Sebastian, Florida.
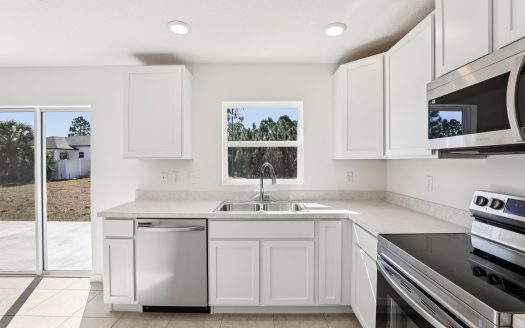
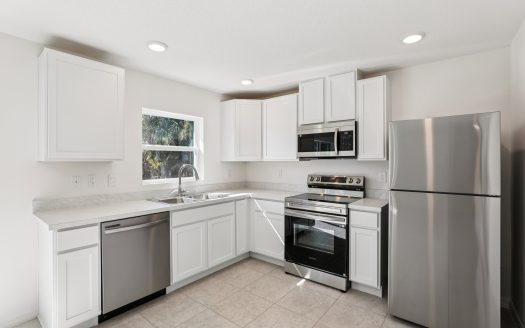
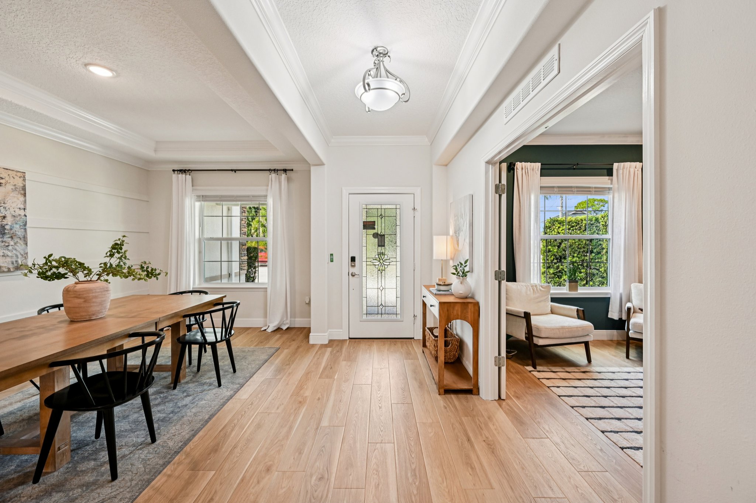
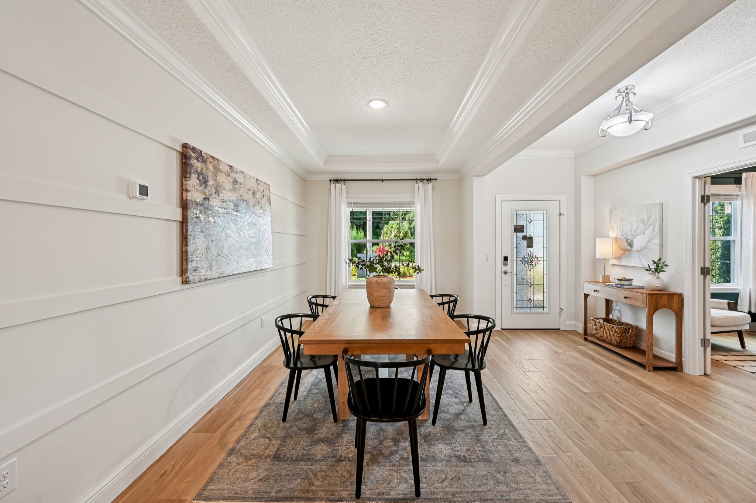
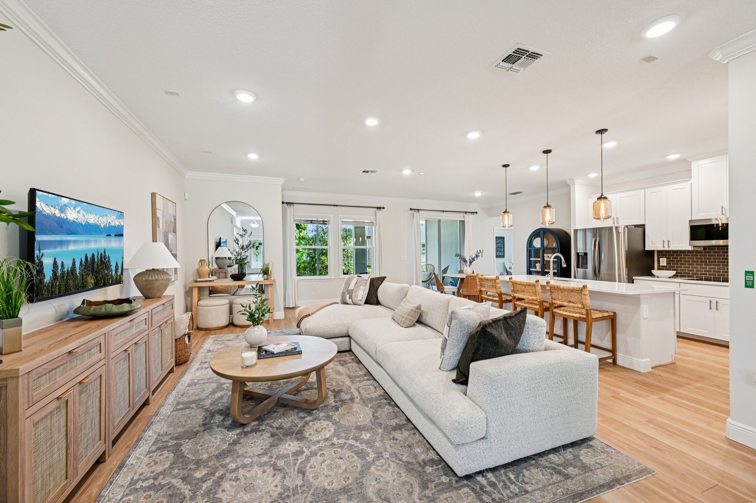
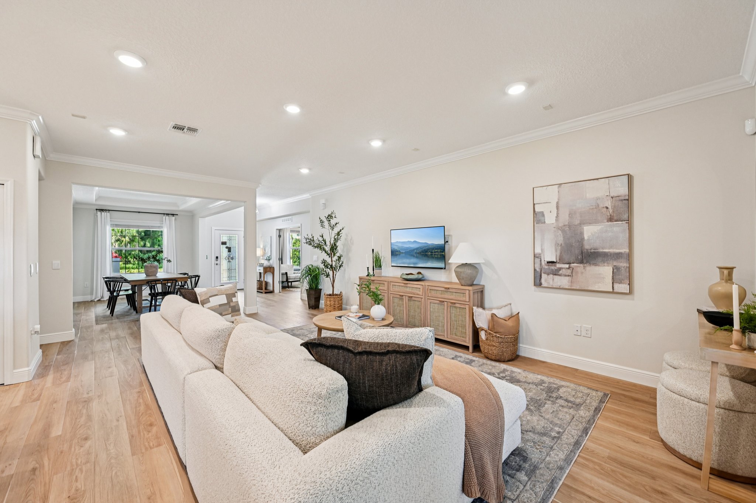
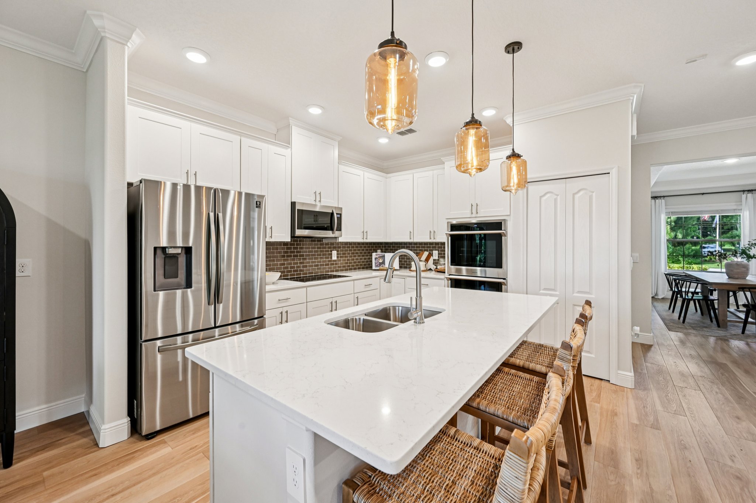
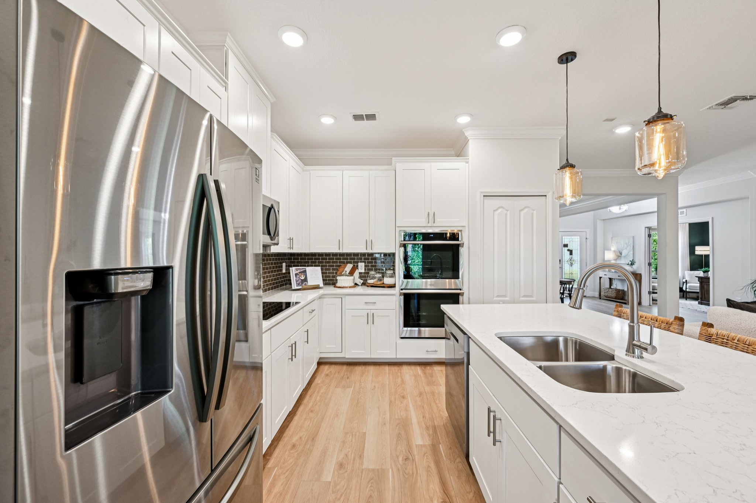
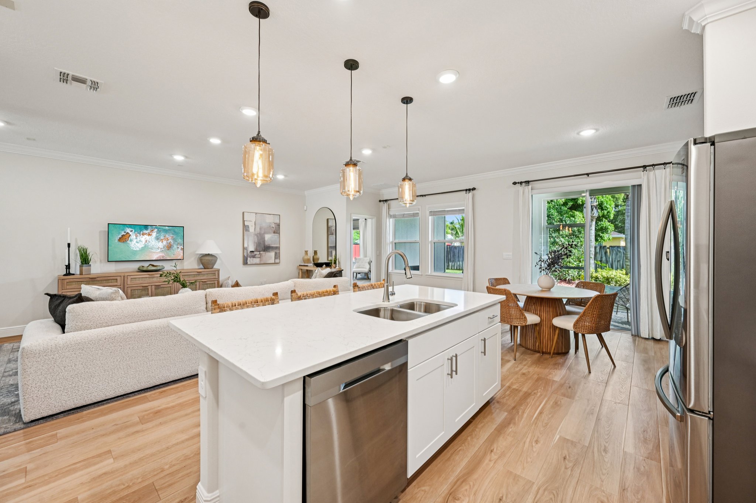
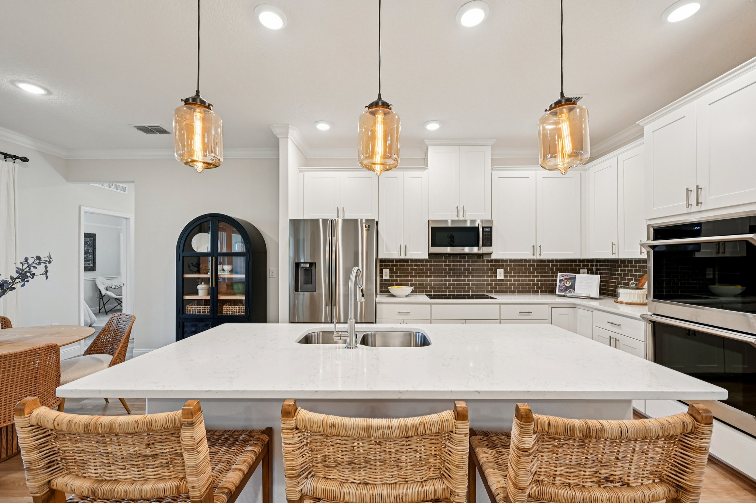
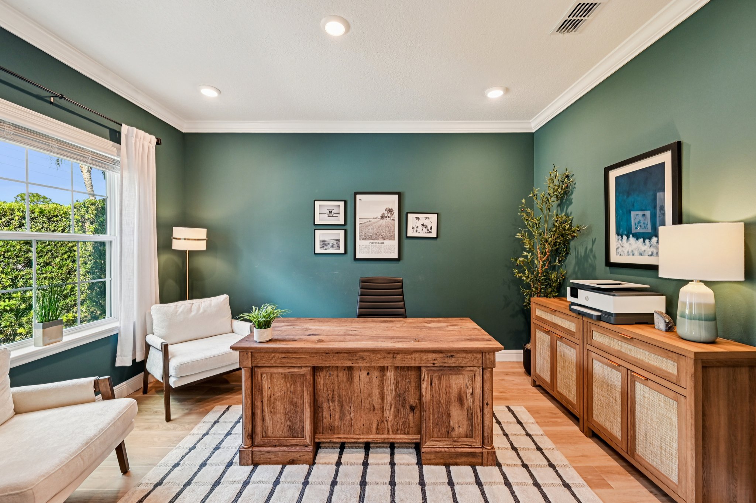
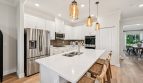
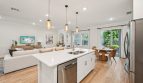
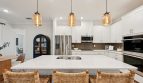
The Sierra starts with a flex space and formal dining room near the entry. The flex area can accommodate the office, playroom, or additional gathering uses described for the plan, while the kitchen and great room form the main open living space.
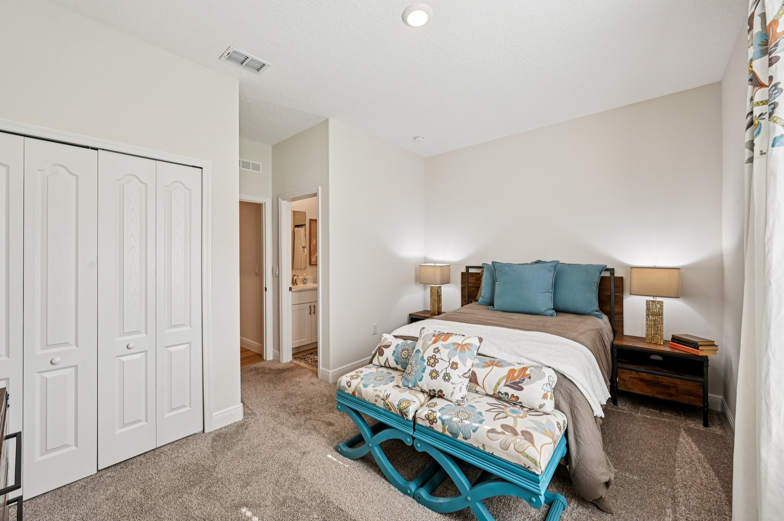
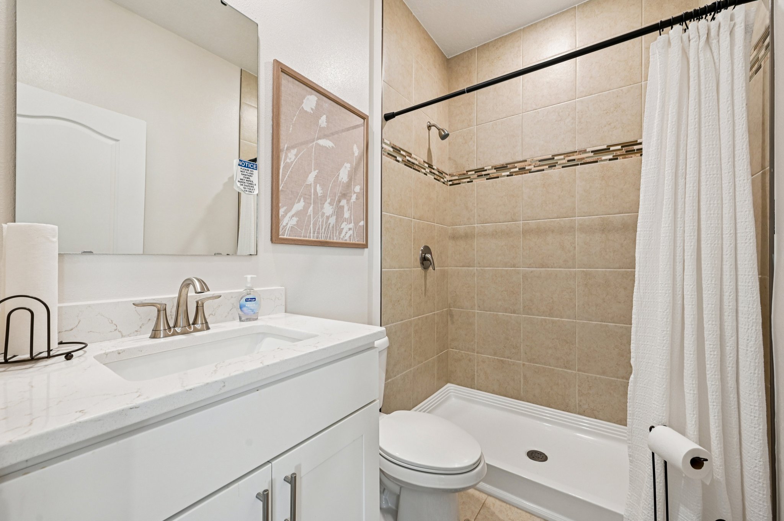
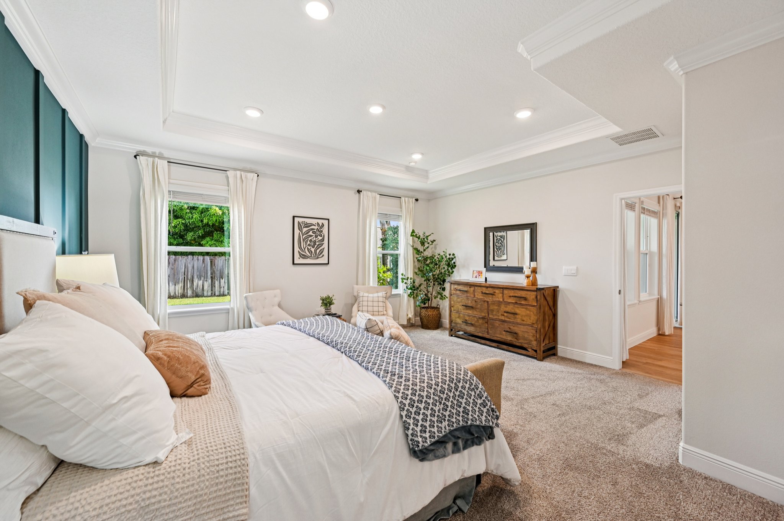
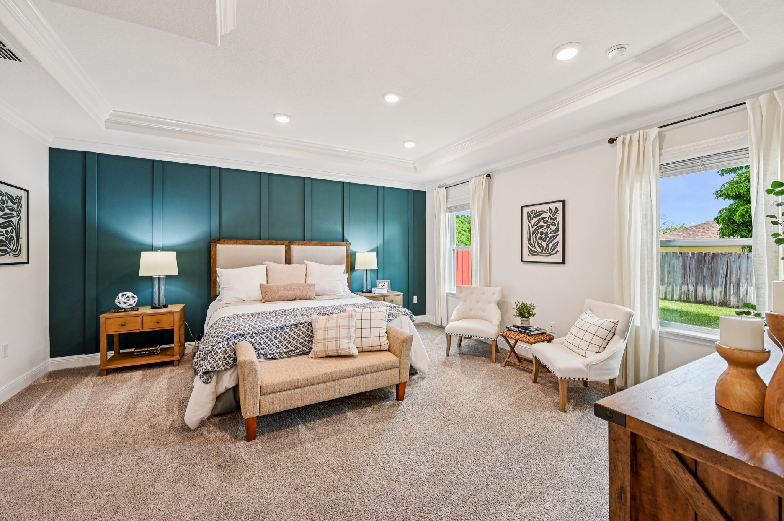
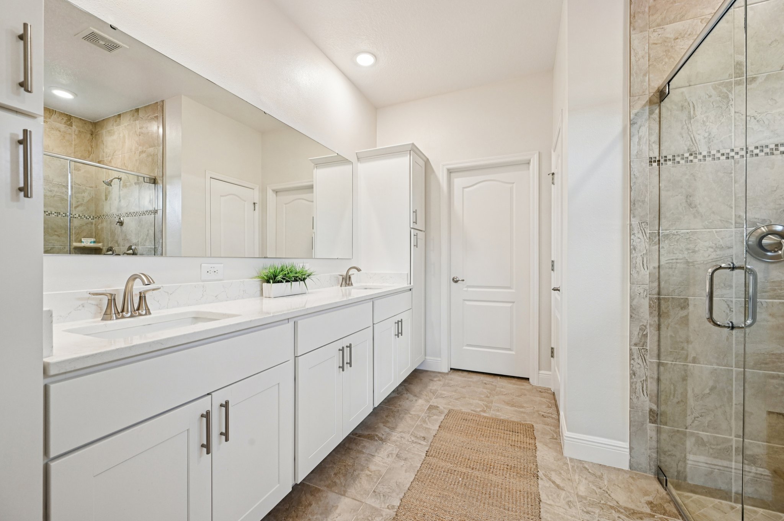
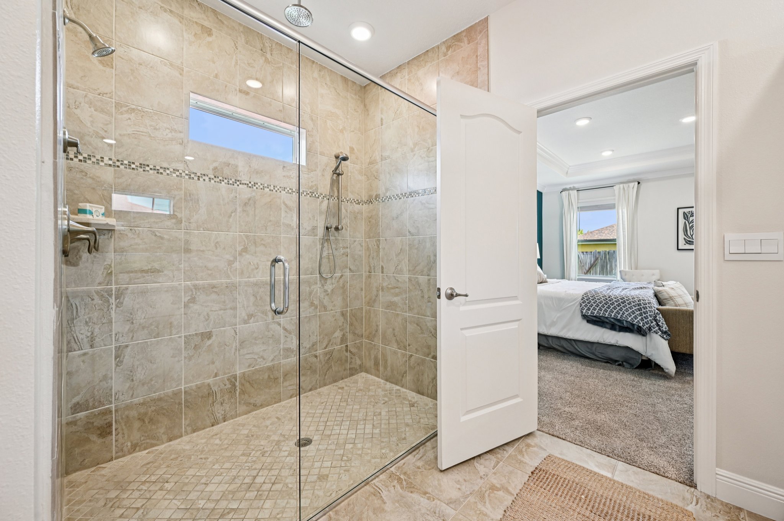
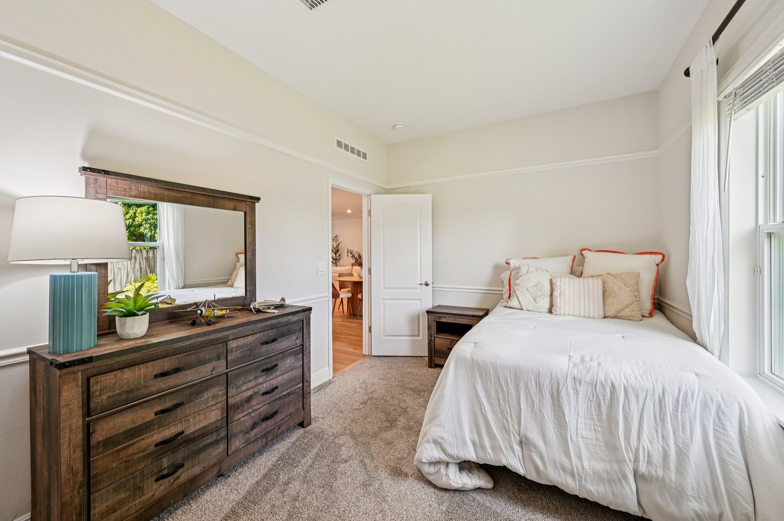
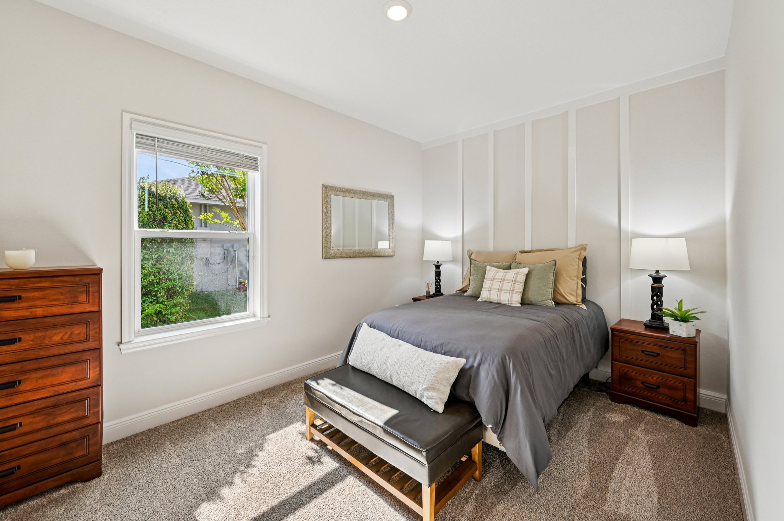
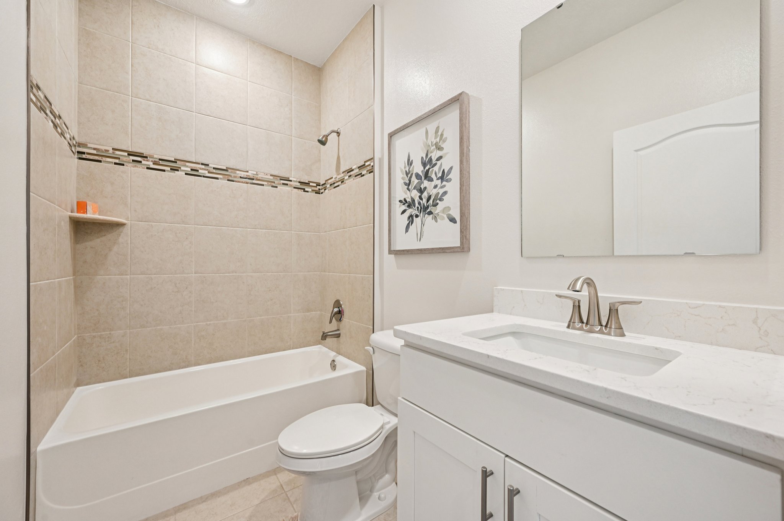
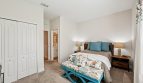
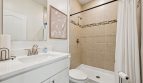
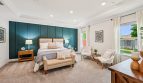
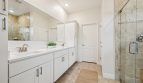
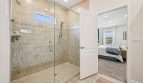
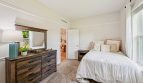
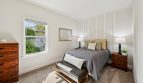
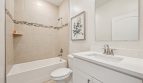
The primary suite sits separately on one side of the home and includes a spacious walk-in closet and private bathroom. Secondary bedrooms and additional full baths provide accommodation elsewhere. The layout preserves both a separate dining setting and an open place for everyday cooking and gathering.
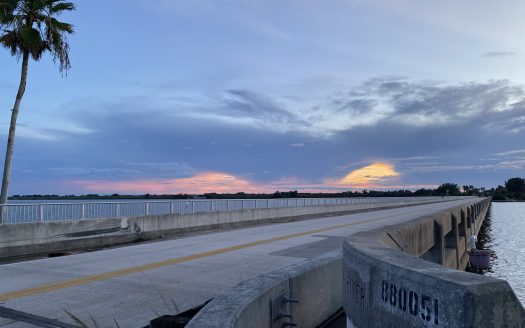
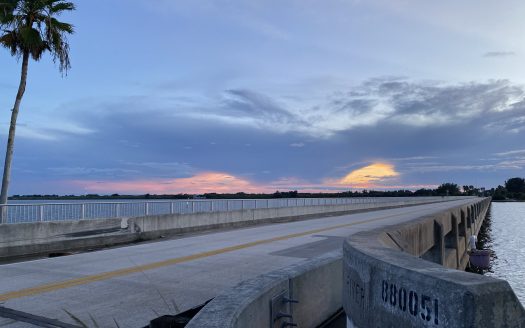
Maronda Homes’ Vero Lake Estates offering is in Indian River County, with homesite choices and opportunities to discuss building on a buyer’s own lot. The builder describes no HOA or CDD fees for this offering and emphasizes personalized finishes. Nearby shopping, restaurants, waterways, and coastal recreation contribute to the setting.
Published starting price: $383,900. Price and availability may change; homesite premiums, upgrades, and selected options may affect the final amount.
Learn more about the Sierra by Maronda Homes at pre-constructionhomes.com. Ask about available homesites, current pricing, and the options for this Vero Lake Estates floorplan.