Overview

  • Updated On:
  • November 4, 2026
  • 3 Bedrooms
  • 2 Bathrooms
  • 1,760 ft2 Size
Active

Ashton Floor Plan at Vero Lake Estates

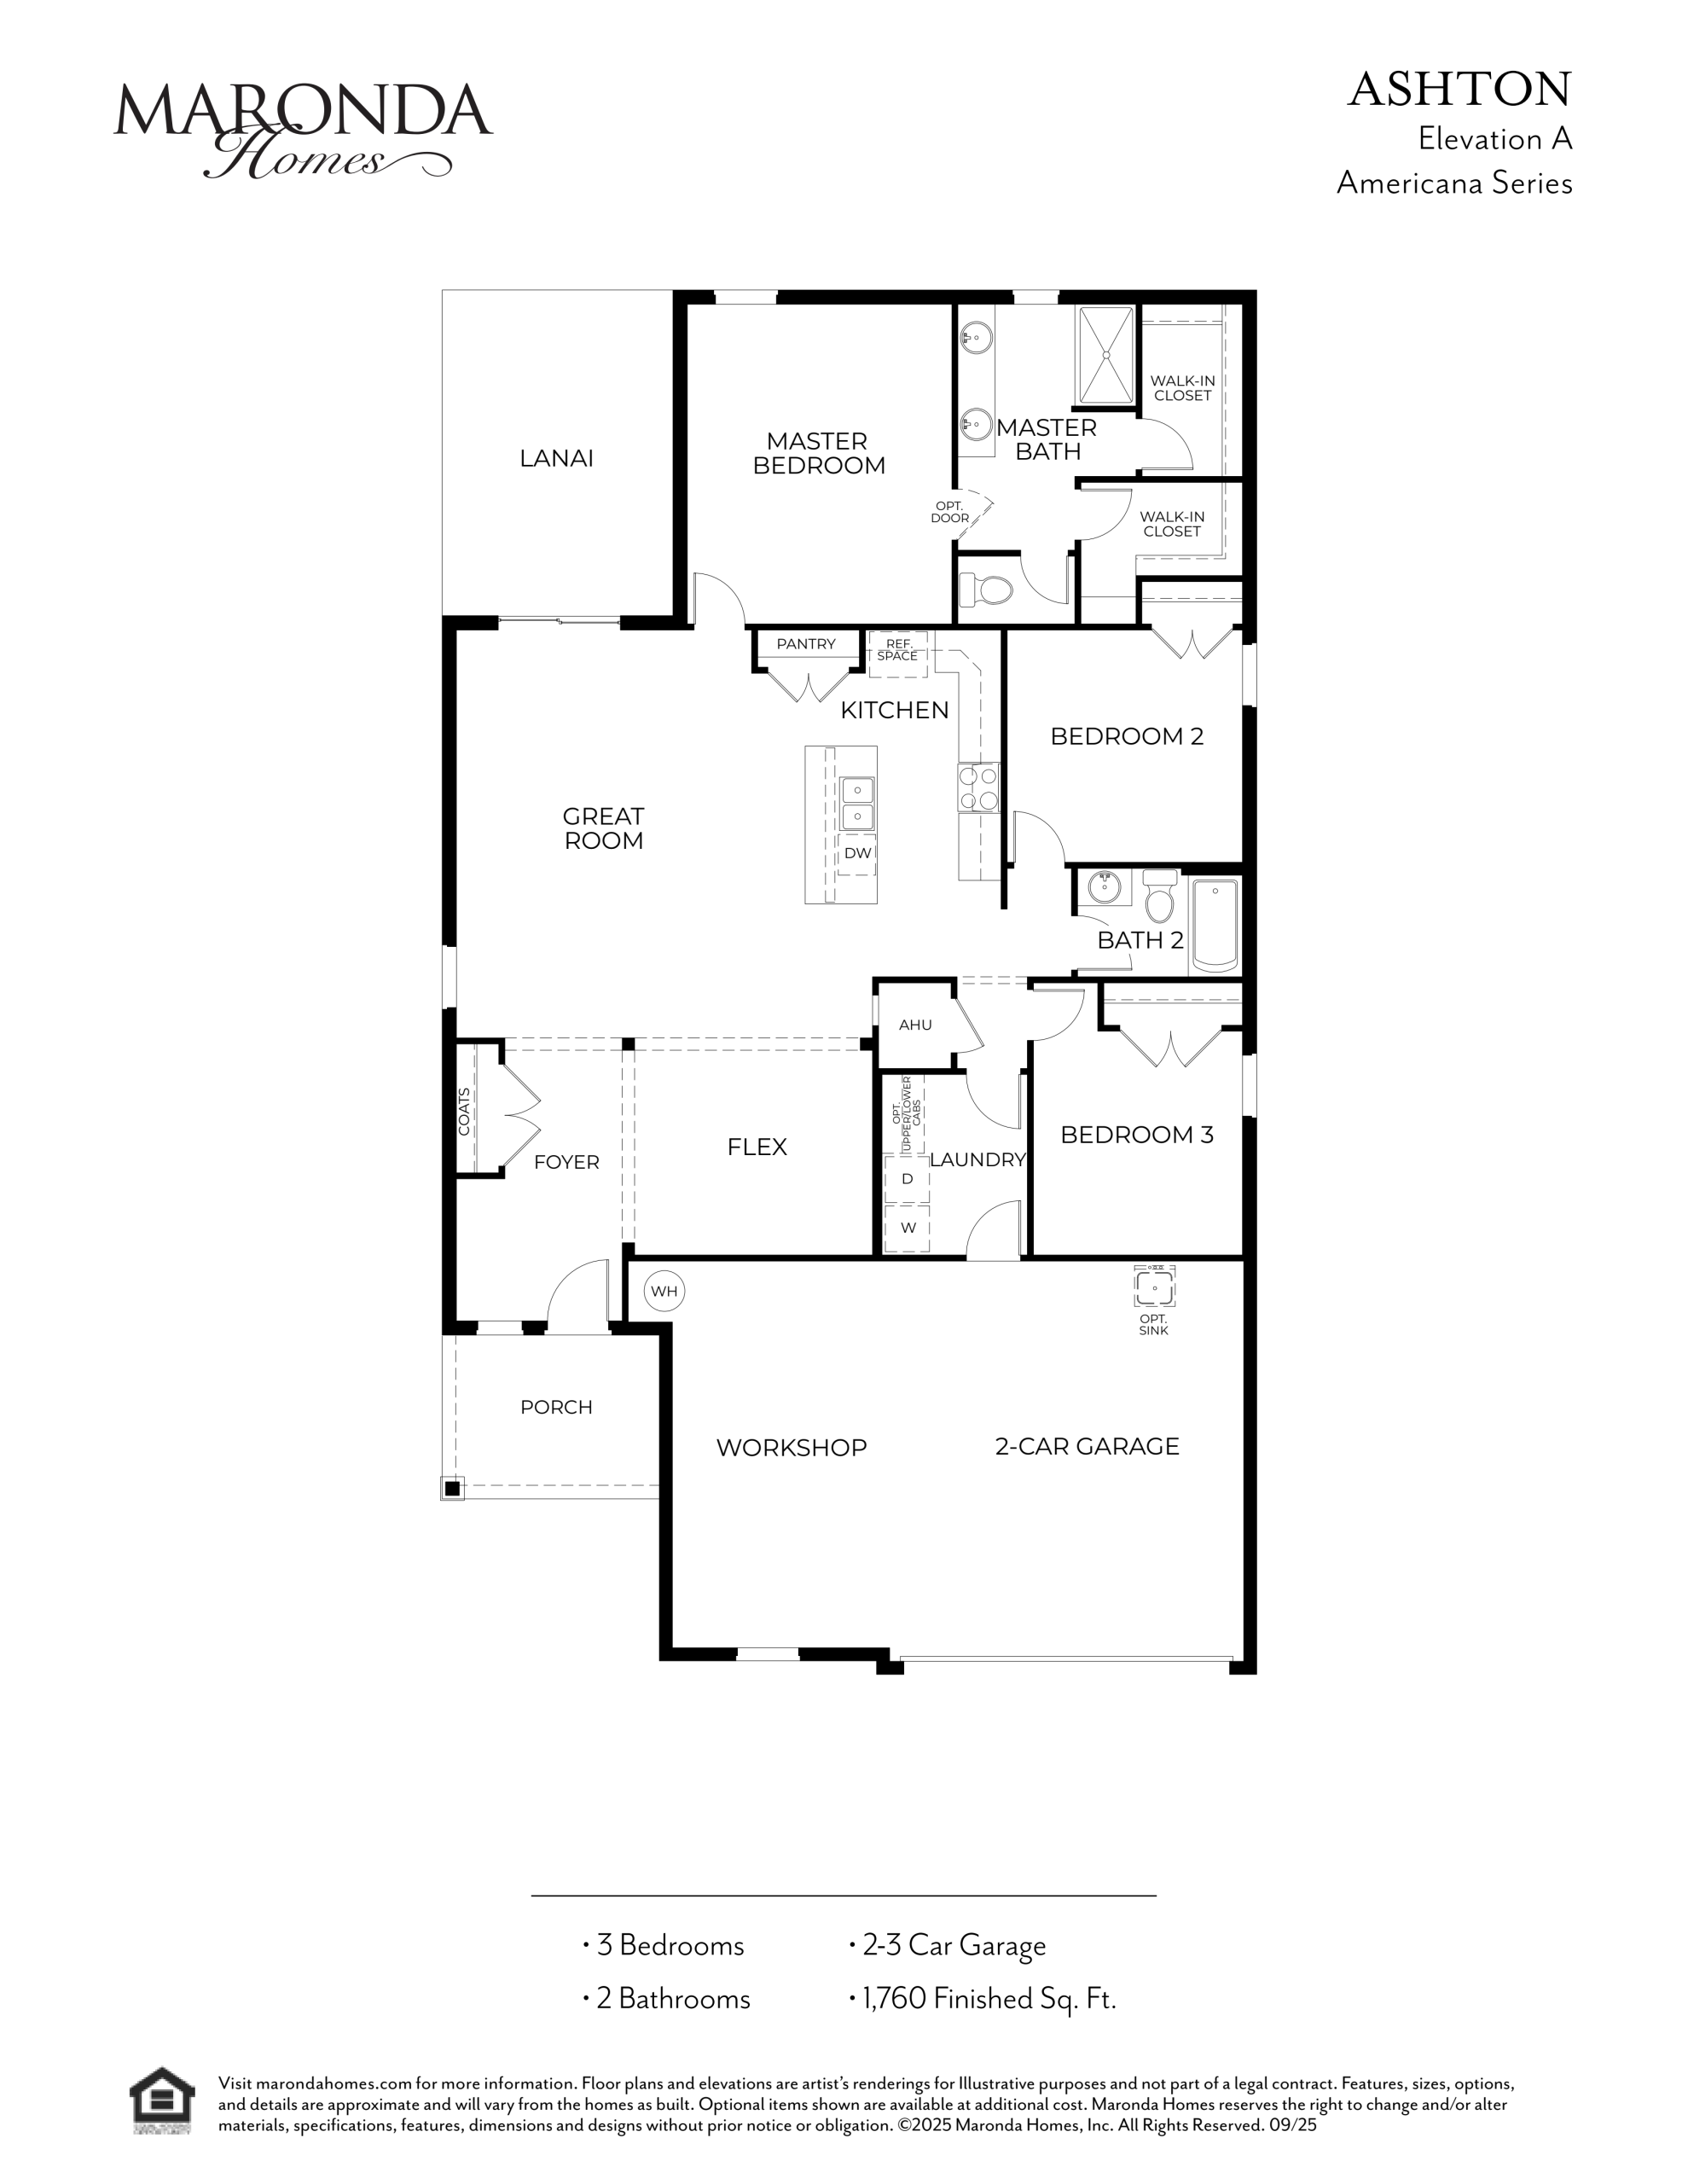
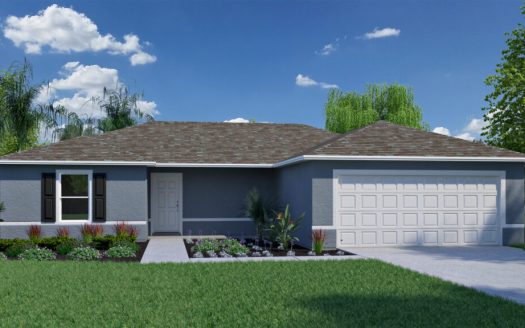
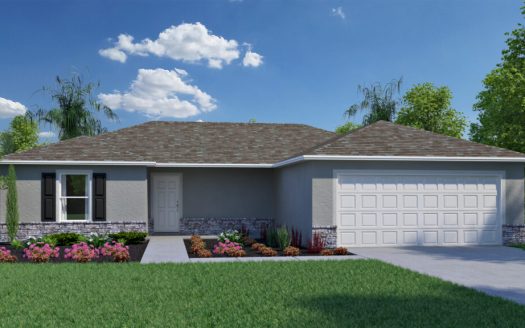
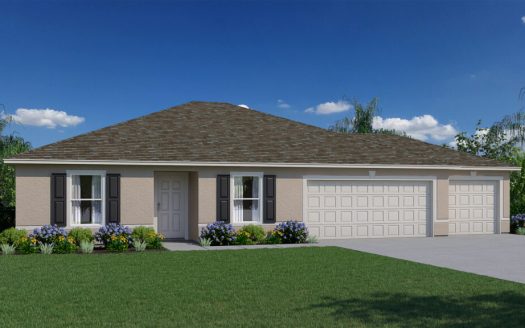
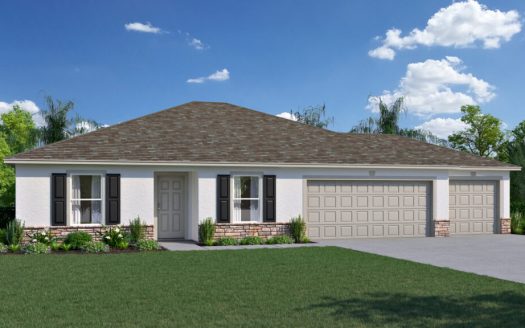
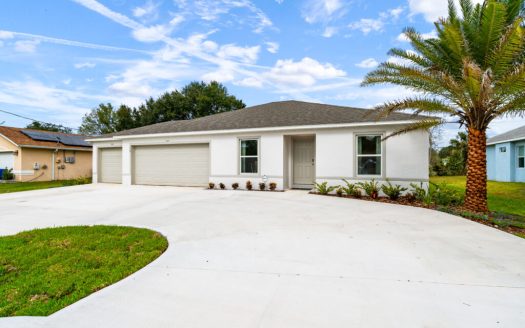
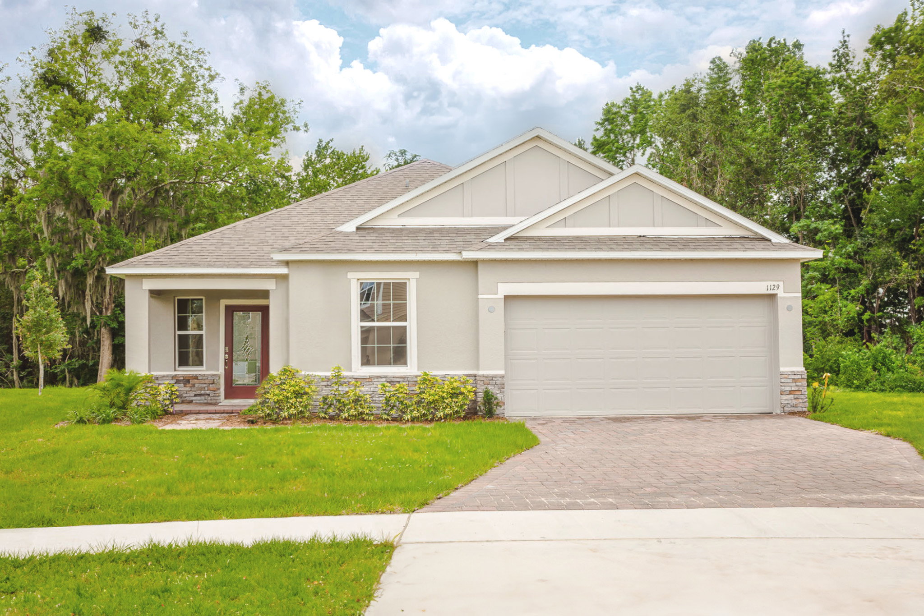
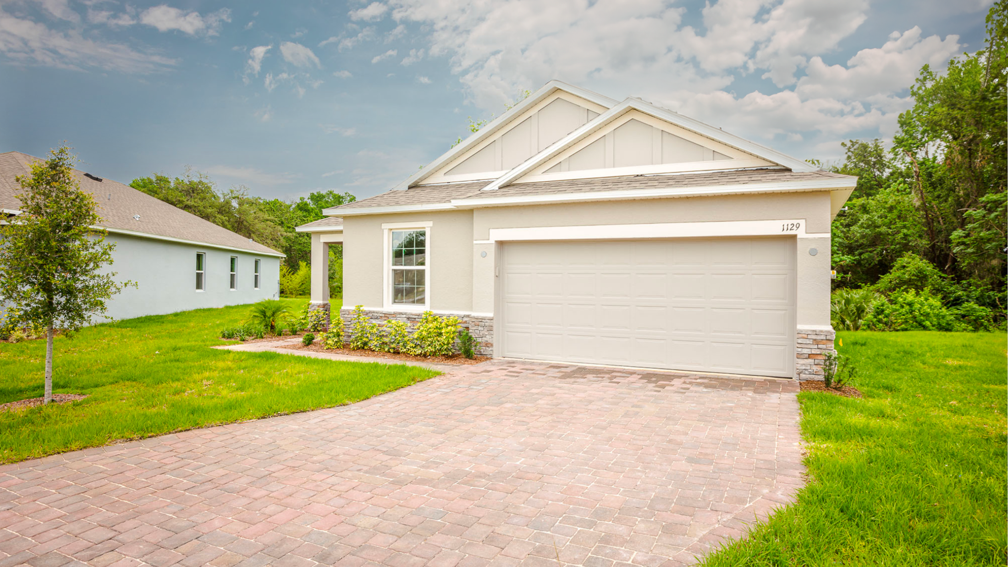
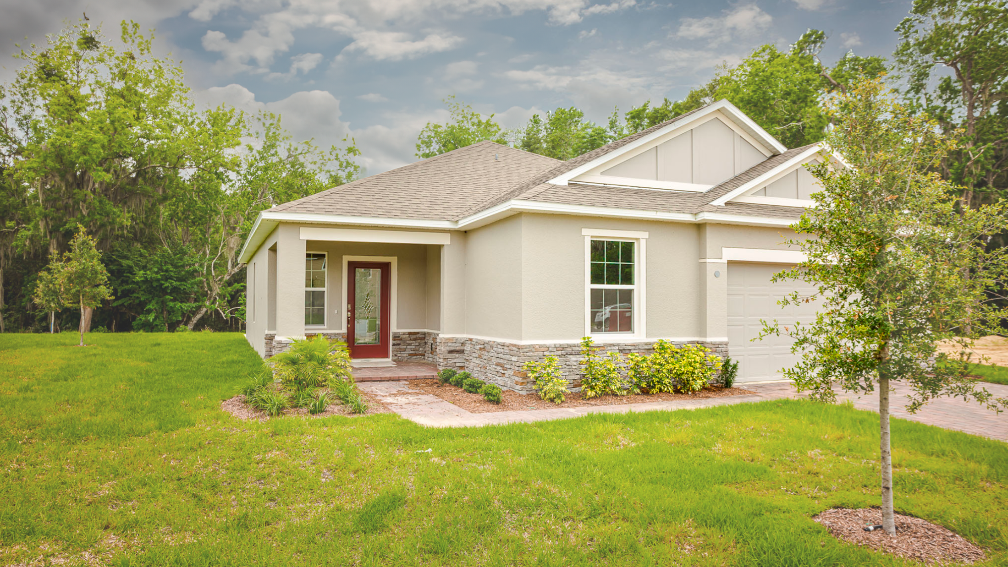
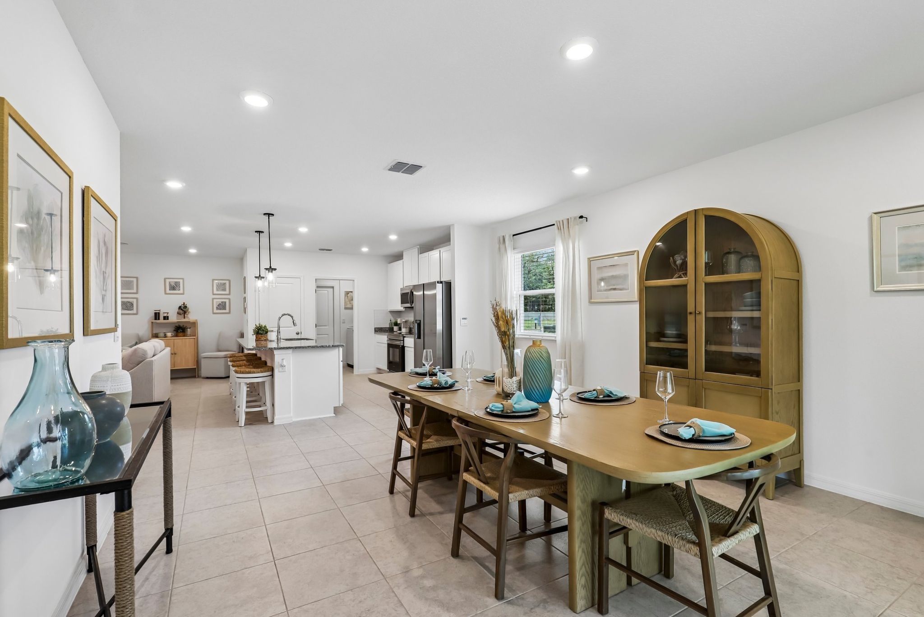
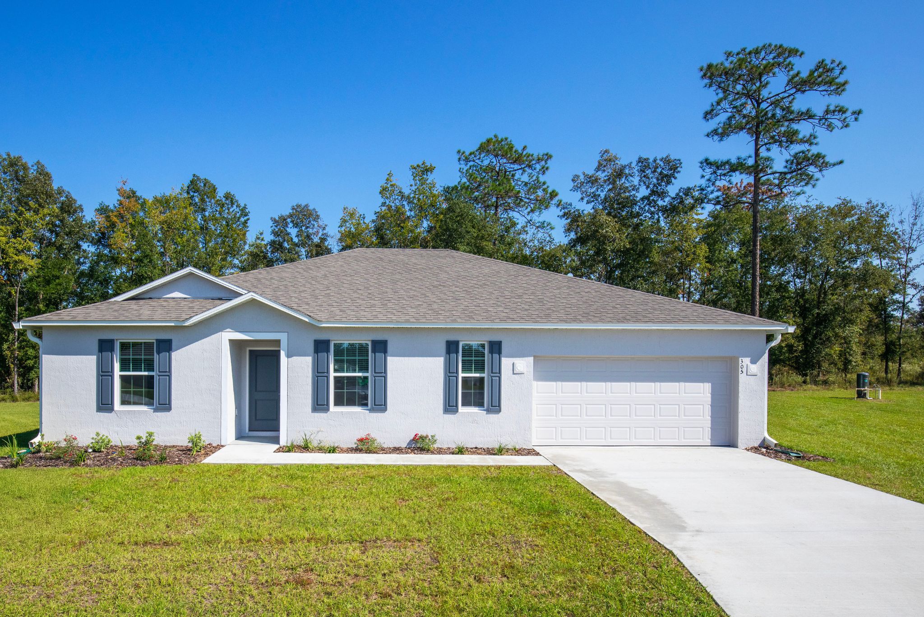
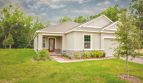
At Vero Lake Estates in Sebastian, Florida, the Ashton by Maronda Homes offers 1,760 square feet of living space.

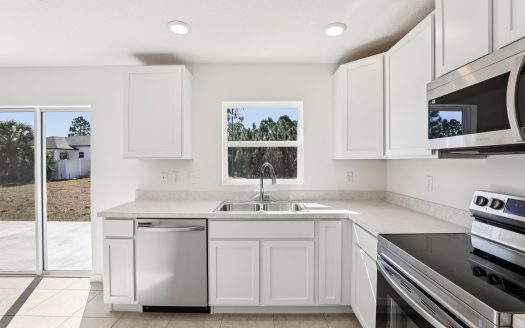
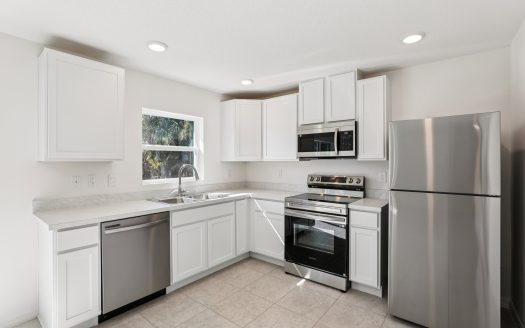
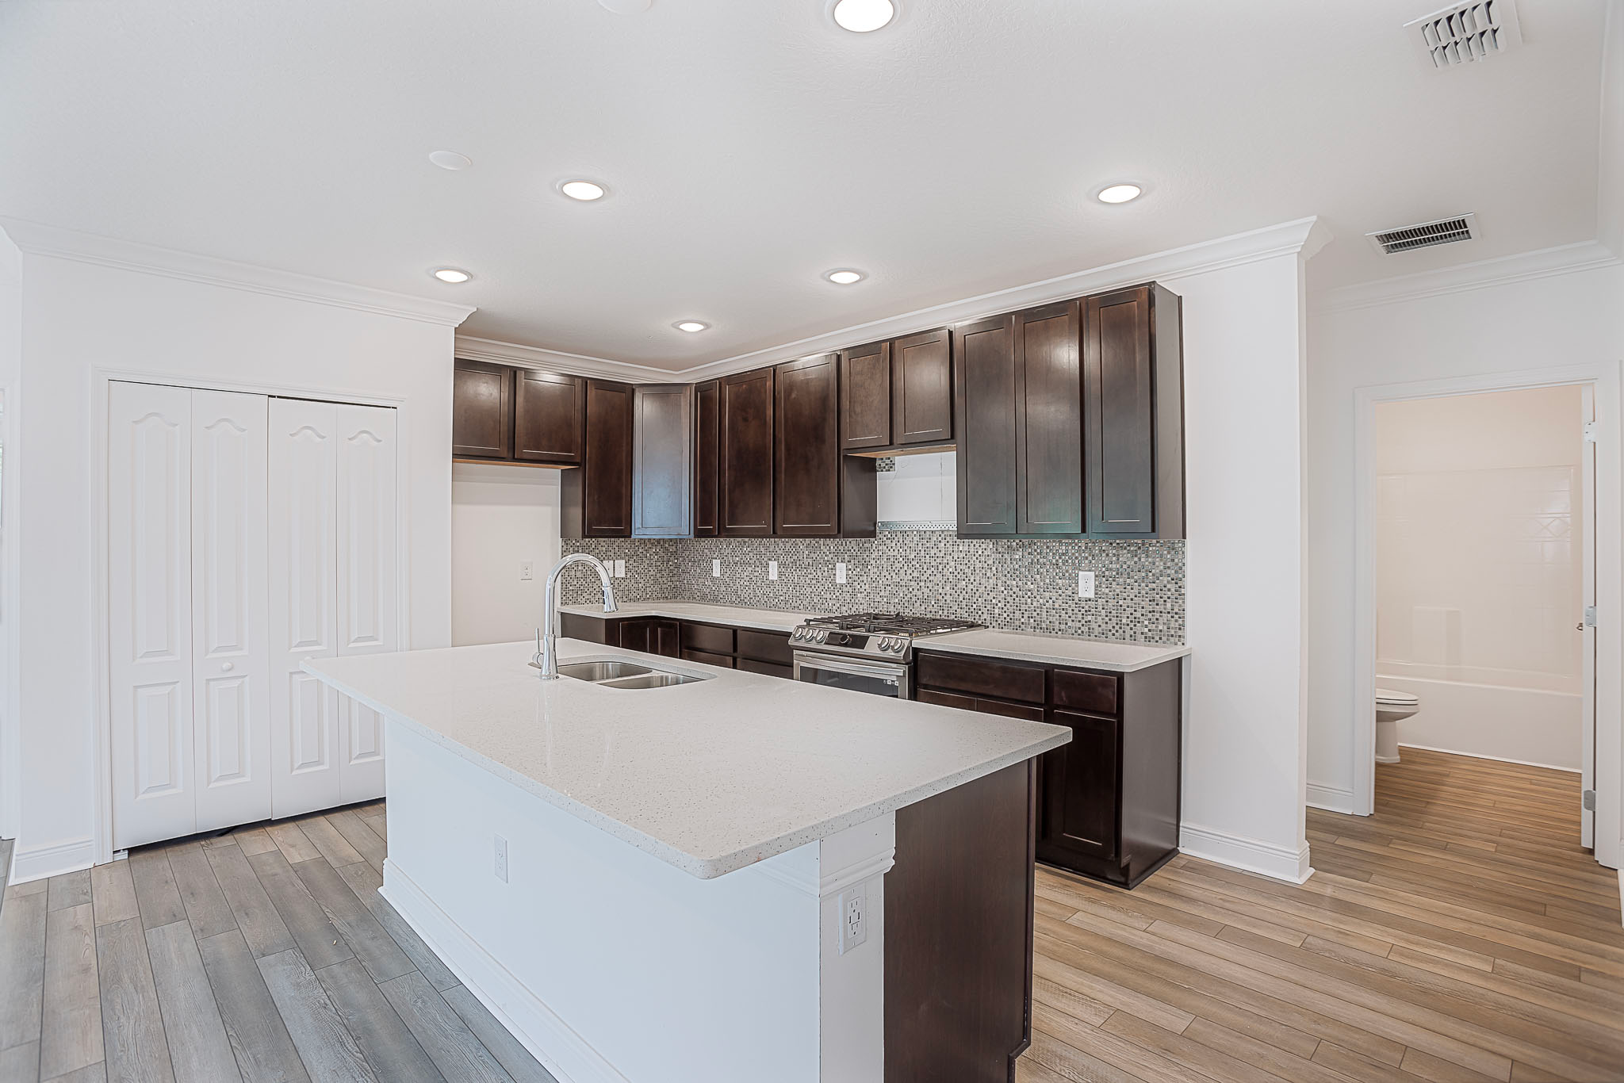
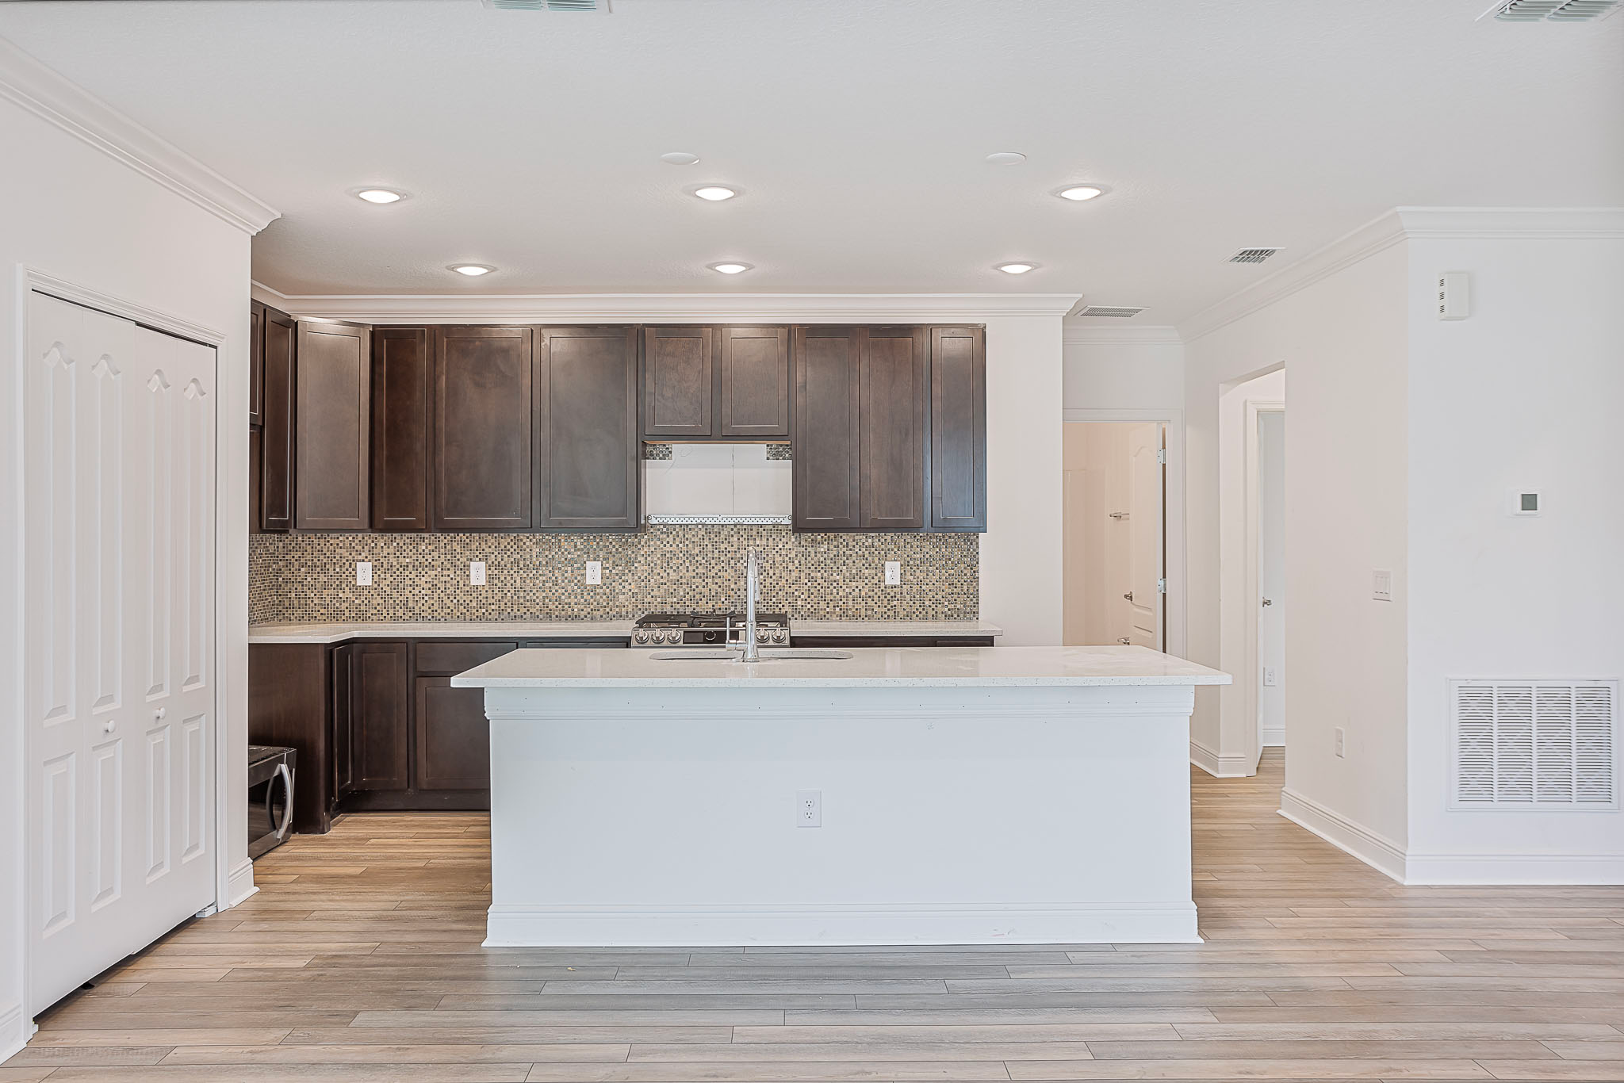
Kitchen details and living spaces

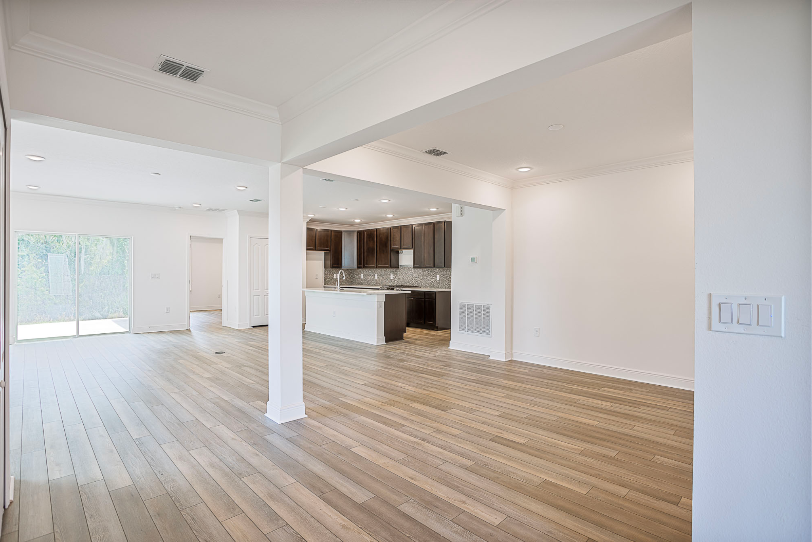
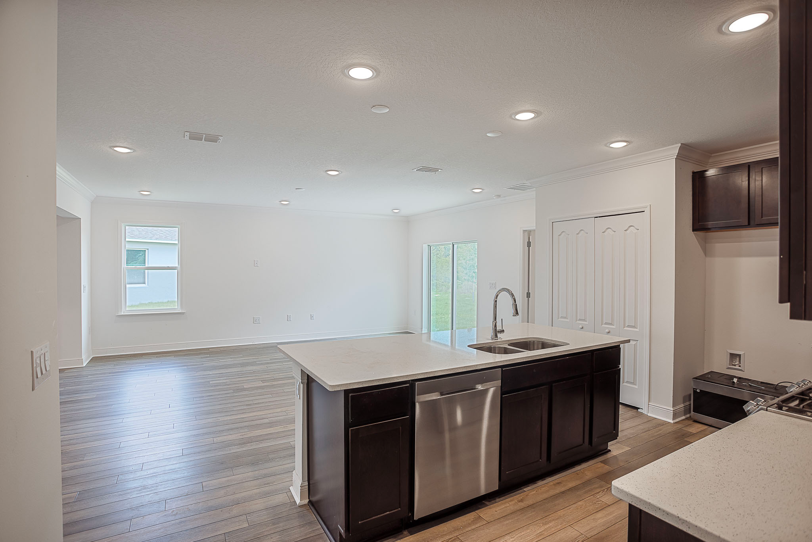
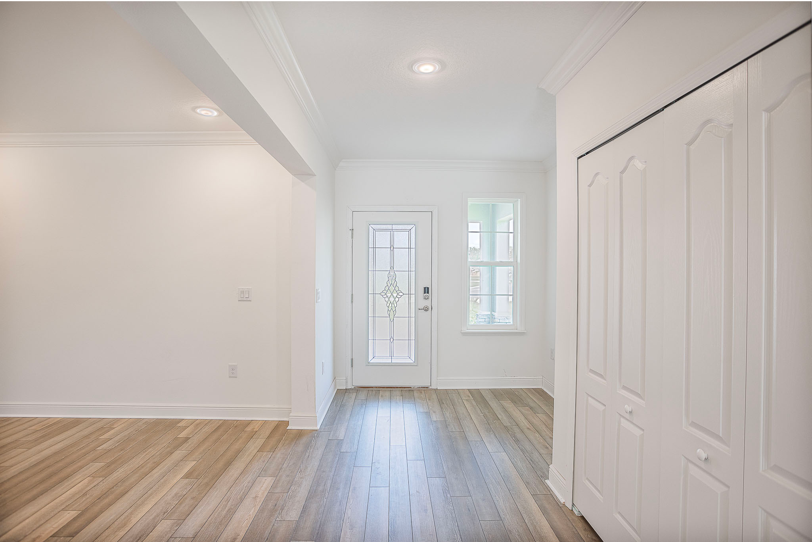
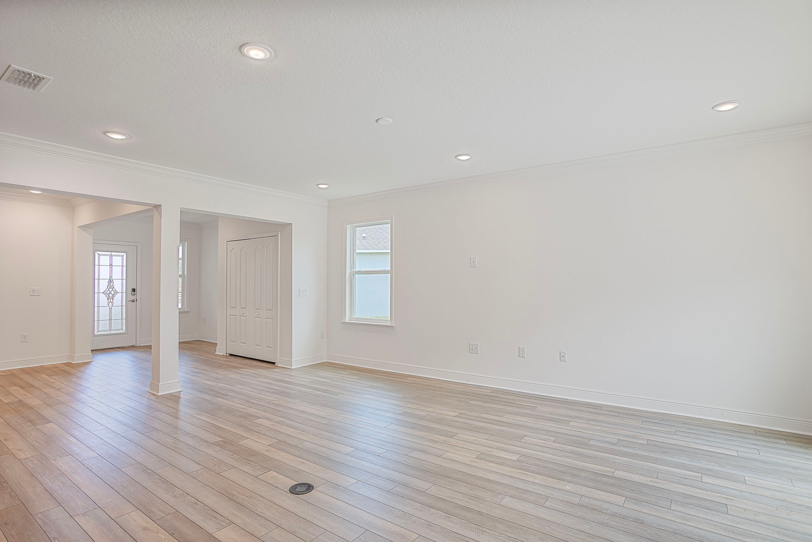
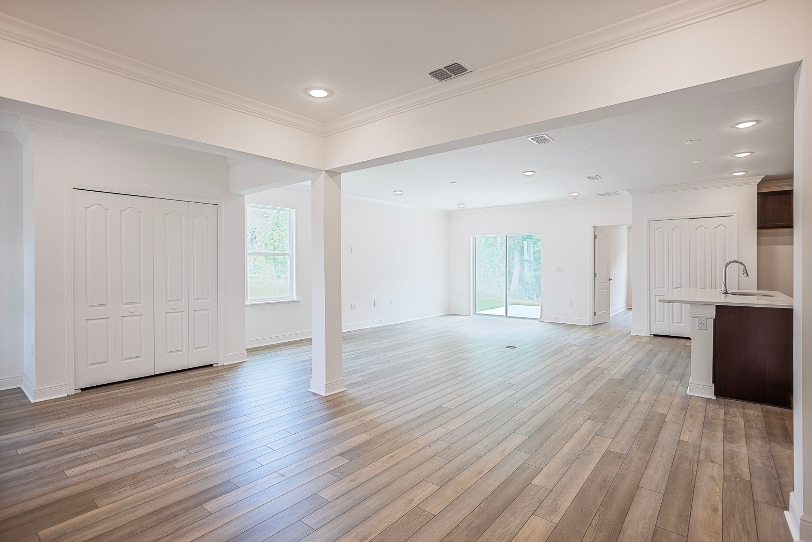
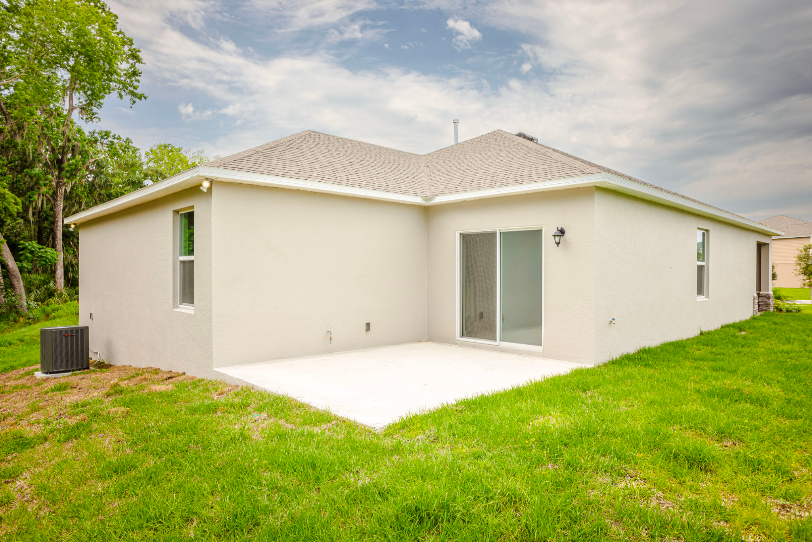
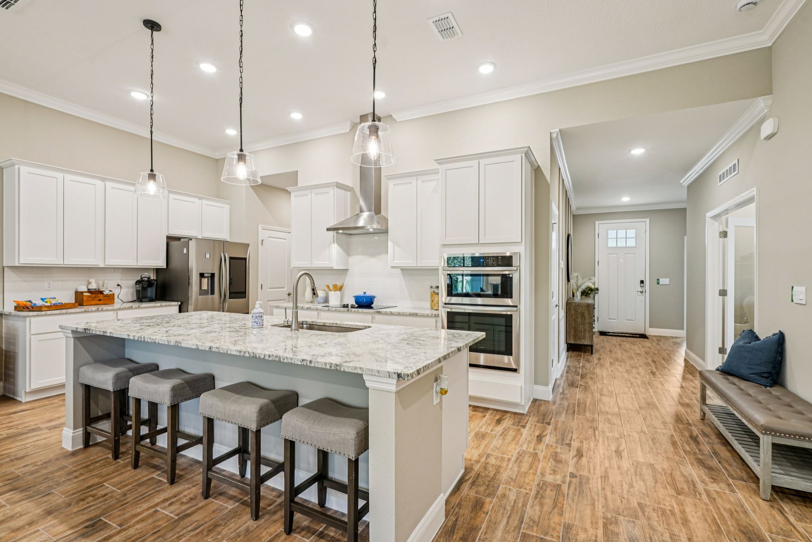
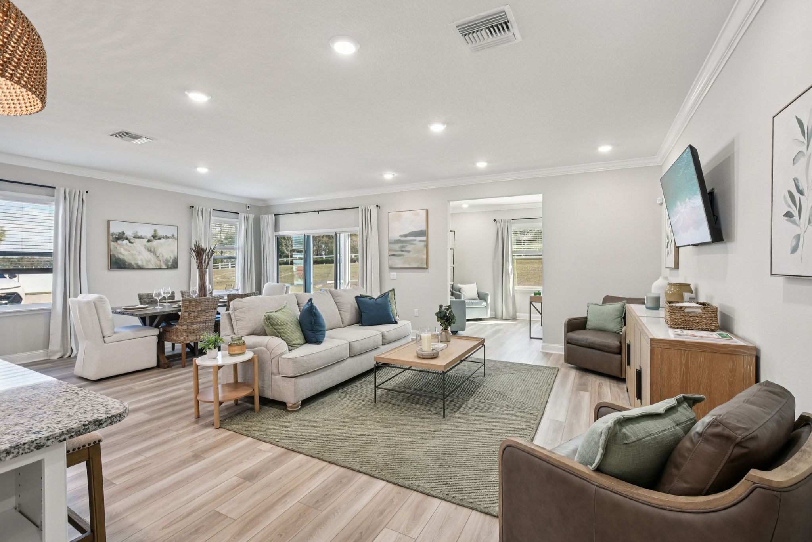
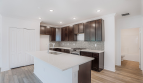
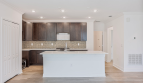
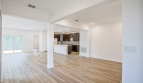
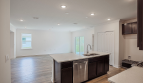
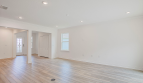
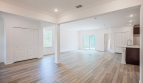
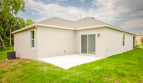
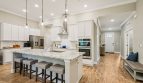
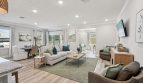
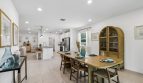
The Ashton’s flex space can remain open beside the great room or be enclosed with double doors for a den or office. The kitchen joins the gathering area with a large center island. Outside, a 14-by-11-foot patio can be covered to create a lanai.

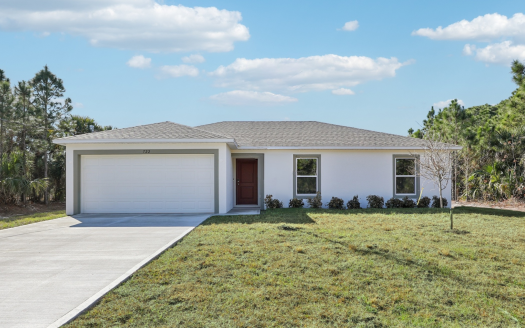
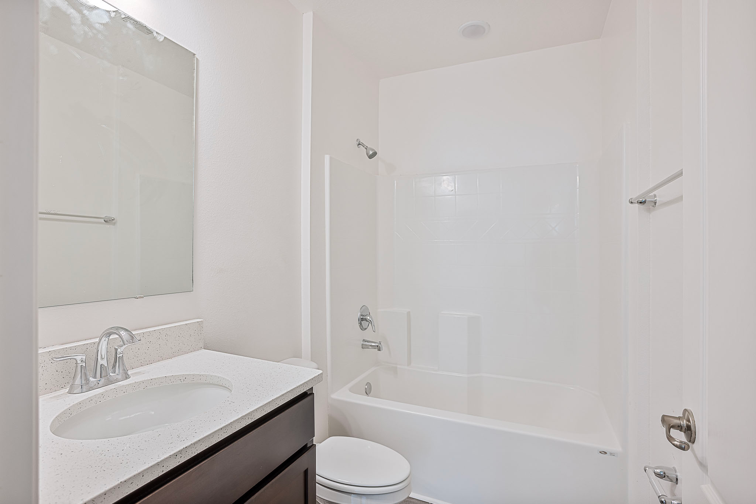
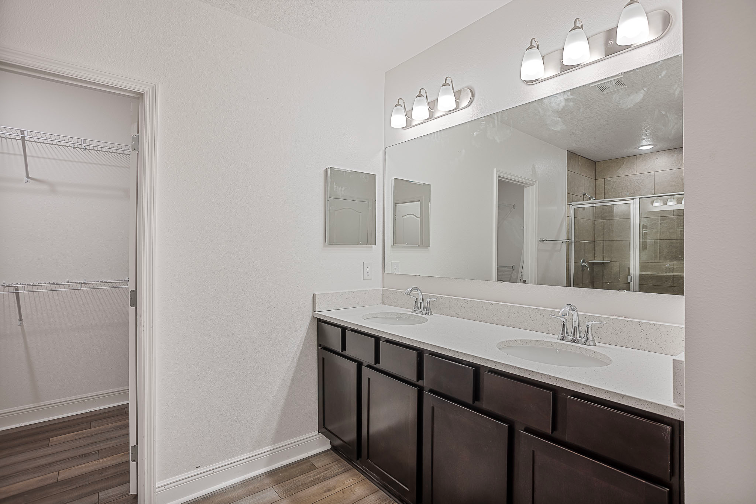
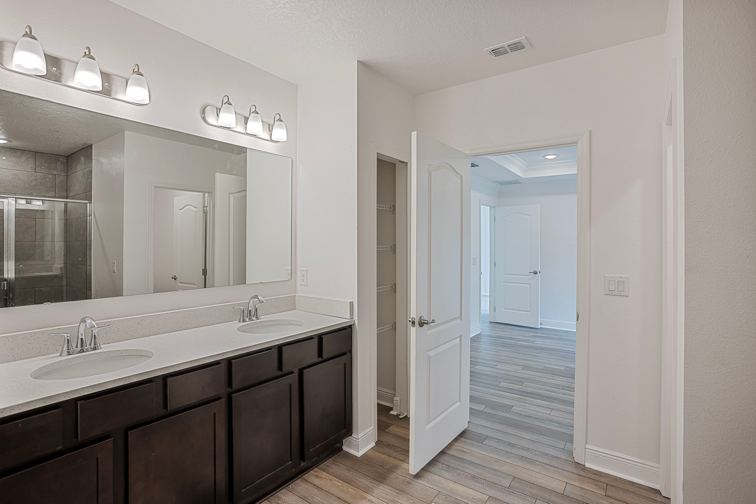
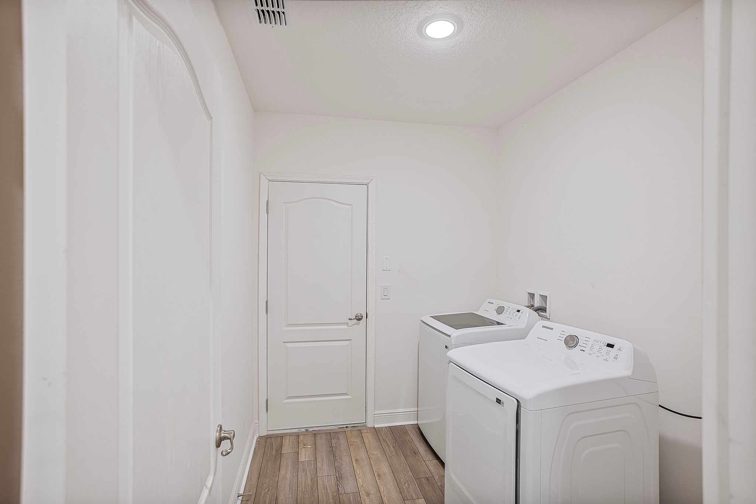
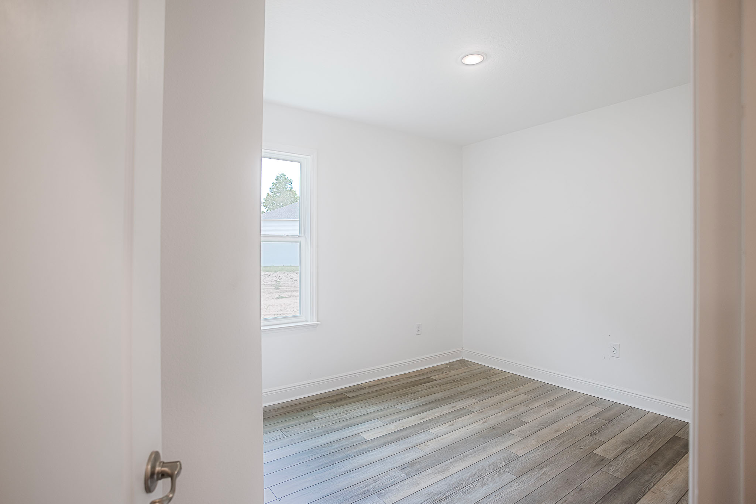
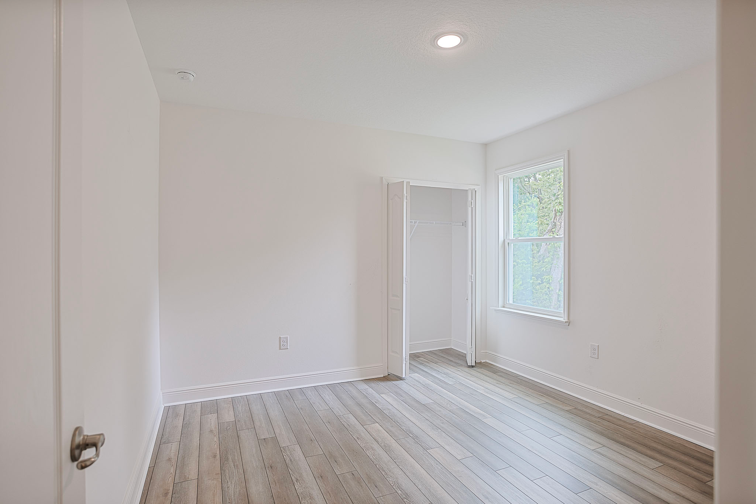
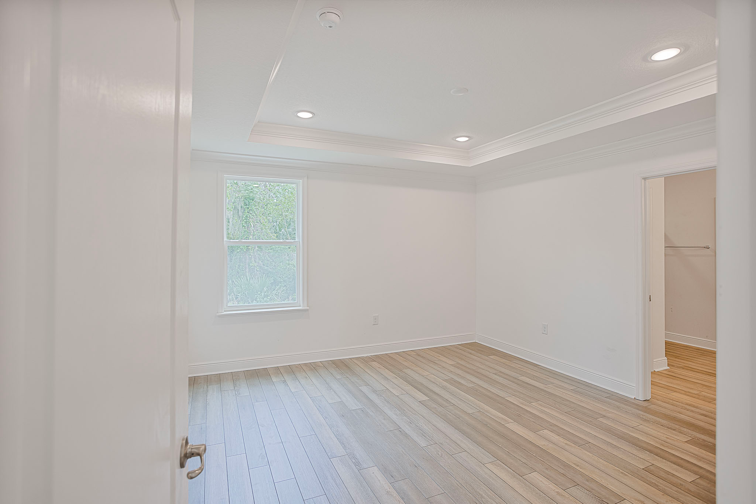
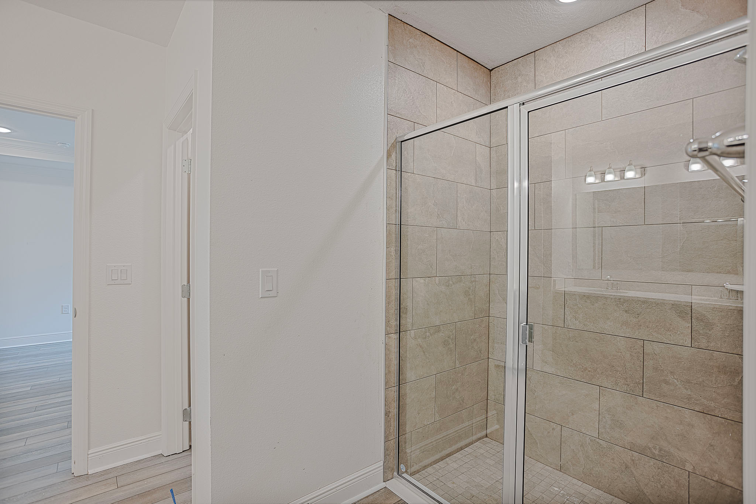
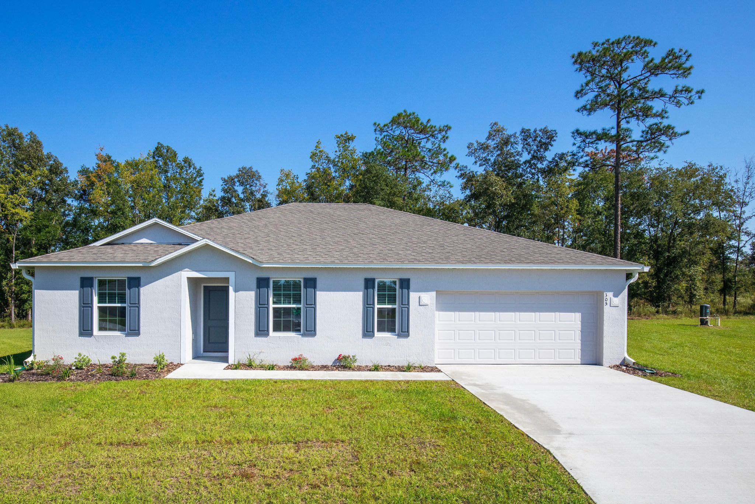
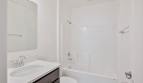
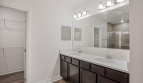
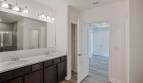
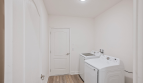
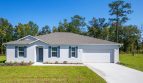
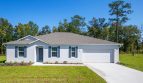
The split-bedroom layout separates the primary suite, private bath, and walk-in closet from the secondary bedrooms. The laundry room includes built-in cabinetry and connects toward a garage with workshop space. A larger garage is available as an upgrade. A covered front porch completes a plan that offers several choices for making its shared and practical spaces more enclosed or more expansive.

Ashton at a glance

  • Living area: 1,760 square feet
  • Bedrooms: 3
  • Bathrooms: 2
  • Garage: 2-car capacity
  • Stories: 1
  • Home type: Single-family home

Vero Lake Estates and the surrounding area

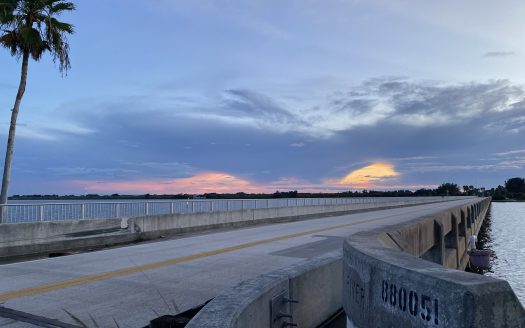
Maronda Homes’ Vero Lake Estates offering is in Indian River County, with homesite choices and opportunities to discuss building on a buyer’s own lot. The builder describes no HOA or CDD fees for this offering and emphasizes personalized finishes. Nearby shopping, restaurants, waterways, and coastal recreation contribute to the setting.

Published starting price: $344,900. Price and availability may change; homesite premiums, upgrades, and selected options may affect the final amount.

Ready for a closer look at the Ashton? Connect with pre-constructionhomes.com for current opportunities at Vero Lake Estates and help reviewing the home’s layout, available selections, and next steps.

Property Id: 47080
Price: $344,900
Property Size: 1,760 ft2
Bedrooms: 3
Bathrooms: 2
Master Community: Vero Lake Estates
Garages: 2
Builder: Maronda Homes
Transport
Supermarkets
Schools
Restaurants
Pharmacies
Hospitals
Ashton Floorplan
size: 1,760 ft2
rooms: 3
baths: 2
price: $0

Education

Dianne Moore's Success Reading and Spelling
(3.53 miles)Dianne Moore's Success Reading and Spelling
Pelican Island Classical Magnet School
(1.39 miles)Pelican Island Classical Magnet School
Sebastian River Middle School
(4.87 miles)Sebastian River Middle School

Food

Farm & Flame
(4.3 miles)Farm & Flame
Mo Bay Grill
(4.14 miles)Mo Bay Grill
Foodies Food Truck
(4.4 miles)Foodies Food Truck

Shopping

Buried Treasures
(4.84 miles)Buried Treasures
Sweet Home Vintage Market
(0.73 miles)Sweet Home Vintage Market
Wabasso Beach & Surf Shop
(0.93 miles)Wabasso Beach & Surf Shop

Other 3-bed, 2-bath homes in Sebastian

  • Ashton Model Sebastian Highlands · 1,760 sq ft · $393,900
  • Baymont Model Spirit of Sebastian · 1,815 sq ft · $369,990
  • Juno Model Spirit of Sebastian · 1,685 sq ft · $416,990
  • Dania Model Spirit of Sebastian · 1,663 sq ft · $416,990
  • Siesta Model Sebastian Highlands · 1,864 sq ft · $312,990
  • Highland Model Sebastian Highlands · 1,637 sq ft · $315,990

All new homes in Sebastian

Virtual Tour

Payment Calculator

$1,768.37
per month
  • Principal and Interest
  • Property Tax
  • HOA fee
  • Private Mortgage Insurance
$ 1,337.25

Similar Listings

Single Family
Active

Poinsettia Model

$284,900
Poinsettia Floor Plan at Vero Lake Estates Maronda Homes offers the Poinsettia at Vero Lak ...
3 2 1,273 ft2details
Single Family
Active

Indigo Model

$289,990
Indigo by Holiday Builders: Sebastian Highlands Holiday Builders offers the Indigo at Seba ...
3 2 1,309 ft2details
Single Family
Active

Alexander Model

$289,990
Alexander at Sebastian Highlands in Sebastian The Alexander floor plan by Holiday Builders ...
3 2 1,552 ft2details

Compare Listings

Maronda Homes