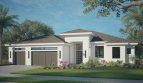

Beachcomber Model

$2,185,000
Acacia Road, ,

Overview

  • Updated On:
  • November 4, 2026
  • 3 Bedrooms
  • 4.5 Bathrooms
  • 3,438 ft2 Size
Active

Beachcomber Floor Plan at Central Beach

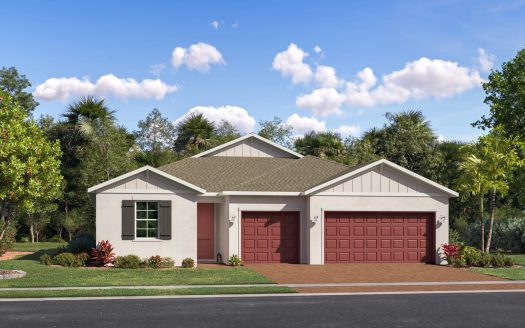
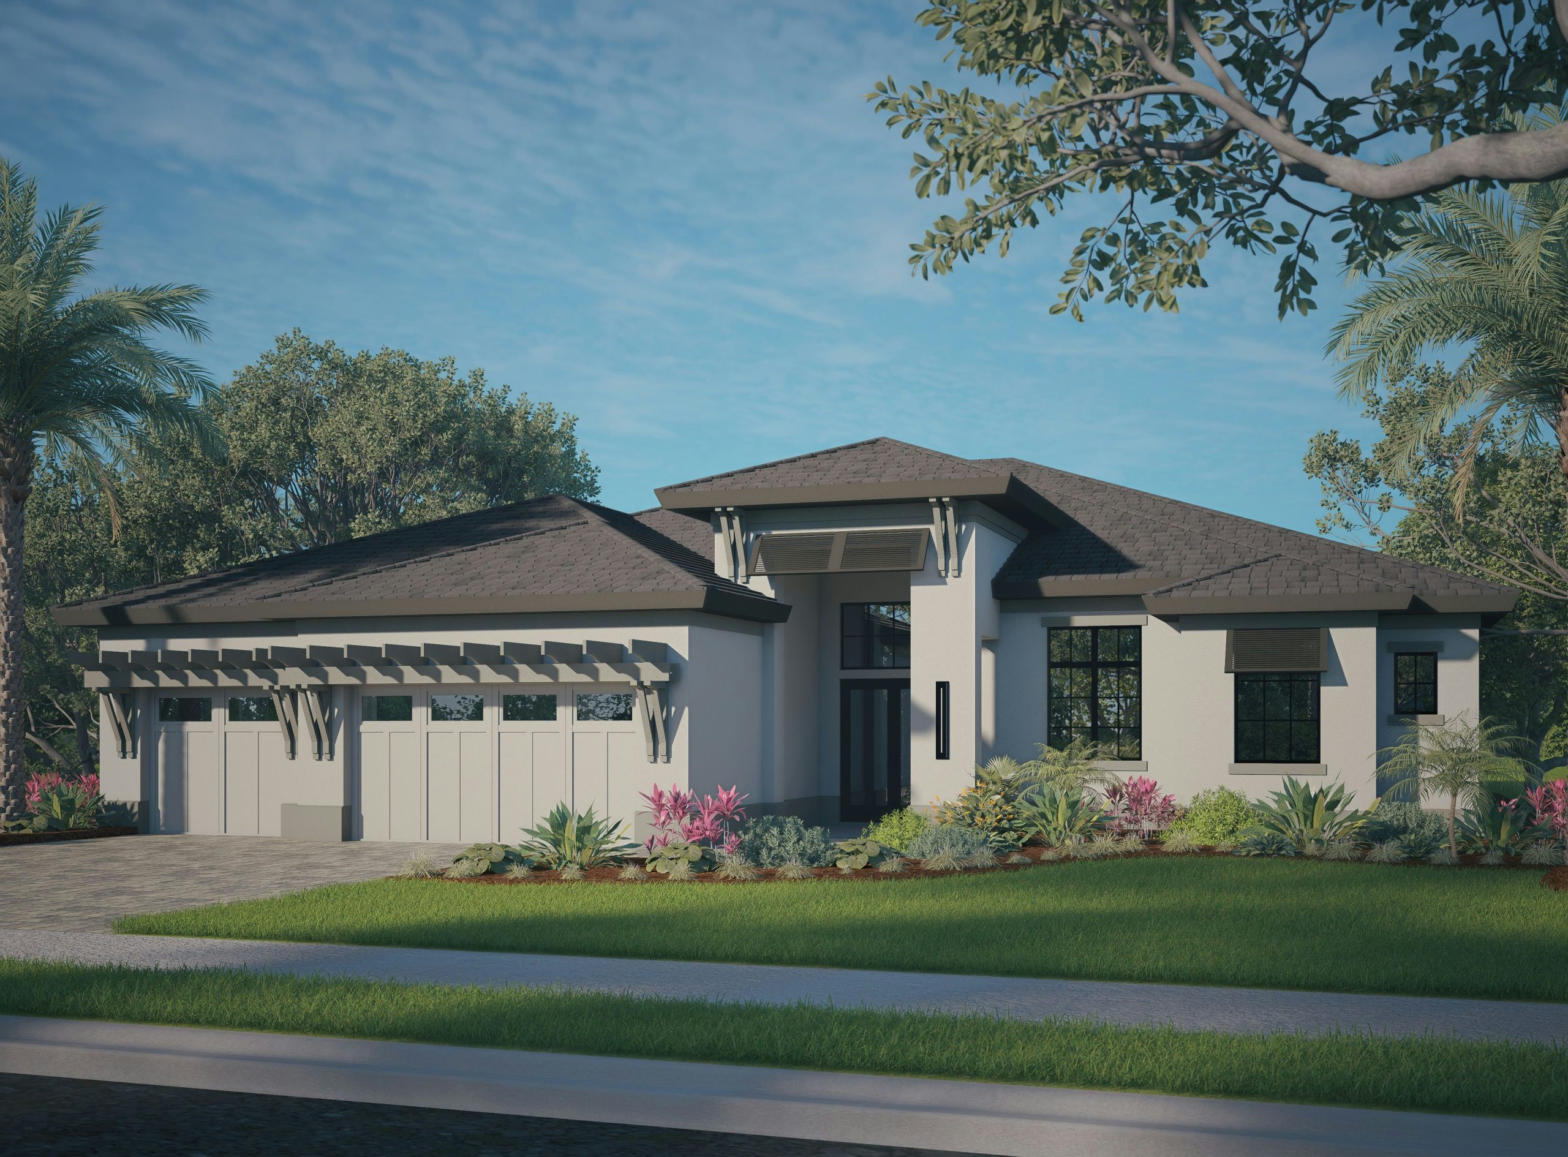
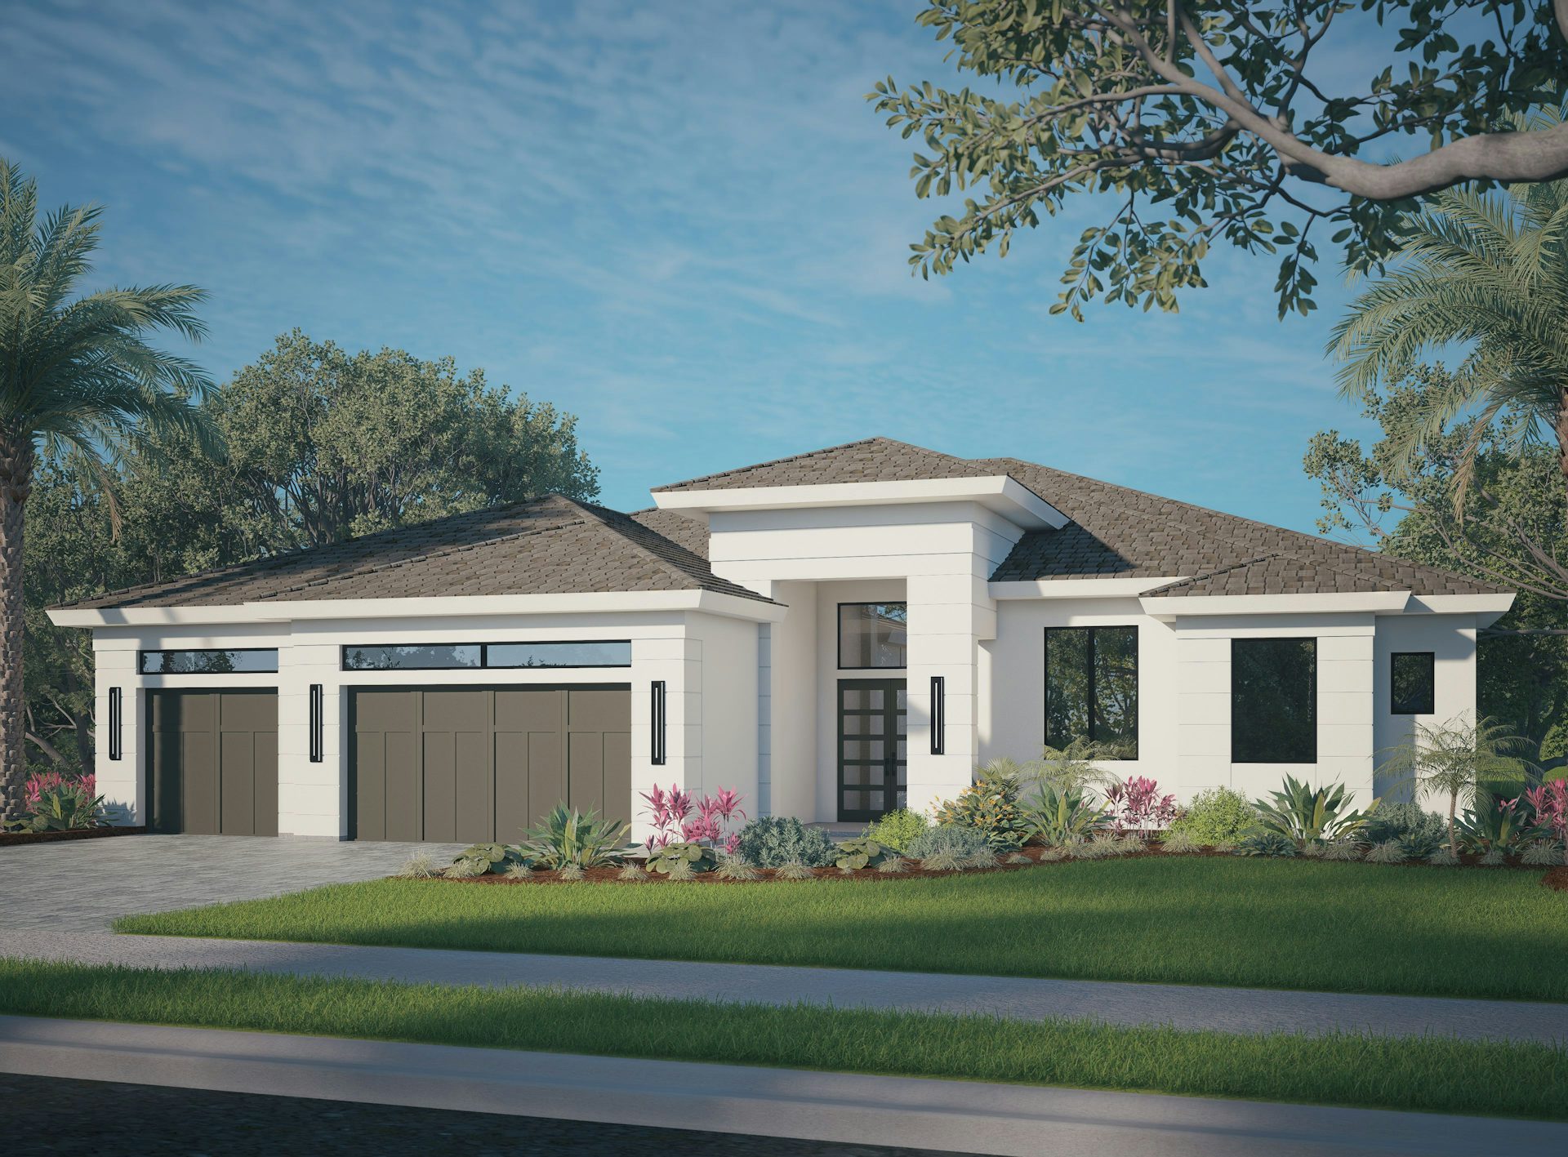
GHO Homes offers the Beachcomber at Central Beach in Vero Beach, Florida, with 3,438 square feet of living space.

A closer look at the Beachcomber

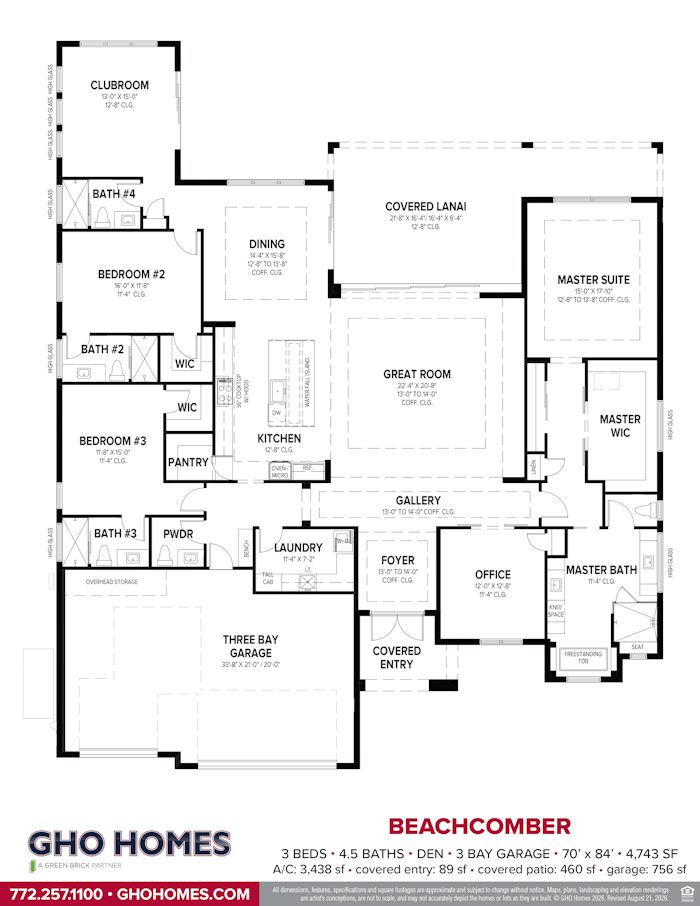
The Beachcomber gives entertaining more than one setting. Its island kitchen, with Café appliances and a walk-in pantry, connects to the dining area and great room. Broad rear sliders open to the lanai, while a club room at the back adds space for games or another gathering. An office with a closet provides a separate room away from those shared areas.

Each bedroom has its own bathroom. The primary suite extends along the home and includes a walk-in closet, freestanding tub, oversized shower, and split vanities. The lanai is reached from both the great room and primary suite. Overhead storage in the three-car garage adds a practical detail, and options include a fourth bedroom or extended lanai.

Beachcomber at a glance

  • Living area: 3,438 square feet
  • Bedrooms: 3
  • Bathrooms: 4.5
  • Garage: 3-car capacity
  • Stories: 1
  • Home type: Single-family home

Central Beach and the surrounding area

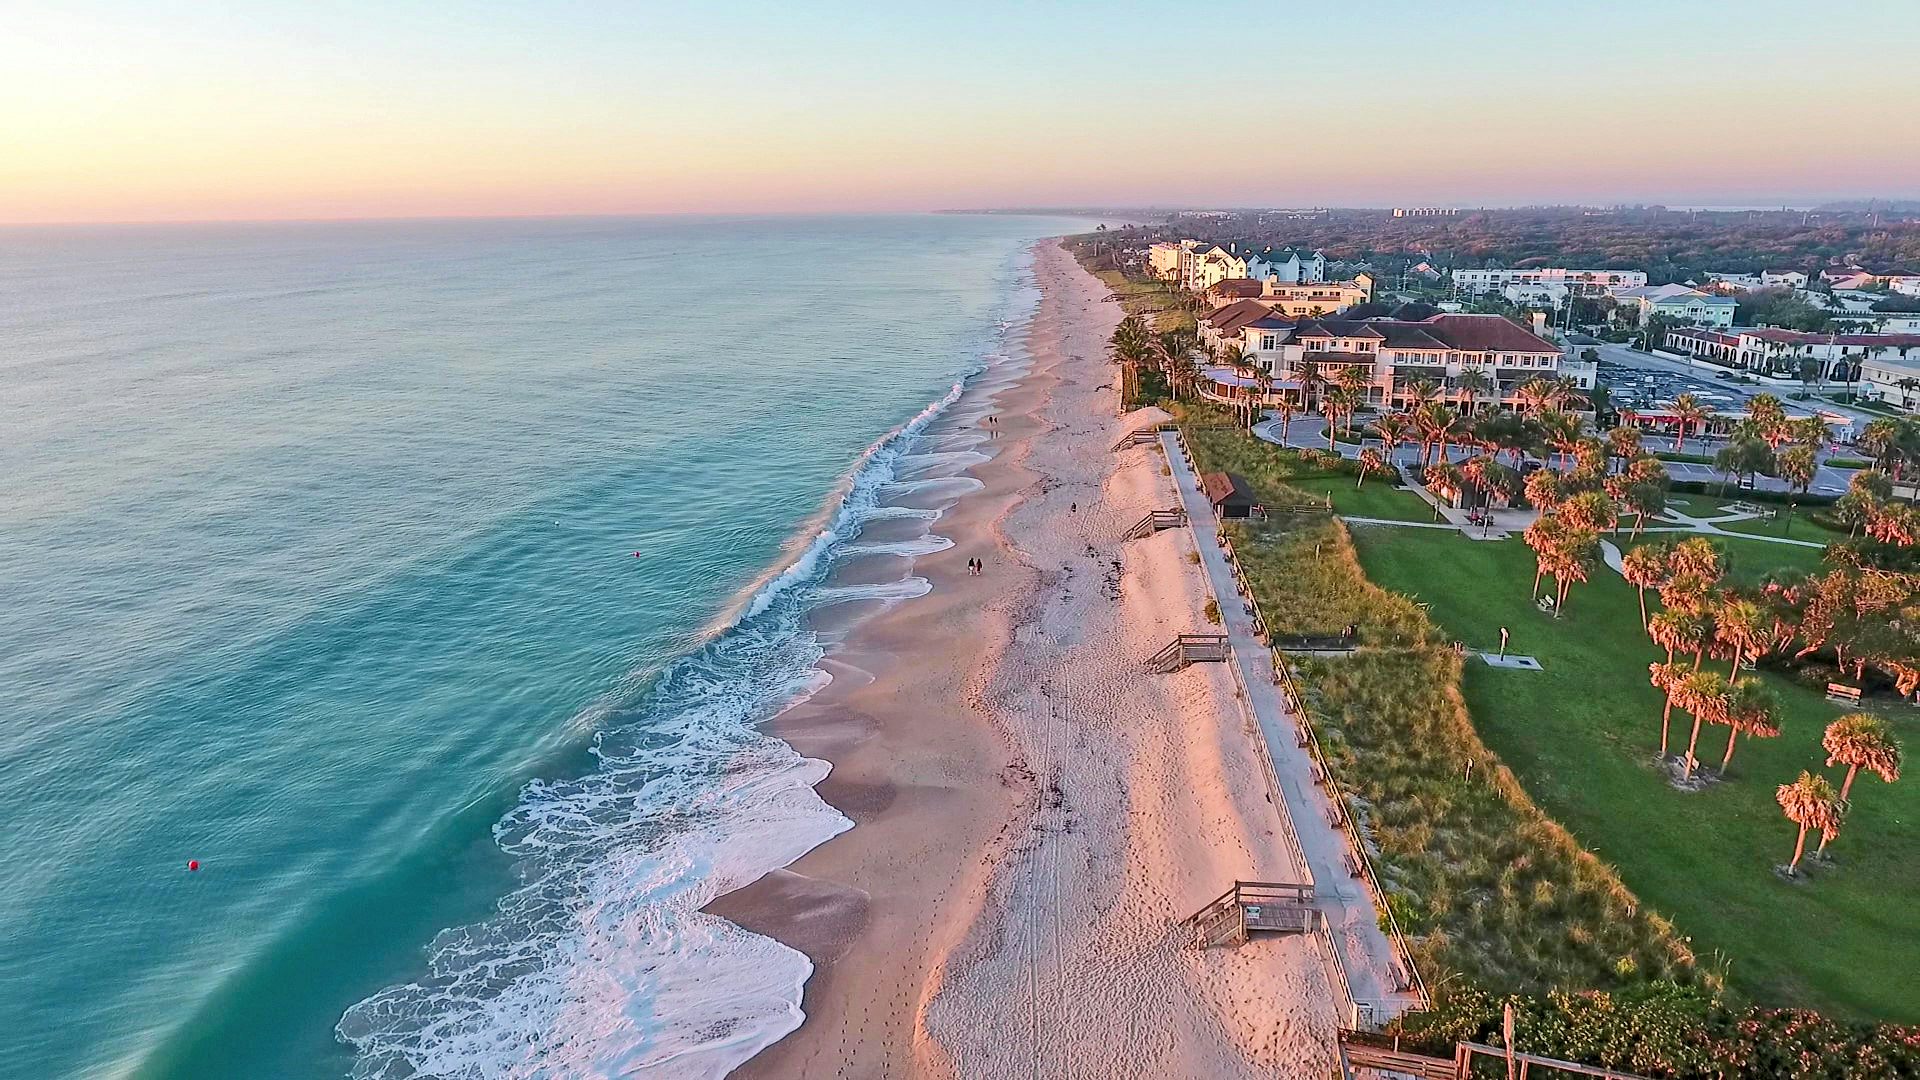
Central Beach offers a Vero Beach island setting near Atlantic beaches, restaurants, and boutique shops. GHO Homes’ collection brings new construction into this established coastal area, with opportunities to discuss homesites, construction choices, and available residences. The builder’s Tailor Made Program and Design Studio support selected structural changes and finish choices. For buyers who value the surrounding beach-area location as much as the home itself, Central Beach provides a distinctive place to focus the search.

Published starting price: $2,185,000. Price and availability may change; homesite premiums, upgrades, and selected options may affect the final amount.

Ready for a closer look at the Beachcomber? Connect with pre-constructionhomes.com for current opportunities at Central Beach and help reviewing the home’s layout, available selections, and next steps.

Property Id: 39051
Price: $2,185,000
Property Size: 3,438 ft2
Bedrooms: 3
Bathrooms: 4.5
Master Community: Central Beach
Garages: 3
Builder: GHO Homes
Transport
Supermarkets
Schools
Restaurants
Pharmacies
Hospitals
Beachcomber Floorplan
size: 3,438 ft2
rooms: 3
baths: 4.5
price: $0

Education

Make Your Mark In Life
(0.2 miles)Make Your Mark In Life
Schools-Public
(0.41 miles)Schools-Public
Mathnasium of Vero Beach
(1.42 miles)Mathnasium of Vero Beach

Food

Ocean Grill
(0.43 miles)Ocean Grill
The Tides Restaurant
(0.29 miles)The Tides Restaurant
Casey's Place
(0.31 miles)Casey's Place

Shopping

Sassy Boutique
(0.38 miles)Sassy Boutique
Twig Swim & Sportswear Shop
(0.34 miles)Twig Swim & Sportswear Shop
Pineapples
(0.34 miles)Pineapples

Other 3-bed, 4.5-bath homes in Vero Beach

All new homes in Vero Beach

Virtual Tour

Payment Calculator

$11,202.93
per month
  • Principal and Interest
  • Property Tax
  • HOA fee
  • Private Mortgage Insurance
$ 8,471.68

Similar Listings

Single Family
Coming Soon

Edison II Model

Edison II Floorplan by Lennar in Vero Beach, FL A new-home search starts to take shape wit ...
5 2 2,112 ft2details
Single Family
Coming Soon

Delray Model

Delray by Lennar at Lost Tree Preserve With 2,165 square feet and 4 bedrooms, 3 full bathr ...
4 3 2,165 ft2details
Single Family
Coming Soon

Georgia II Model

Georgia II by Lennar at Harmony Isles At Harmony Isles in Vero Beach, Florida, the Georgia ...
5 2 2,326 ft2details

Compare Listings

GHO Homes