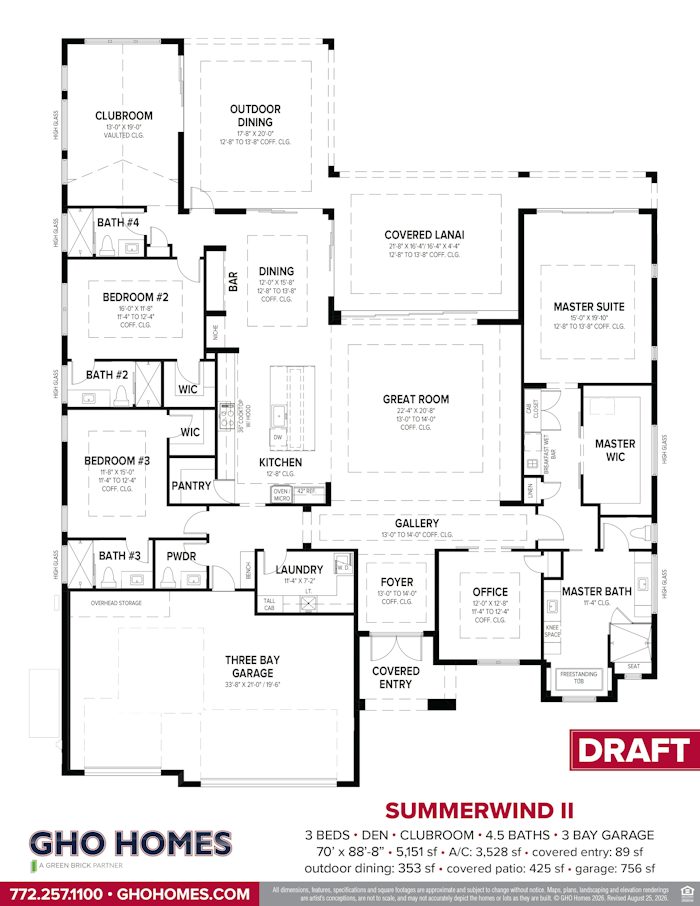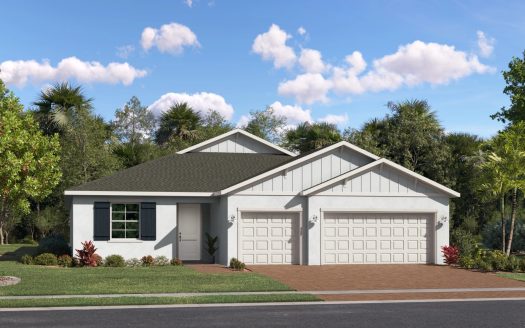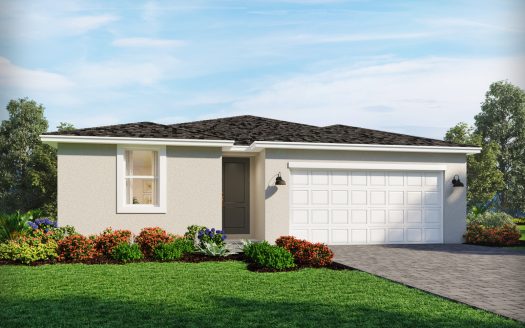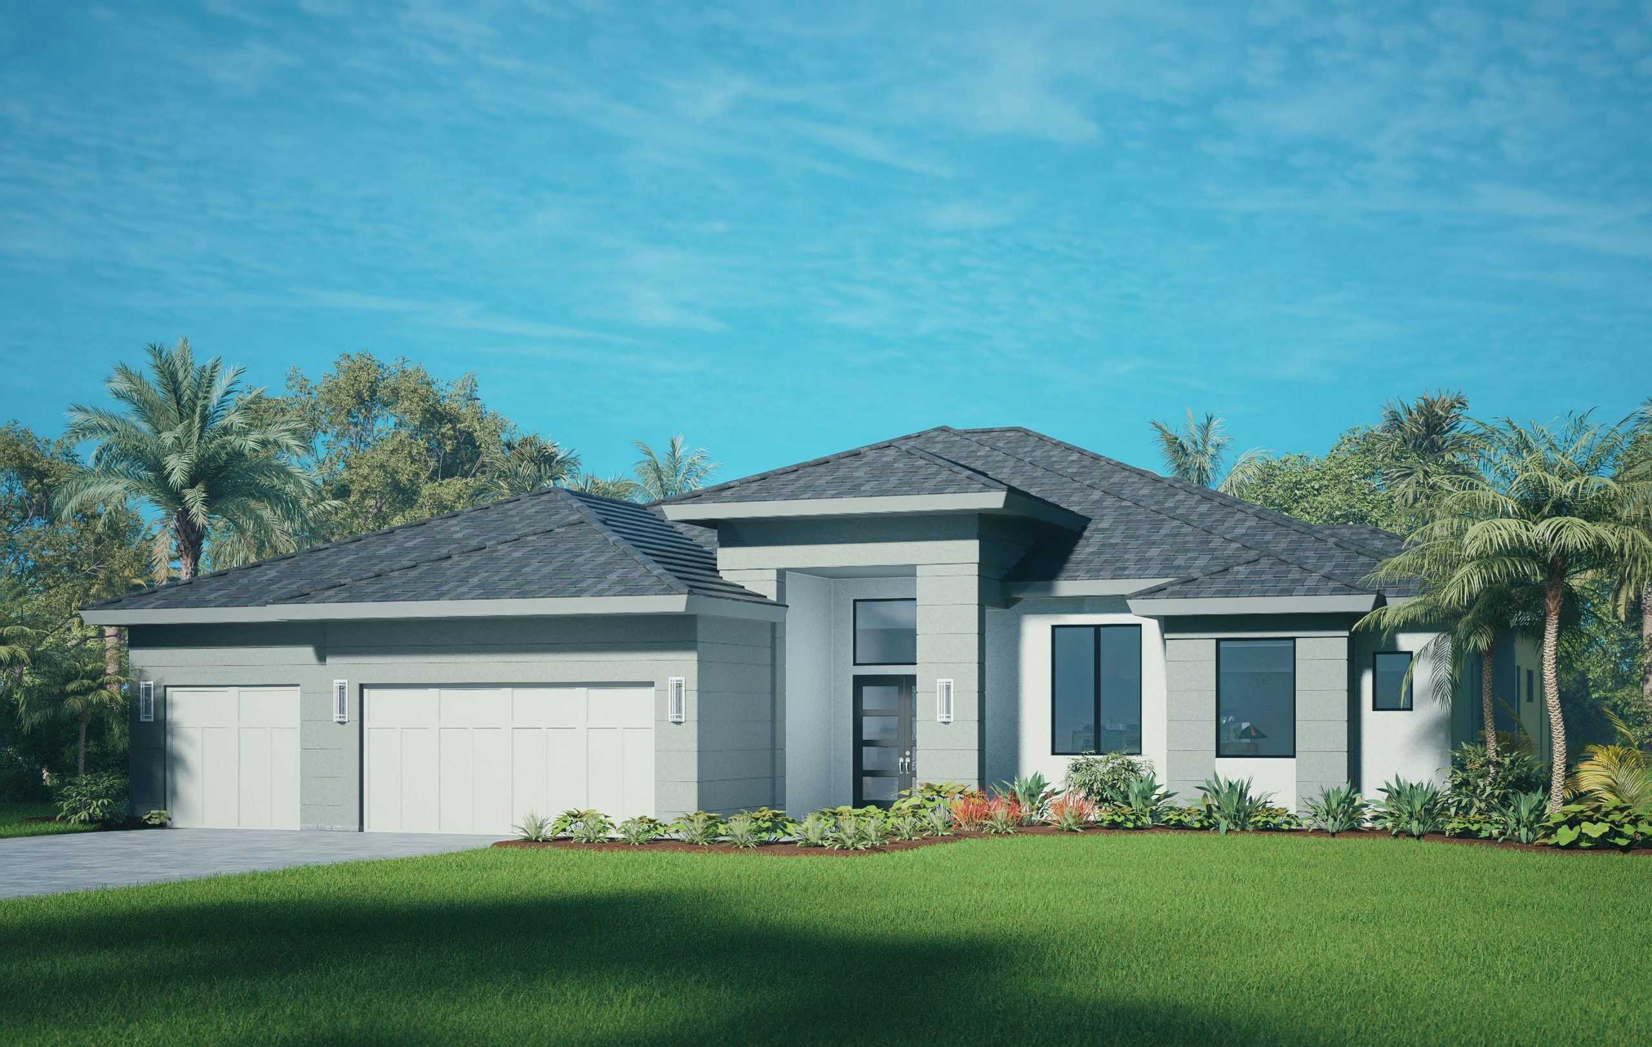
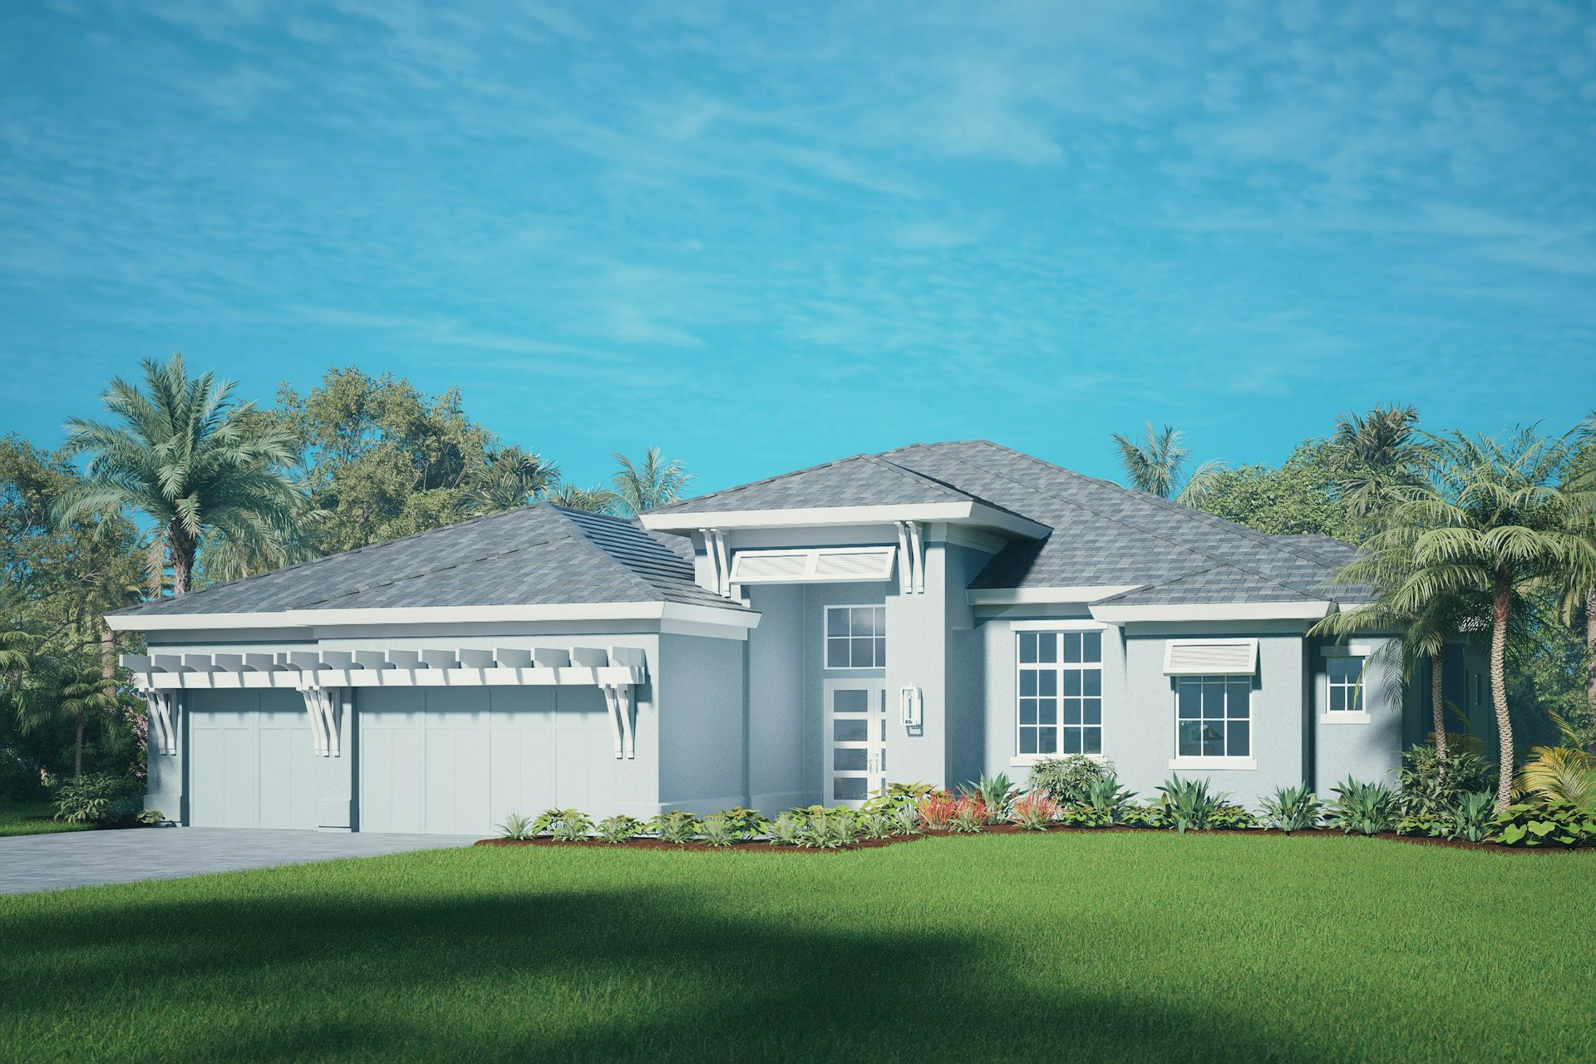
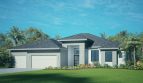
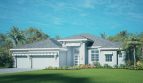

The Summerwind II floor plan by GHO Homes brings 3,499 square feet of living space to Central Beach in Vero Beach, Florida.
The Summerwind II places a wraparound kitchen island at the center of its shared spaces. Café appliances and a walk-in pantry support the kitchen, while broad sliders in the great room and dining area connect with the lanai. Outdoor dining includes a built-in barbecue, and a lanai fireplace is optional.
The primary suite includes a morning bar, sitting area, and walk-in closet along the depth of the home. The junior suite and secondary bedrooms each have their own bathroom and walk-in closet. A club room, office, laundry, and mudroom provide additional spaces beyond the bedrooms. The three-bay garage distinguishes this version, and a fourth-bedroom layout is among the available choices.
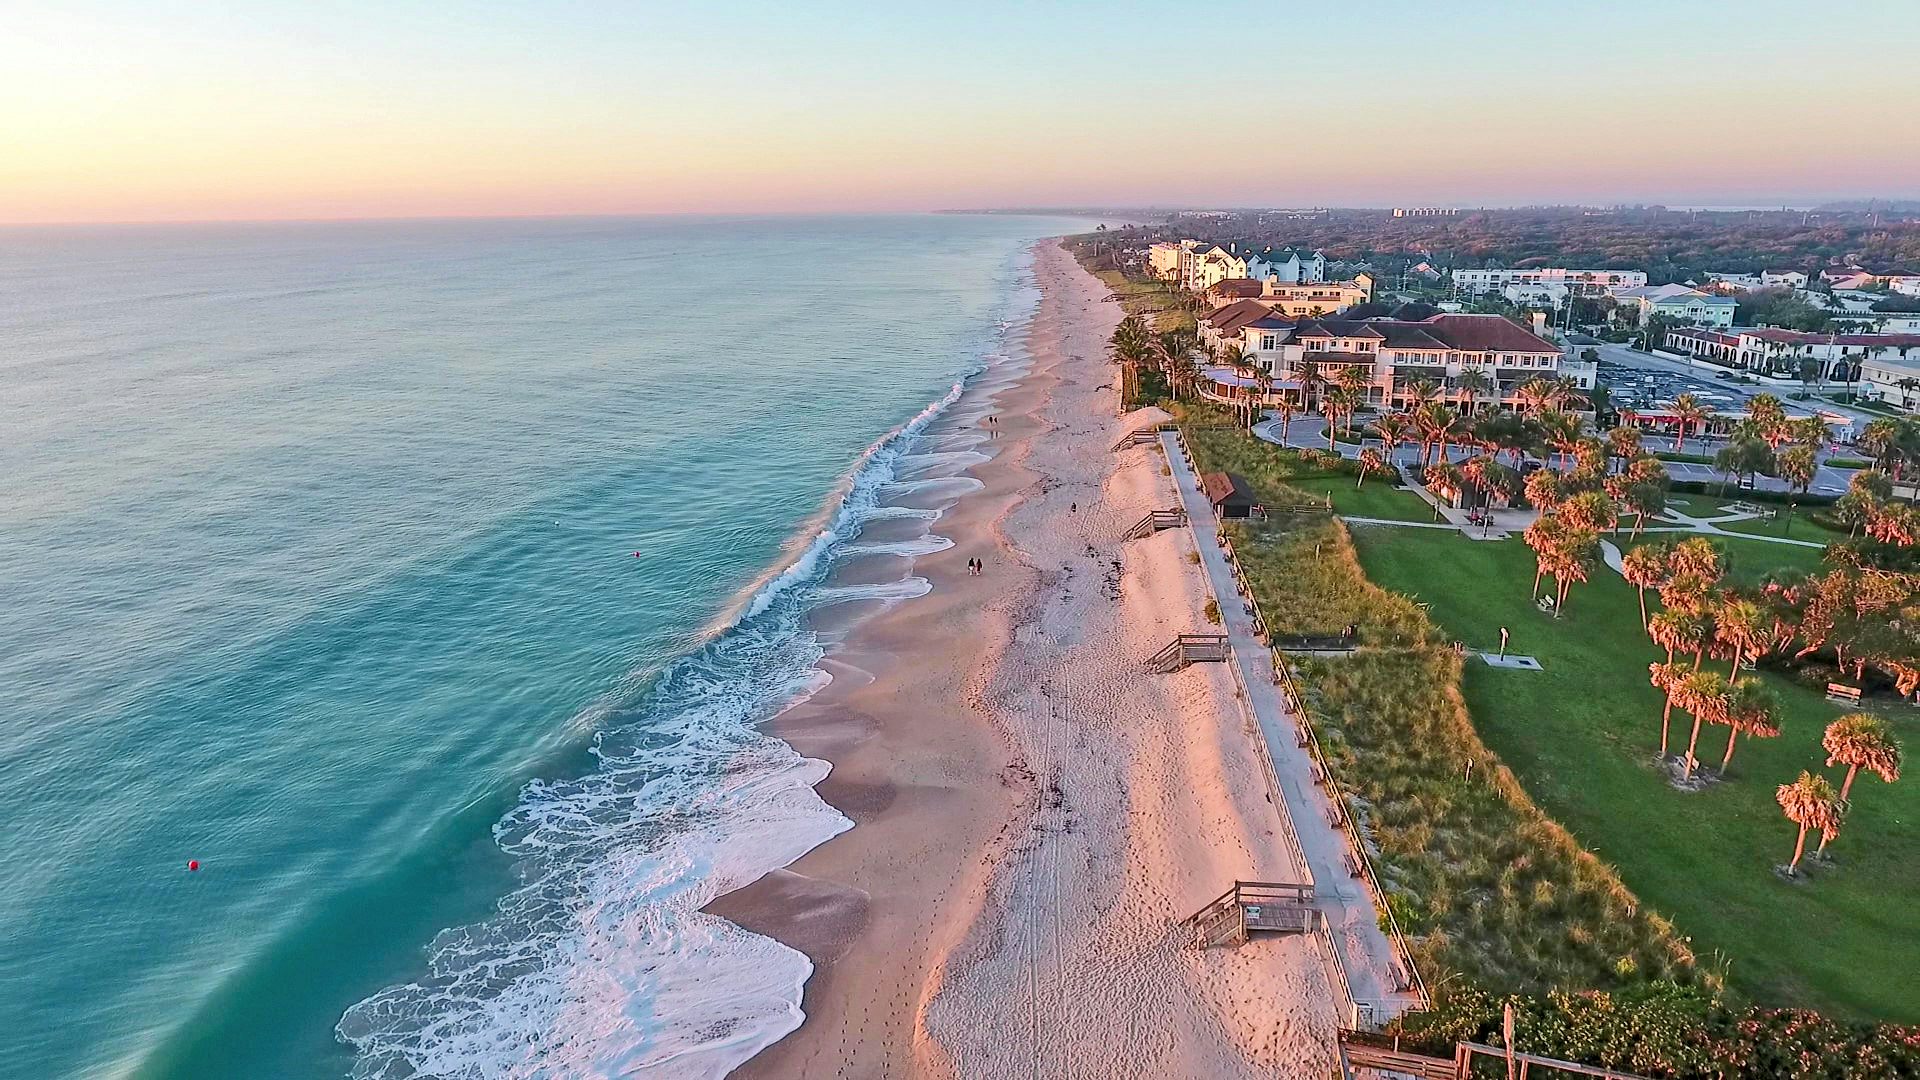
Central Beach offers a Vero Beach island setting near Atlantic beaches, restaurants, and boutique shops. GHO Homes’ collection brings new construction into this established coastal area, with opportunities to discuss homesites, construction choices, and available residences. The builder’s Tailor Made Program and Design Studio support selected structural changes and finish choices. For buyers who value the surrounding beach-area location as much as the home itself, Central Beach provides a distinctive place to focus the search.
Published starting price: $2,375,000. Price and availability may change; homesite premiums, upgrades, and selected options may affect the final amount.
Learn more about the Summerwind II by GHO Homes at pre-constructionhomes.com. Ask about available homesites, current pricing, and the options for this Central Beach floorplan.