Crossbridge by Toll Brothers · Toll Brothers
The Oakleaf at Crossbridge by Toll Brothers
Single Family home in Vero Beach, FL
Price $459,995
≈ $2,617/mo principal & interest · $244/sq ft ·
- Beds
- 2
- Baths
- 2
- Sq ft
- 1,885
- Stories
- 1
- Garage
- 2–3-car
- Type
- Single Family
About the Oakleaf
Oakleaf at Crossbridge by Toll Brothers in Vero Beach, FL
A separate office and an open living area give the Oakleaf room for both a quiet workday and a relaxed evening at home.
The Oakleaf by Toll Brothers is a single-story single-family home at Crossbridge by Toll Brothers in Vero Beach, Florida. The plan offers 1,885 square feet, 2–3 bedrooms, 2 bathrooms, and a 2–3-car garage.
Bedroom, bathroom, and garage counts shown as ranges depend on the configuration selected.
An open layout with a separate office
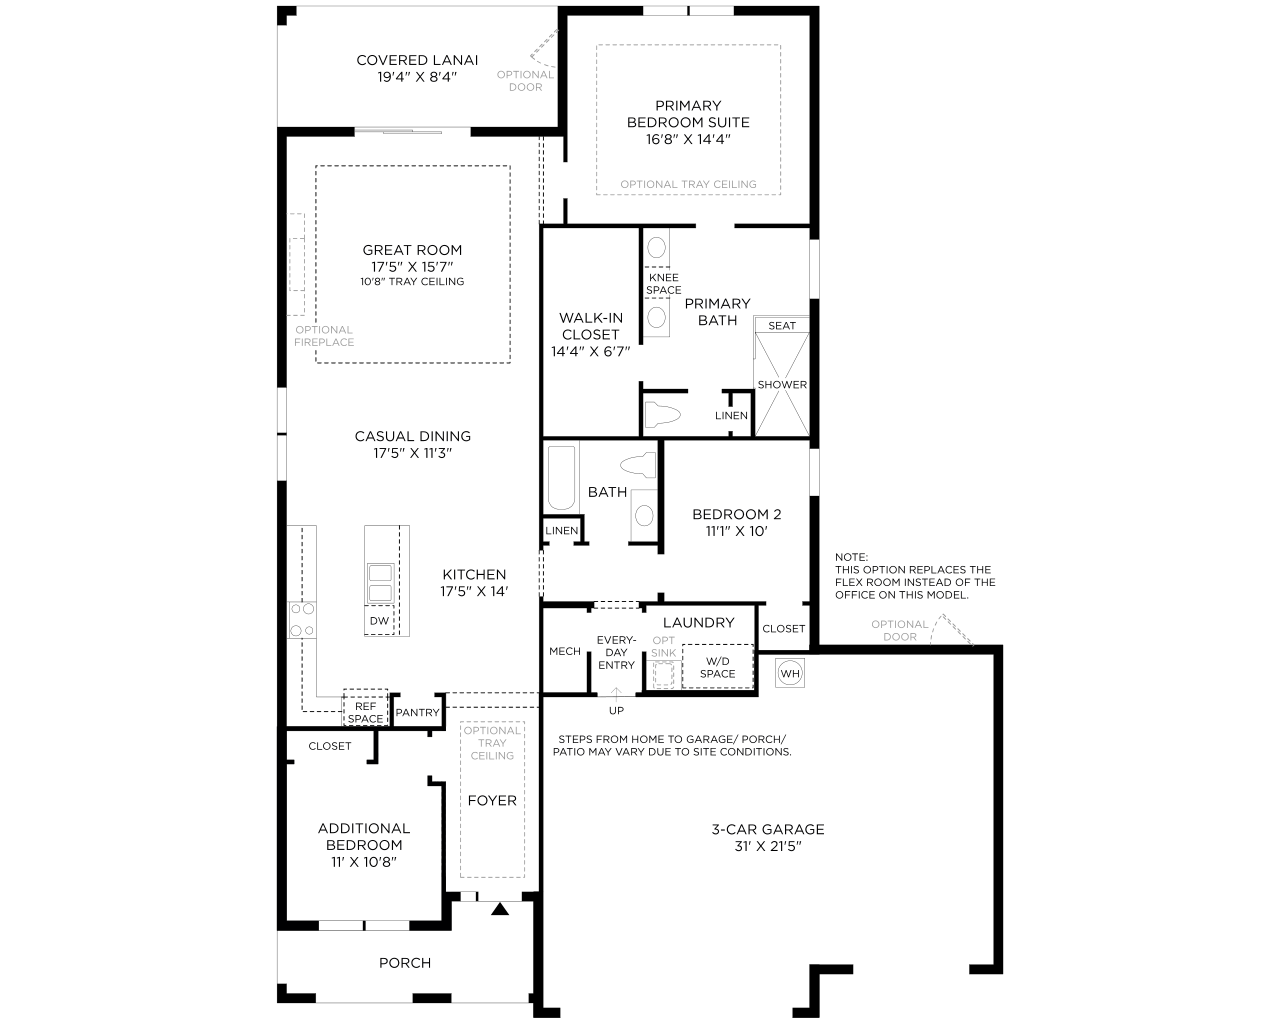
The foyer and great room feature tray ceilings, while the kitchen sits beside the casual dining area. An island with breakfast-bar seating gives you a spot for a quick bite, and the pantry and surrounding cabinets keep kitchen essentials close. From the great room, step onto the covered lanai to enjoy some fresh air.
The primary suite has a walk-in closet and a bathroom with two sinks, a shower with a seat, linen storage, and an enclosed toilet. A secondary bedroom is near the hall bathroom. The office sits off the foyer, giving work its own place away from the main gathering area. Laundry and additional storage round out the plan.
Floorplan highlights
- One-story floorplan with an office
- Kitchen island and pantry
- Covered lanai off the great room
- Primary shower with a built-in seat
Living at Crossbridge by Toll Brothers
Crossbridge by Toll Brothers offers low-maintenance single-family homes in Vero Beach, near the Intracoastal Waterway. Community amenities include a pool, fitness center, kayak launch, playground, dog park, and event lawn. That mix gives you several ways to spend time close to home, whether you feel like a workout, an afternoon by the water, or a casual visit with neighbors.
The listed starting price is $459,995. Pricing, options, and availability may change. Visit pre-constructionhomes.com to explore the Oakleaf at Crossbridge by Toll Brothers and ask about available homes, floorplan choices, and current pricing.
Community amenities & home features
Boating access
Launch a boat or kayak close to home.
Clubhouse
A residents’ clubhouse for gatherings and amenities.
Fitness center
Work out on site without a gym membership.
- Community pool
- Dog park
- Playground
- Parks & open space
Other floor plans at Crossbridge by Toll Brothers
Select a plan to preview it. Every plan here has one story and a 3-car garage.
 Sweetbay3 bd · 2.5 ba · 2,213 sq ft$544,995
 Arrowwood3 bd · 2.5 ba · 2,280 sq ft$569,995
 Winterberry3 bd · 2.5 ba · 2,594 sq ft$599,995
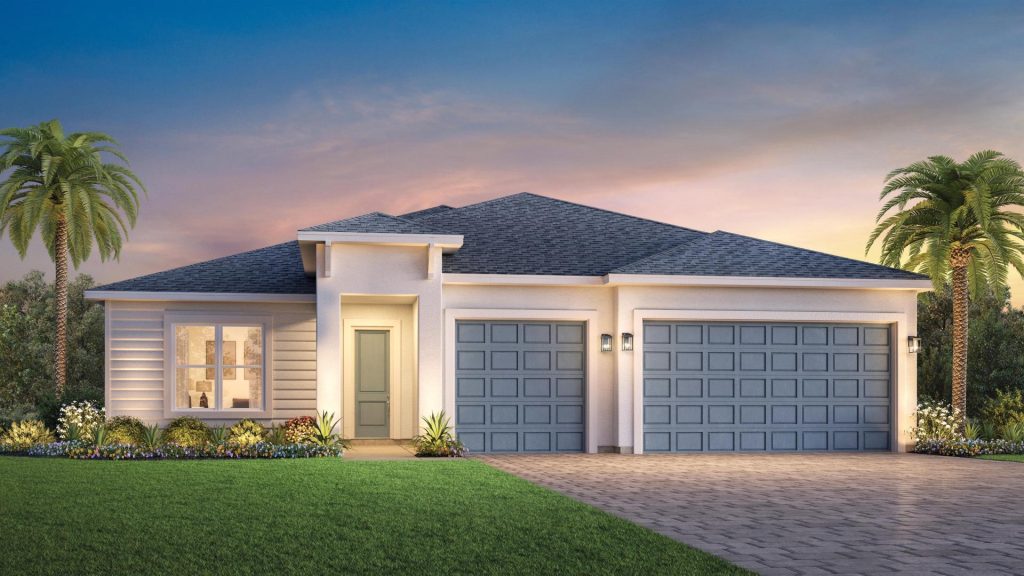
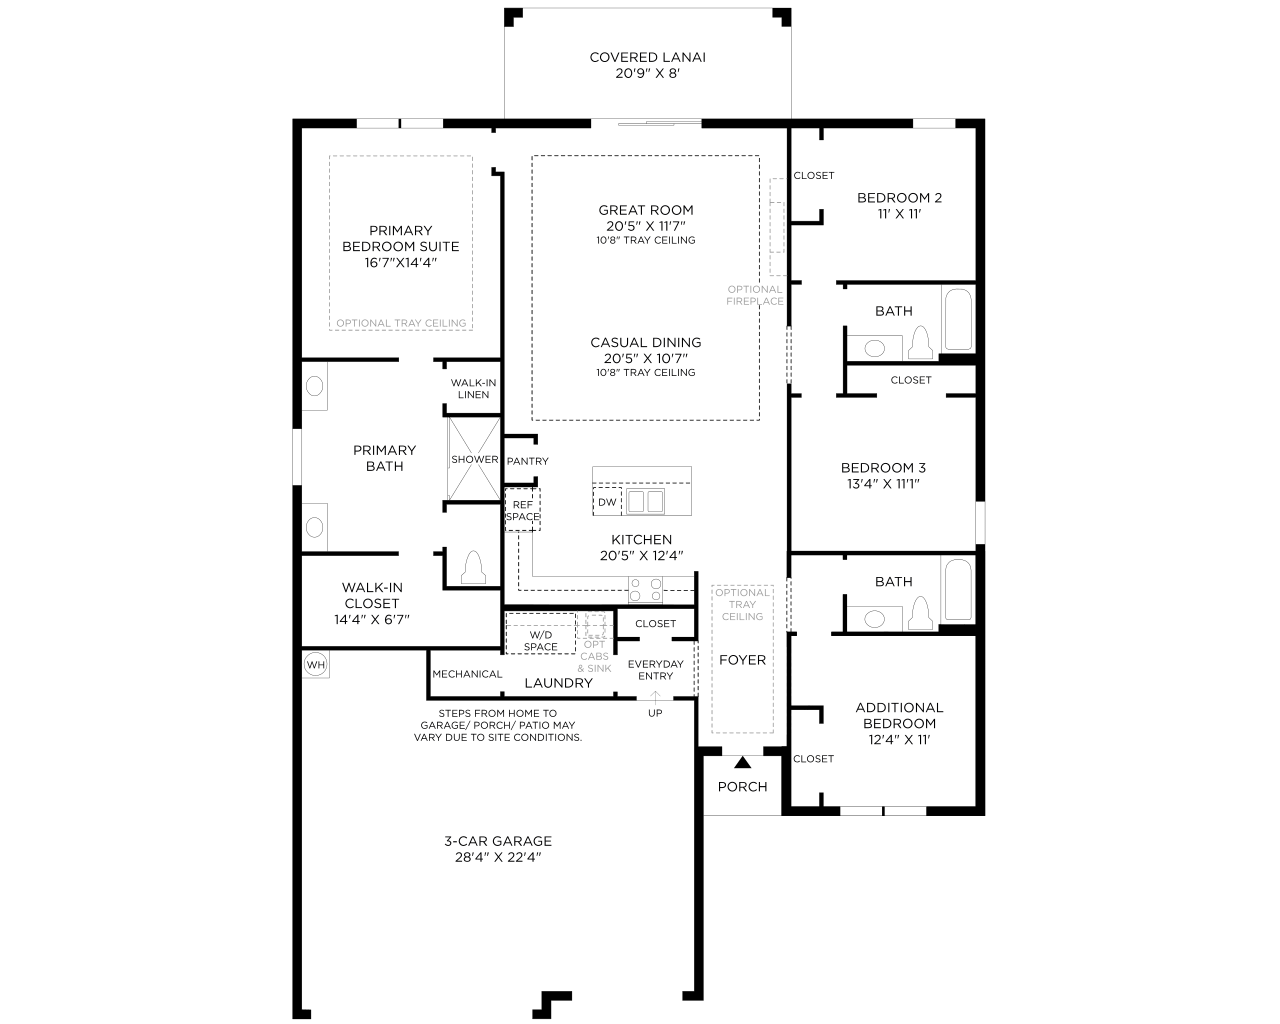
The Sweetbay
From $544,995
- Beds
- 3
- Baths
- 2.5
- Sq ft
- 2,213
- $/sq ft
- $246
- Est. P&I
- $3,100/mo
Part of
Crossbridge by Toll Brothers
Toll Brothers community in Vero Beach · 4 plans from $459,995 to $599,995 · 2–3 bedrooms
- From $231/sq ft
- Boating access
- Clubhouse
Site plan & location