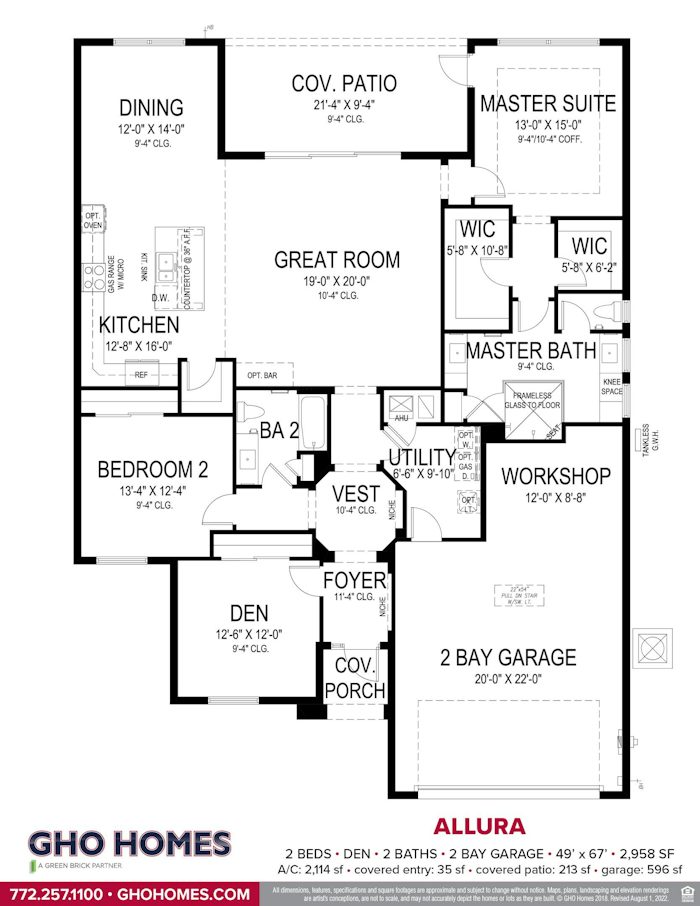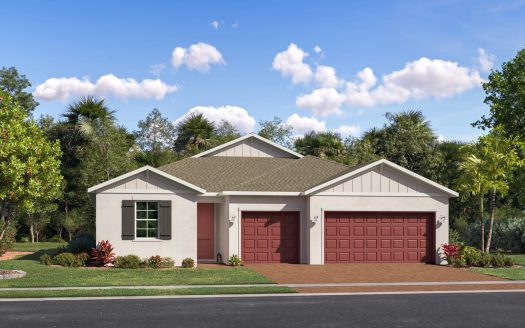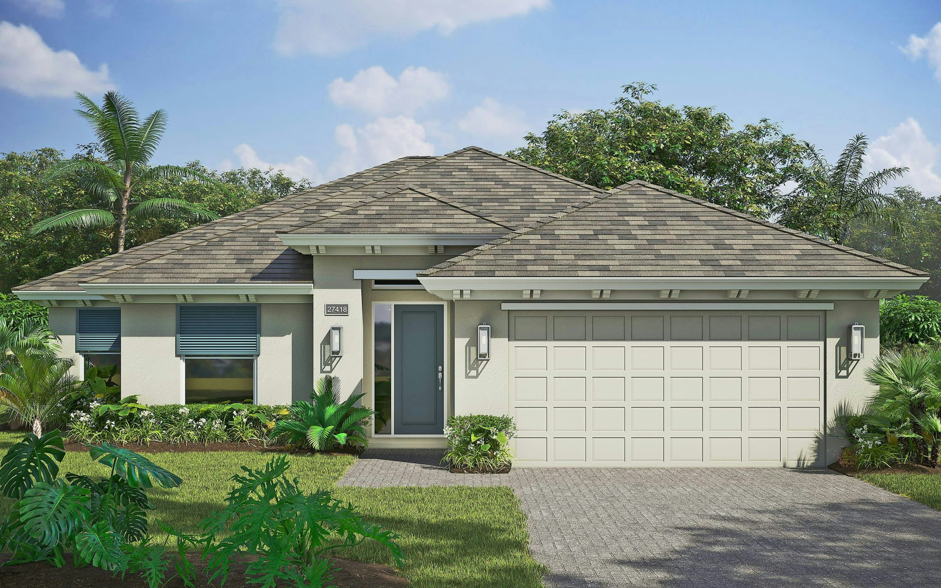
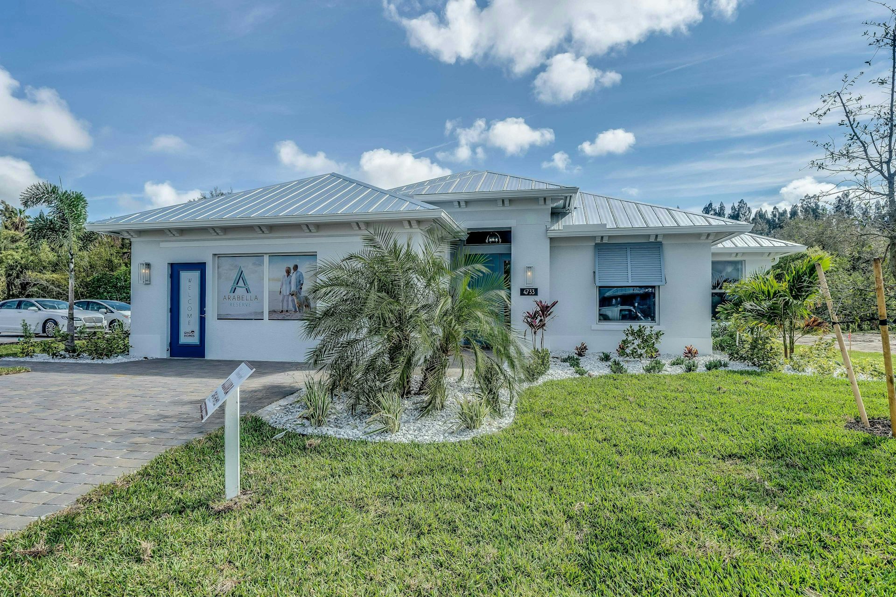
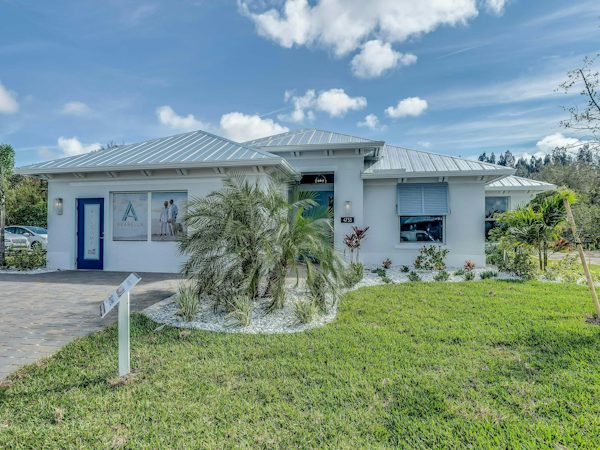
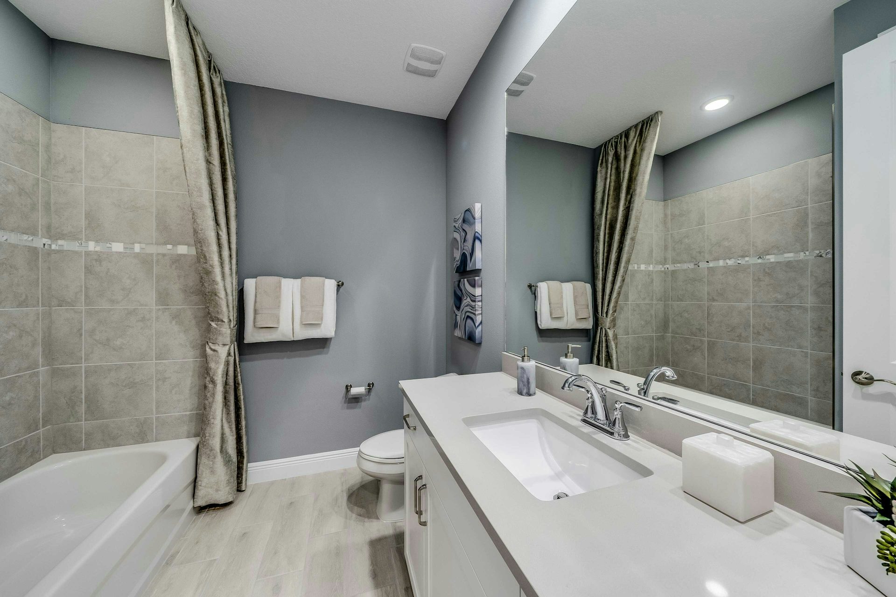
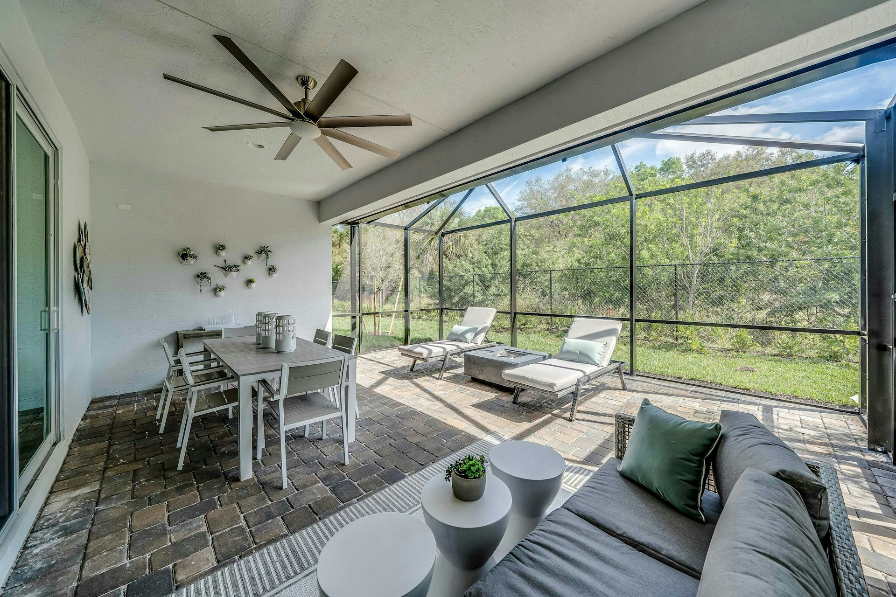
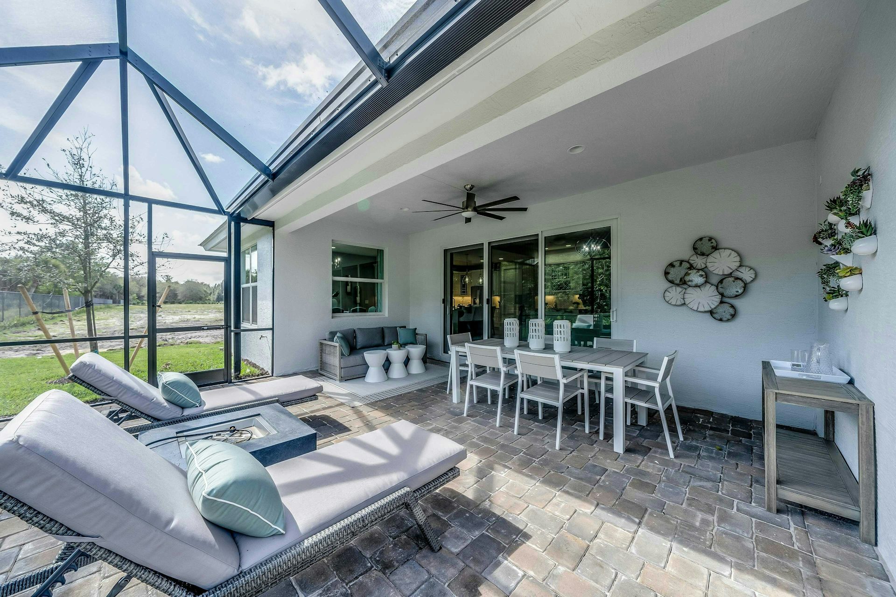
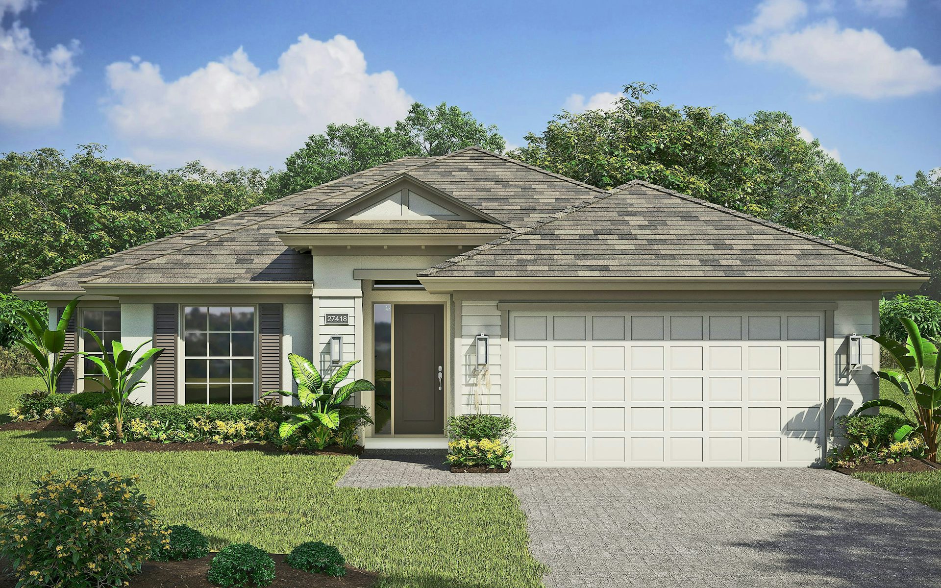




















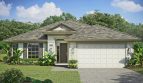

The Allura floor plan by GHO Homes brings 2,114 square feet of living space to High Pointe in Vero Beach, Florida.
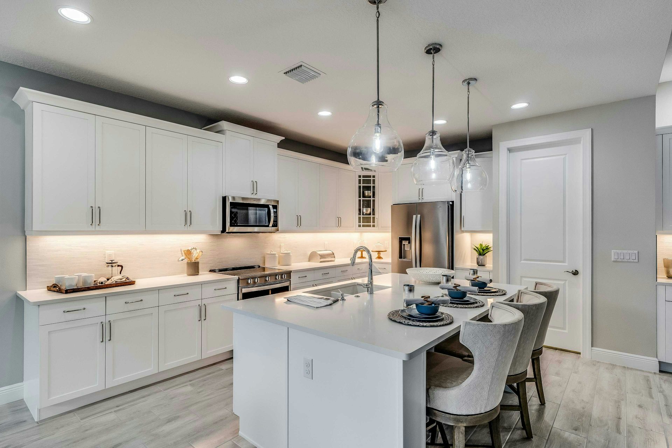
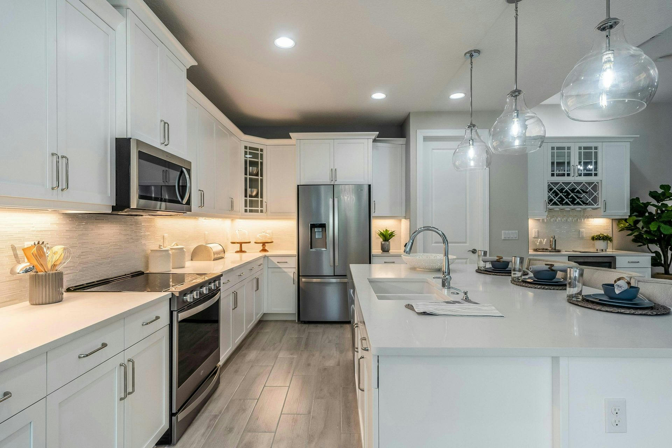
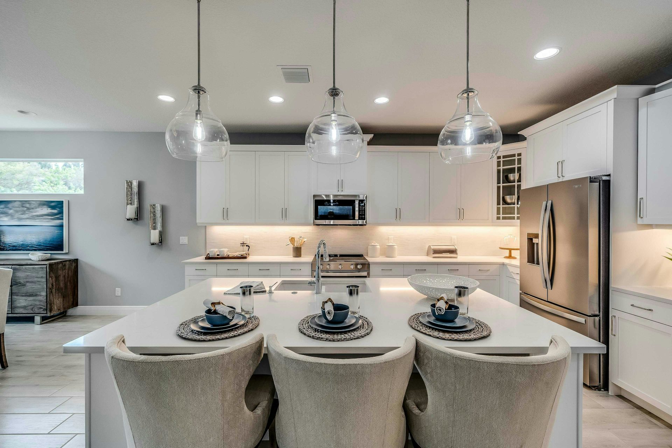
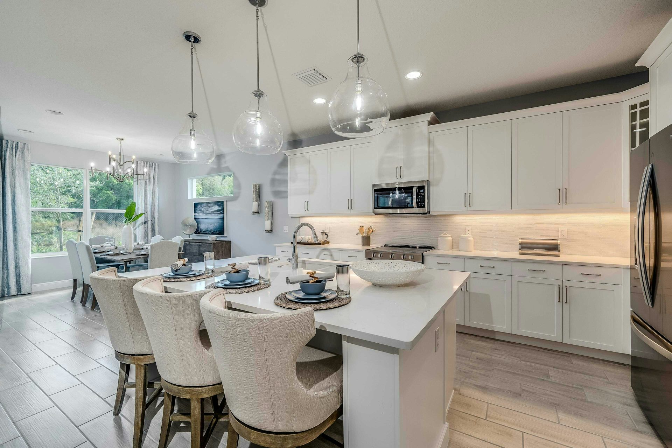
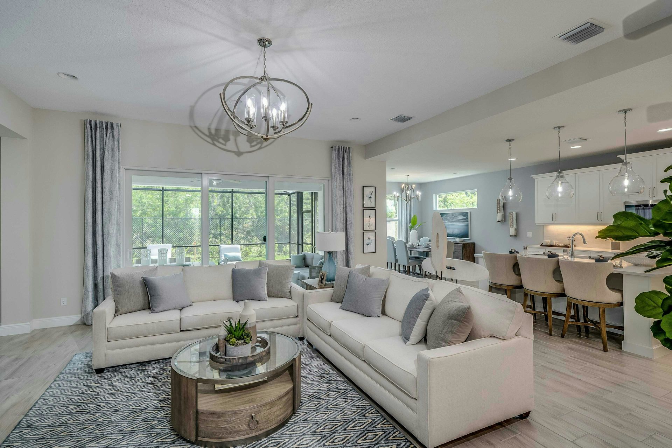
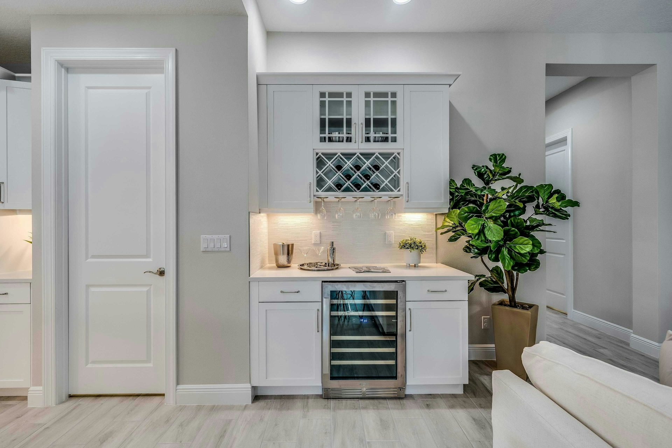
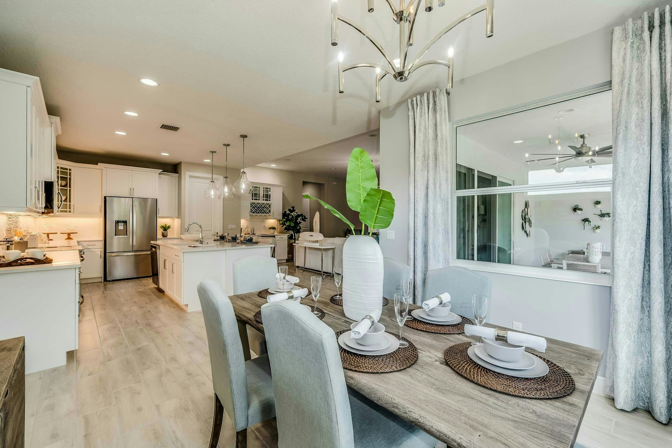
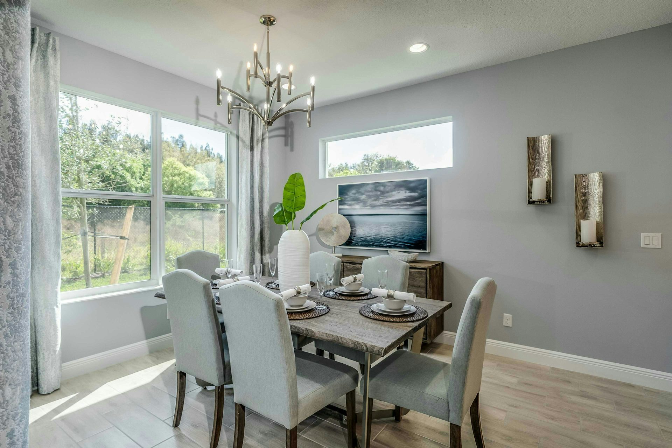
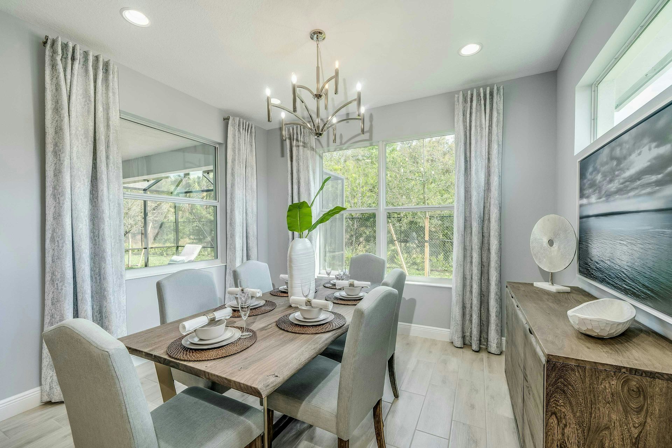
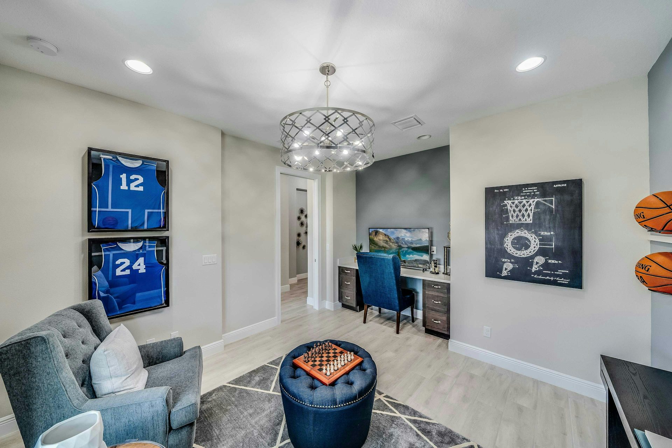
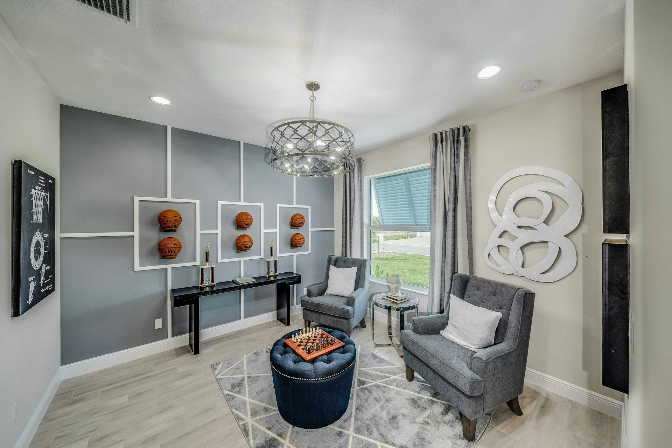
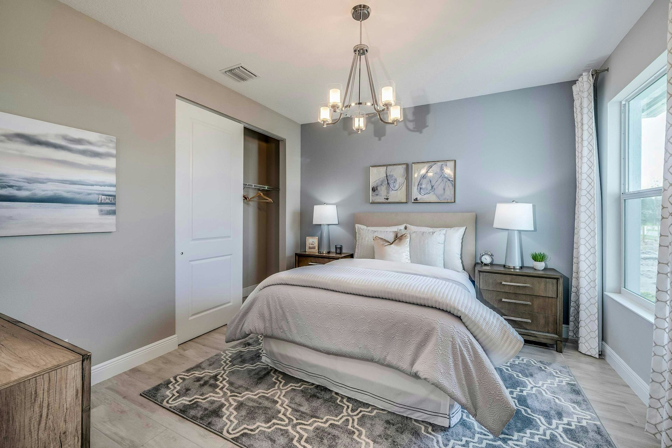
The Allura puts its den near the front and its secondary bedroom down a private hallway, giving both spaces separation from the open center. High ceilings and large windows brighten the great room, dining area, and kitchen. An island doubles as a breakfast bar, with quartz counters and cabinetry supporting the kitchen.
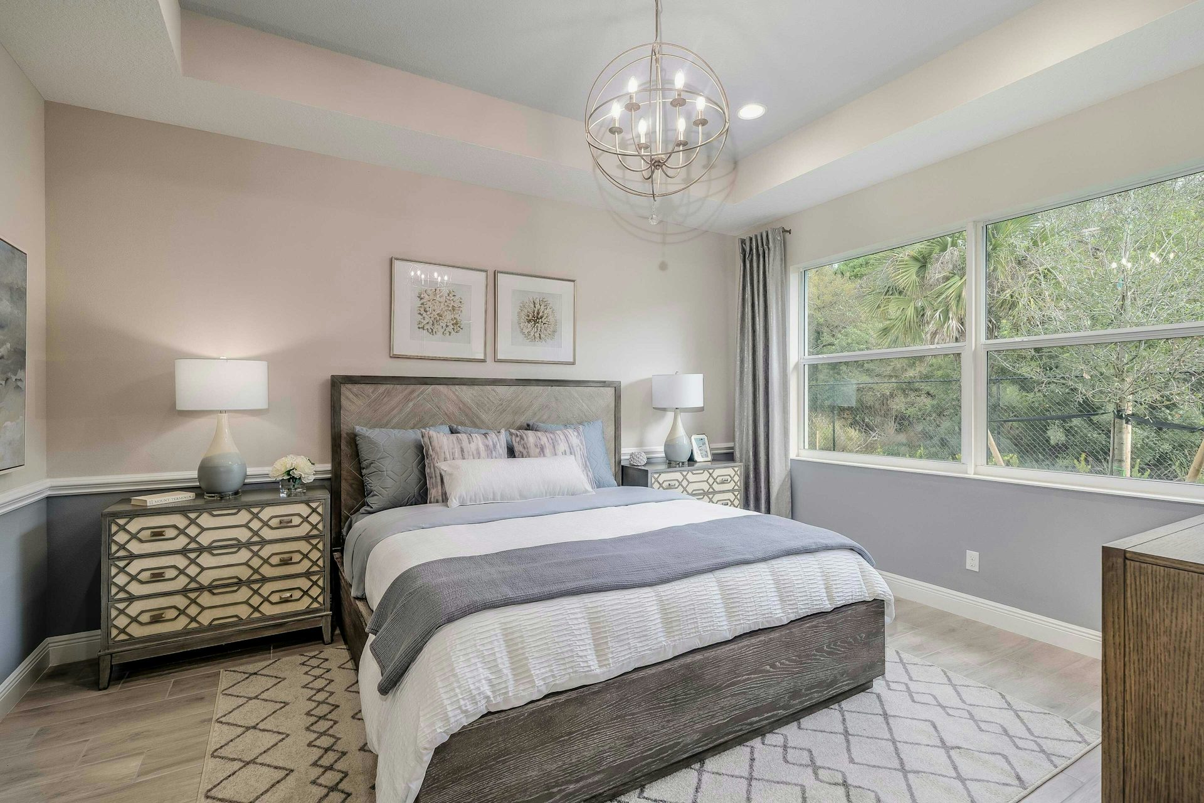
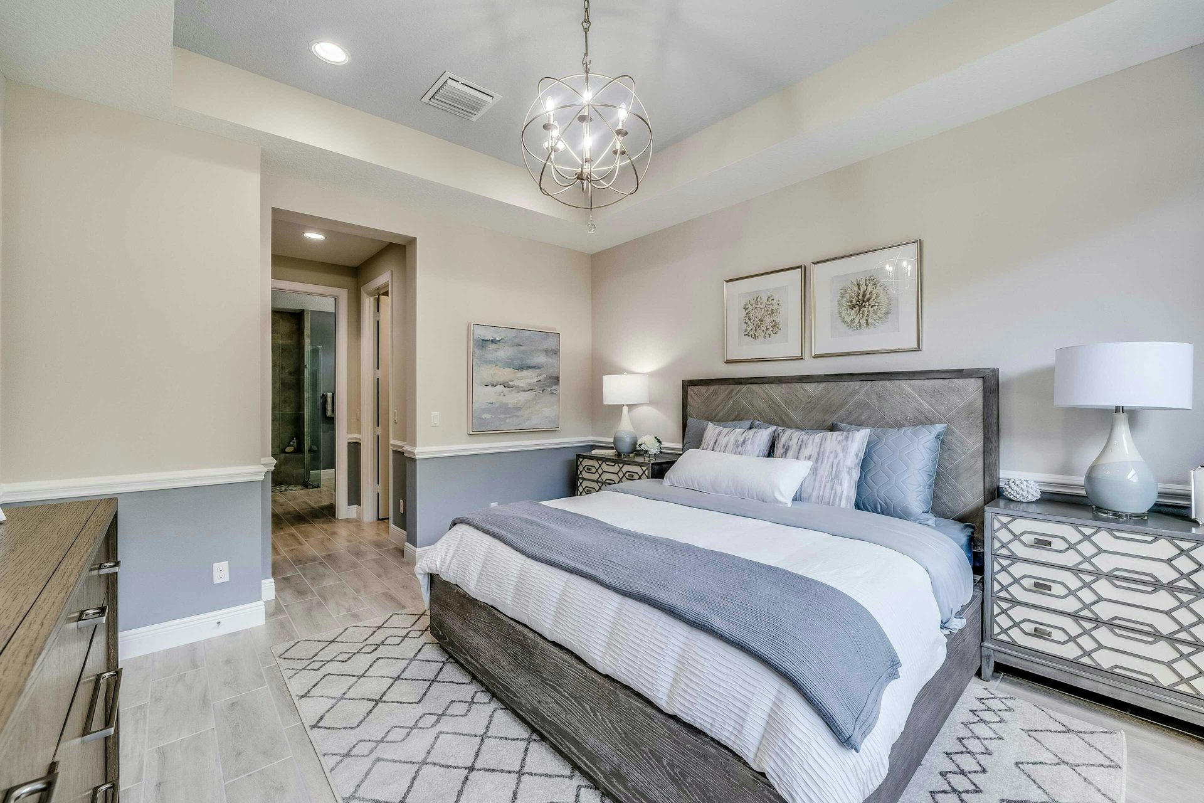
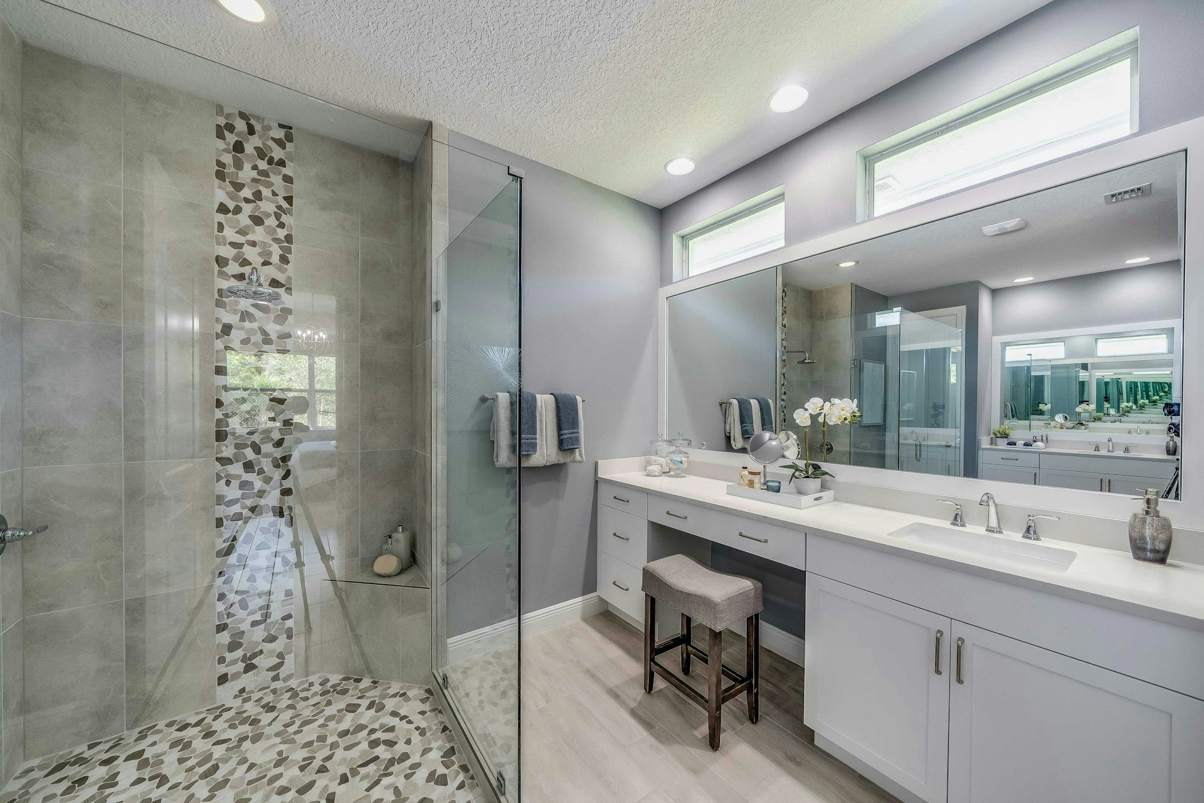
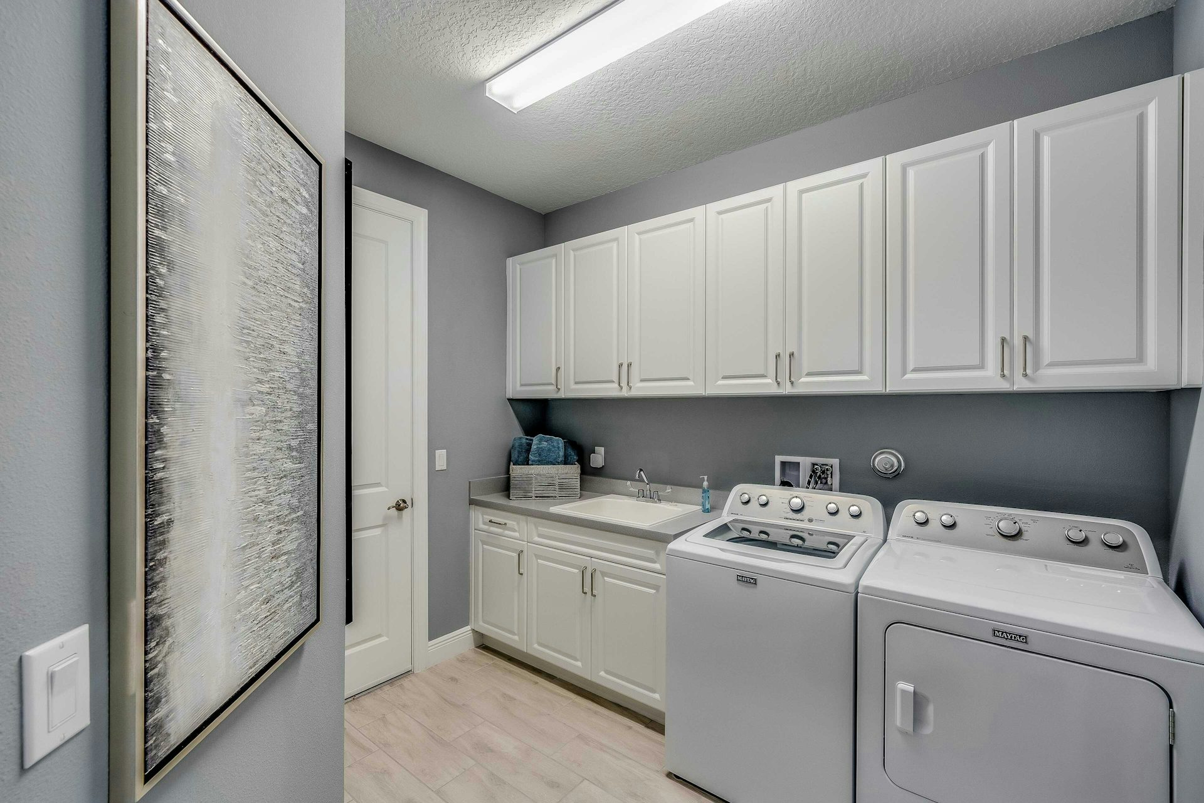
The primary suite features a coffered ceiling, two walk-in closets, split vanities, and a frameless-glass shower. The laundry includes built-in storage, and a workshop area extends the usefulness of the two-car garage. Available changes include an additional bedroom or a separate suite with a private entry, offering different ways to adapt the design.
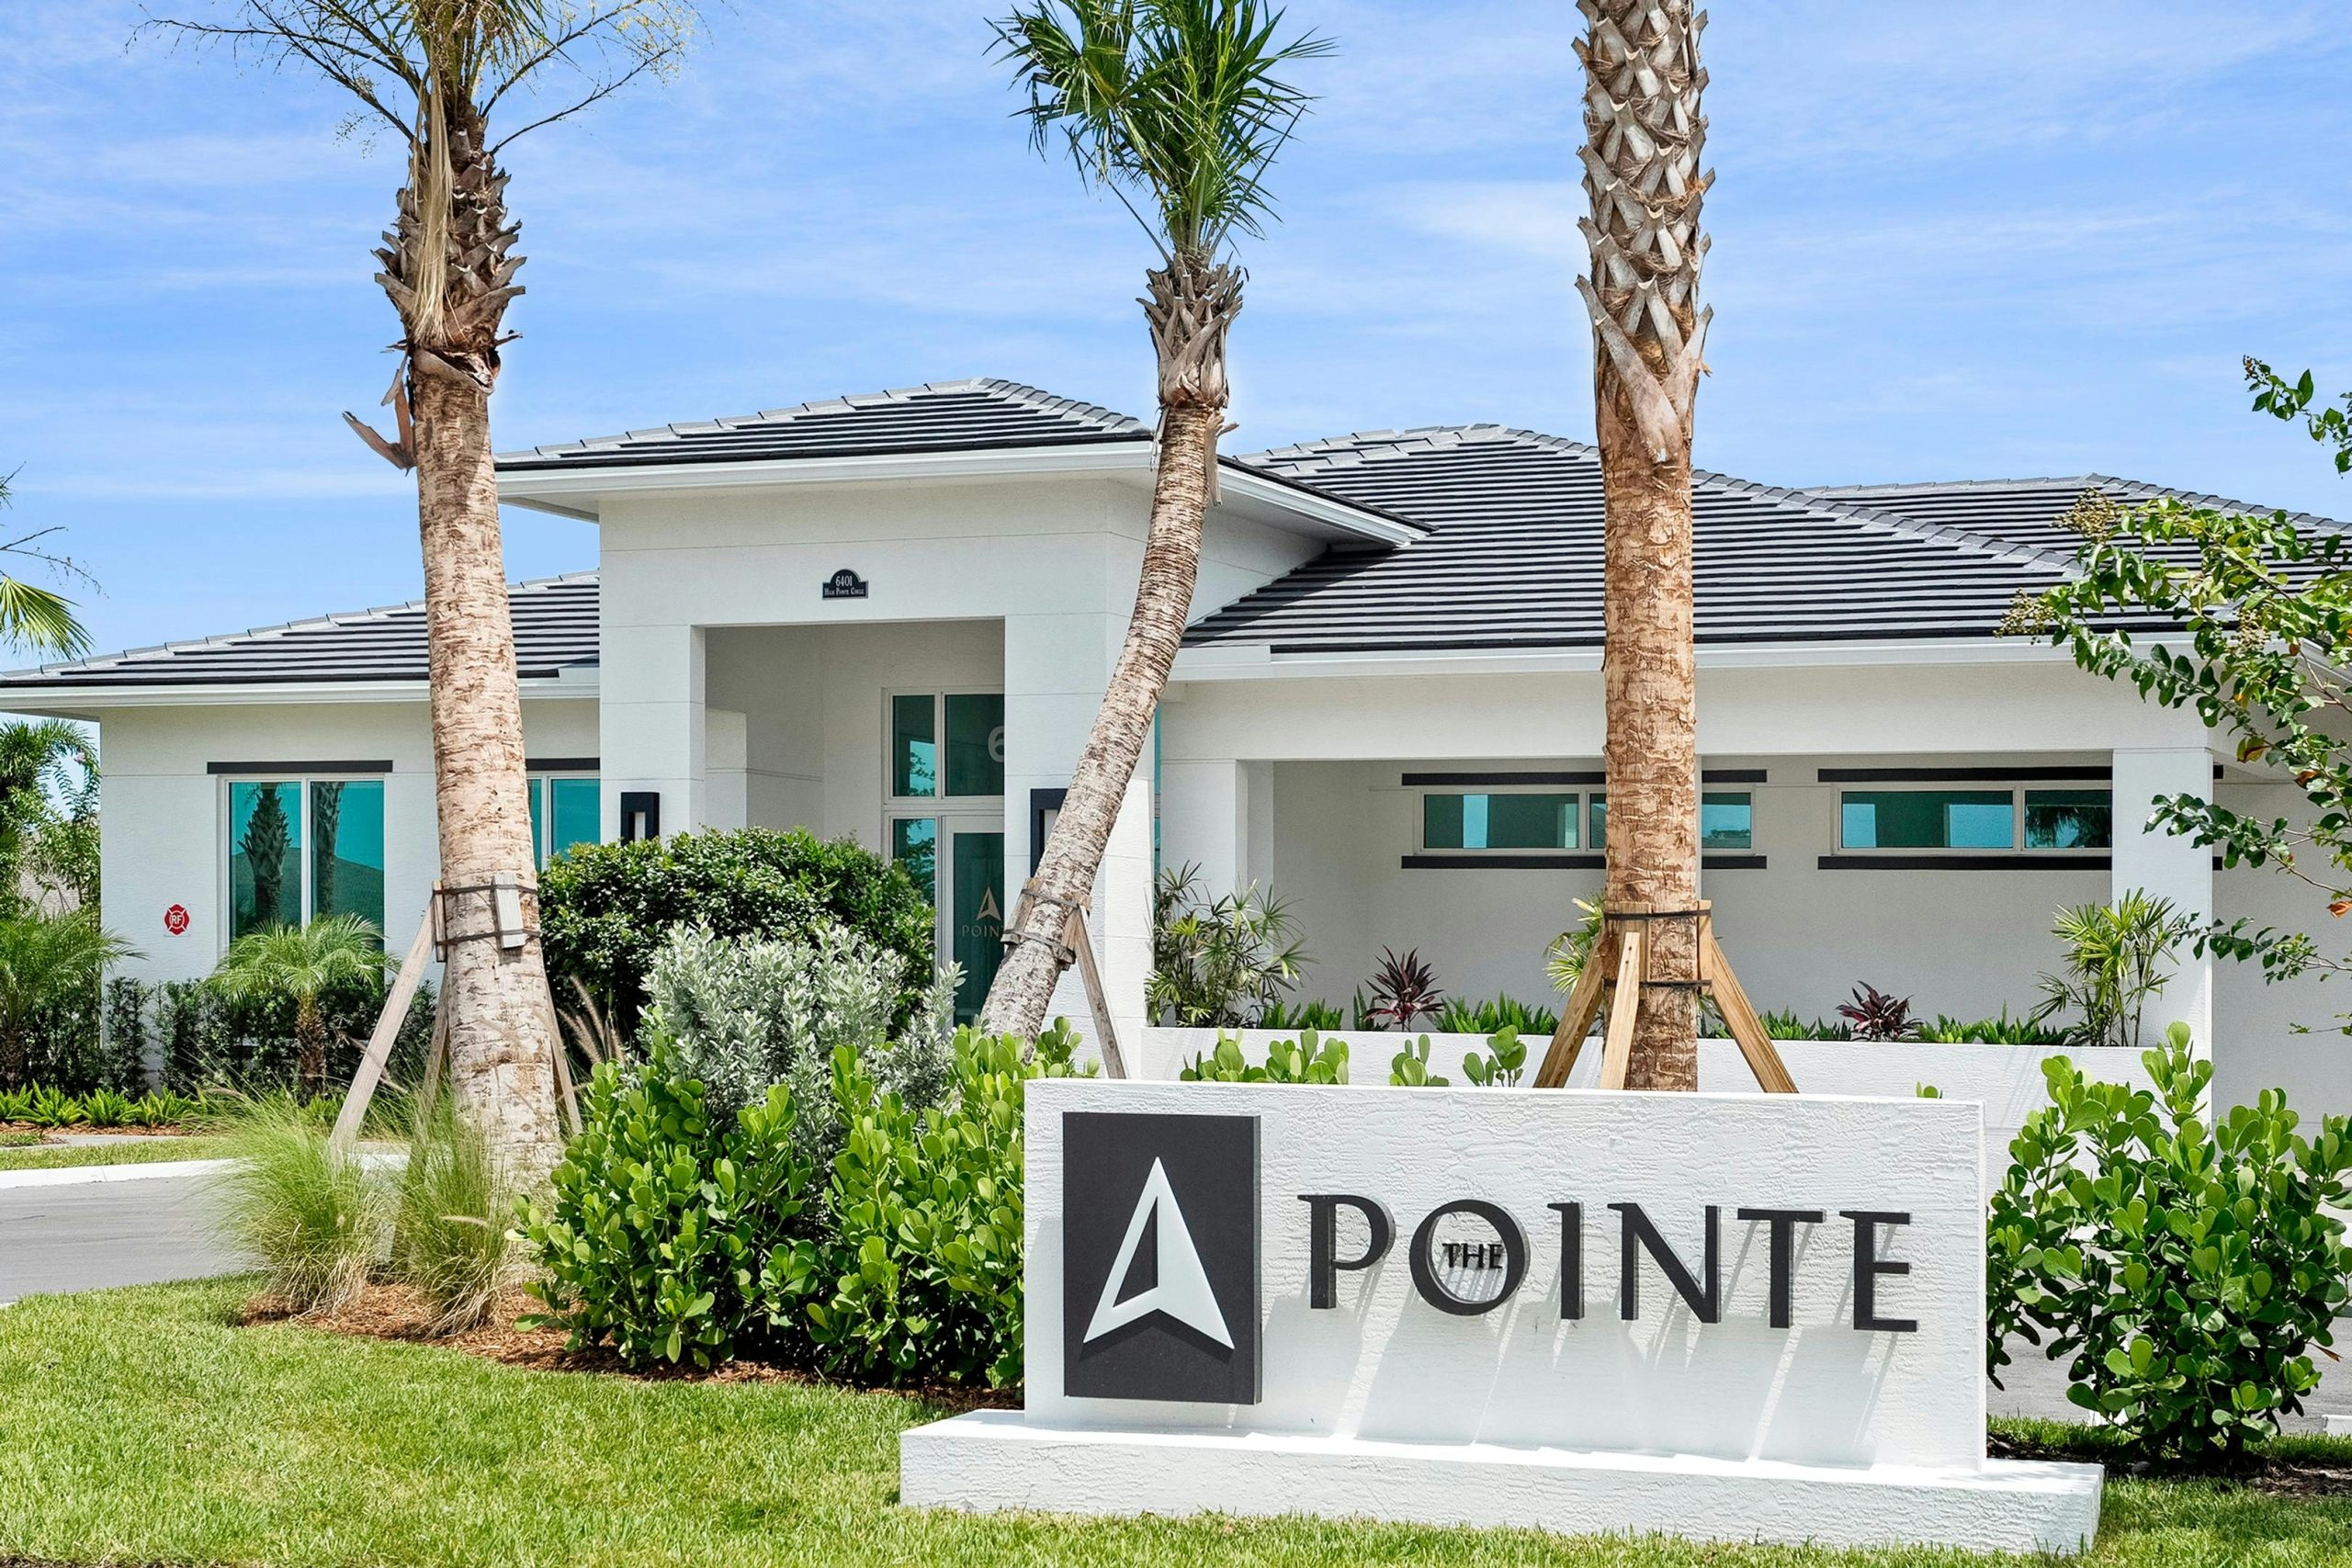
High Pointe is a gated Vero Beach community with a clubhouse that brings recreation and social space together. A pool, fitness center, and gathering room give residents options for exercising, relaxing, and meeting neighbors. GHO Homes’ Tailor Made Program and Design Studio offer ways to explore structural changes and interior selections. That combination makes the selected floor plan a starting point for discussing available personalization within a community-oriented Treasure Coast setting.
Published starting price: $599,990. Price and availability may change; homesite premiums, upgrades, and selected options may affect the final amount.
Ready for a closer look at the Allura? Connect with pre-constructionhomes.com for current opportunities at High Pointe and help reviewing the home’s layout, available selections, and next steps.