






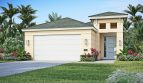
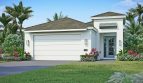

Overview

  • Updated On:
  • November 4, 2026
  • 3 Bedrooms
  • 2 Bathrooms
  • 1,937 ft2 Size
Active

Mirador Floor Plan at The Falls at Grand Harbor

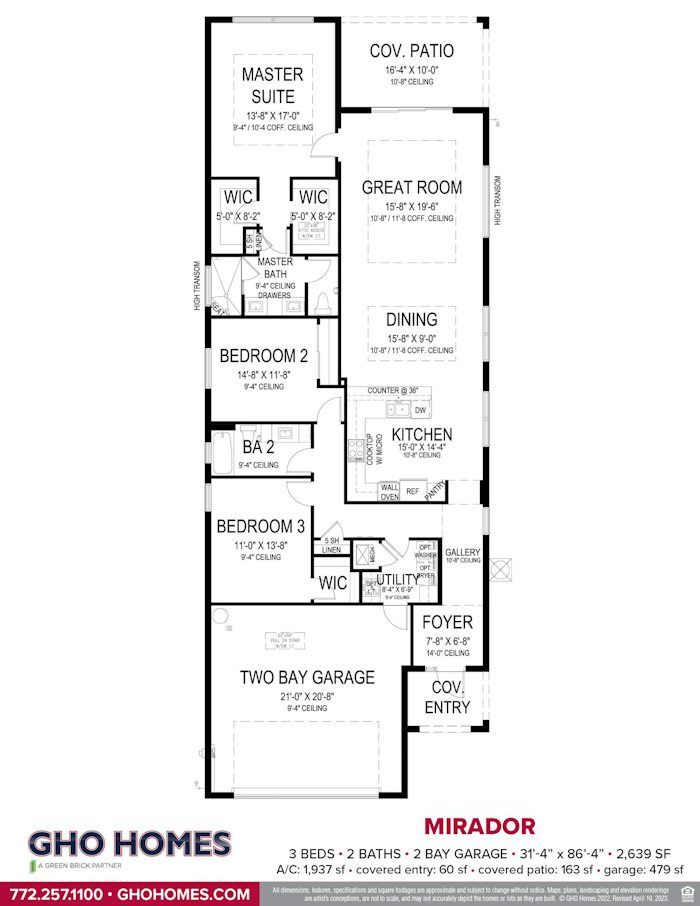
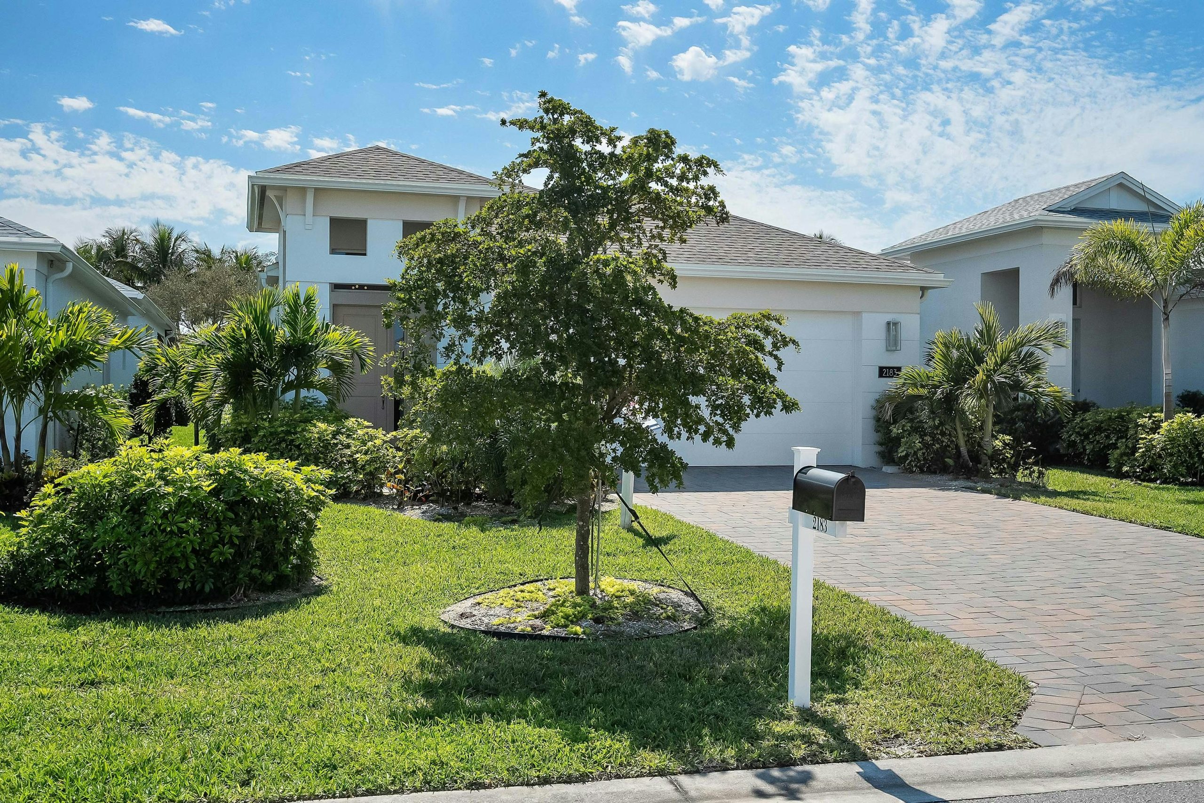
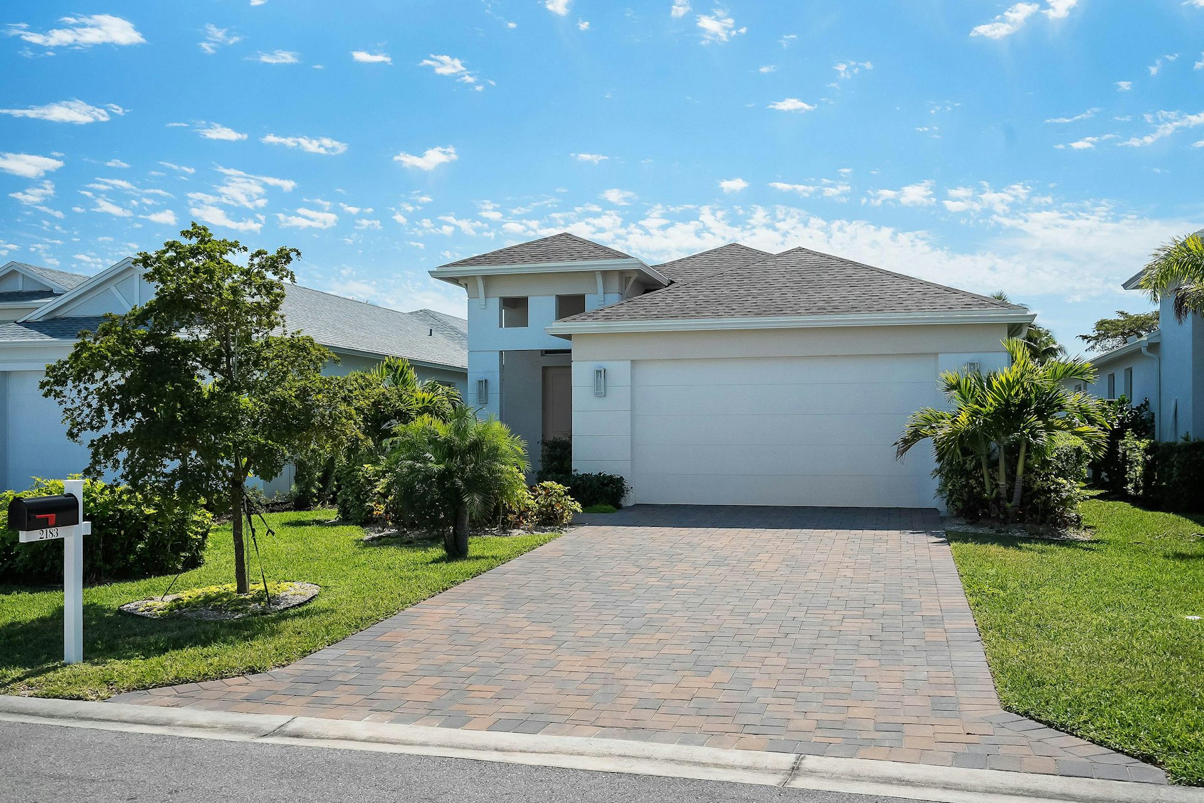
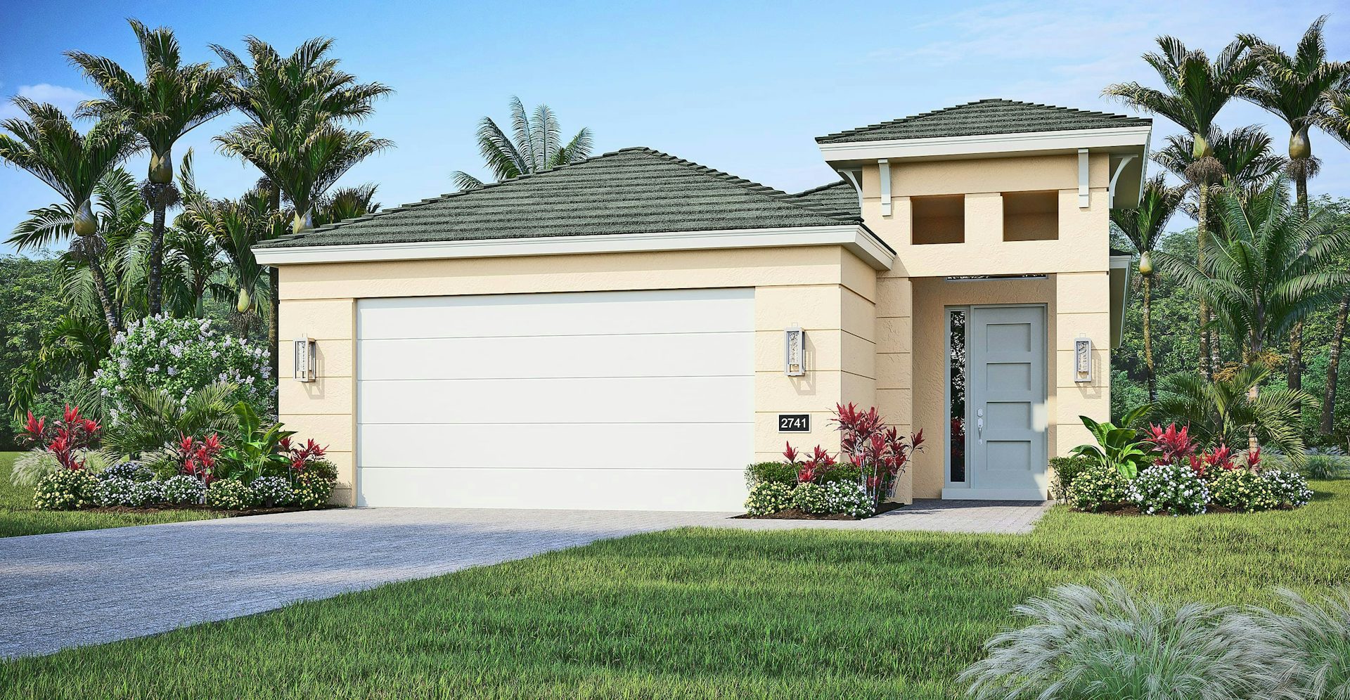
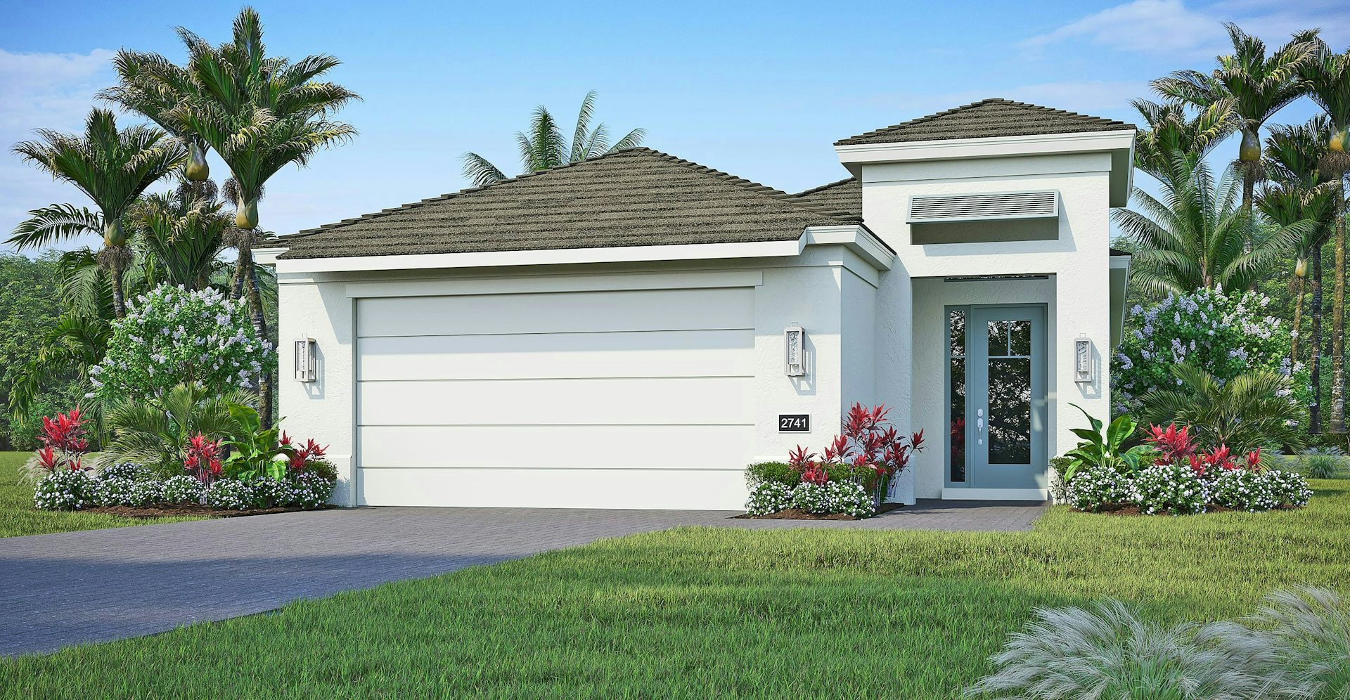
GHO Homes offers the Mirador at The Falls at Grand Harbor in Vero Beach, Florida, with 1,937 square feet of living space.

A closer look at the Mirador

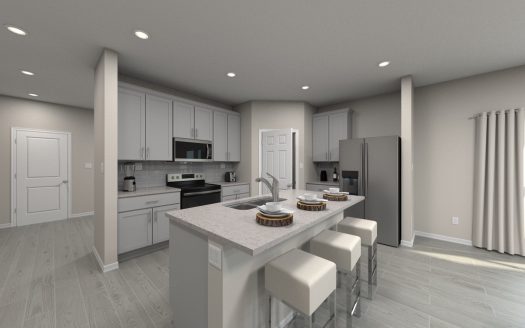
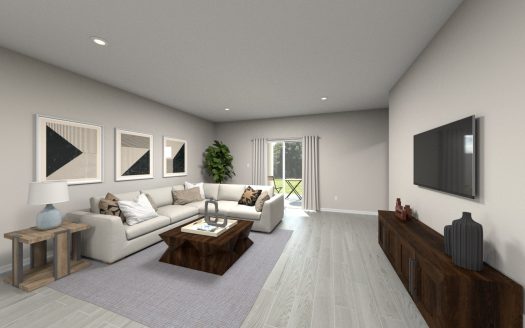
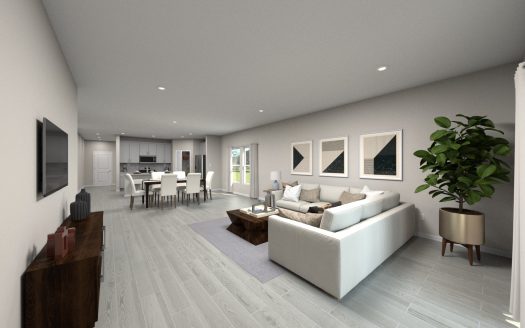
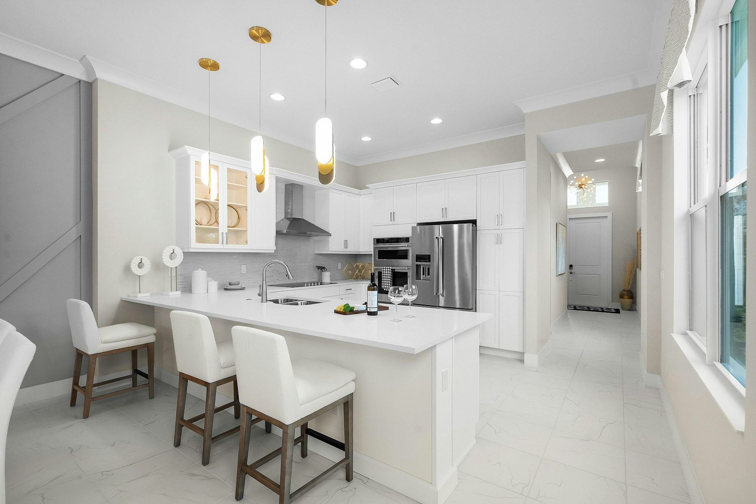
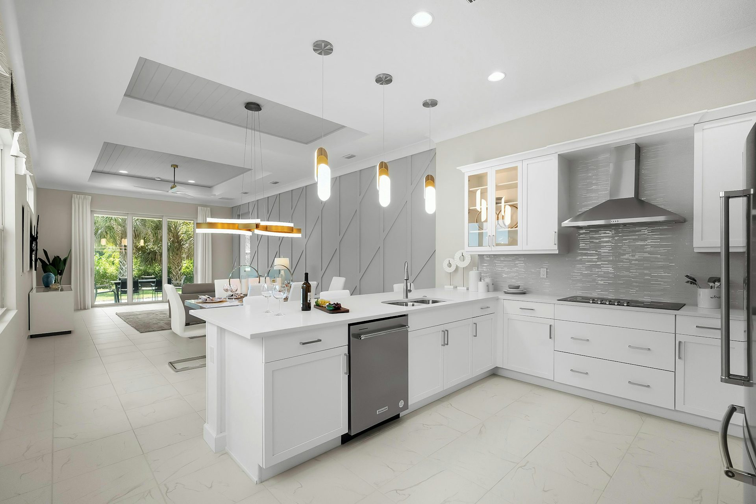
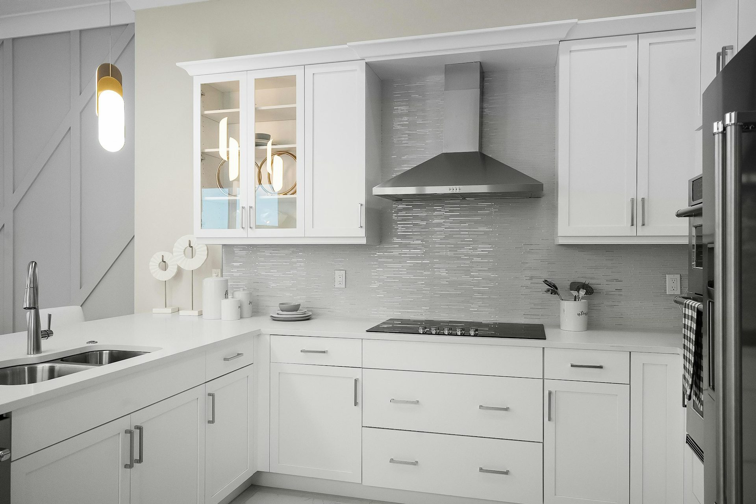
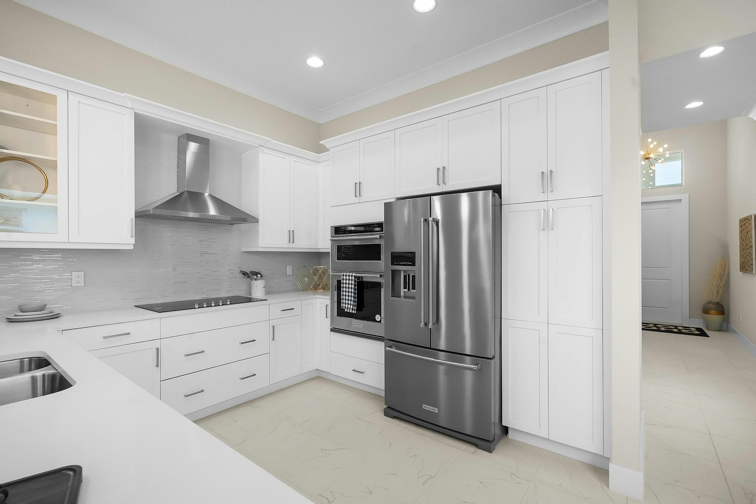
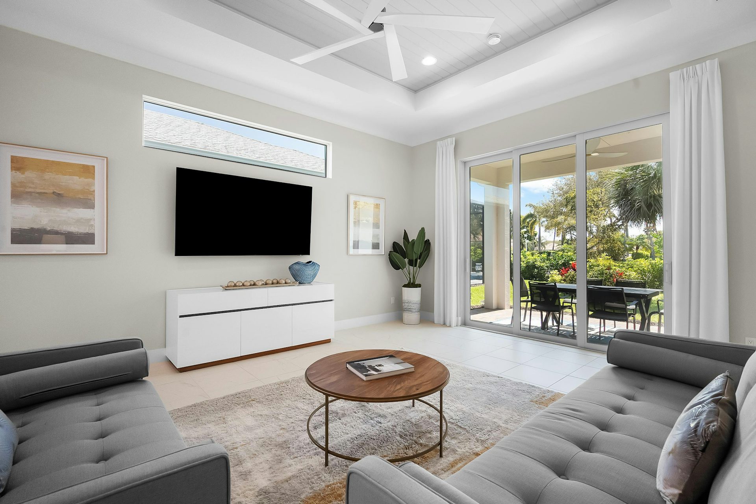
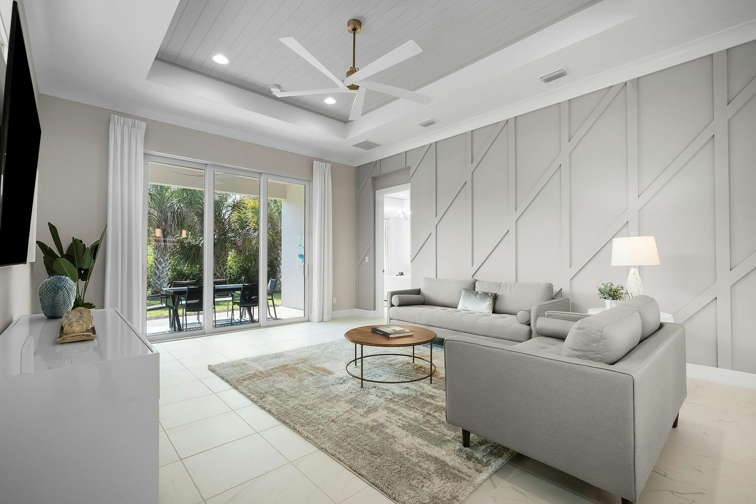
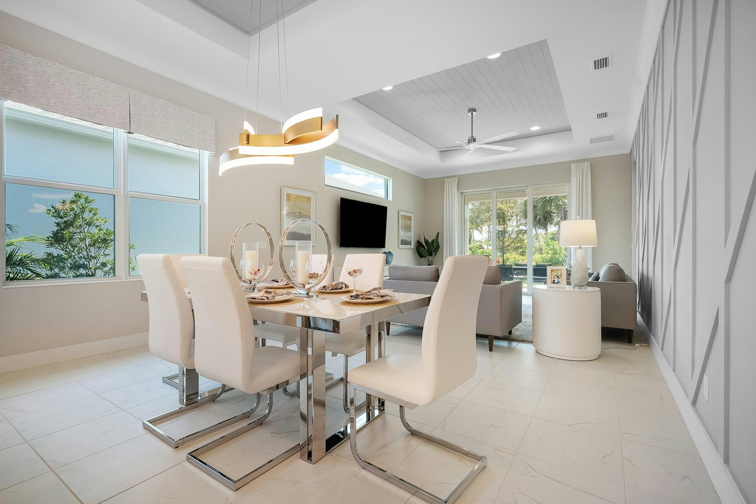
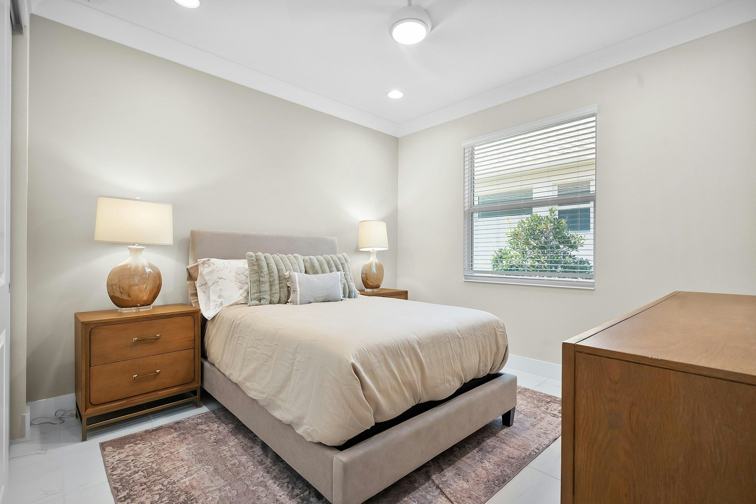
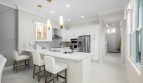
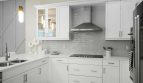
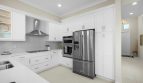
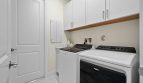
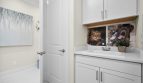
The Mirador’s great room combines high ceilings with large windows, giving the shared living space a bright, open feel. The kitchen includes quartz counters, stainless-steel appliances, and useful storage.

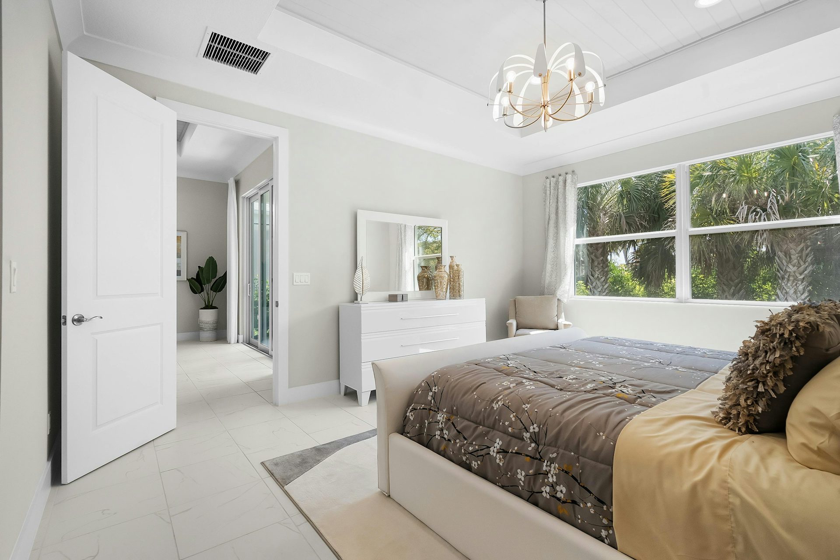
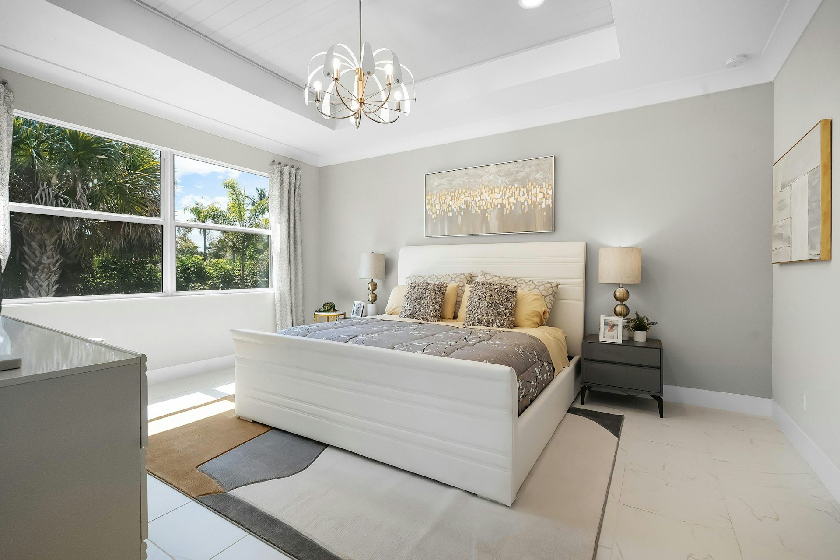
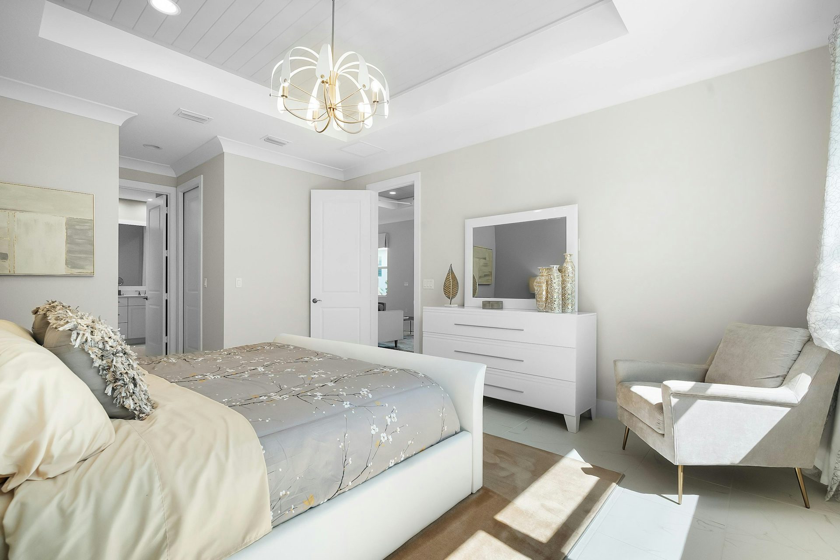
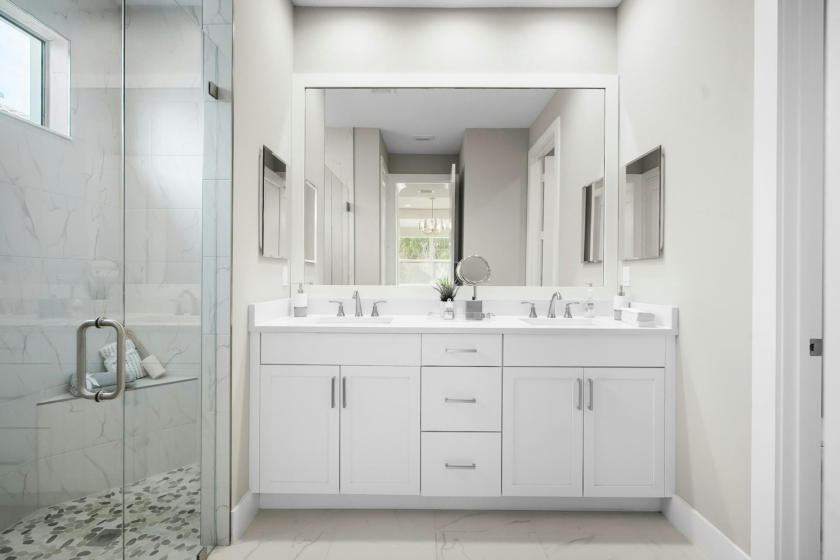
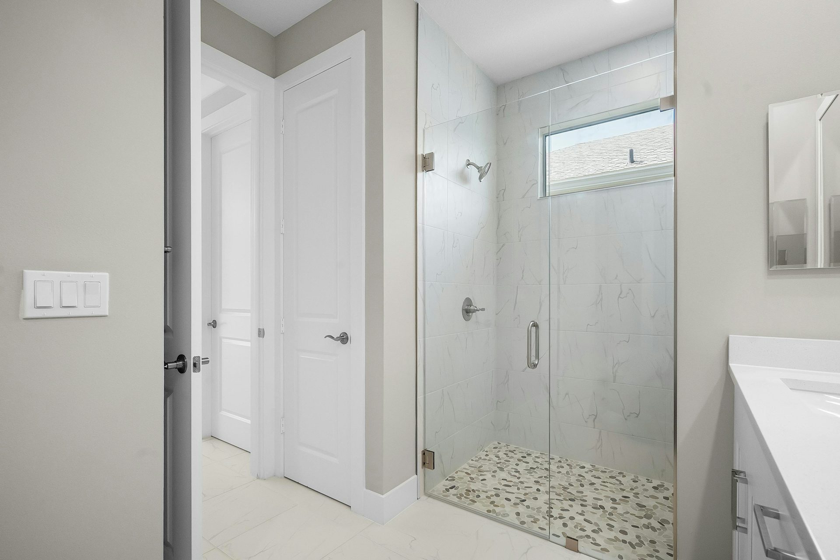
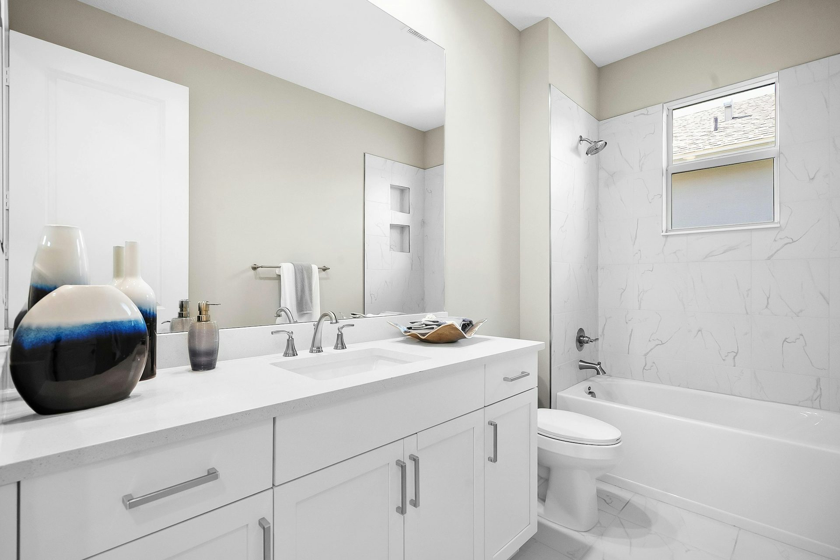
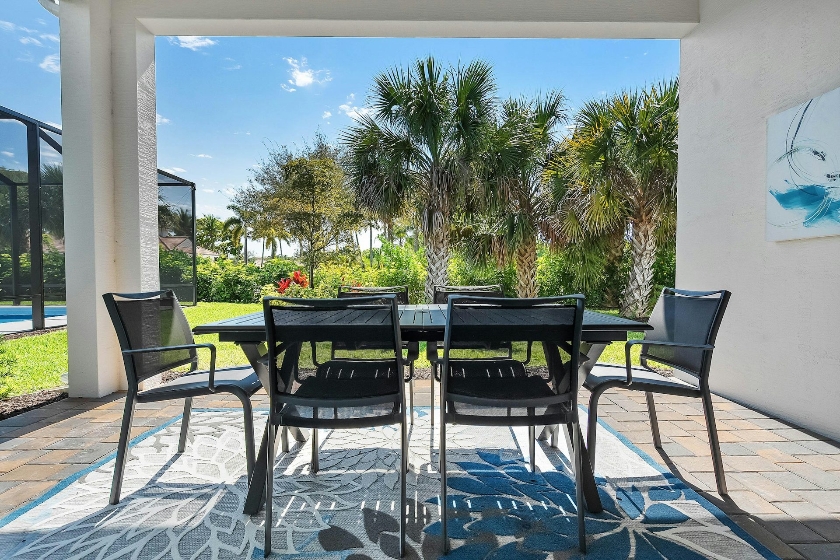
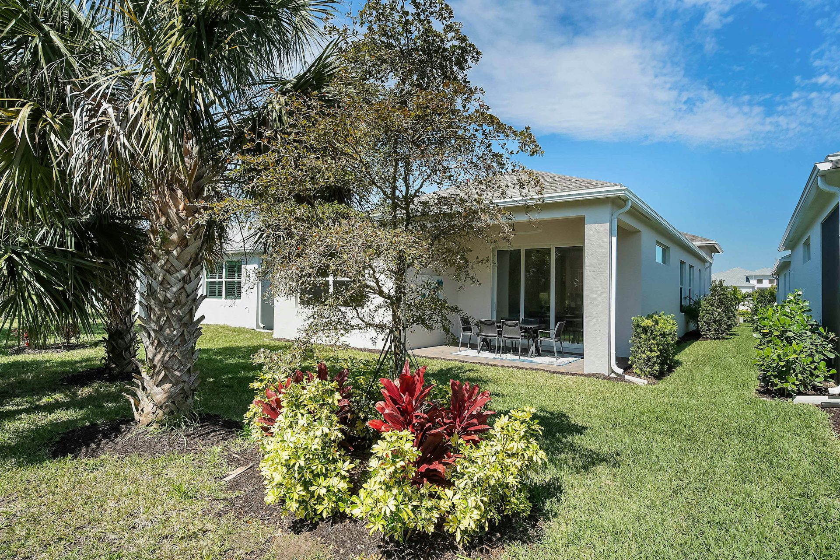
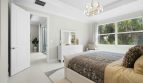
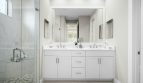
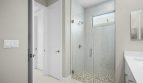
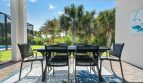
A tray ceiling distinguishes the primary suite, which also has two walk-in closets, double vanities, and a walk-in shower. A covered lanai adds an outdoor setting for meals or quiet time. Available changes include additional windows, an extended garage, and selected privacy features.

Mirador at a glance

  • Living area: 1,937 square feet
  • Bedrooms: 3
  • Bathrooms: 2
  • Garage: 2-car capacity
  • Stories: 1
  • Home type: Single-family home

The Falls at Grand Harbor and the surrounding area

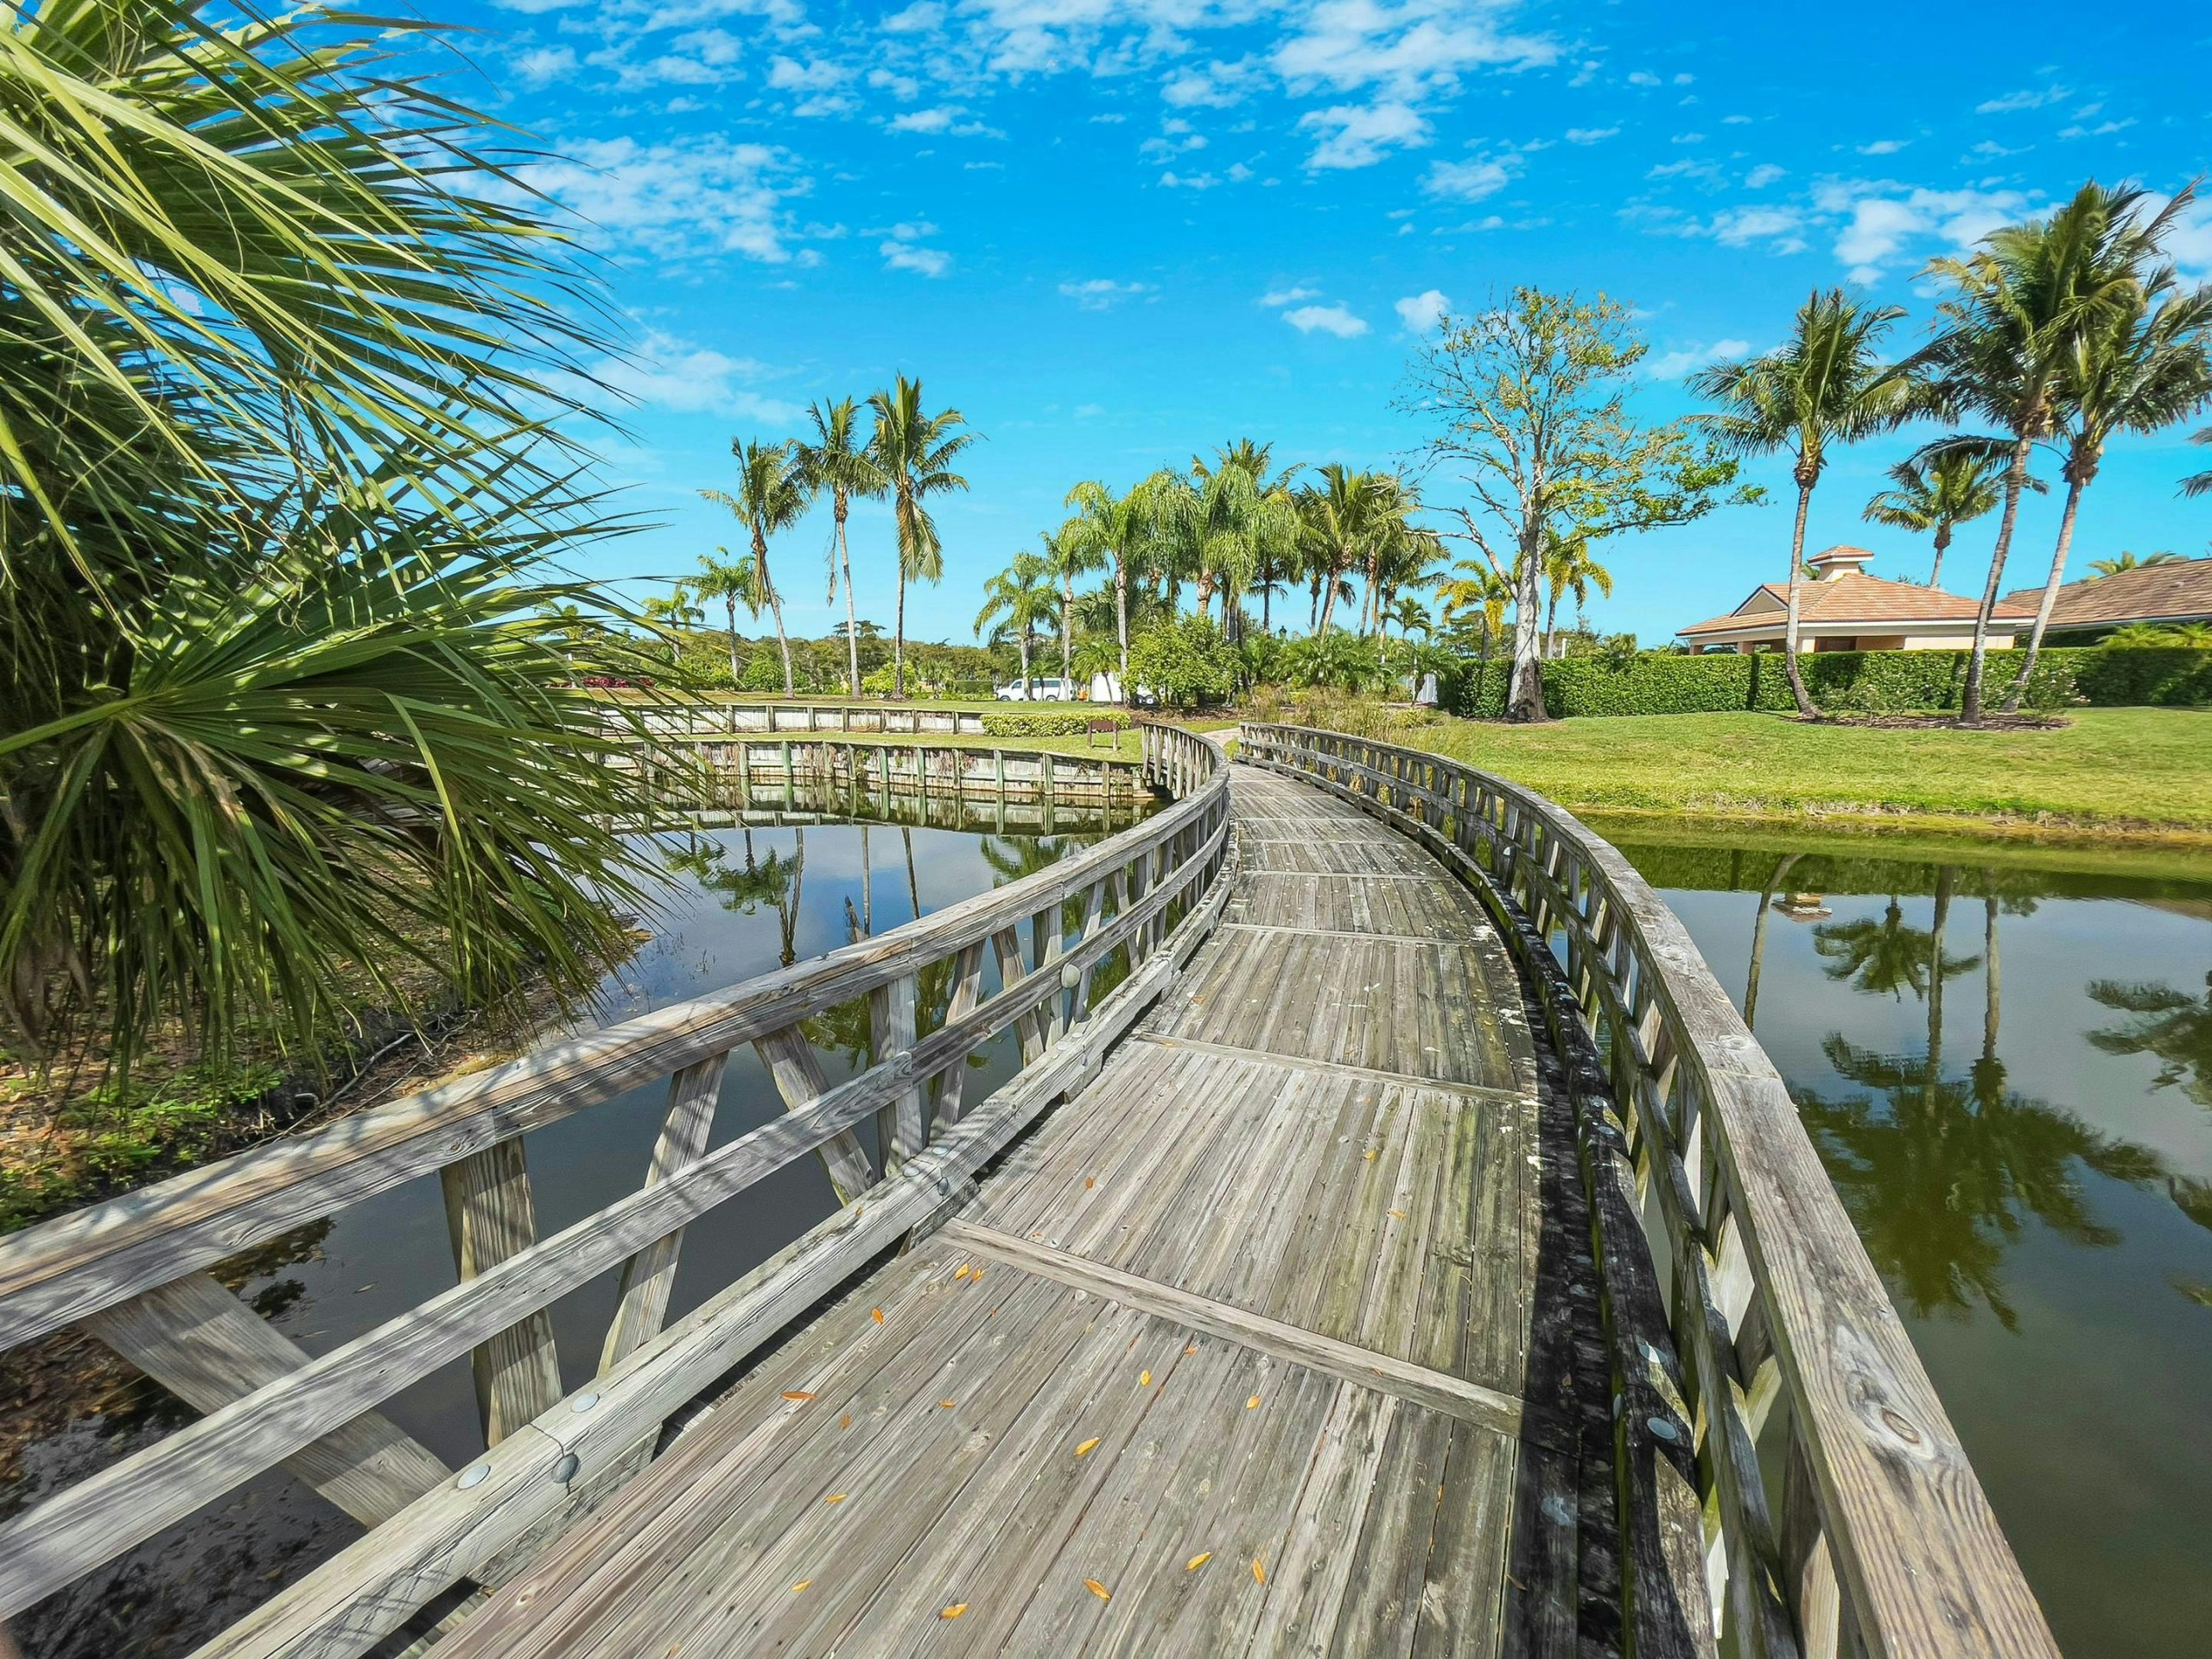
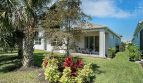
The Falls at Grand Harbor is a gated Vero Beach enclave with a neighborhood pool, walking paths, and a waterfall entrance. Audubon Island adds a distinctive natural feature to the setting. GHO Homes offers selected structural changes through its Tailor Made Program, alongside interior choices through its Design Studio. Some homes may include a Grand Harbor Sports Membership, subject to club approval; eligibility and access should be confirmed for the specific purchase.

Published starting price: $736,490. Price and availability may change; homesite premiums, upgrades, and selected options may affect the final amount.

Ready for a closer look at the Mirador? Connect with pre-constructionhomes.com for current opportunities at The Falls at Grand Harbor and help reviewing the home’s layout, available selections, and next steps.

Property Id: 40221
Price: $736,490
Property Size: 1,937 ft2
Bedrooms: 3
Bathrooms: 2
Master Community: The Falls at Grand Harbor
Garages: 2
Builder: GHO Homes
Other Features
Cabana
Clubhouse
Community Center
Fitness Center
Gated
Golf Course
Outdoor Pool
Park
Pickleball
Pool
Transport
Supermarkets
Schools
Restaurants
Pharmacies
Hospitals
Mirador Floorplan
size: 1,937 ft2
rooms: 3
baths: 2
price: $0
There are no results found for this property address.

Other 3-bed, 2-bath homes in Vero Beach

  • Jensen Model Vero Lake Estates · 1,902 sq ft · $441,900
  • Cordella Jem Model High Pointe · 1,899 sq ft · $591,990
  • Beacon Model The Falls at Grand Harbor · 1,893 sq ft · $726,490
  • Captiva Model Lost Tree Preserve Reserve Collection · 1,843 sq ft · Price TBD
  • Captiva Model Lost Tree Preserve Canopy Collection · 1,843 sq ft · Price TBD

All new homes in Vero Beach

Virtual Tour

Payment Calculator

$3,776.13
per month
  • Principal and Interest
  • Property Tax
  • HOA fee
  • Private Mortgage Insurance
$ 2,855.52

Similar Listings

Single Family
Coming Soon

Dawn II Model

Dawn II Floorplan by Lennar in Vero Beach, FL The Dawn II by Lennar offers 4 bedrooms, 3 f ...
4 3 2,173 ft2details
Multi-Family
Coming Soon

Juniper Model

Juniper by Lennar at Lost Tree Preserve At Lost Tree Preserve in Vero Beach, Florida, the ...
3 2 1,694 ft2details
Single Family
Active

Orchid Model

Orchid by Meritage Homes: Hampton Park The Orchid floor plan by Meritage Homes brings 2,50 ...
4 2.5 2,503 ft2details

Compare Listings

GHO Homes