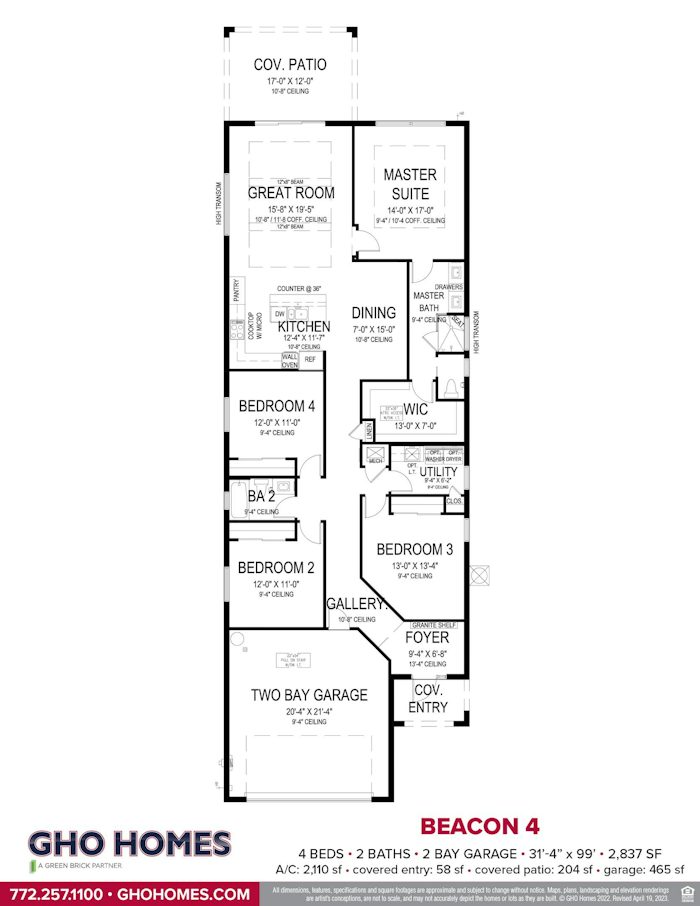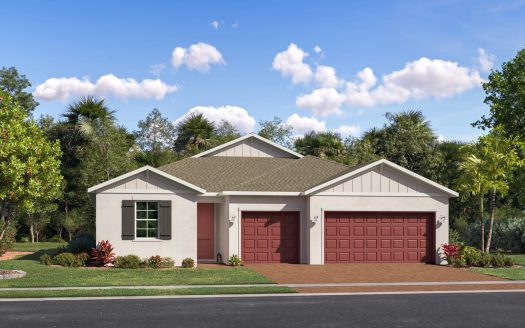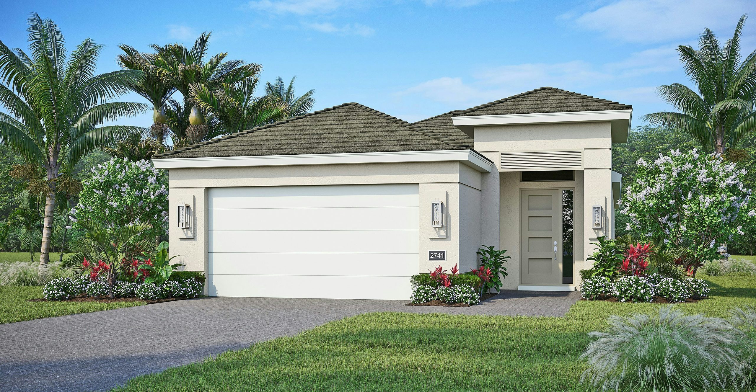
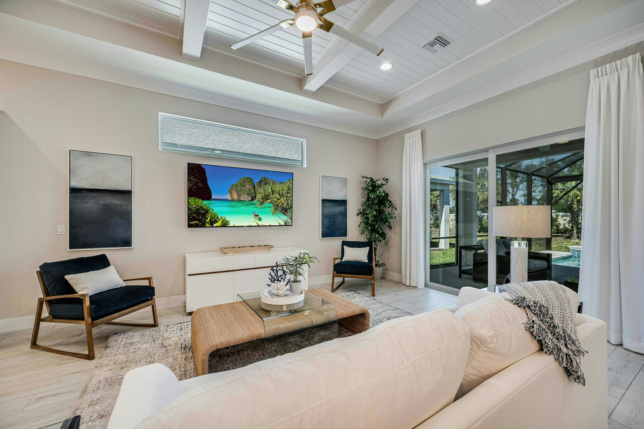
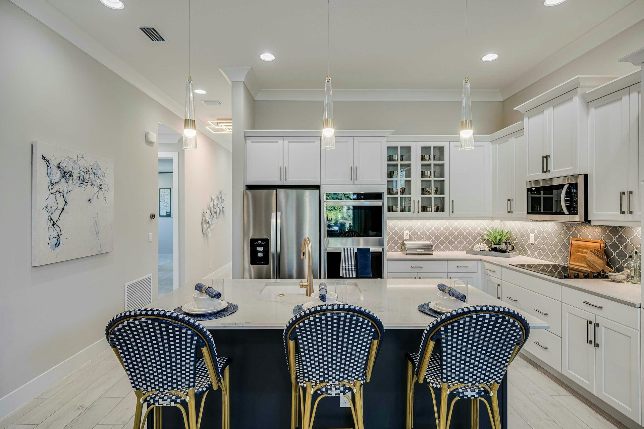
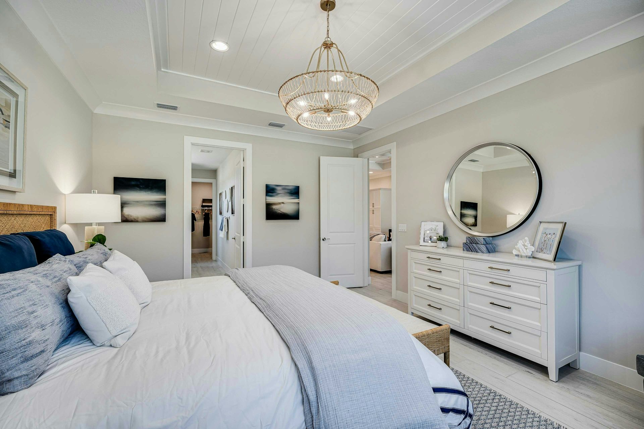
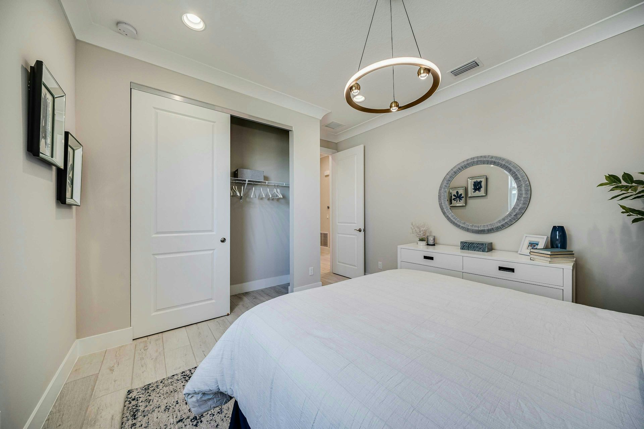
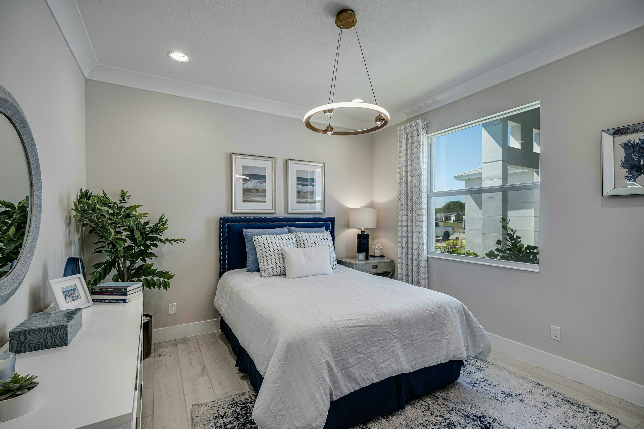
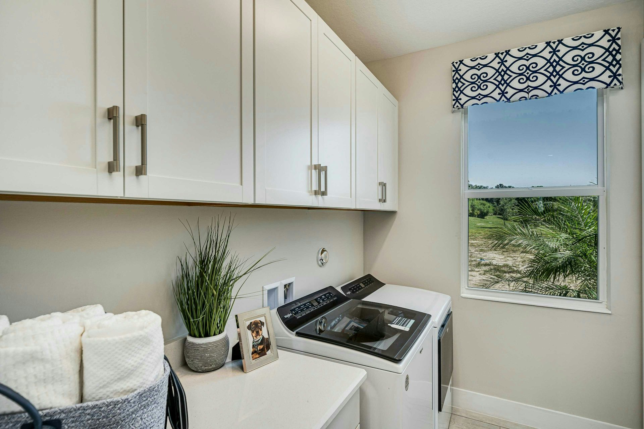
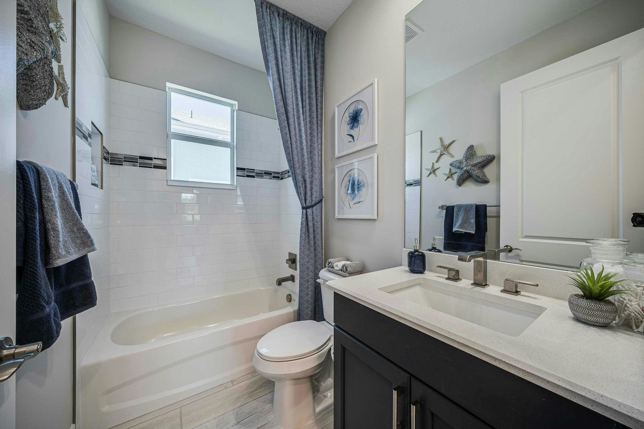
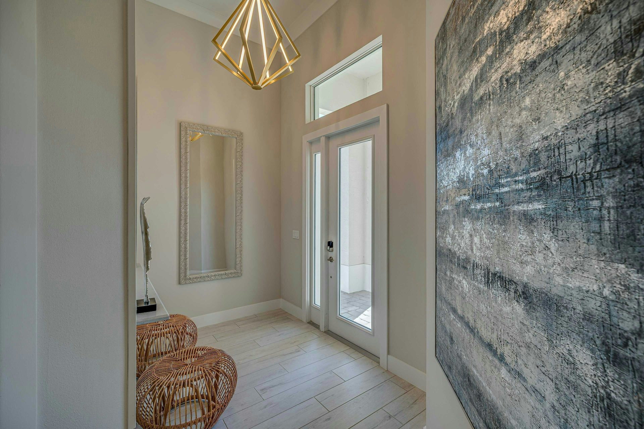
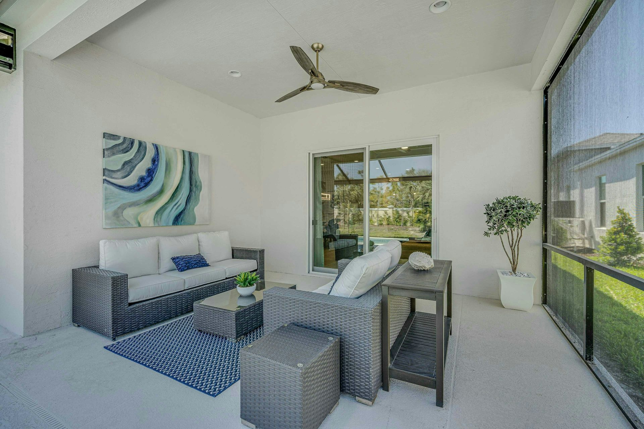
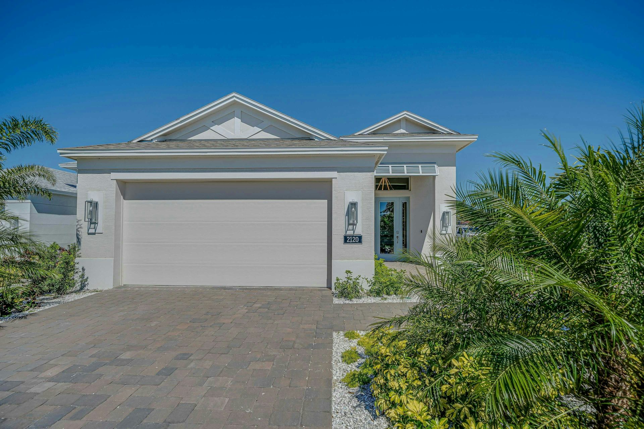
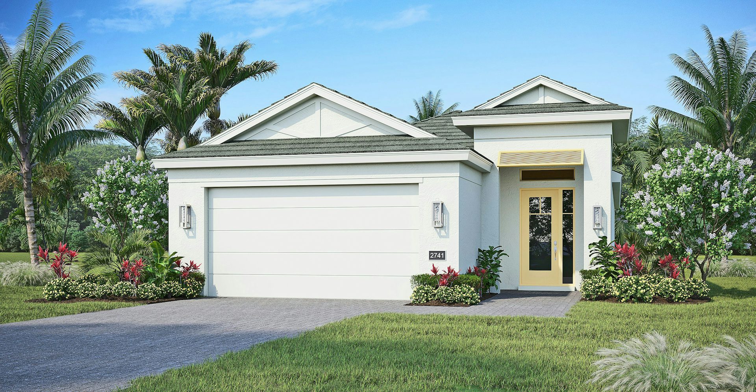
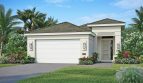









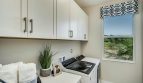
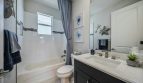
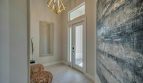
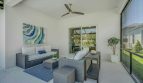
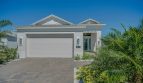
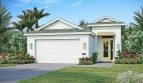

The Beacon 4 floor plan by GHO Homes brings 2,110 square feet of living space to The Falls at Grand Harbor in Vero Beach, Florida.
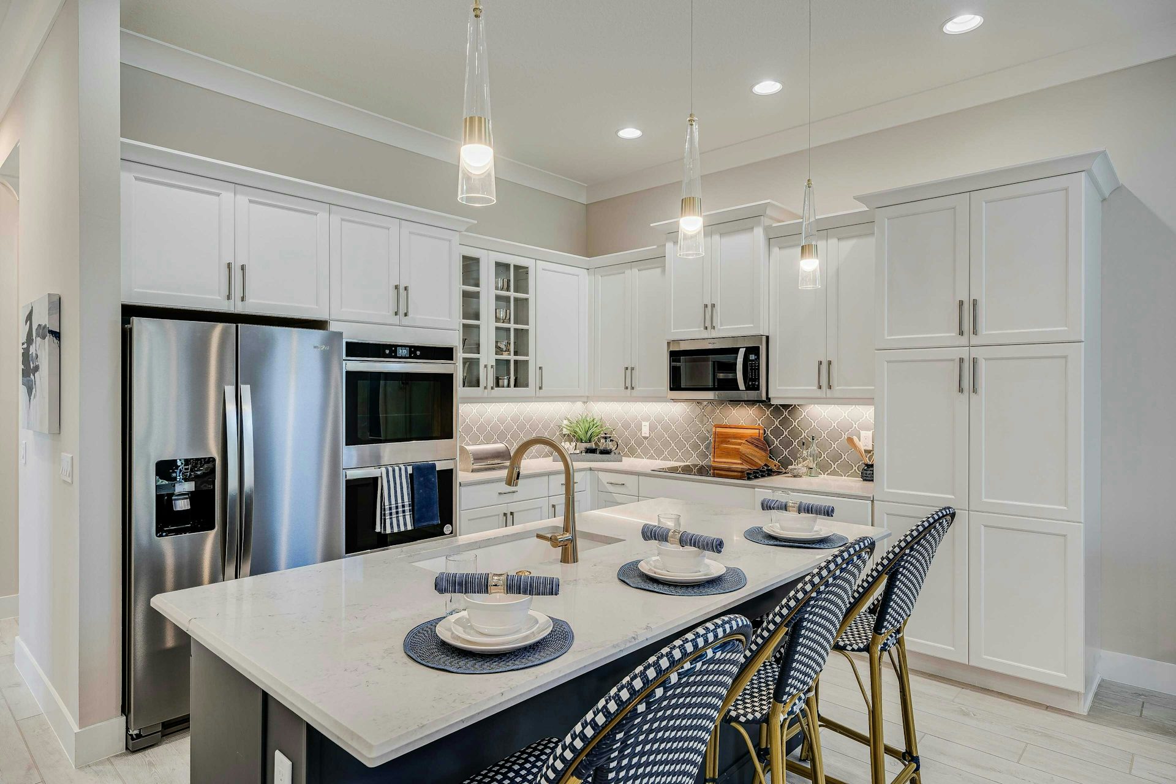
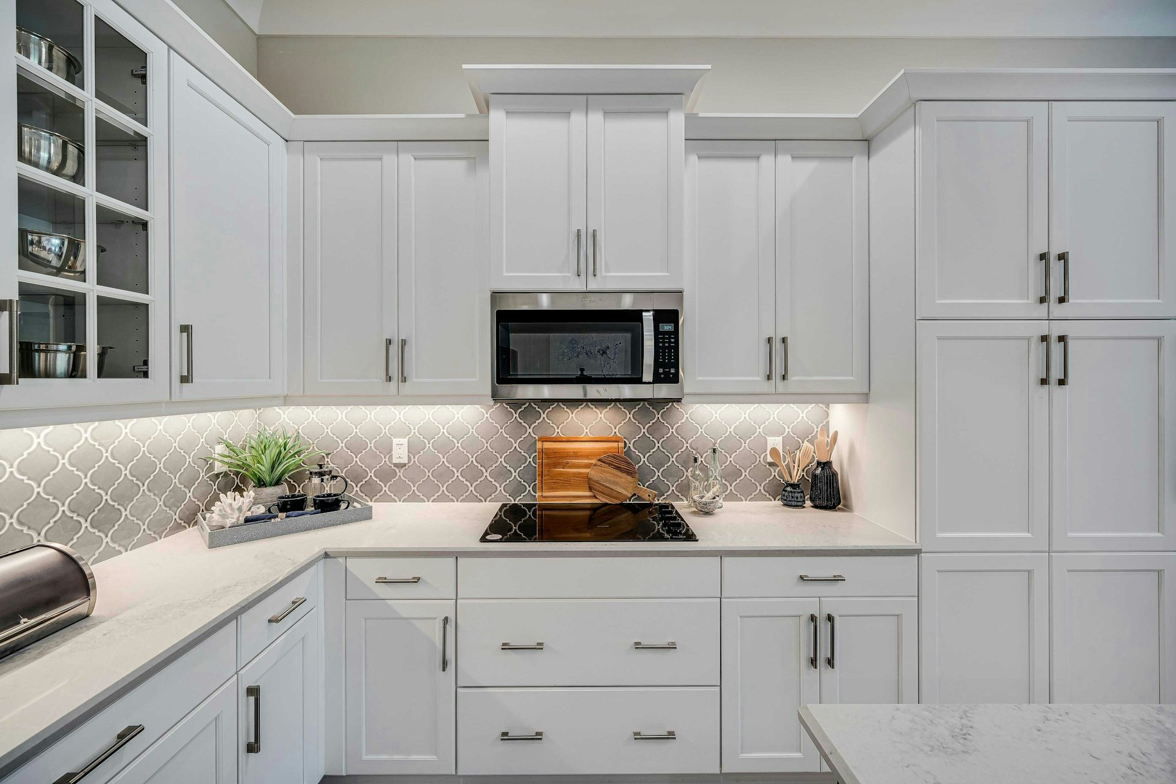
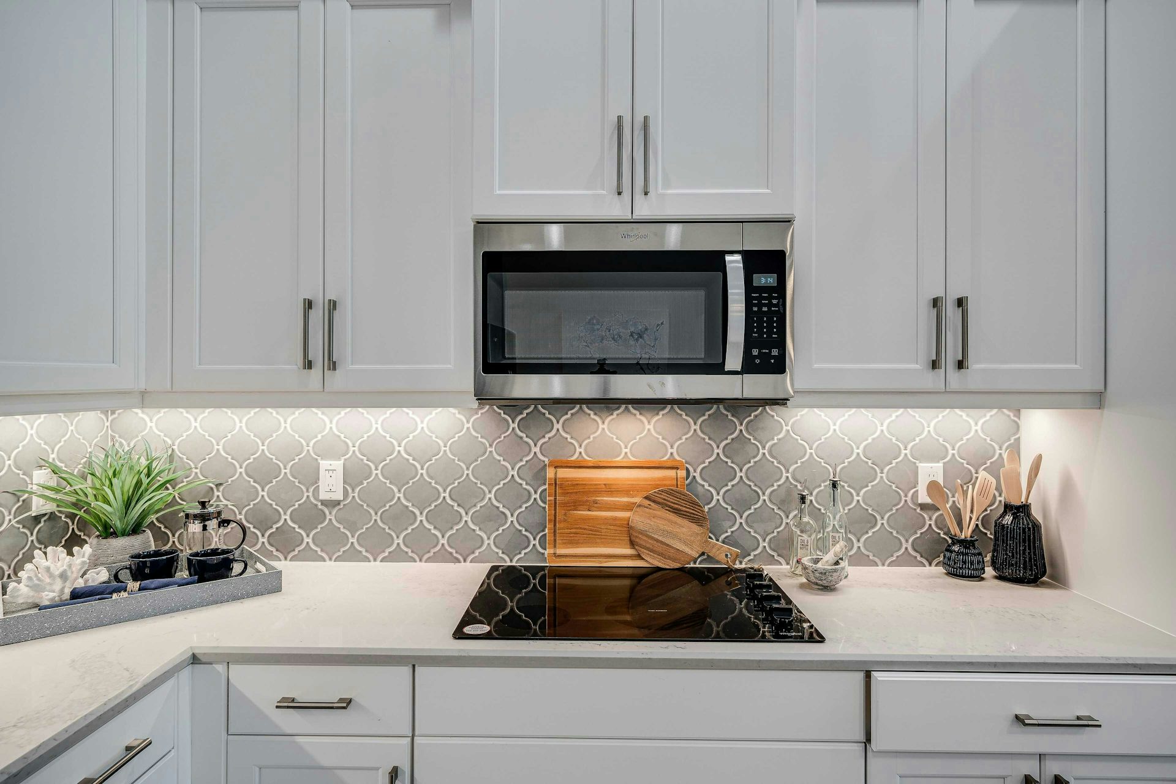
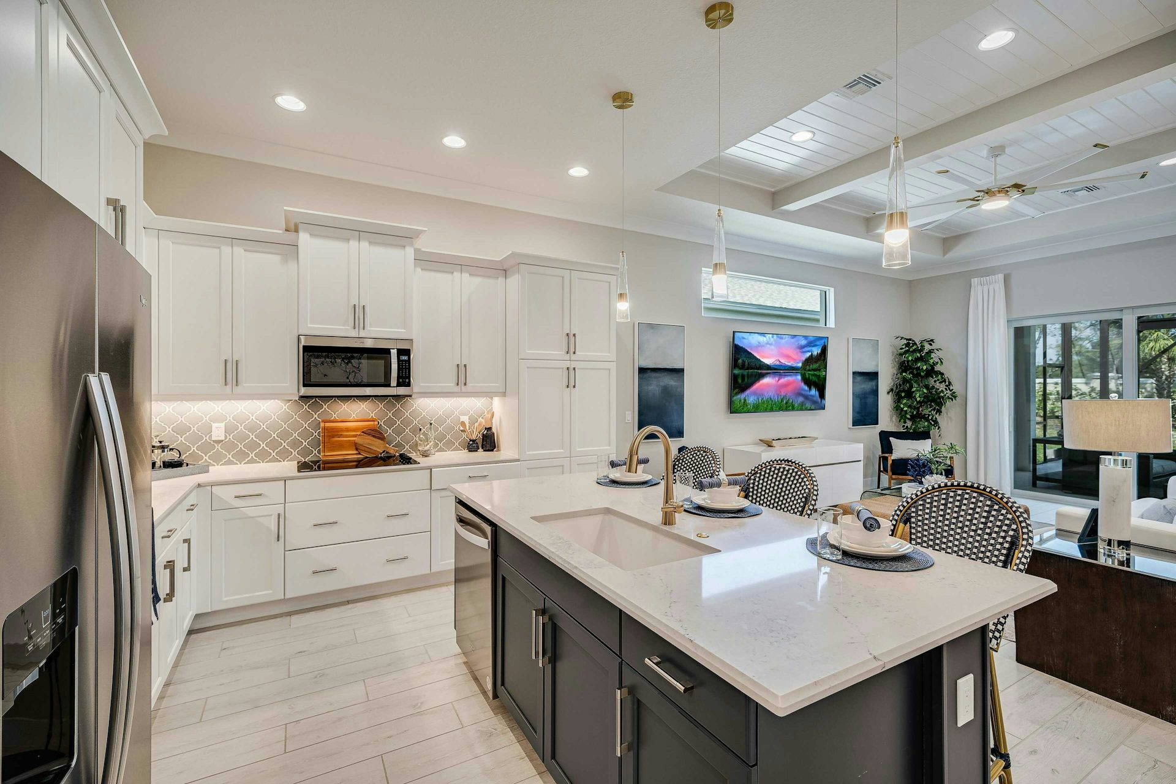
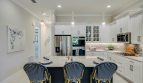
The Beacon 4 adds a bedroom and moves the dining space to create a larger eat-in kitchen area. Quartz counters, stainless-steel appliances, and kitchen storage support daily meals, while the great room has a coffered ceiling and a slider to the lanai.
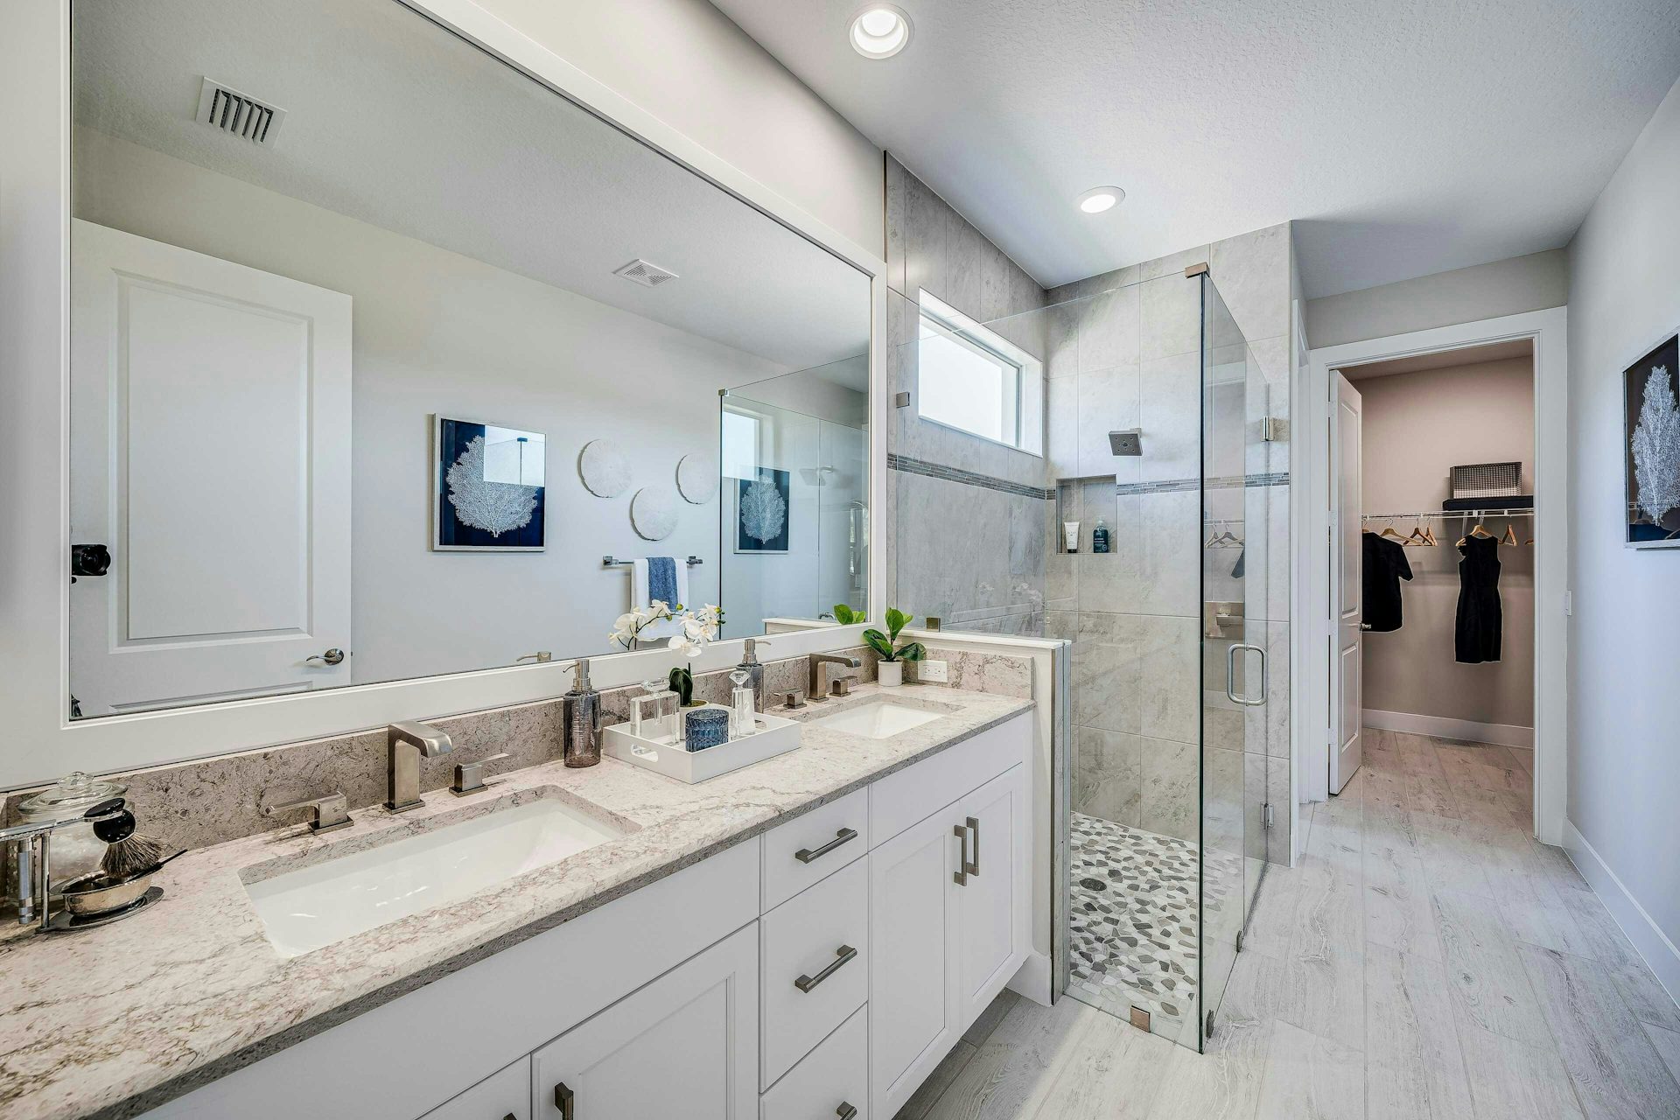
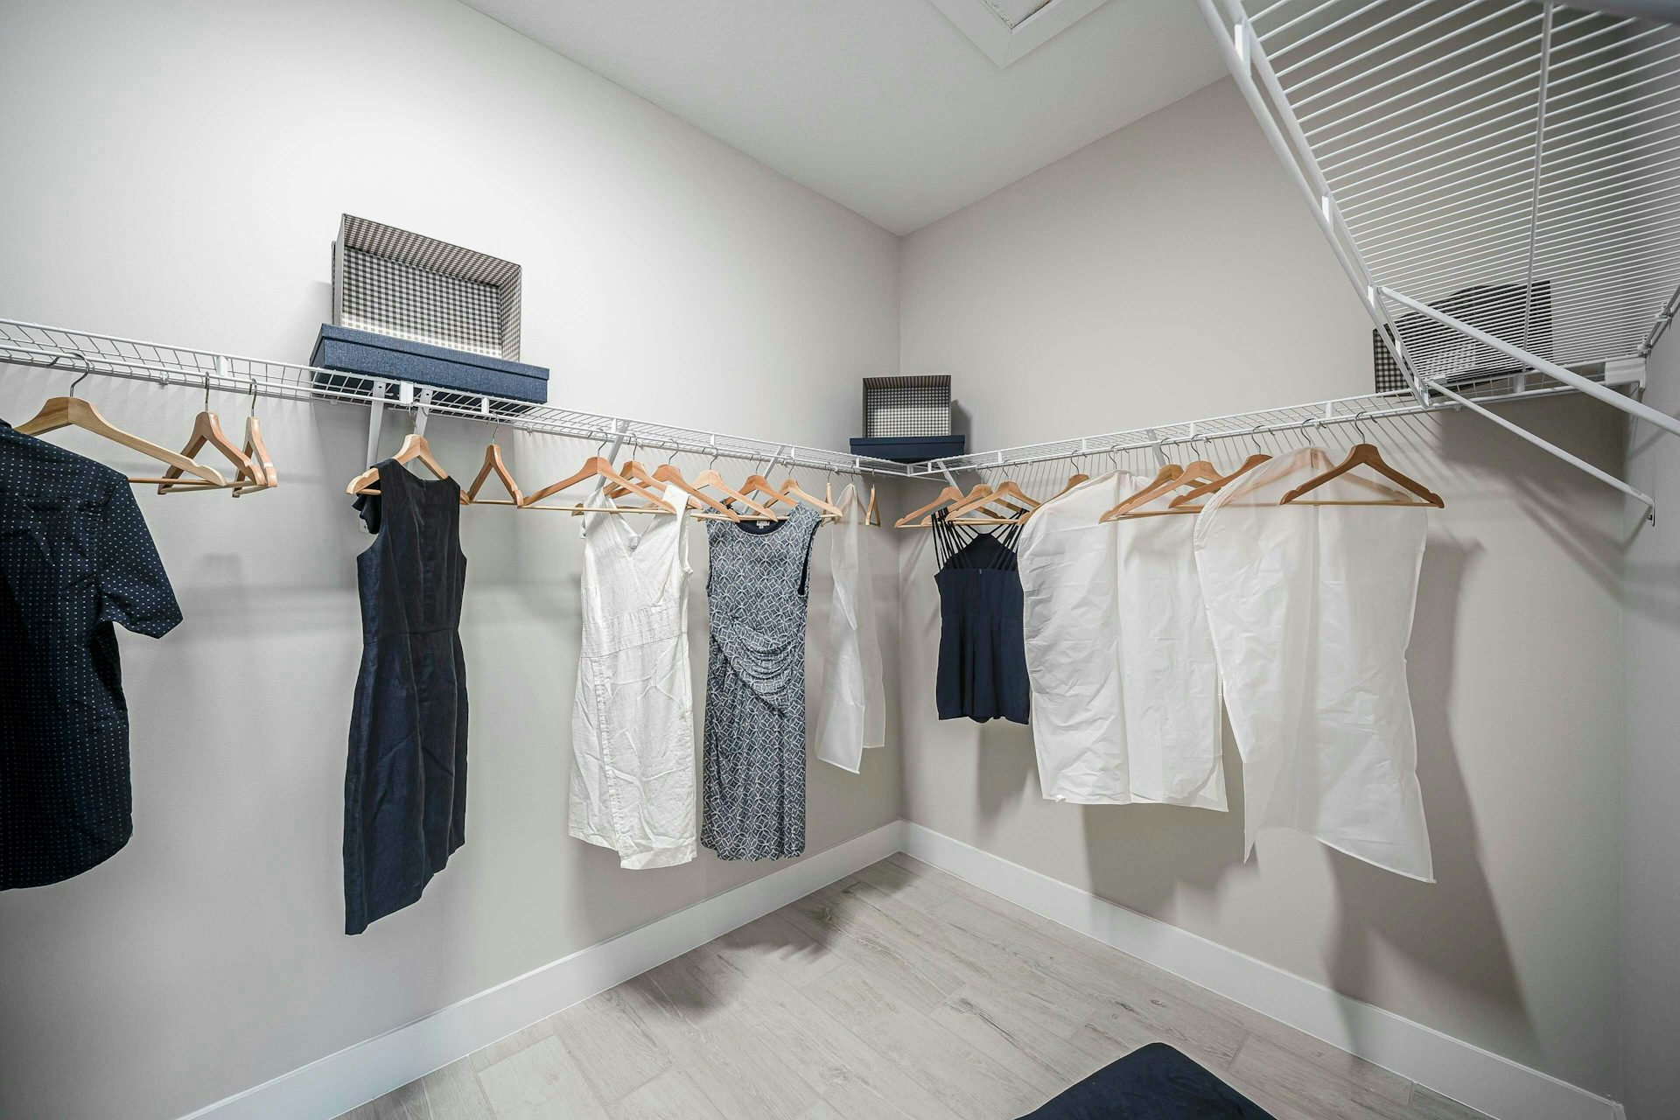
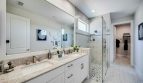
The primary suite is at the rear, with a walk-in closet, double vanities, and a shower. Secondary bedrooms are toward the front. Optional changes include a dining buffet, added lanai privacy, an extended garage, and additional windows.
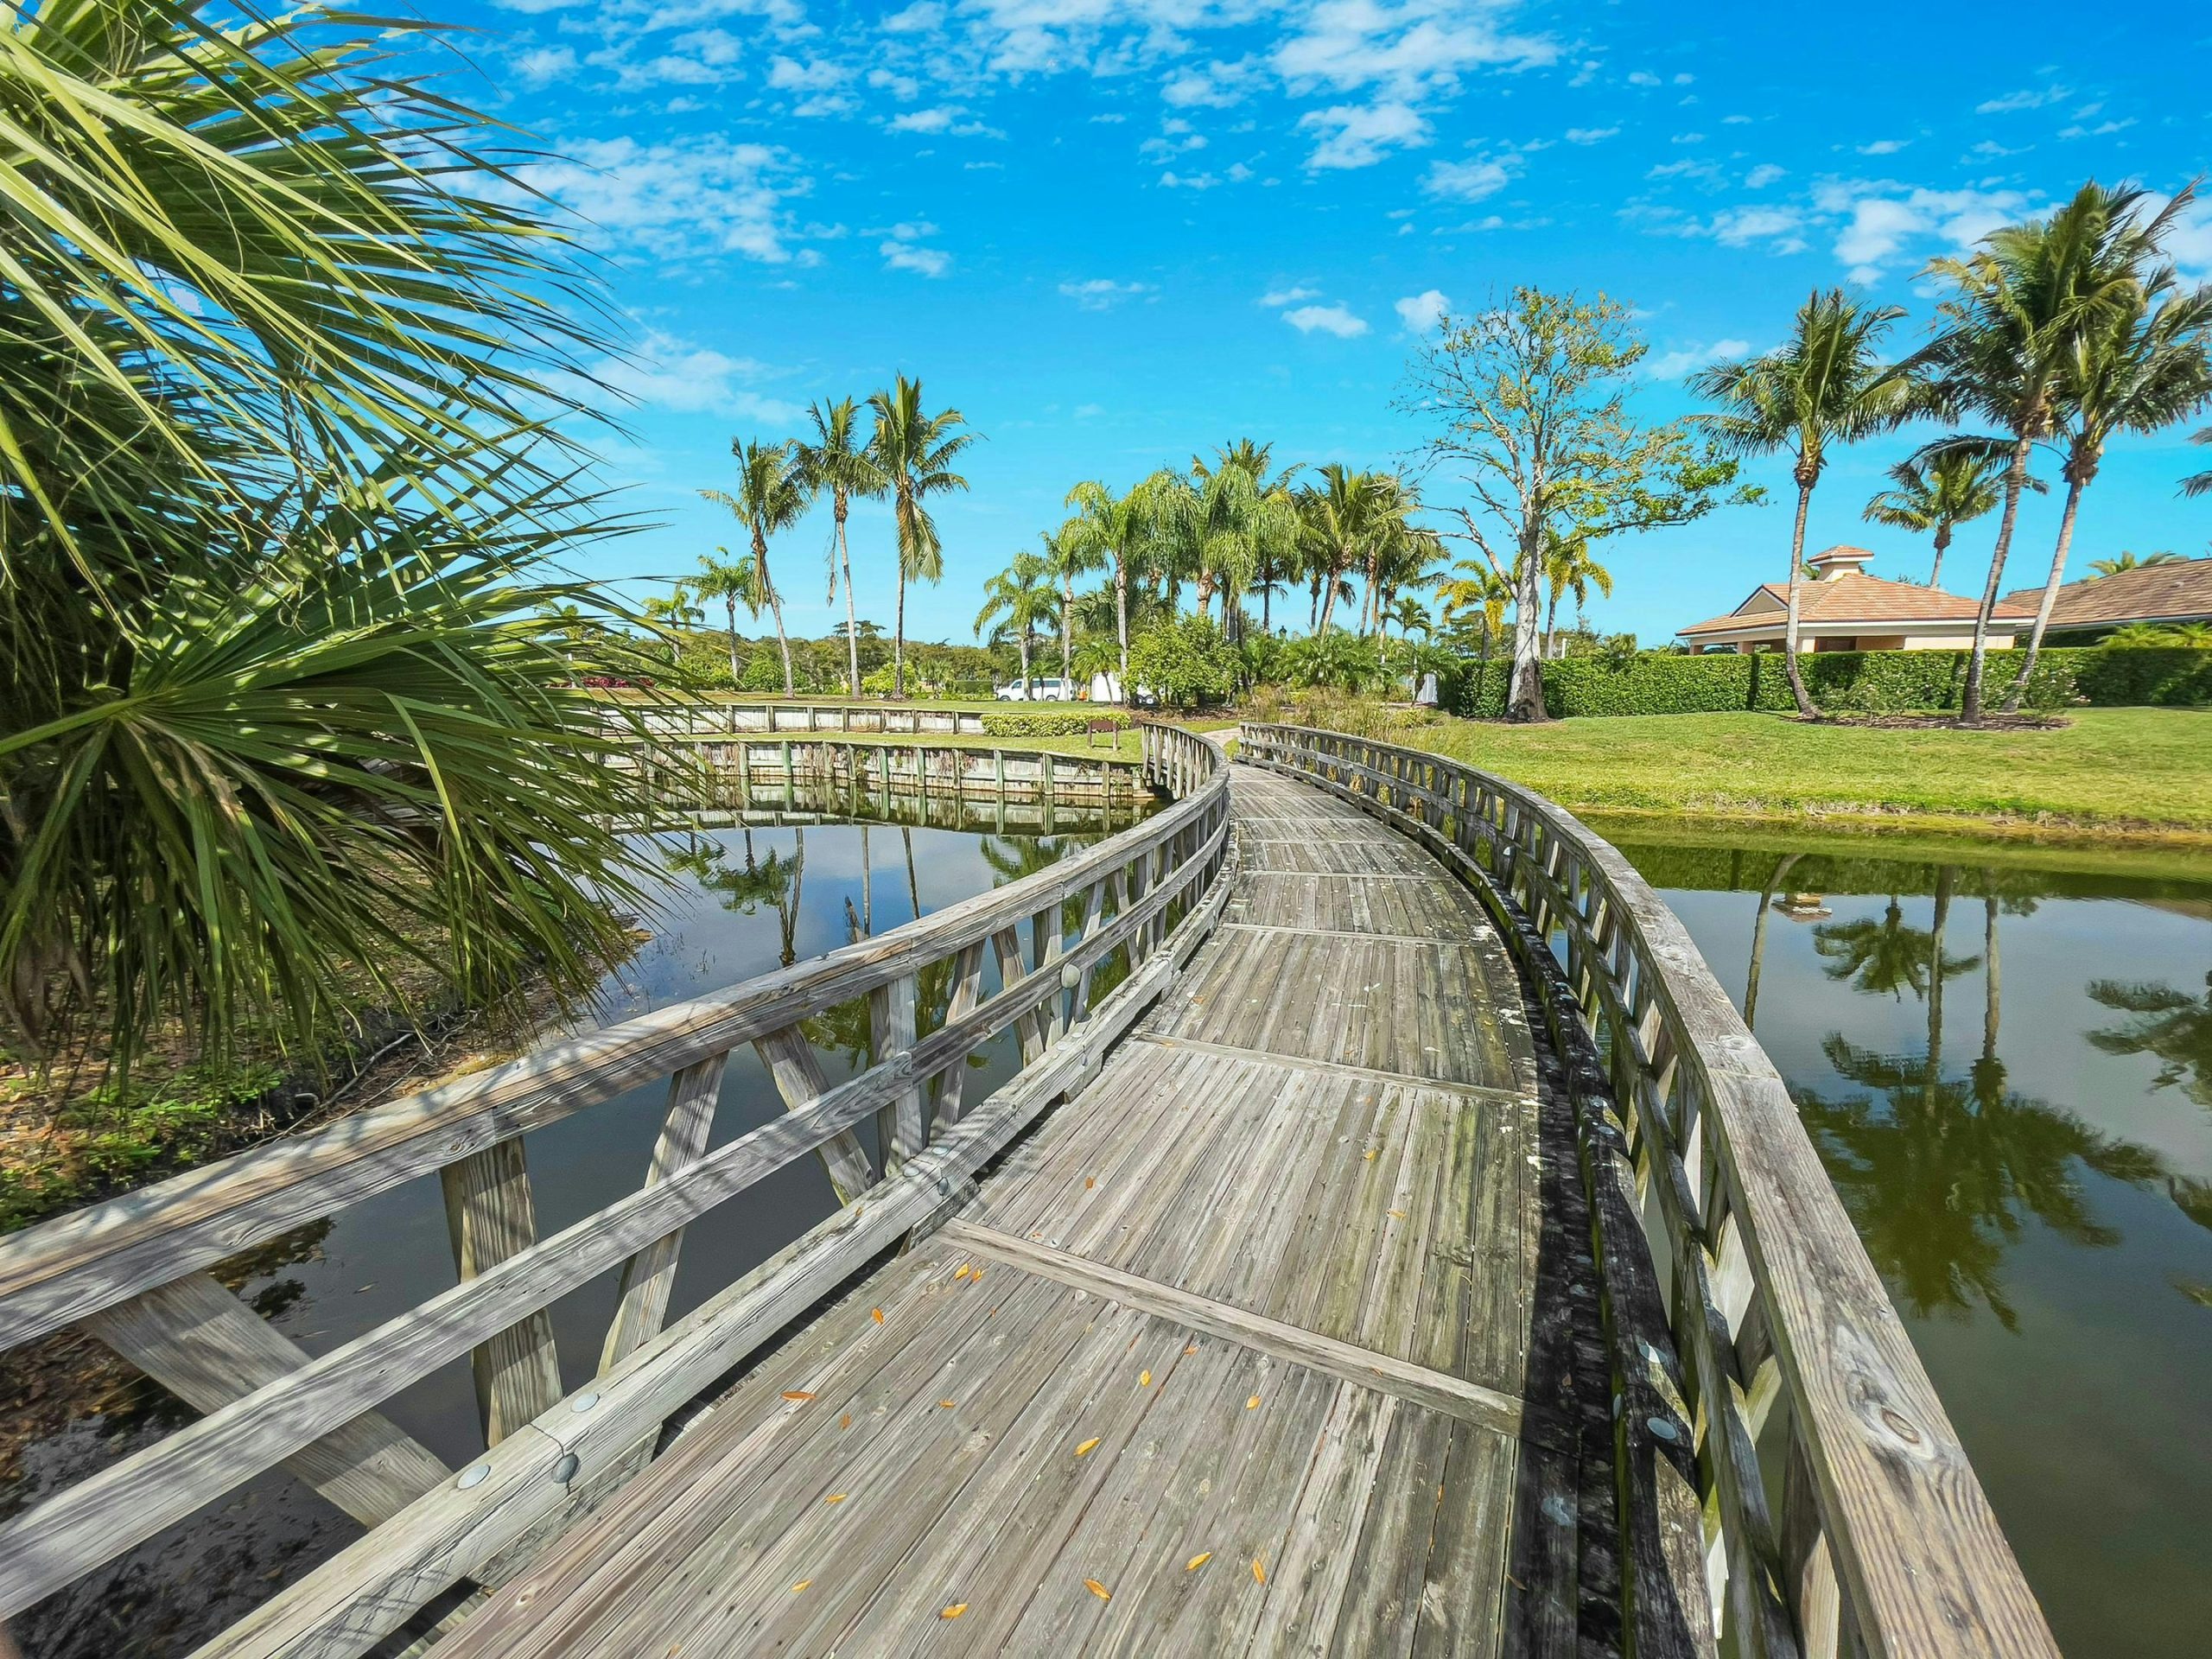
The Falls at Grand Harbor is a gated Vero Beach enclave with a neighborhood pool, walking paths, and a waterfall entrance. Audubon Island adds a distinctive natural feature to the setting. GHO Homes offers selected structural changes through its Tailor Made Program, alongside interior choices through its Design Studio. Some homes may include a Grand Harbor Sports Membership, subject to club approval; eligibility and access should be confirmed for the specific purchase.
Published starting price: $746,490. Price and availability may change; homesite premiums, upgrades, and selected options may affect the final amount.
Want to see how the Beacon 4 fits your plans? Visit pre-constructionhomes.com to request current availability at The Falls at Grand Harbor, review the floorplan and available selections, and take the next step toward a new home in Vero Beach.