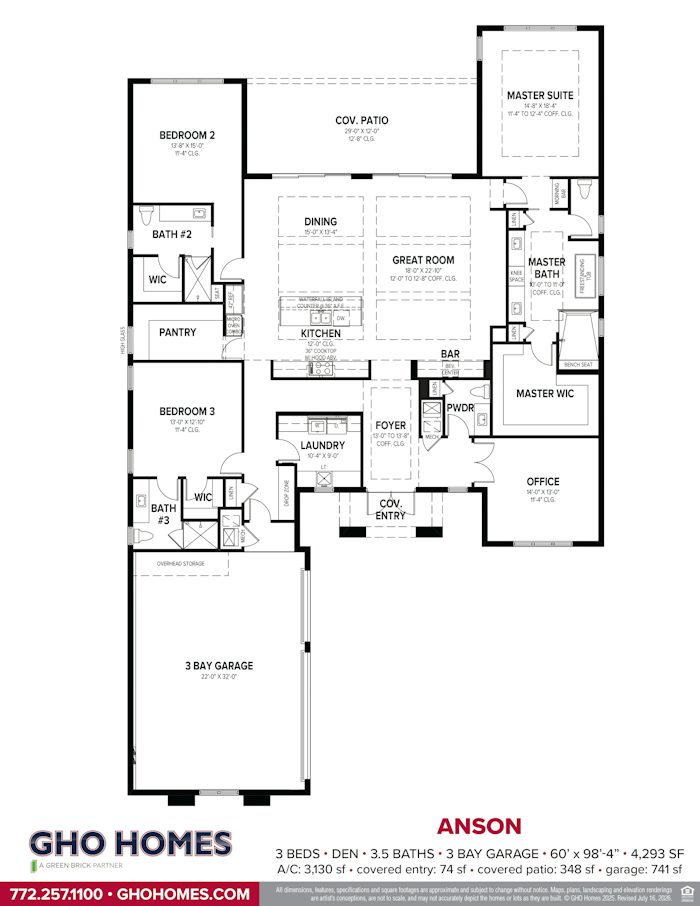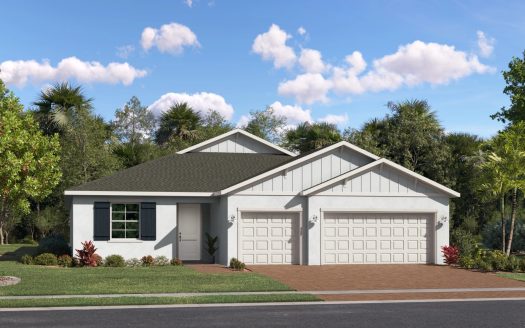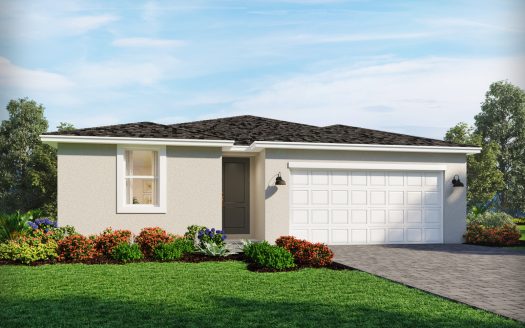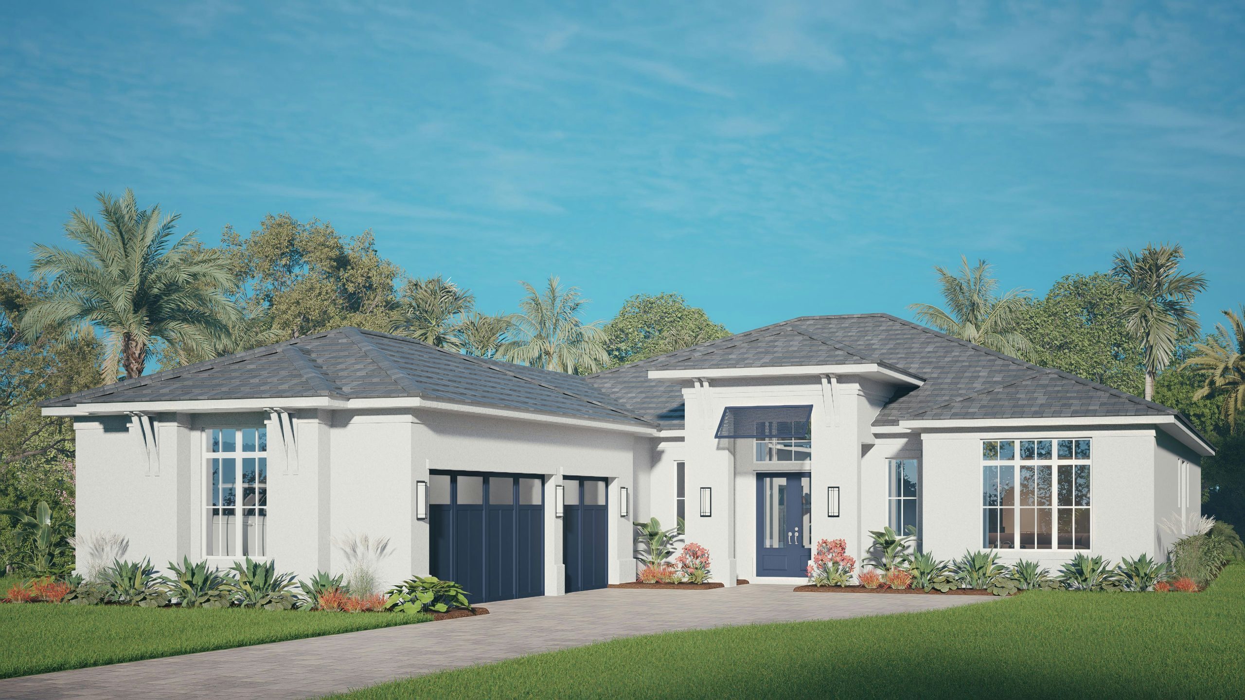
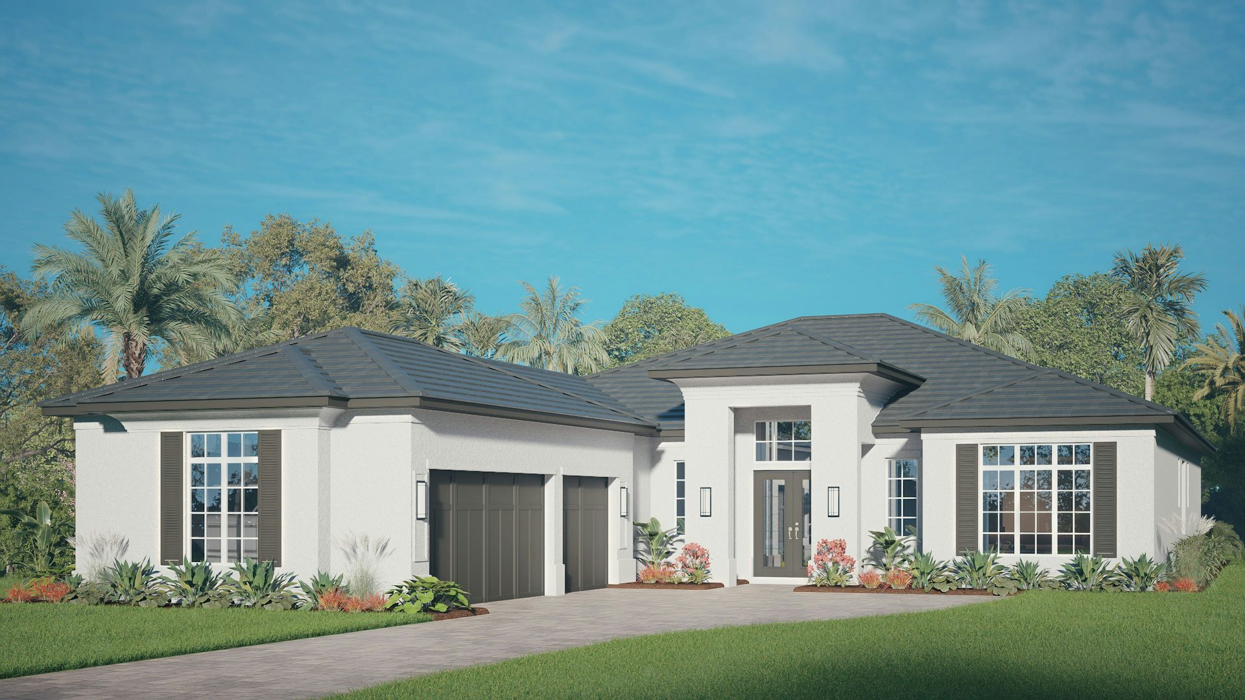
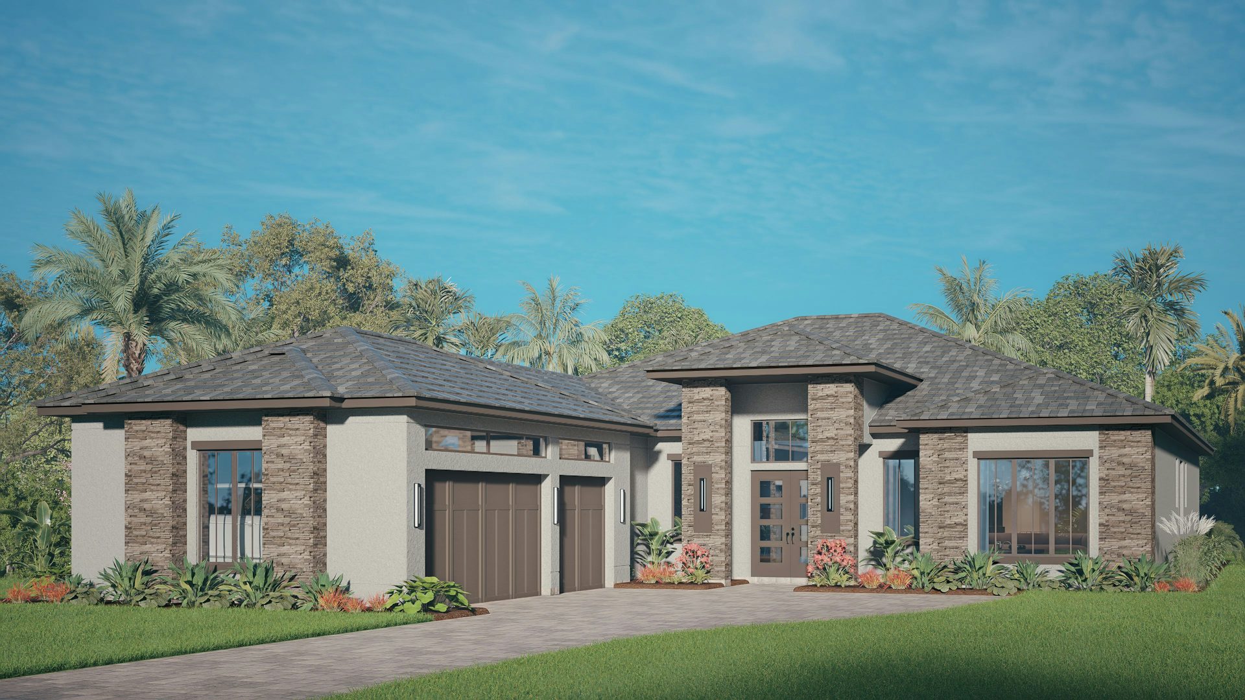
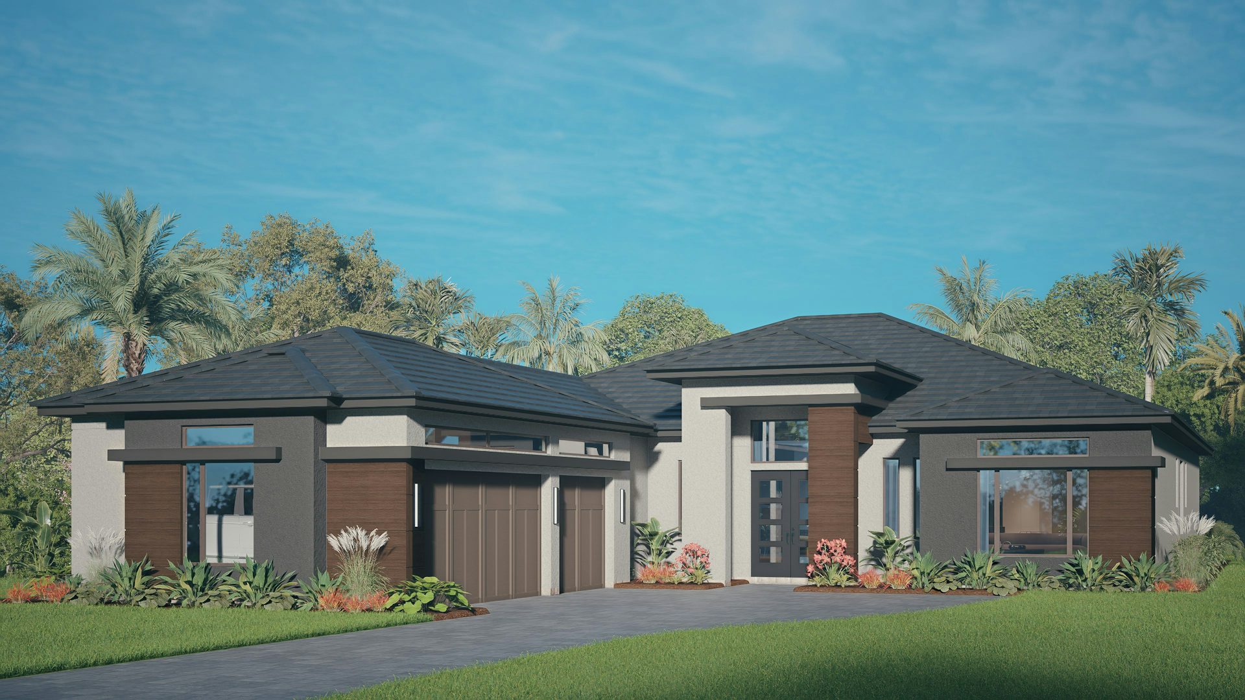

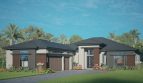

The Anson floor plan by GHO Homes brings 3,130 square feet of living space to The Reserve at Grand Harbor in Vero Beach, Florida.
The Anson centers its shared space on a waterfall kitchen island, with a bar in the great room and two coffered ceiling details above. Two triple sliders connect the rear living area with the lanai, bringing light into the kitchen, dining, and great-room arrangement.
A private foyer and morning bar introduce the primary suite. The rear bedroom has large windows and a coffered ceiling, while the bathroom includes a freestanding tub, shower, double vanities, and a generous closet. A den adds another interior room, and the three-car garage includes overhead storage.
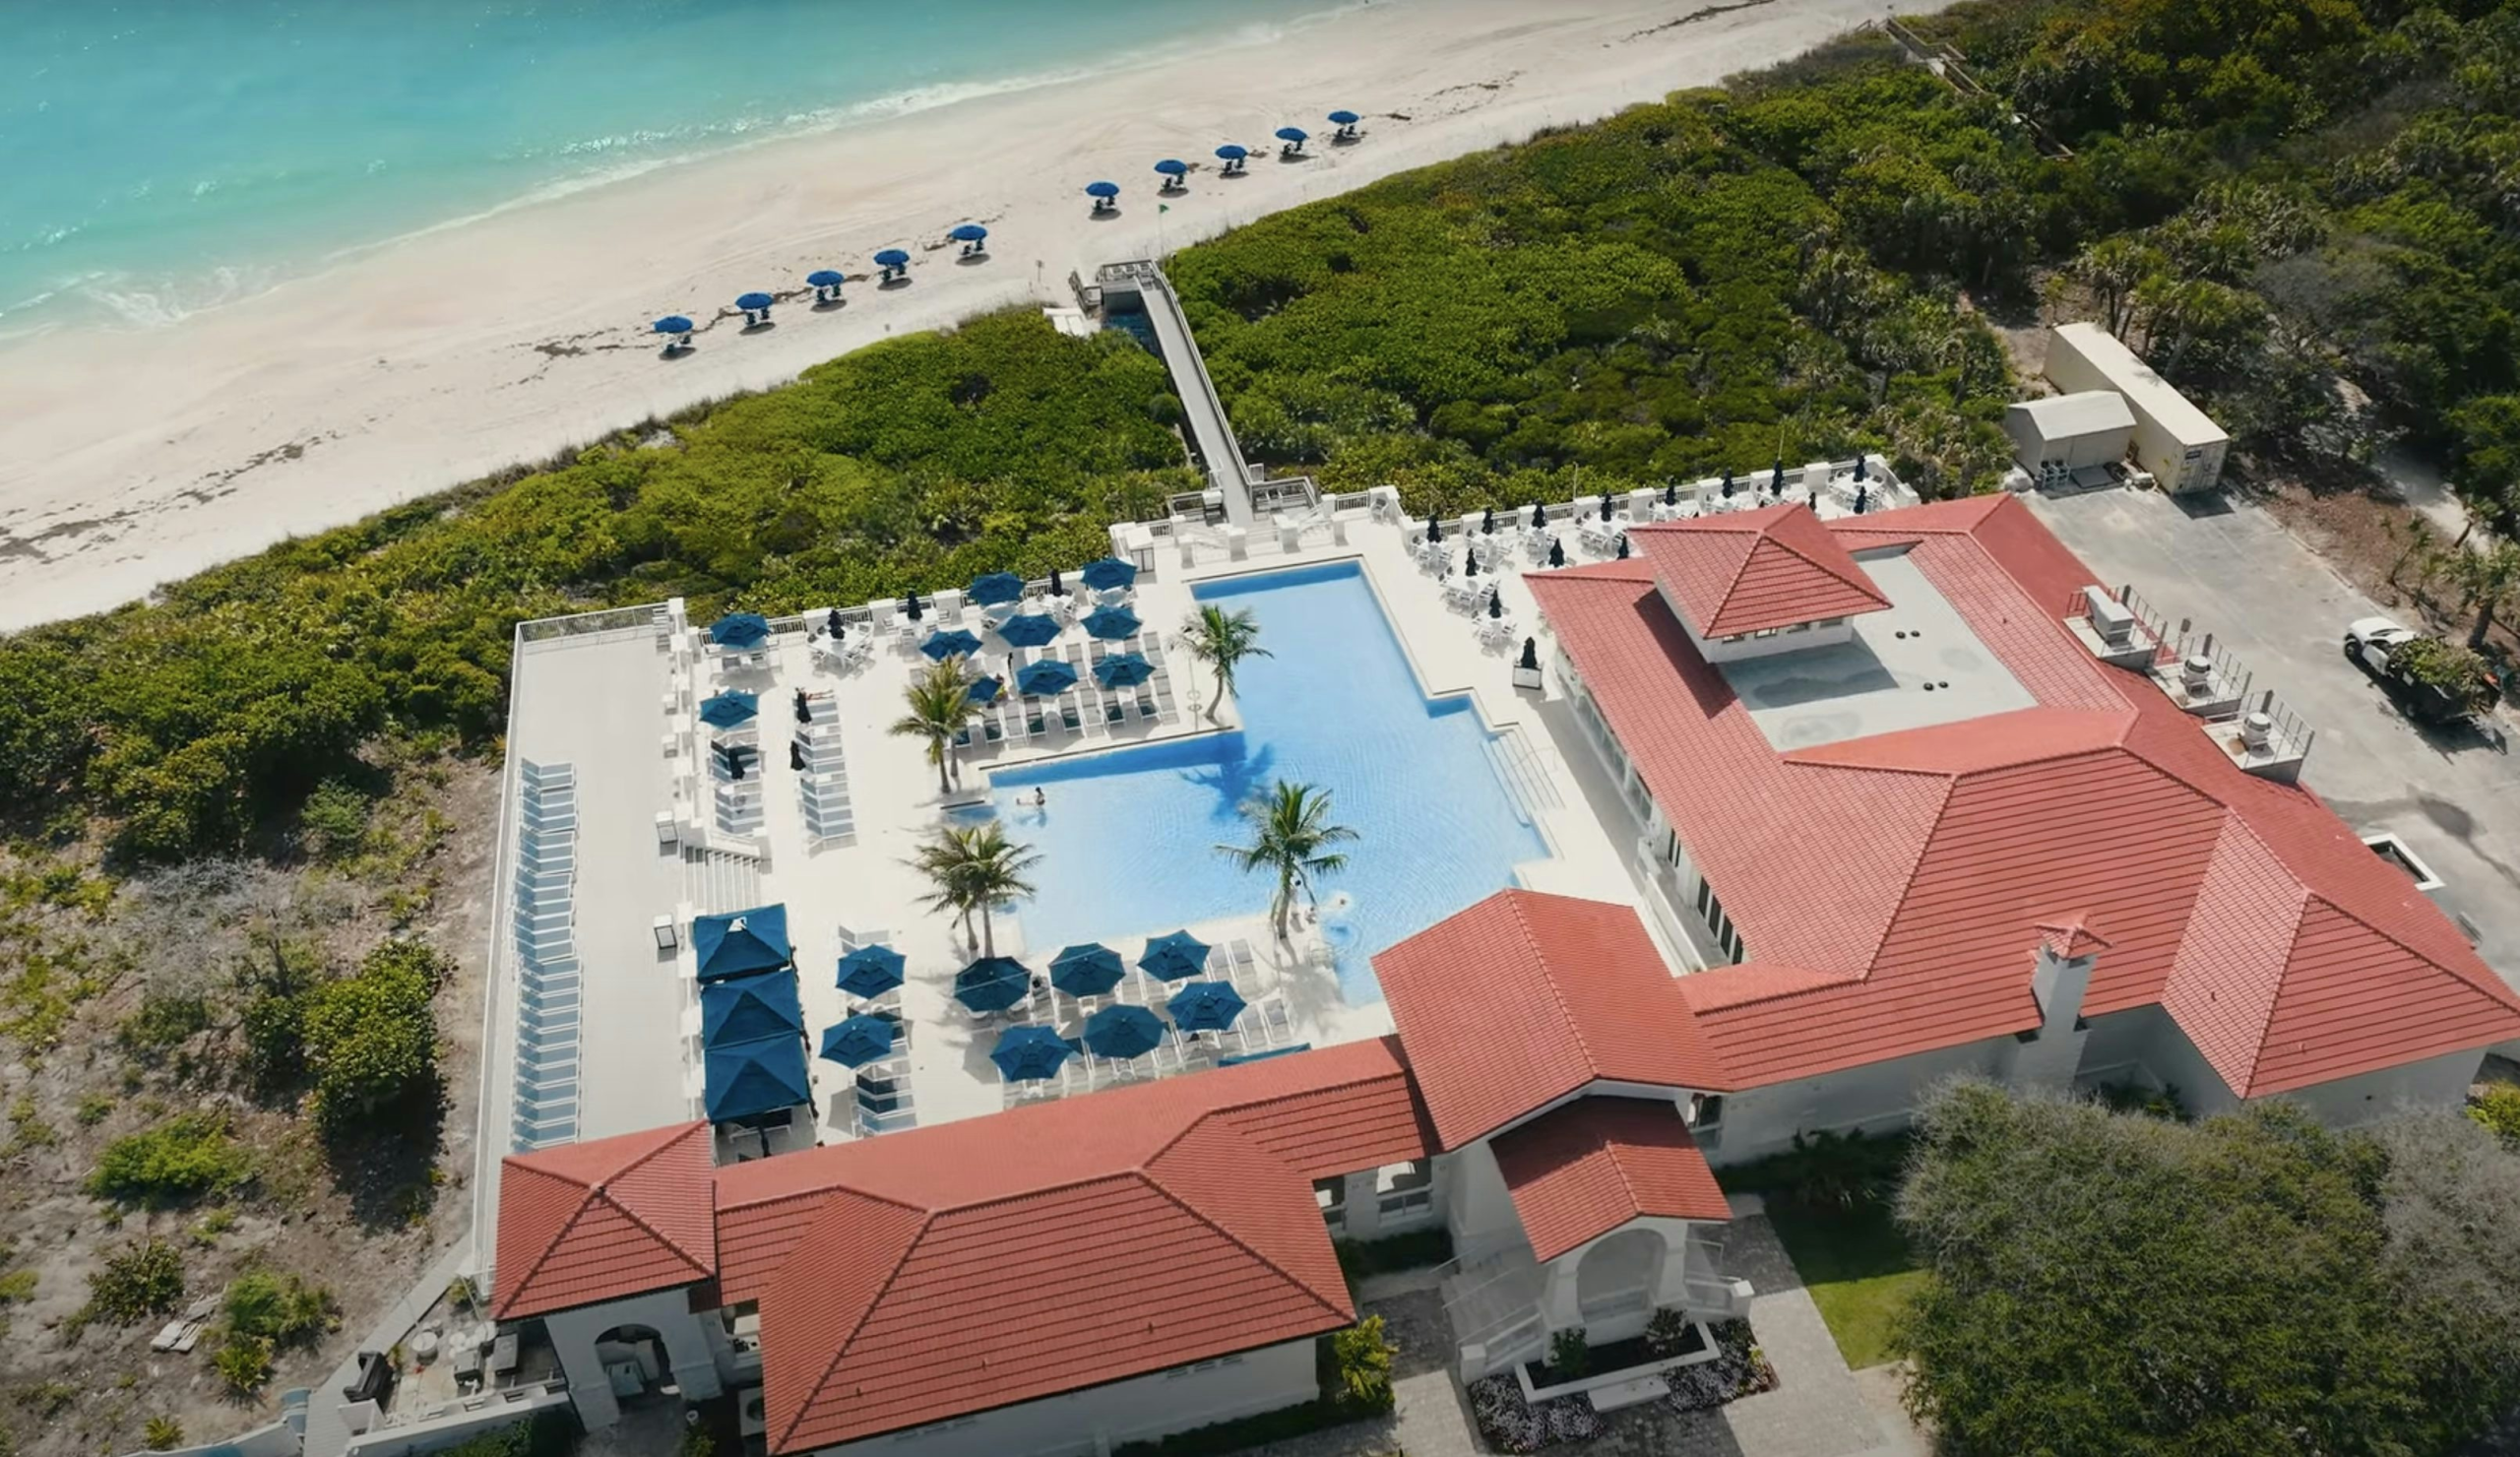
The Reserve at Grand Harbor combines a Vero Beach address with access to the wider Grand Harbor Golf & Beach Club lifestyle. The builder describes a Sports Membership with each new home, with golf, racquet sports, fitness, dining, and Beach Club amenities among the community’s attractions. GHO Homes’ Tailor Made Program and Design Studio offer opportunities to adapt the home and its finishes to personal preferences.
Published starting price: $1,917,490. Price and availability may change; homesite premiums, upgrades, and selected options may affect the final amount.
Learn more about the Anson by GHO Homes at pre-constructionhomes.com. Ask about available homesites, current pricing, and the options for this The Reserve at Grand Harbor floorplan.