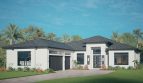
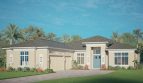
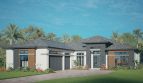

Overview

  • Updated On:
  • November 4, 2026
  • 4 Bedrooms
  • 4 Bathrooms
  • 3,399 ft2 Size
Active

Artistry Floor Plan at The Reserve at Grand Harbor

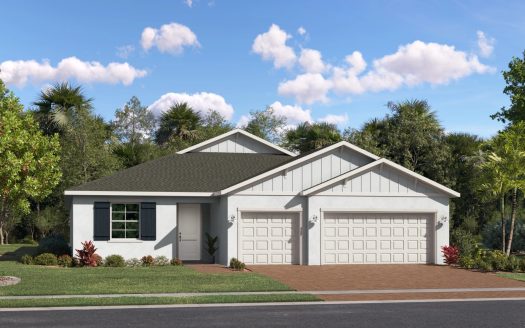
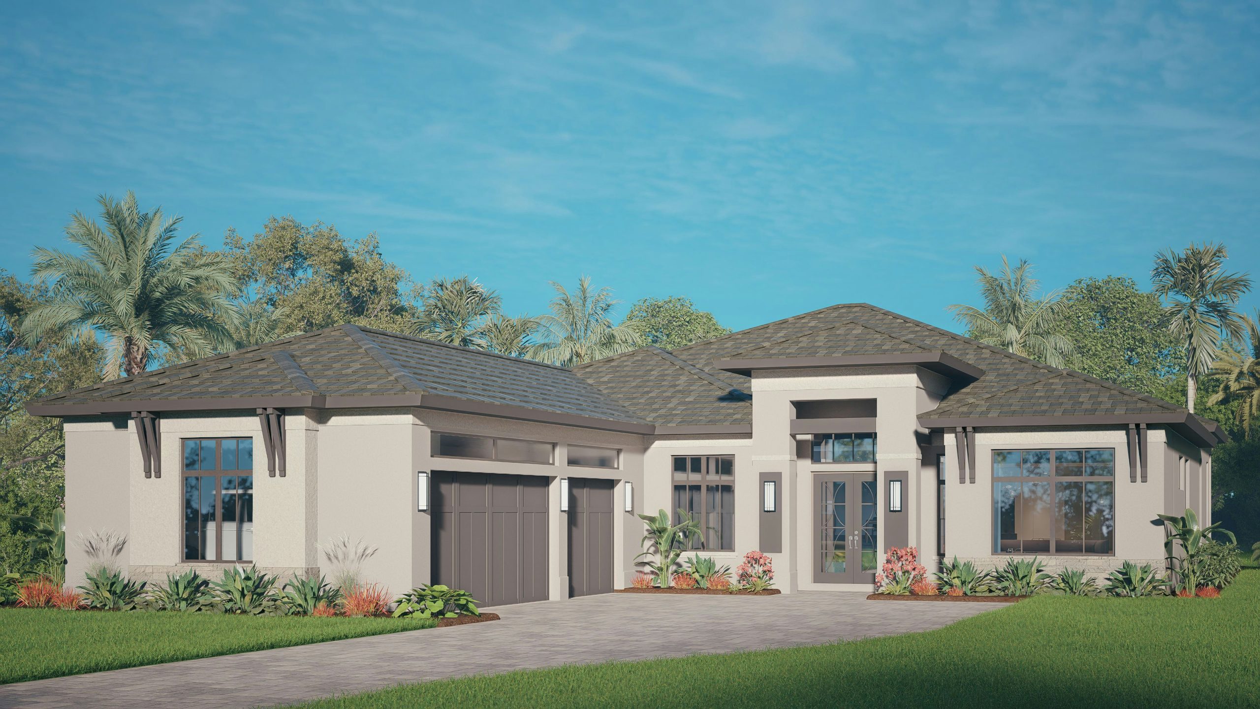
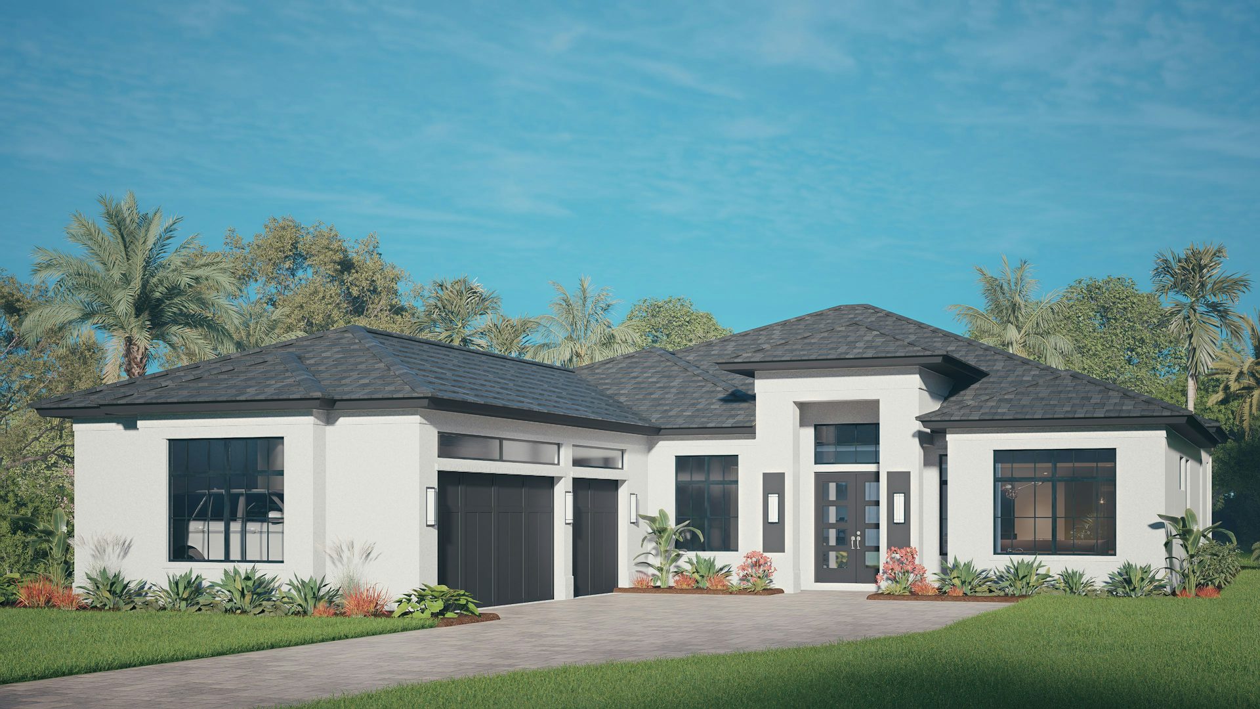
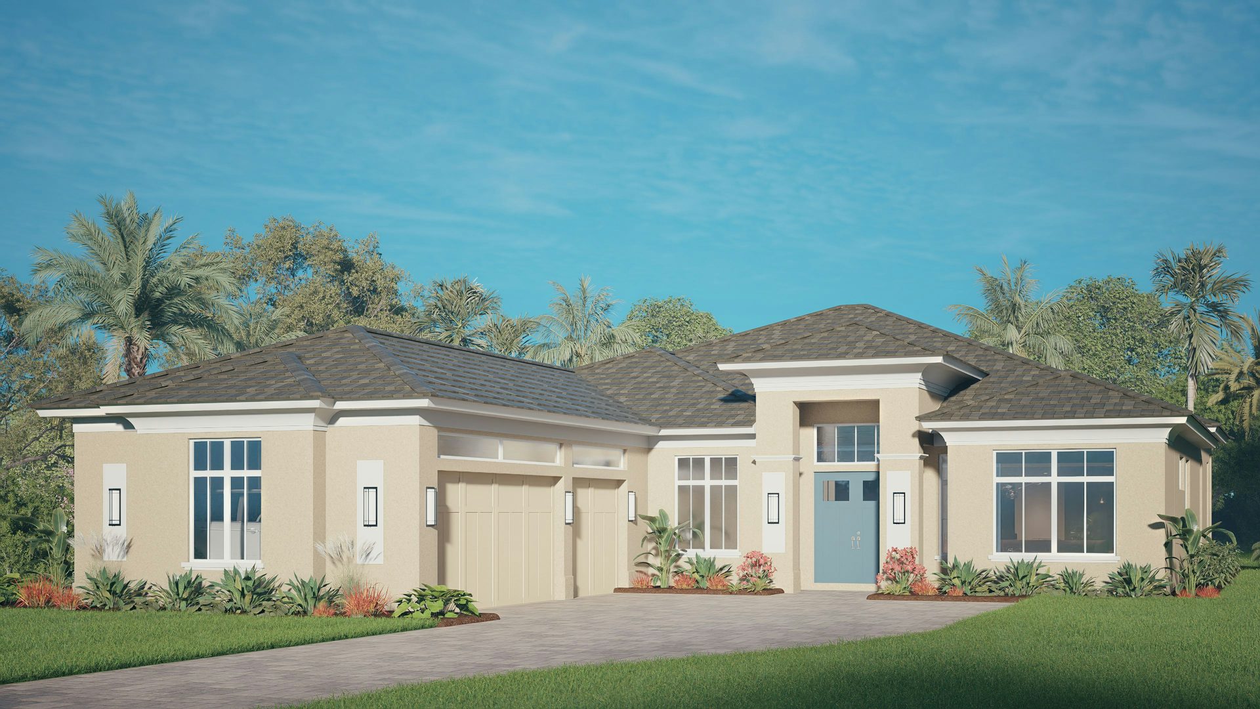
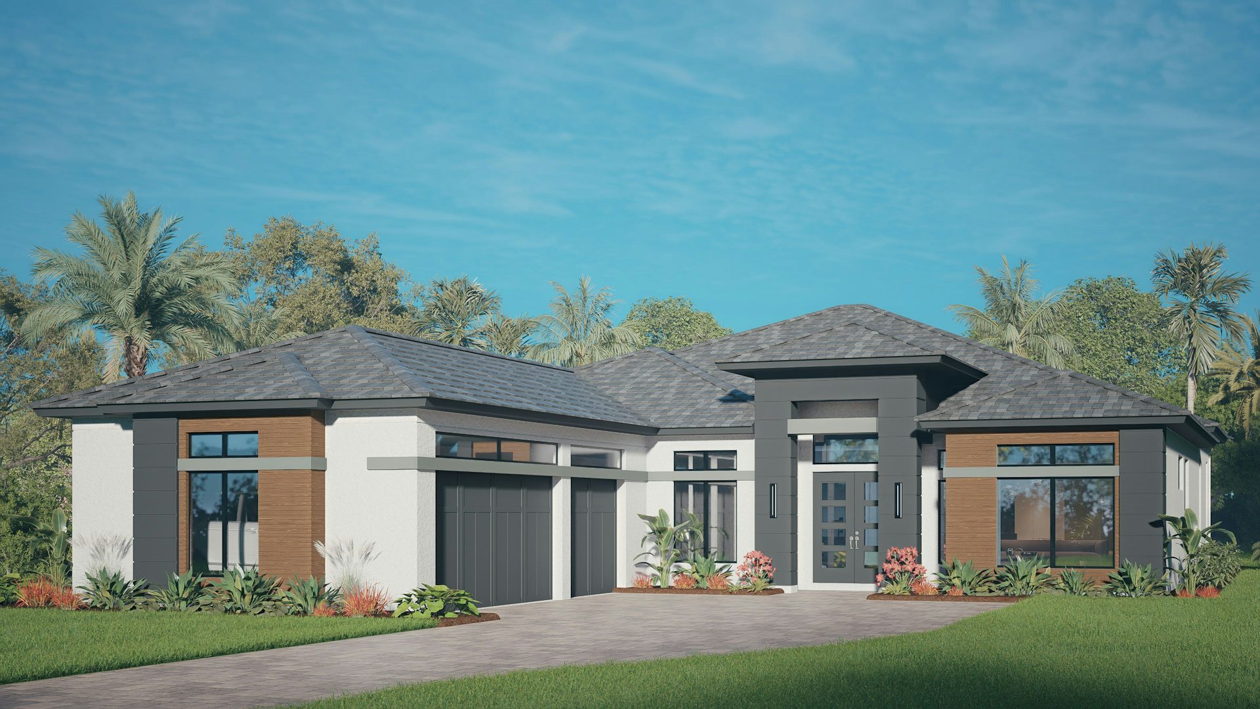
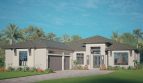
At The Reserve at Grand Harbor in Vero Beach, Florida, the Artistry by GHO Homes offers 3,399 square feet of living space.

Kitchen details and living spaces

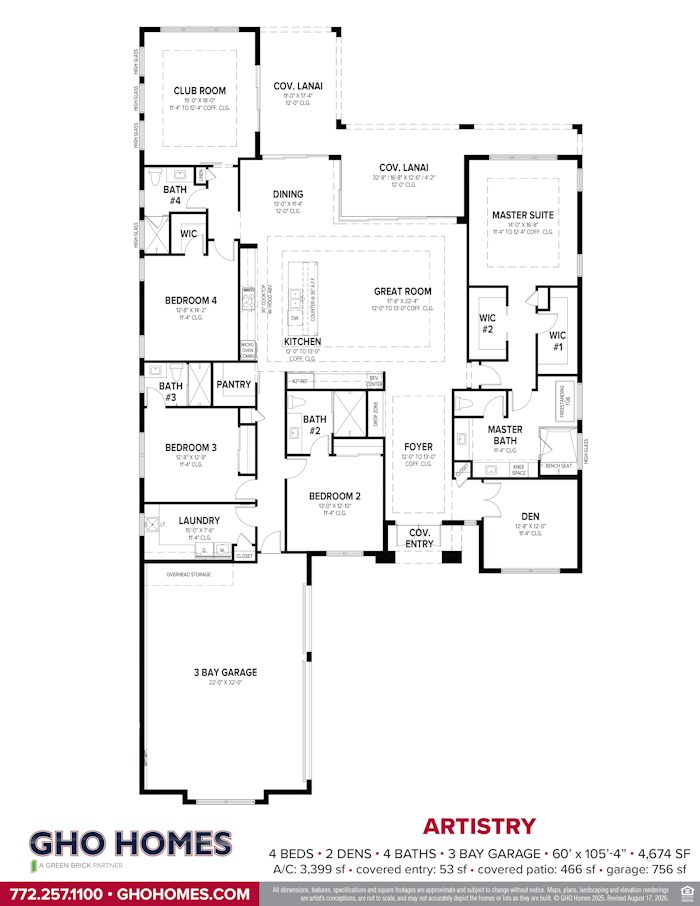
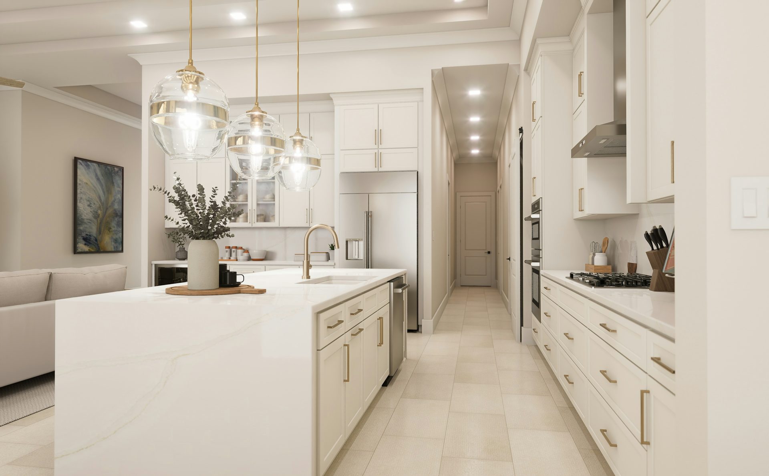
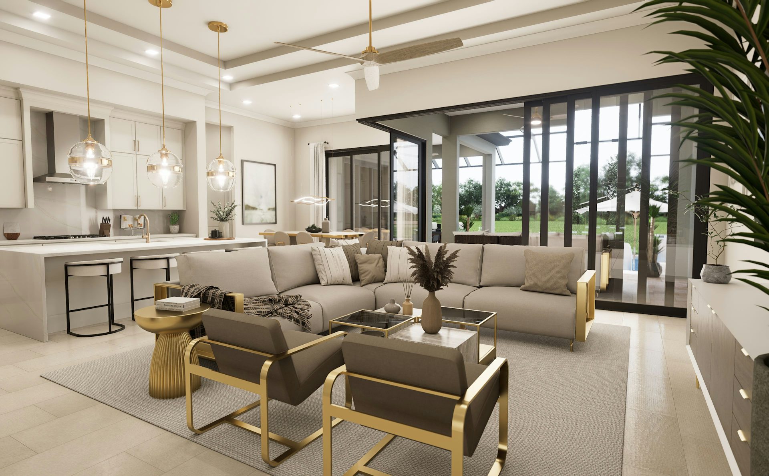
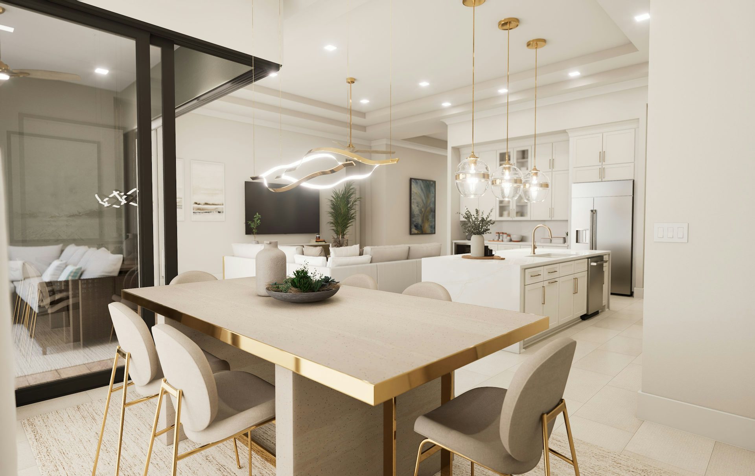
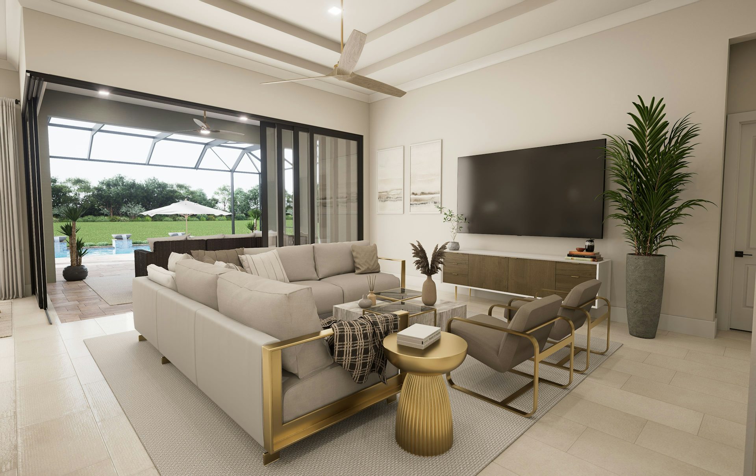
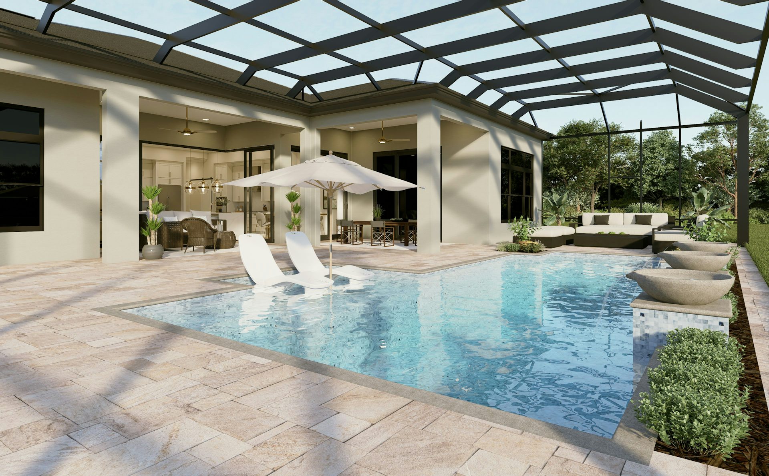
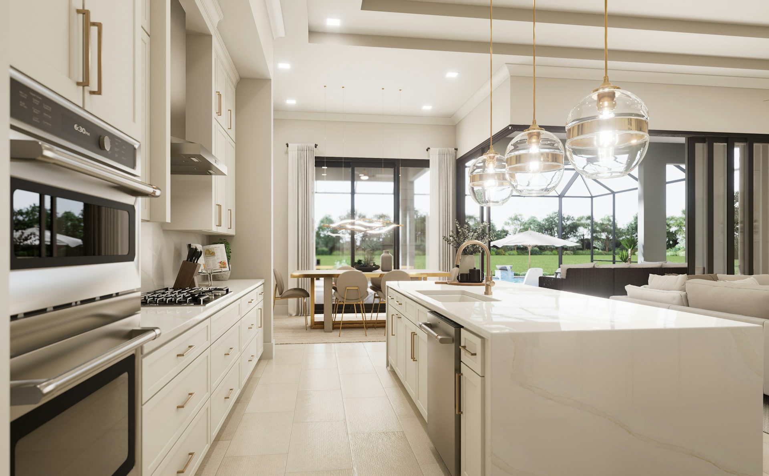
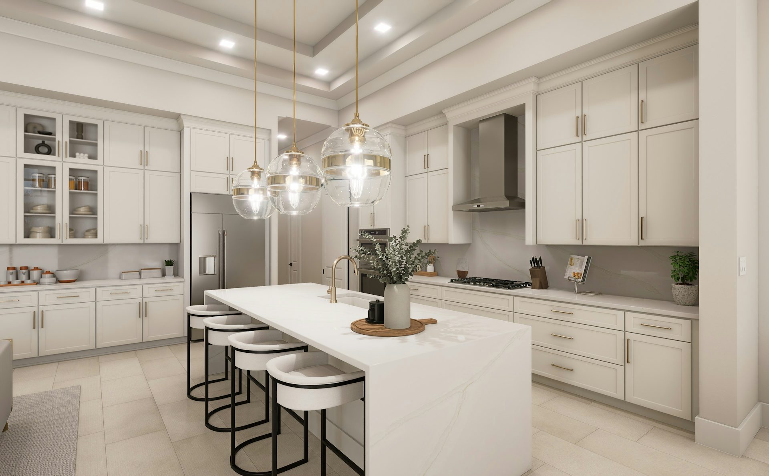
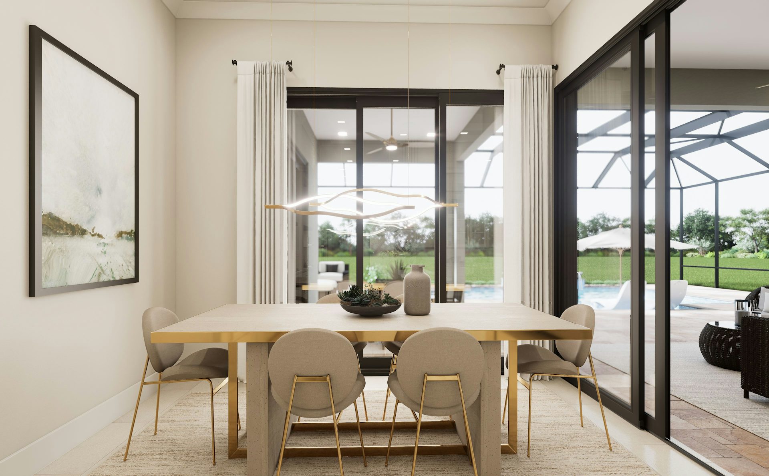
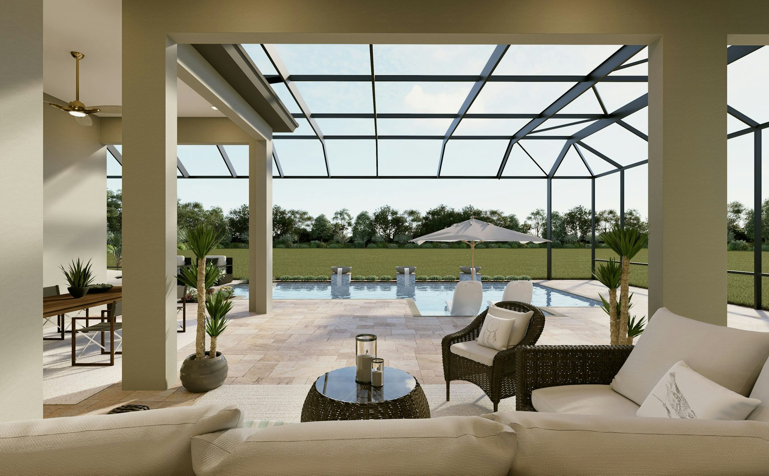
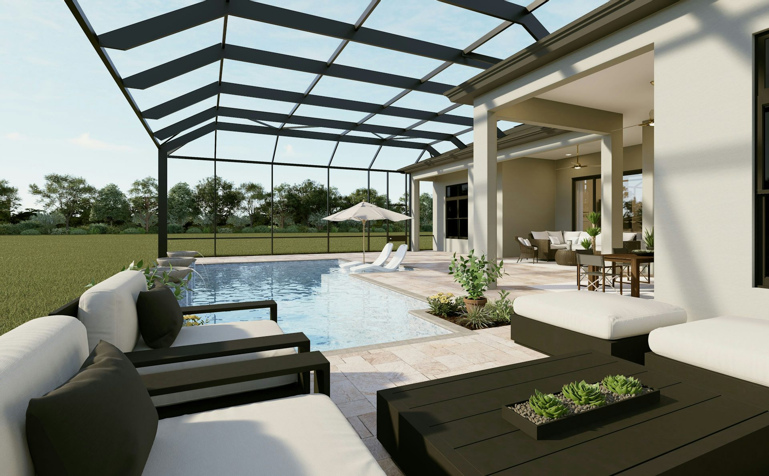
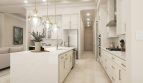
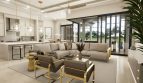
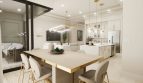
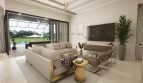
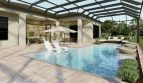
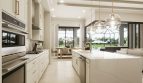
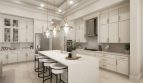
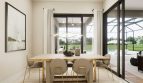
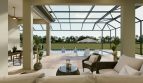
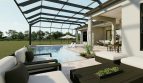
The Artistry includes both a club room and a front den, giving work and leisure their own spaces. Its island kitchen has counter-height seating and a walk-in pantry. A double coffered ceiling reaches 13 feet 8 inches above the great room, where large sliders connect with the lanai.

The primary suite separates its bathroom and bedroom with a hall lined by two walk-in closets. A freestanding tub, walk-in shower, and split vanities serve the bath. Two secondary bedrooms have private bathrooms. At the rear, the club room adds transom windows and a triple slider.

Artistry at a glance

  • Living area: 3,399 square feet
  • Bedrooms: 4
  • Bathrooms: 4
  • Garage: 3-car capacity
  • Stories: 1
  • Home type: Single-family home

The Reserve at Grand Harbor and the surrounding area

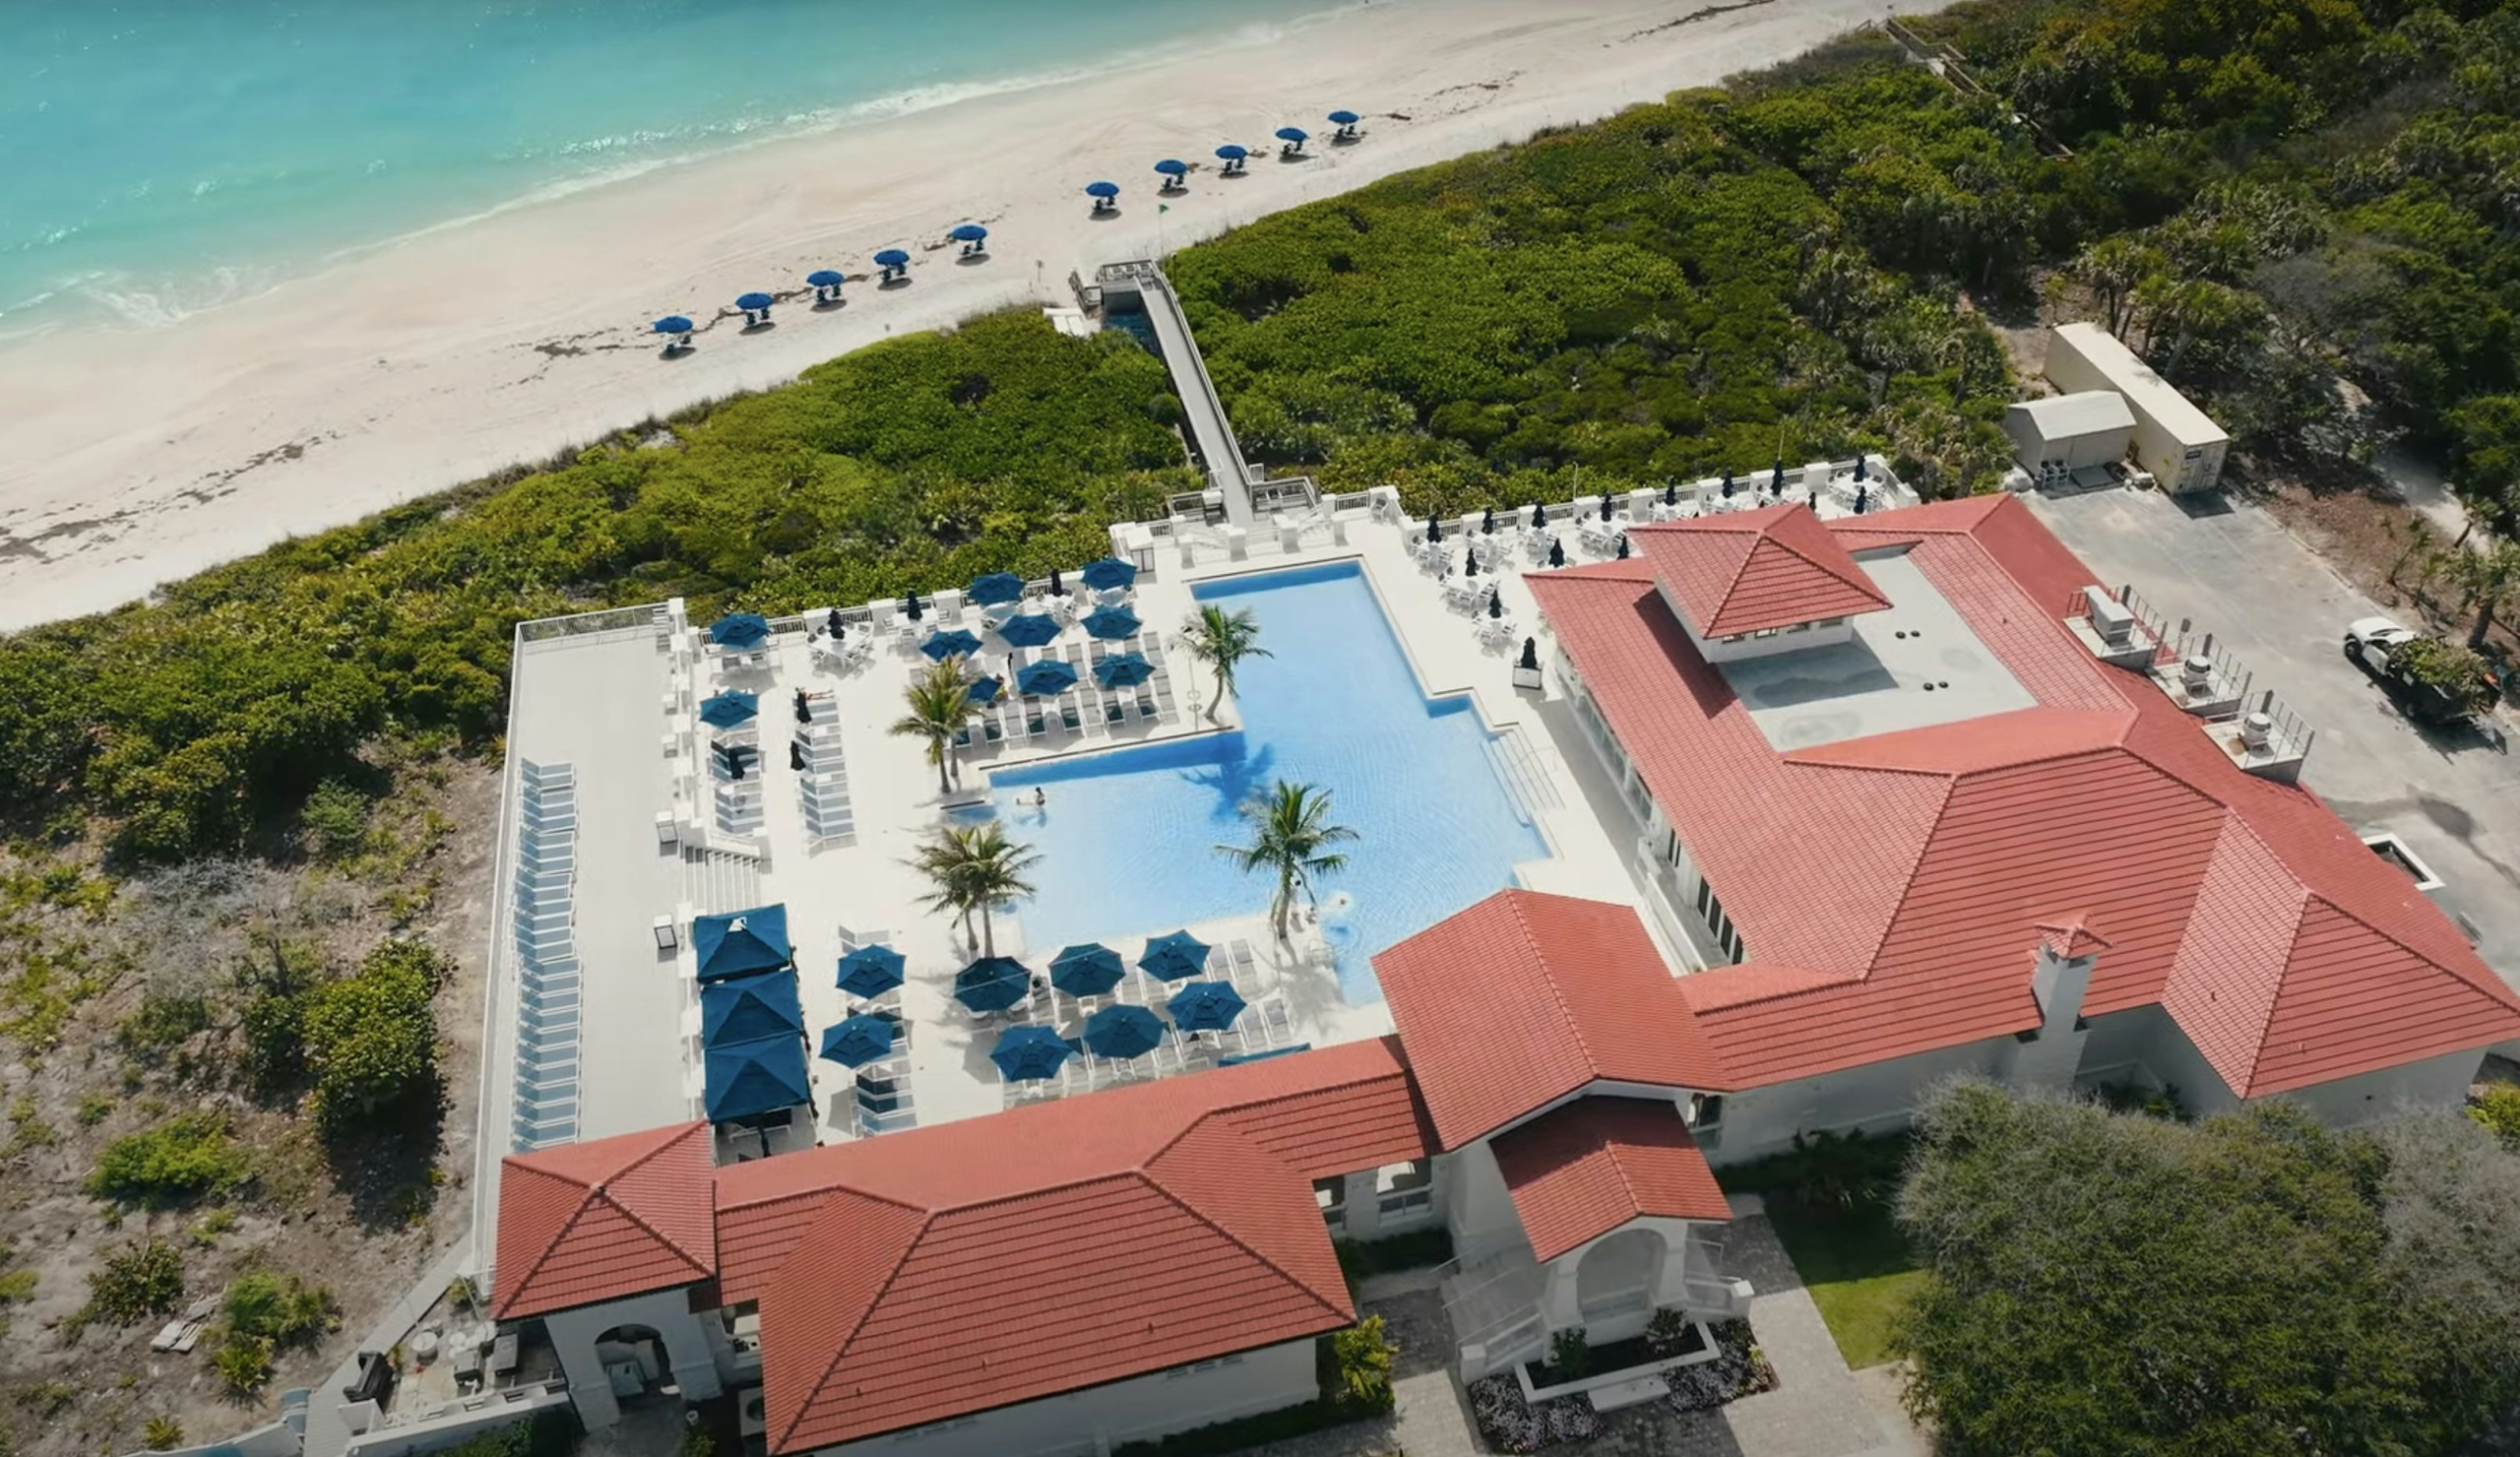
The Reserve at Grand Harbor combines a Vero Beach address with access to the wider Grand Harbor Golf & Beach Club lifestyle. The builder describes a Sports Membership with each new home, with golf, racquet sports, fitness, dining, and Beach Club amenities among the community’s attractions. GHO Homes’ Tailor Made Program and Design Studio offer opportunities to adapt the home and its finishes to personal preferences.

Published starting price: $1,974,490. Price and availability may change; homesite premiums, upgrades, and selected options may affect the final amount.

Ready for a closer look at the Artistry? Connect with pre-constructionhomes.com for current opportunities at The Reserve at Grand Harbor and help reviewing the home’s layout, available selections, and next steps.

Property Id: 40261
Price: $1,974,490
Property Size: 3,399 ft2
Bedrooms: 4
Bathrooms: 4
Master Community: The Reserve at Grand Harbor
Garages: 3
Builder: GHO Homes
Other Features
Amenity Center
Cabana
Clubhouse
Community Center
Fitness Center
Gated
Golf Course
Pickleball
Pool
Transport
Supermarkets
Schools
Restaurants
Pharmacies
Hospitals
Artistry Floorplan
size: 3,399 ft2
rooms: 4
baths: 4
price: $0
There are no results found for this property address.

Other 4-bed, 4-bath homes in Vero Beach

All new homes in Vero Beach

Virtual Tour

Payment Calculator

$10,123.60
per month
  • Principal and Interest
  • Property Tax
  • HOA fee
  • Private Mortgage Insurance
$ 7,655.49

Similar Listings

Single Family
Coming Soon

Key Largo Model

Key Largo Floorplan by Lennar in Vero Beach, FL The Key Largo by Lennar offers 5 bedrooms, ...
5 3 2,587 ft2details
Single Family
Active

Bluebell Model

Bluebell Floor Plan at Hampton Park The Bluebell floor plan by Meritage Homes brings 1,491 ...
3 2 1,491 ft2details
Single Family
Coming Soon

Palm Bay Model

Palm Bay by Lennar at Lost Tree Preserve Discover the Palm Bay, a Lennar single-family hom ...
4 3 2,836 ft2details

Compare Listings

GHO Homes