







Overview

  • Updated On:
  • November 4, 2026
  • 4 Bedrooms
  • 2.5 Bathrooms
  • 1,895 ft2 Size
Active

Sweet Bay Floor Plan at Terra Lago — Single Family

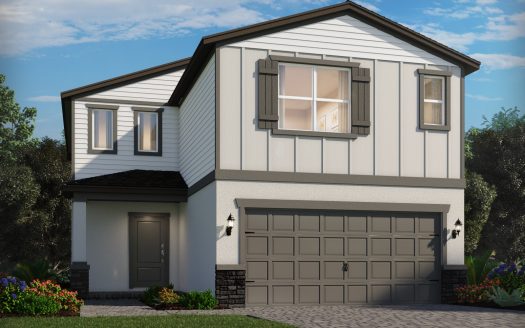
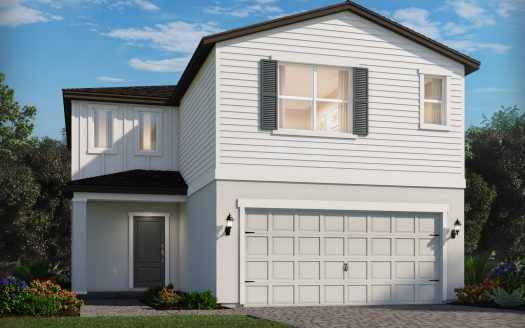
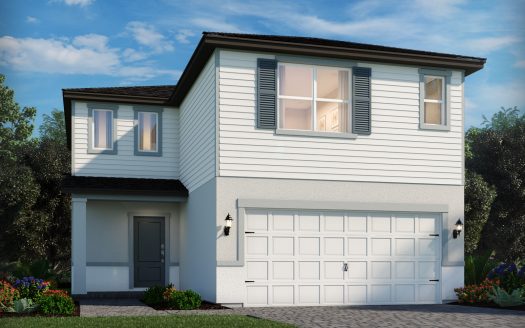
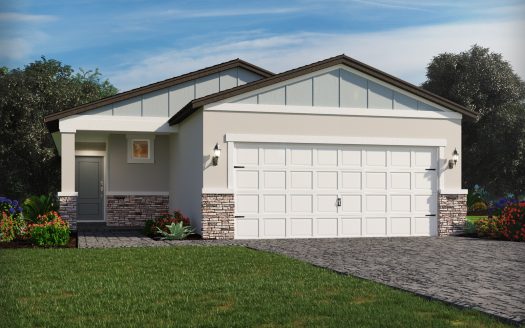
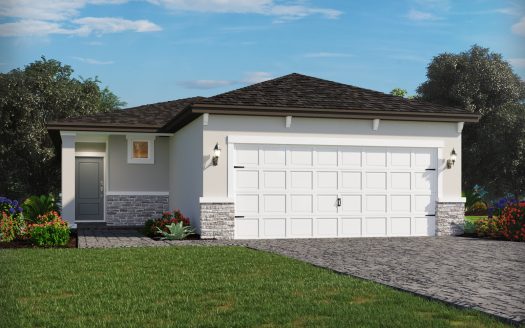
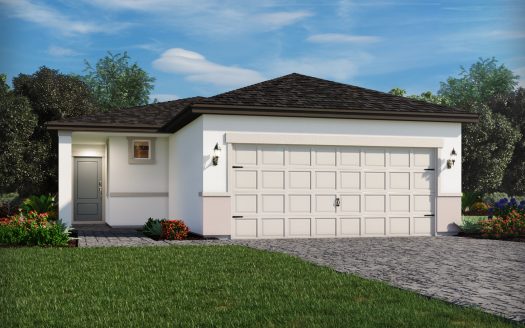
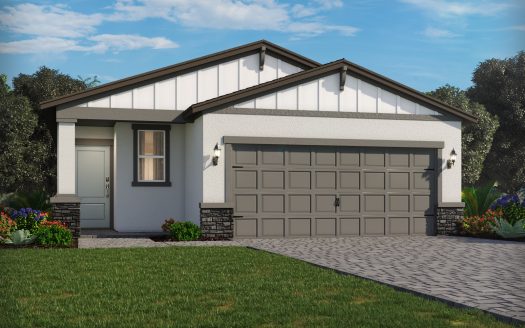
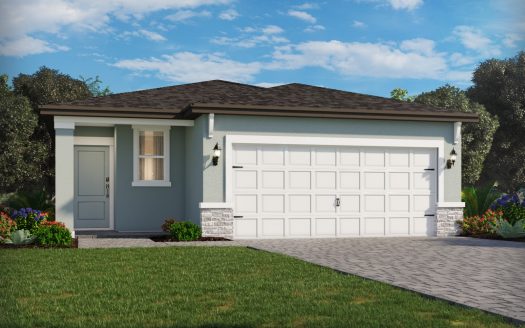
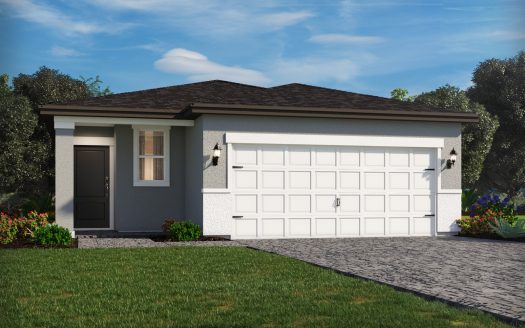
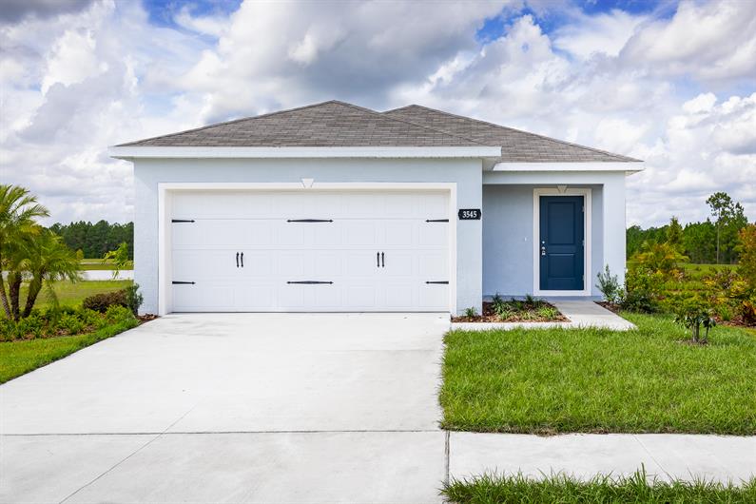
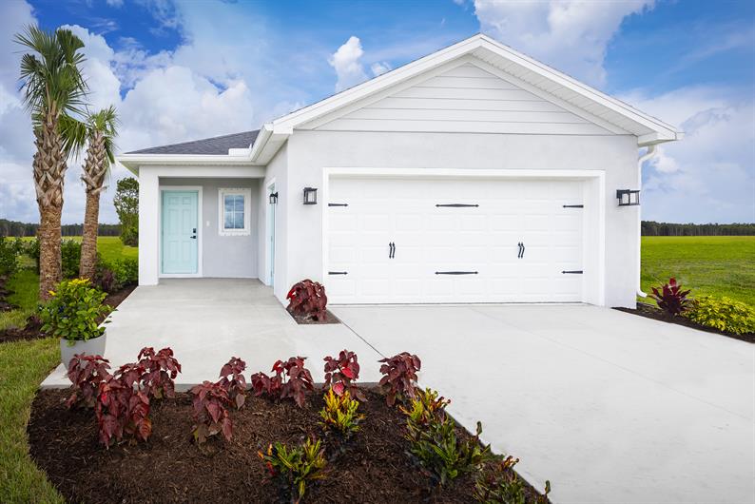
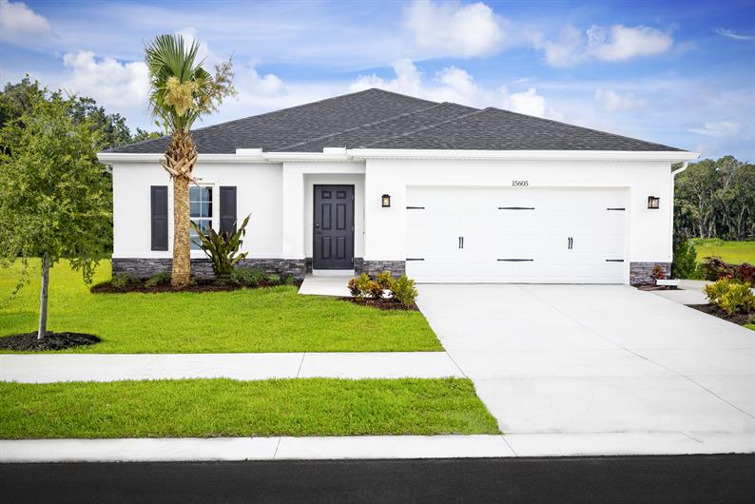
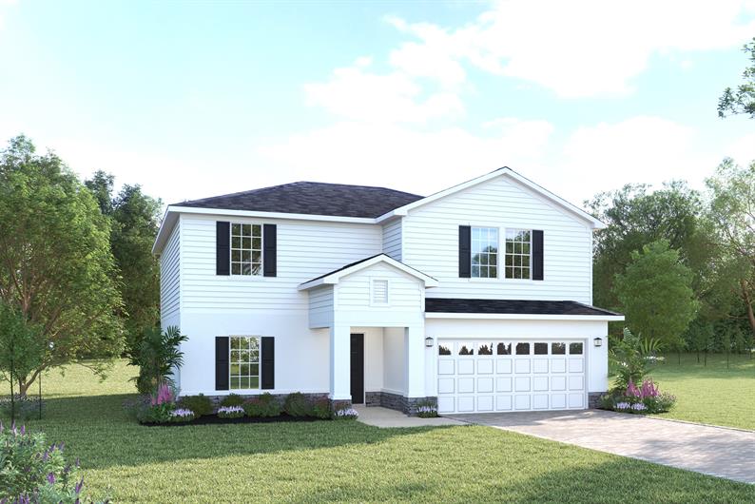
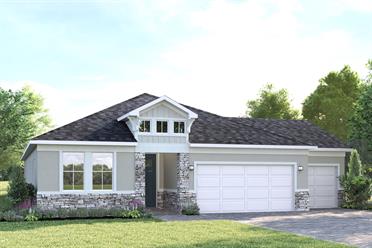
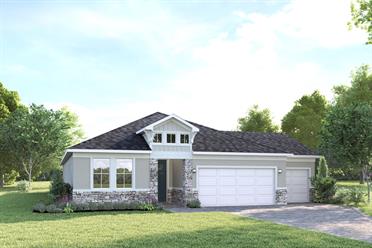
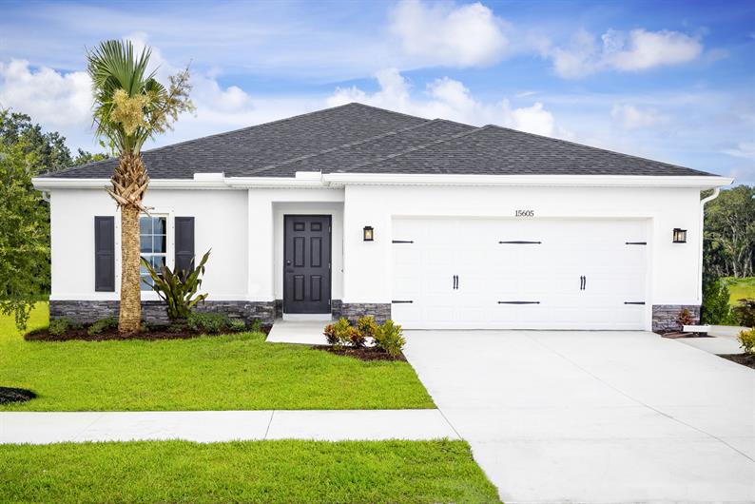
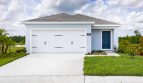
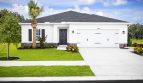
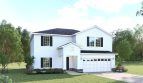
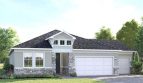
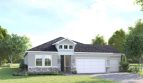
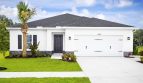
At Terra Lago — Single Family in Indiantown, Florida, the Sweet Bay by Ryan Homes offers 1,895 square feet of living space.

Kitchen details and living spaces

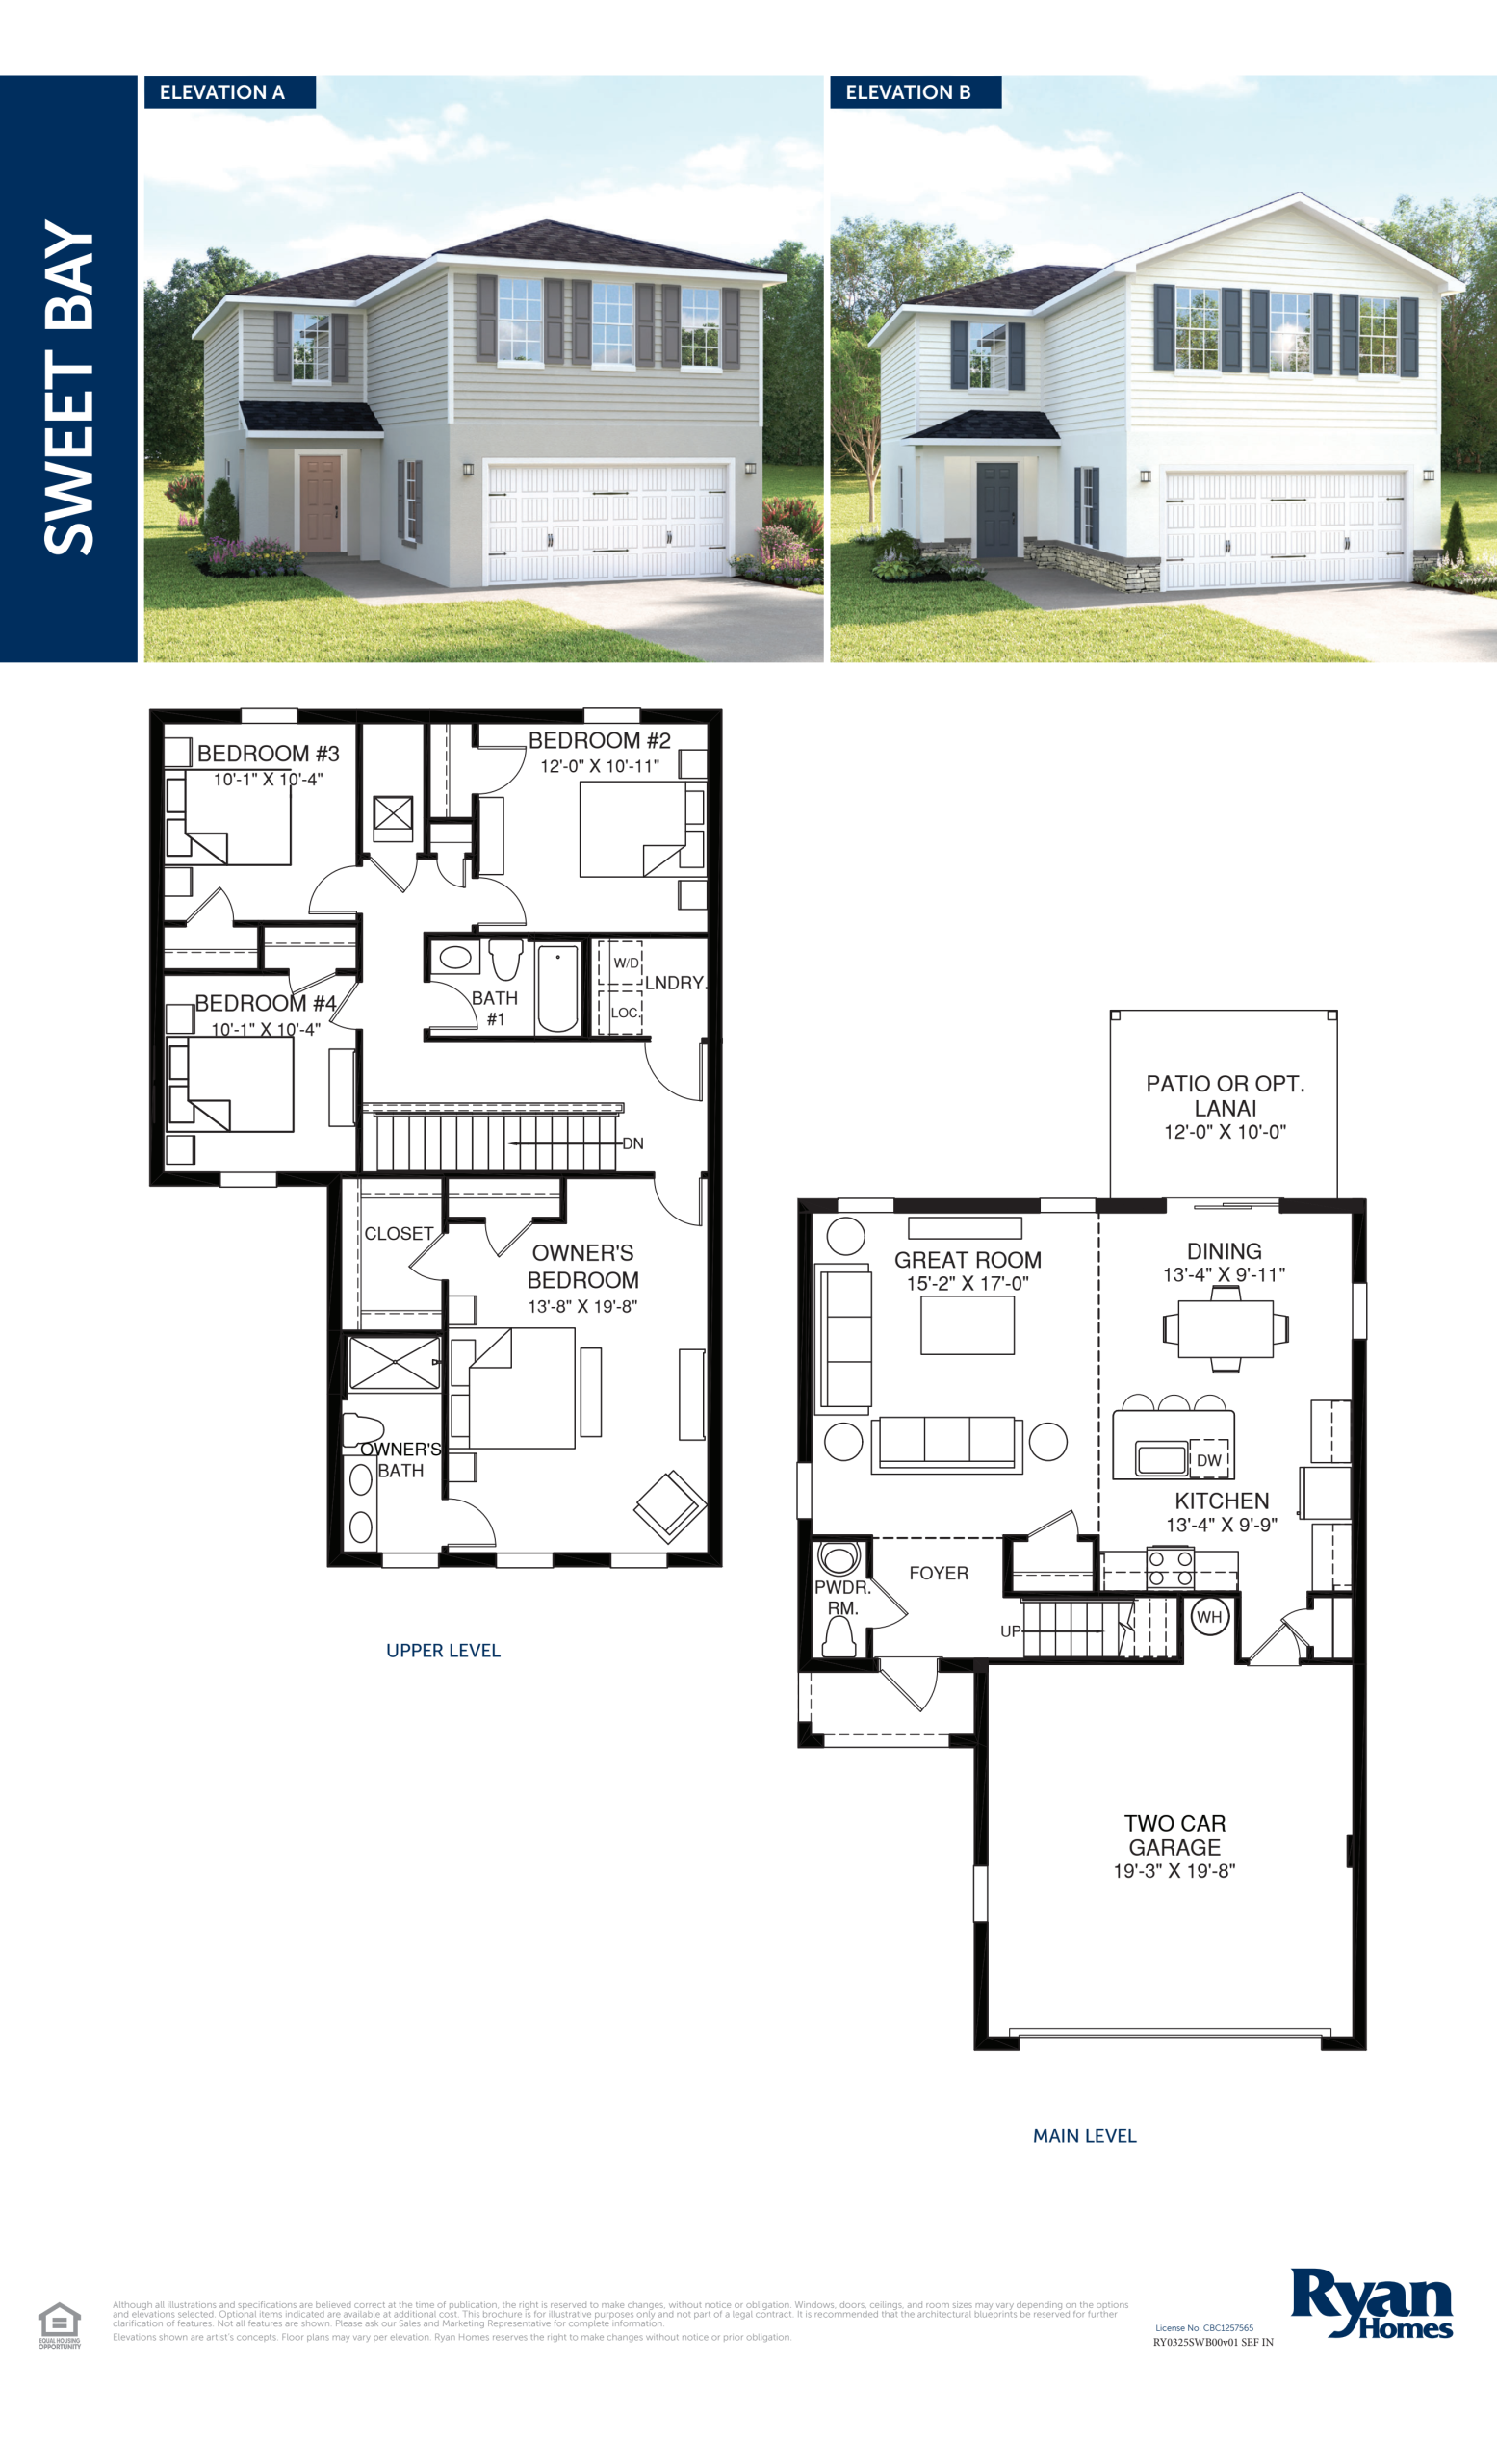
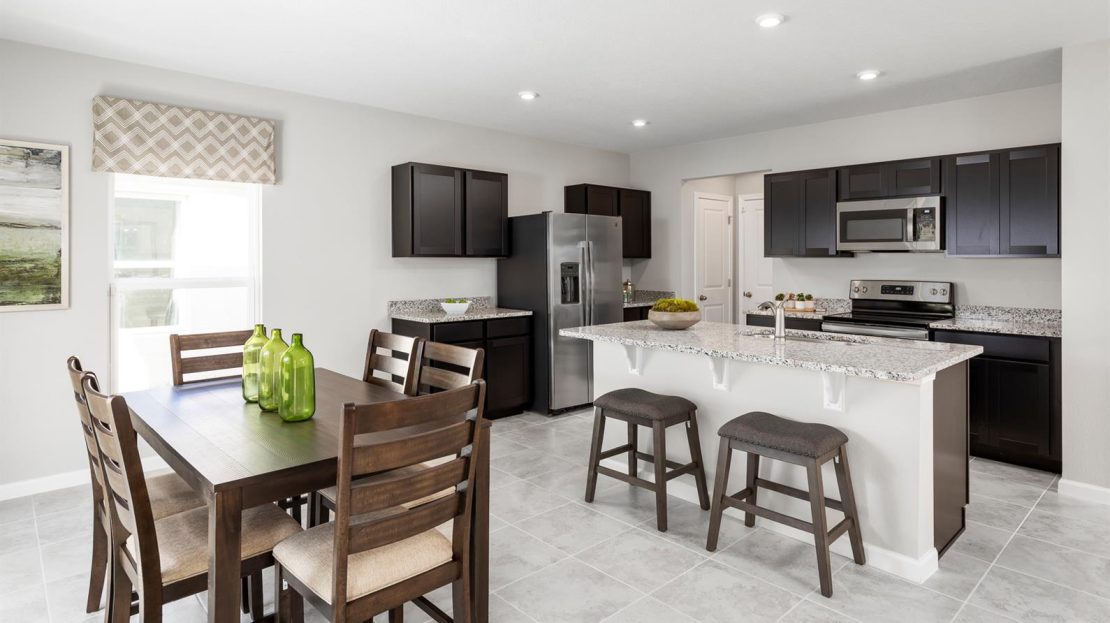
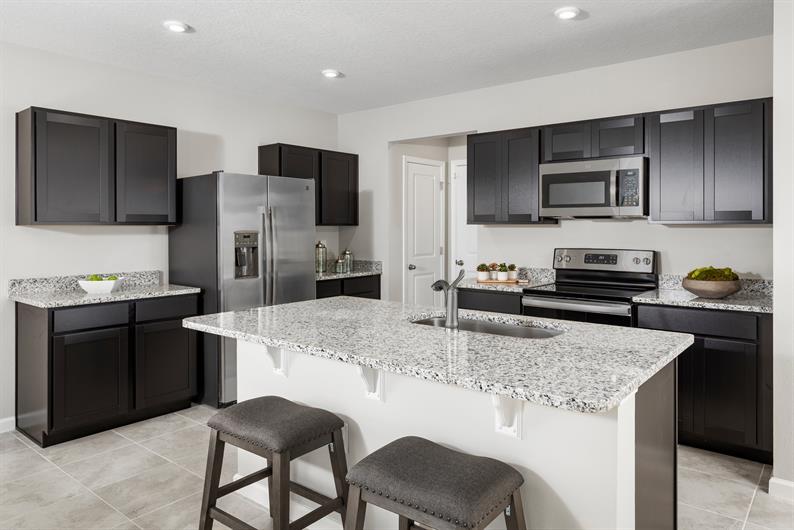
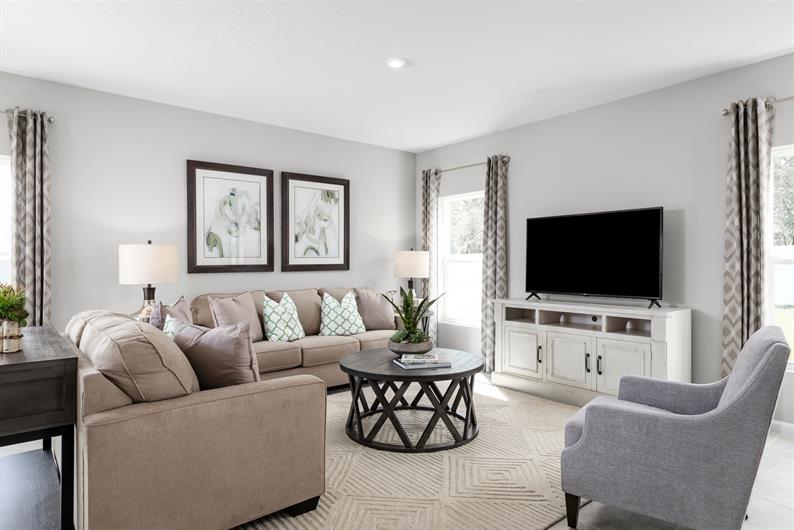
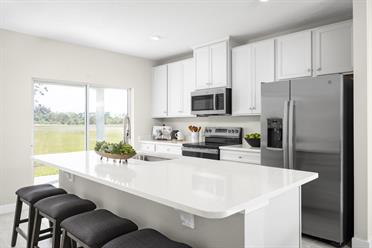
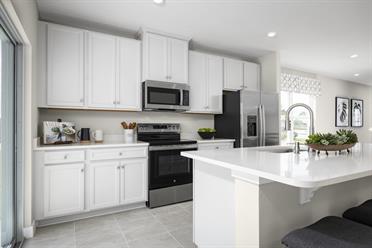
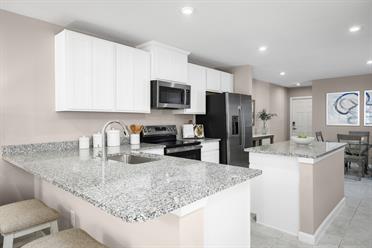
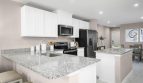
The Sweet Bay brings garage access directly toward the kitchen, where generous counters and a center island support food preparation and gathering. The open plan also includes a great room and lanai, offering indoor and outdoor entertaining spaces.

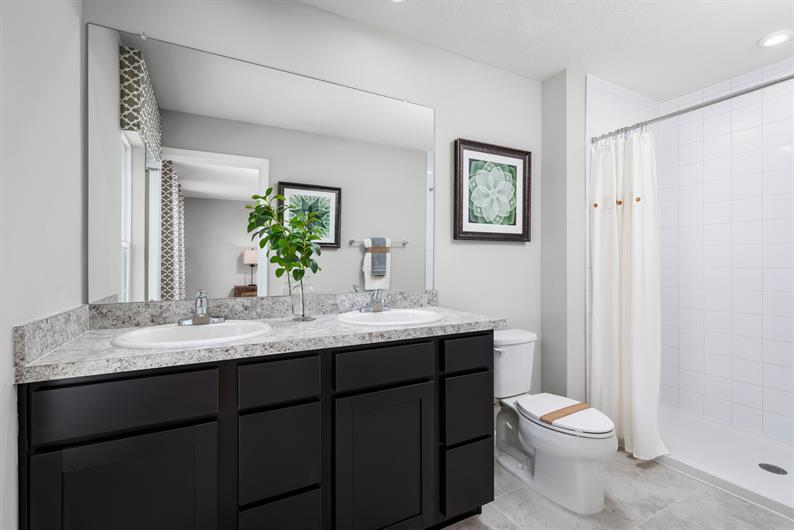
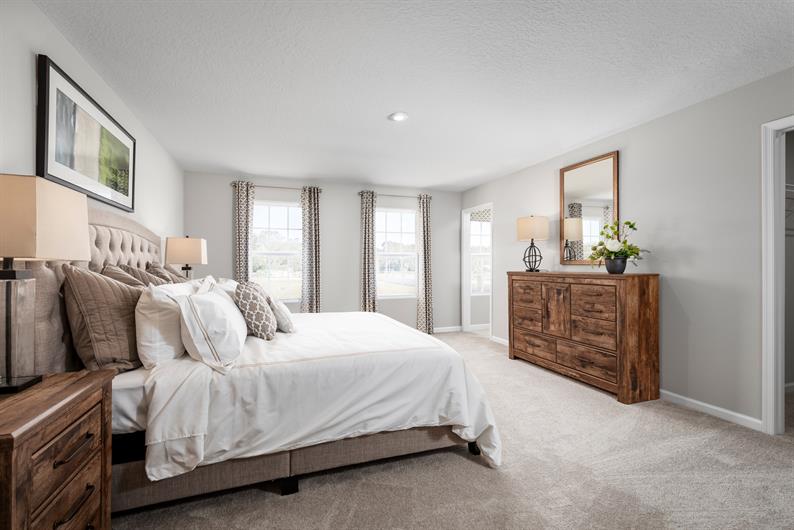
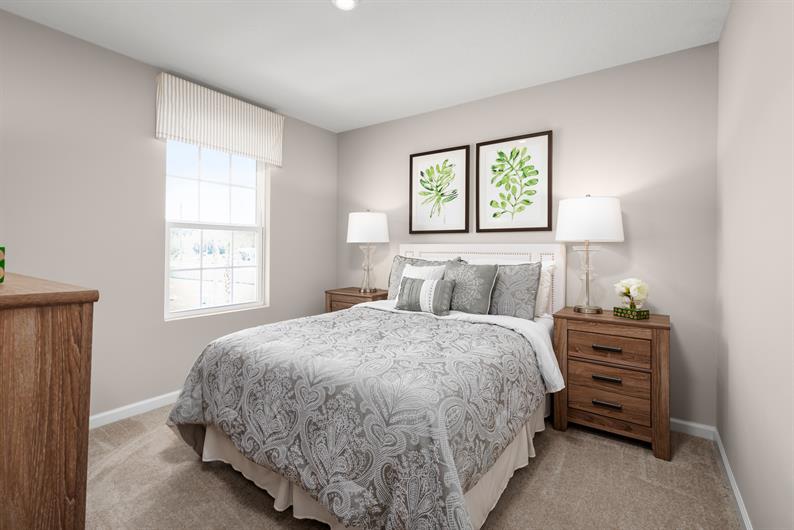
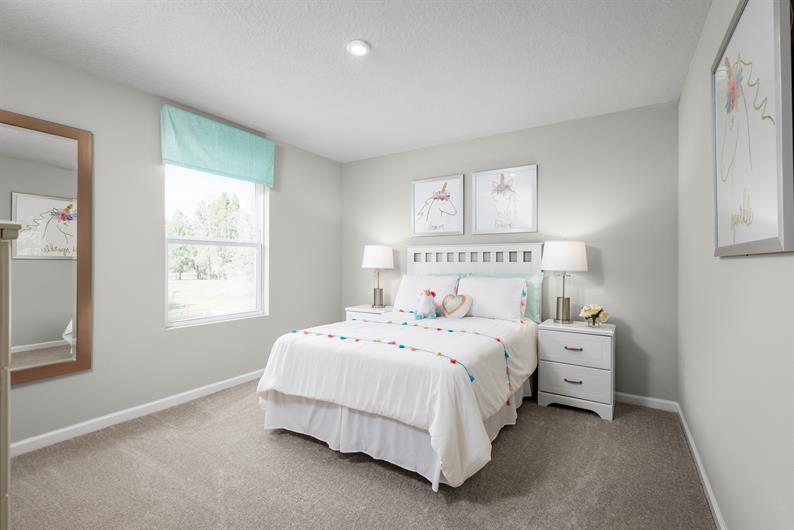
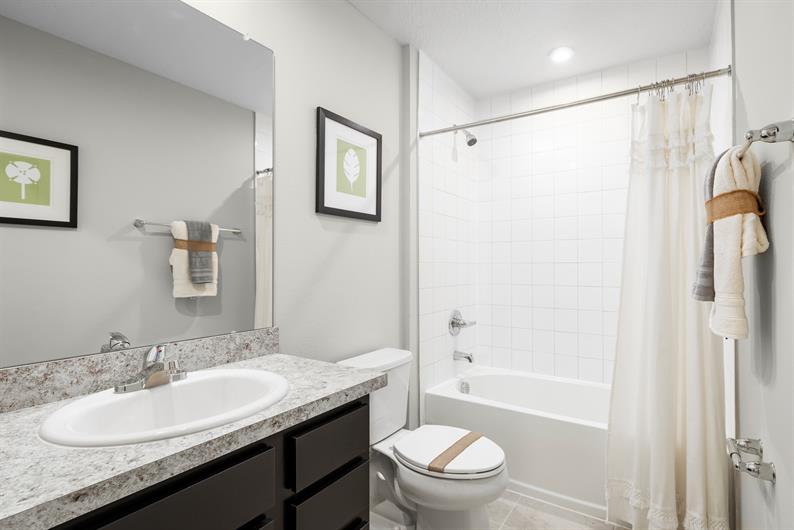
Upstairs, secondary bedrooms and a full bathroom provide private accommodation. The primary suite has a double-vanity bath and walk-in closet. The two-story arrangement separates the bedroom level from the main gathering areas.

Sweet Bay at a glance

  • Living area: 1,895 square feet
  • Bedrooms: 4
  • Bathrooms: 2.5
  • Garage: 2-car capacity
  • Home type: Single-family home

Terra Lago — Single Family and the surrounding area

Terra Lago brings Ryan Homes to Indiantown in Martin County, with a planned town square and recreation setting. Shopping, dining, and everyday services at the town square are described as coming soon. In the wider area, the St. Lucie Canal and Timer Powers Park provide access to water-oriented recreation. The home collection includes appliances and coordinated design choices, with structural options dependent on the selected floor plan.

Published starting price: $359,990. Price and availability may change; homesite premiums, upgrades, and selected options may affect the final amount.

Ready for a closer look at the Sweet Bay? Connect with pre-constructionhomes.com for current opportunities at Terra Lago — Single Family and help reviewing the home’s layout, available selections, and next steps.

Property Id: 48434
Price: $359,990
Property Size: 1,895 ft2
Bedrooms: 4
Bathrooms: 2.5
Master Community: Terra Lago — Single Family
Garages: 2
Builder: Ryan Homes
Transport
Supermarkets
Schools
Restaurants
Pharmacies
Hospitals
Sweet Bay Floorplan
size: 1,895 ft2
rooms: 4
baths: 2.5
price: $0

Education

Indian River Community College
(0.56 miles)Indian River Community College
Bible Teacher International Indiantown
(1.26 miles)Bible Teacher International Indiantown
Warfield Elementary School
(0.7 miles)Warfield Elementary School

Food

The Fresh Stop
(0.56 miles)The Fresh Stop
Hitchcock’s Market
(0.9 miles)Hitchcock’s Market
El Rancho Restaurant
(0.9 miles)El Rancho Restaurant

Shopping

Hitchcock’s Market
(0.9 miles)Hitchcock’s Market
Patty's Boutique
(0.7 miles)Patty's Boutique
House of Hope
(0.82 miles)House of Hope

Other 4-bed, 2.5-bath homes in and near Indiantown

  • Yellowstone Model Meritage Homes at Terra Lago · 2,168 sq ft · Price TBD
  • Willow Model Terra Lago — Single Family · 2,240 sq ft · $394,990
  • Marigold Model Meritage Homes at Terra Lago · 2,340 sq ft · Price TBD
  • Delaney Model Preserves at Park Trace · Stuart (16 mi) · 2,034 sq ft · $669,990
  • Yellowfin Model Sailfish Cay · Stuart (17 mi) · 1,915 sq ft · $514,990

All new homes in Indiantown

All new homes in Martin County

Virtual Tour

Video

video image

Payment Calculator

$1,845.74
per month
  • Principal and Interest
  • Property Tax
  • HOA fee
  • Private Mortgage Insurance
$ 1,395.75

Similar Listings

Single Family
Active

Zion Model

Zion Floor Plan at Meritage Homes at Terra Lago At Meritage Homes at Terra Lago in Indiant ...
4 3 2,387 ft2details
Single Family
Active

Acadia Model

Acadia Floor Plan at Meritage Homes at Terra Lago The Acadia floor plan by Meritage Homes ...
4 2 1,607 ft2details
Single Family
Active

Canyon Model

Canyon at Meritage Homes at Terra Lago in Indiantown At Meritage Homes at Terra Lago in In ...
3 2 1,513 ft2details

Compare Listings

Ryan Homes