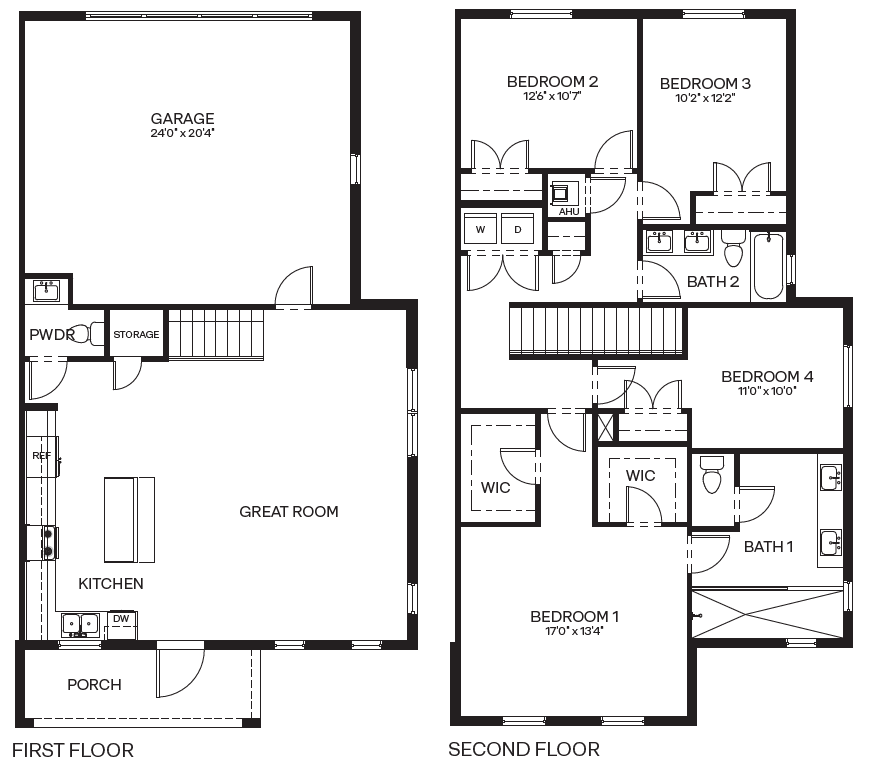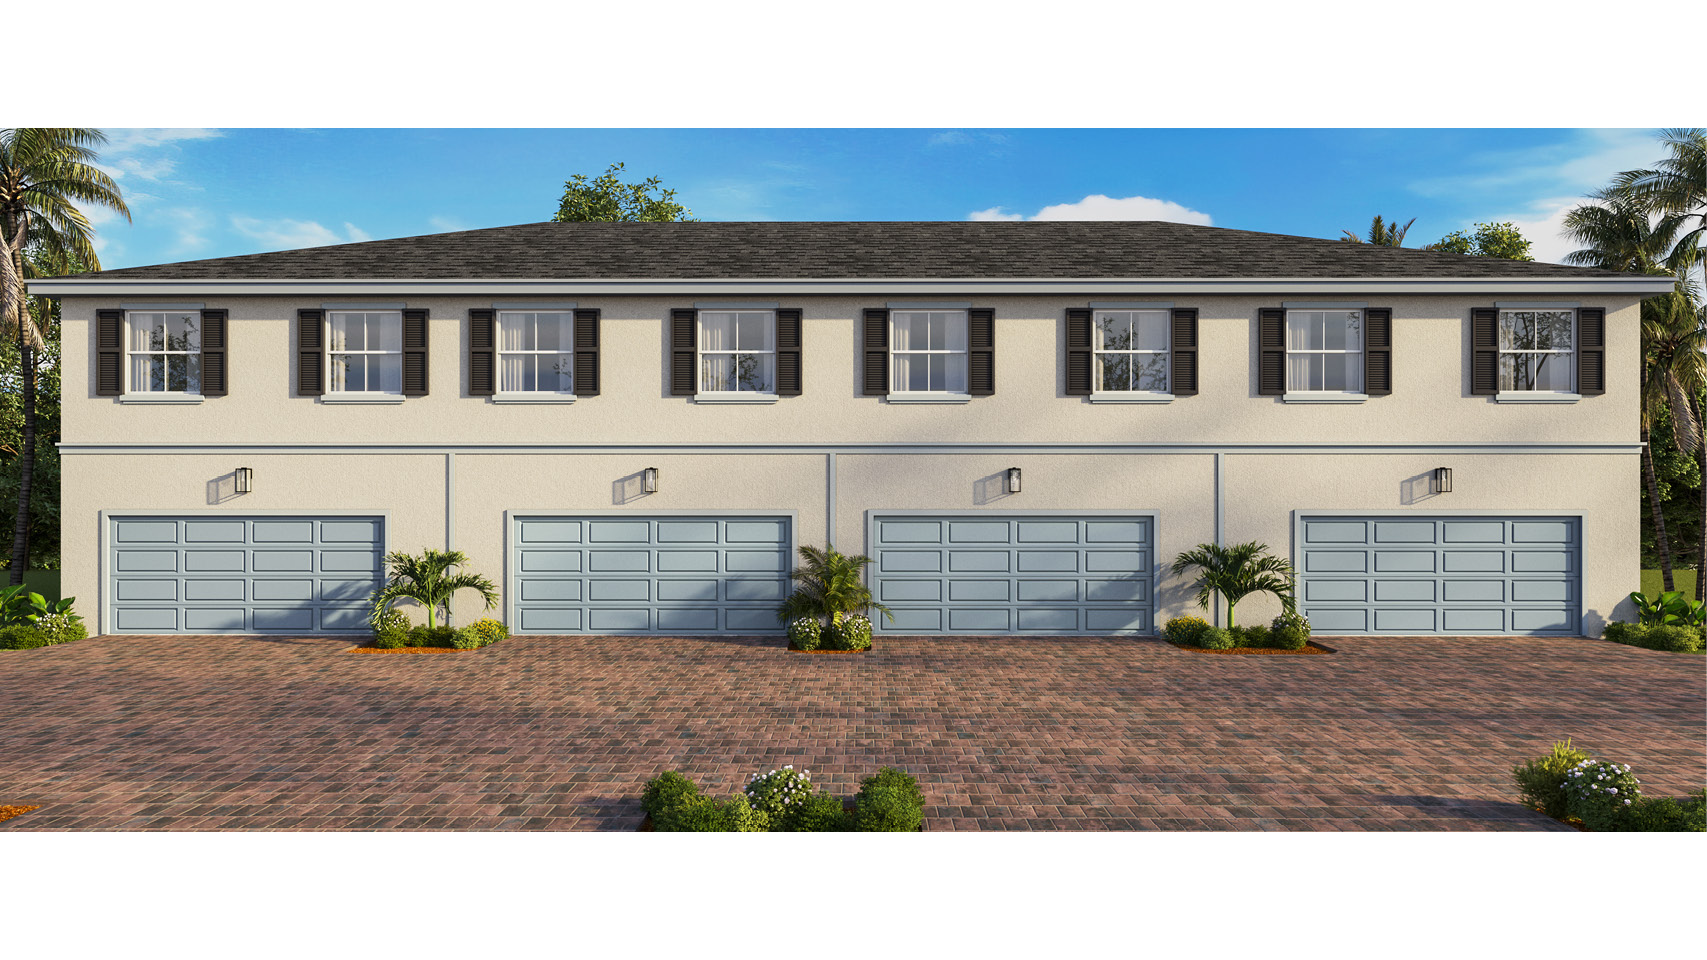

The Yellowfin by DR Horton is a spacious two-story new home design available at Sailfish Cay in Stuart, Florida. Offering 1,915 square feet of living space, this thoughtfully arranged floorplan includes four bedrooms, two and a half bathrooms, and a two-car garage. With comfortable gathering areas on the first floor and private bedroom accommodations upstairs, the Yellowfin is designed to support a variety of everyday living needs.
A welcoming front porch creates an inviting entrance to the home. Inside, the first floor opens into a generously sized living area with plenty of room for relaxing, spending time with family, or hosting guests. The open layout helps create an easy flow through the main living spaces while keeping the home’s design practical and comfortable. A half bathroom on this level provides additional convenience for residents and visitors.
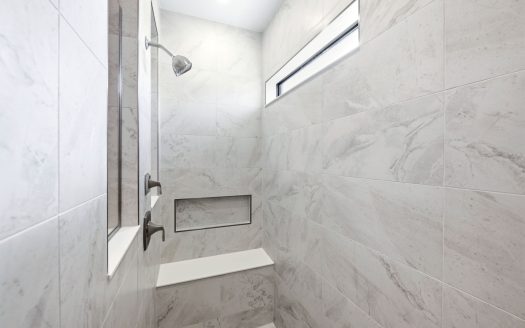
Upstairs, all four bedrooms are grouped together, separating the home’s sleeping areas from the activity of the main level. The primary suite serves as a private retreat and features two walk-in closets, providing substantial storage and organization space. Its private bathroom adds another level of comfort to the suite. Three additional bedrooms offer flexibility for family members, guests, a home office, or other personal needs, with another full bathroom serving this portion of the home.
The attached two-car garage adds useful parking and storage space, complementing the home’s functional two-story layout. At 1,915 square feet, the Yellowfin offers a balanced amount of space without sacrificing the convenience of distinct living and sleeping areas.
Located in Sailfish Cay in Stuart, the Yellowfin places homeowners in Martin County within the Southeast Florida market. Buyers exploring new construction homes in Stuart can consider this DR Horton floorplan for its combination of four bedrooms, upstairs privacy, generous primary-suite storage, and an inviting first-floor living area.