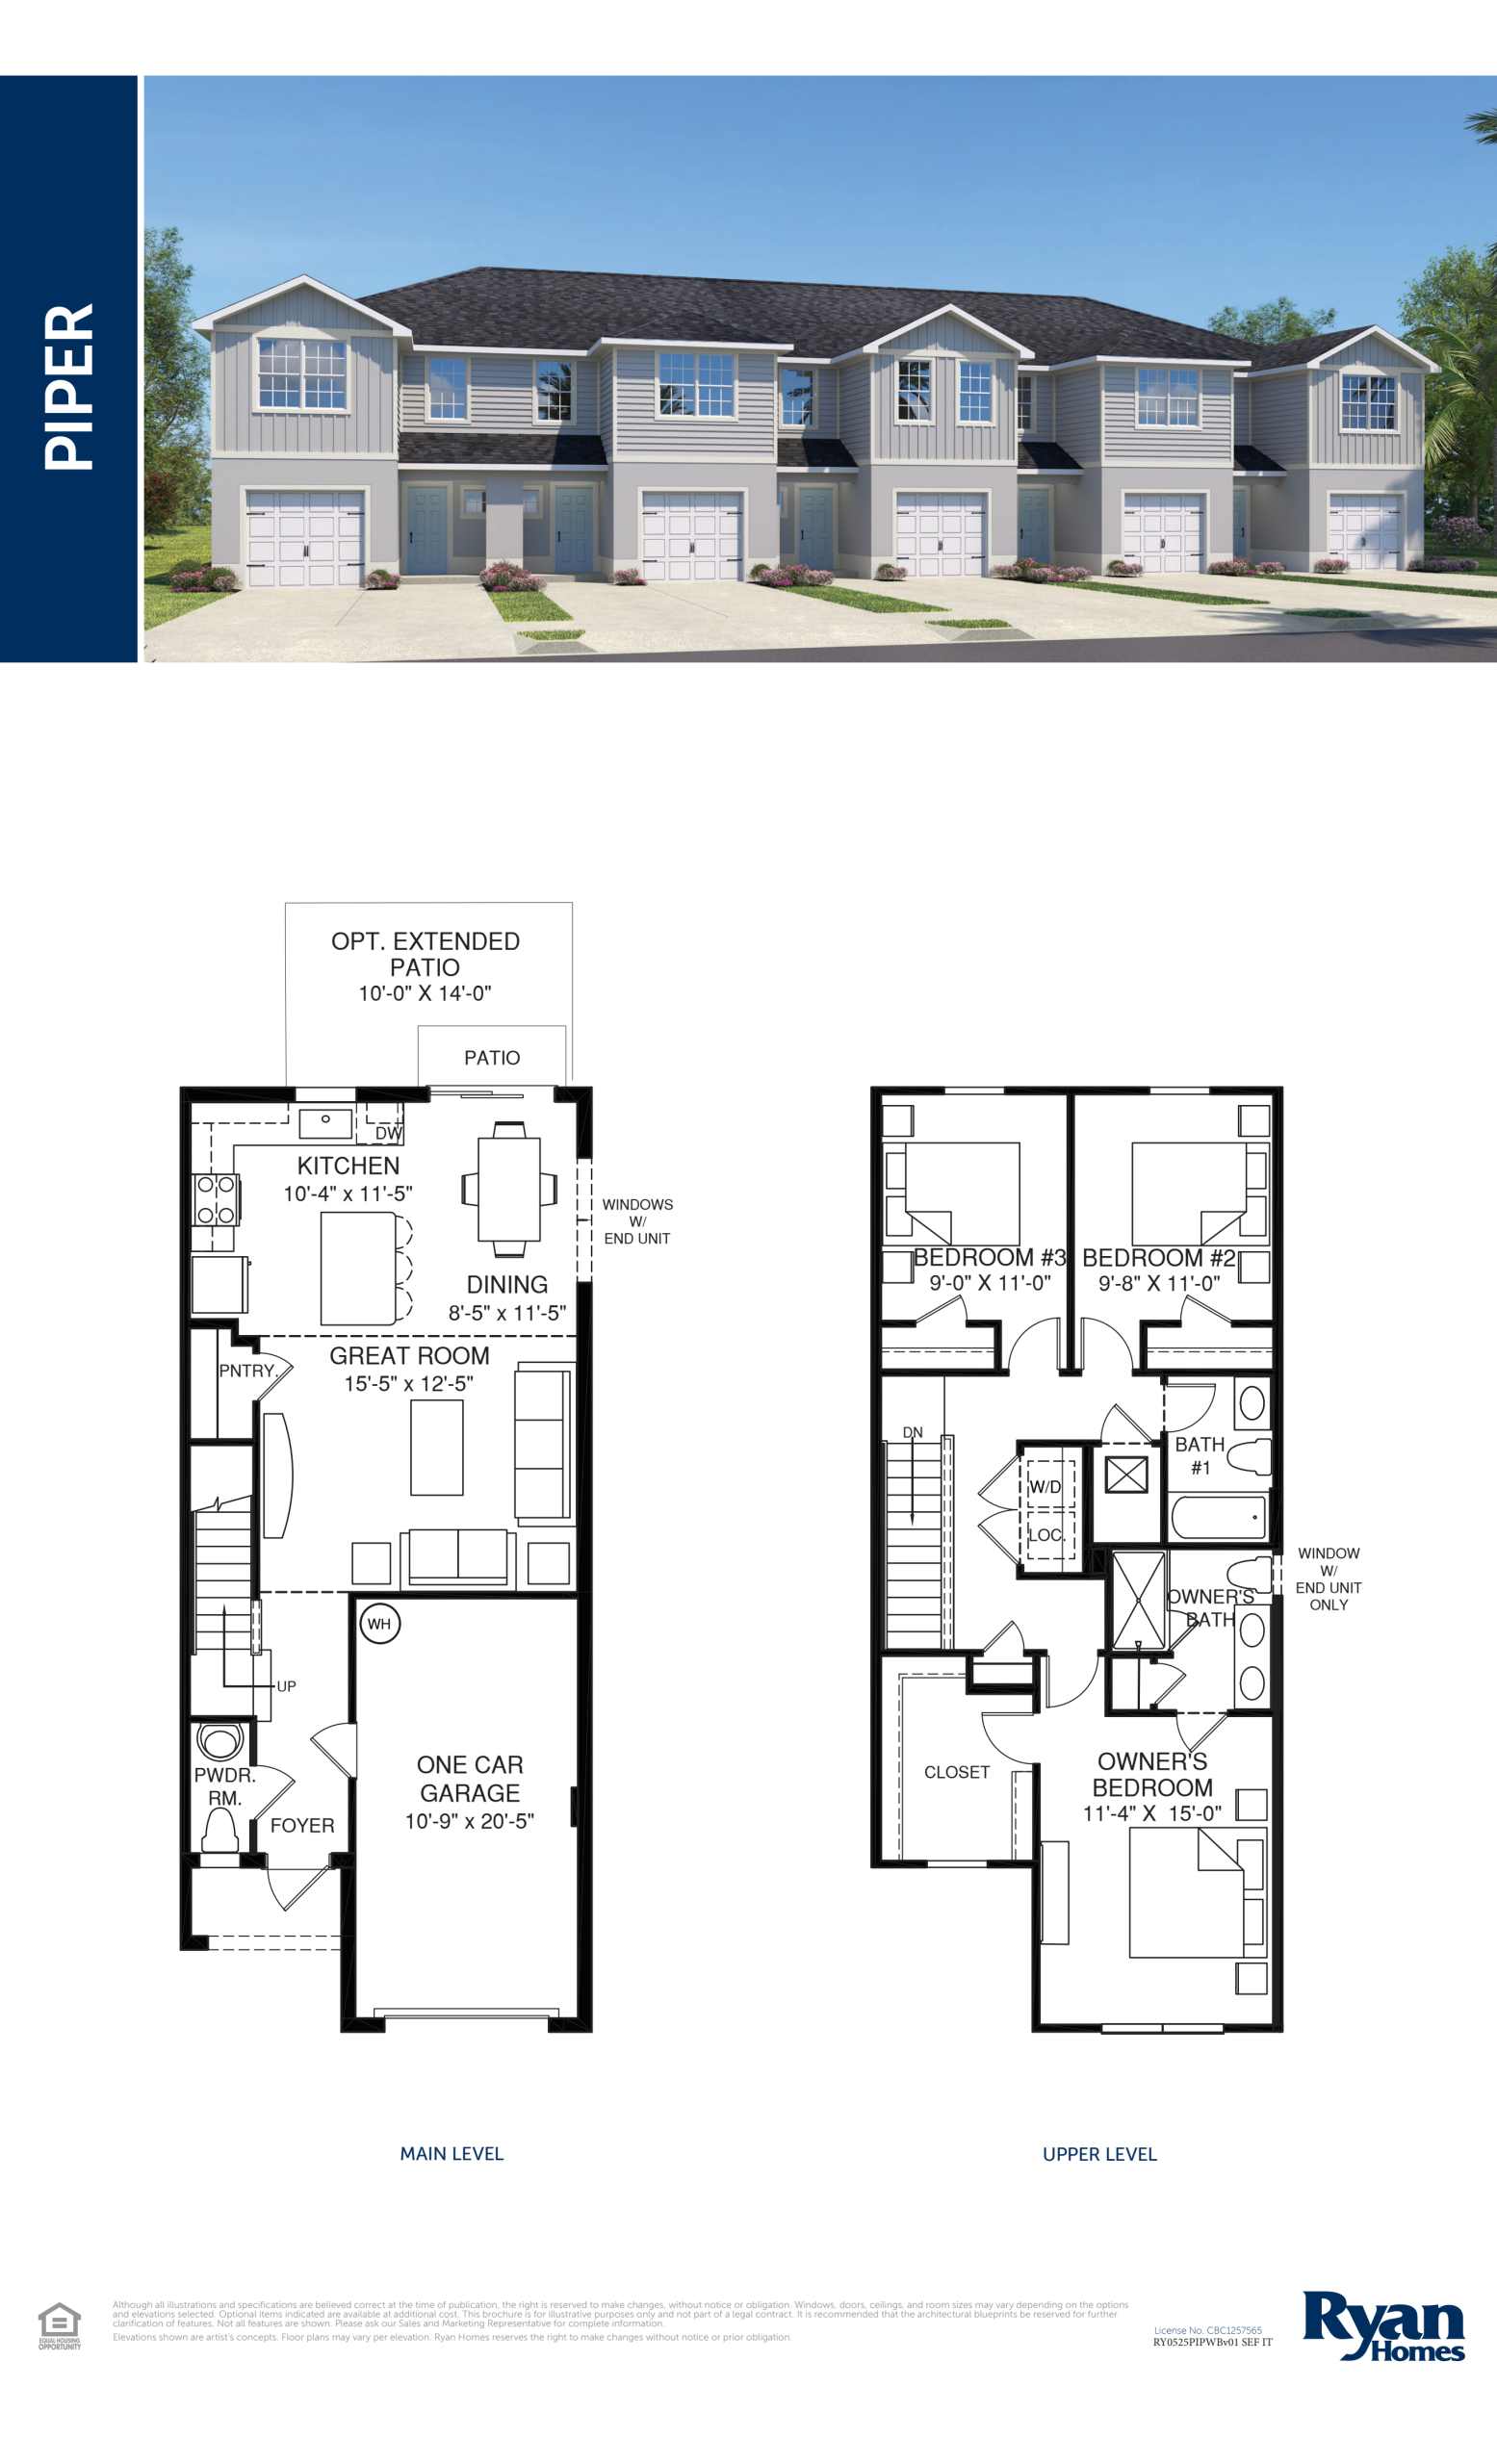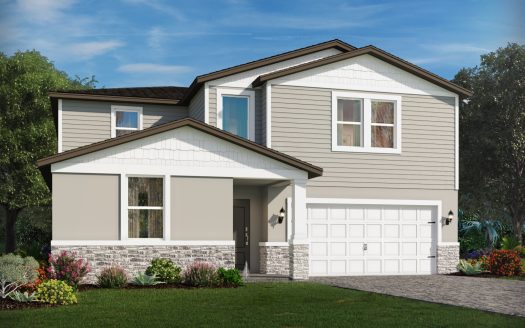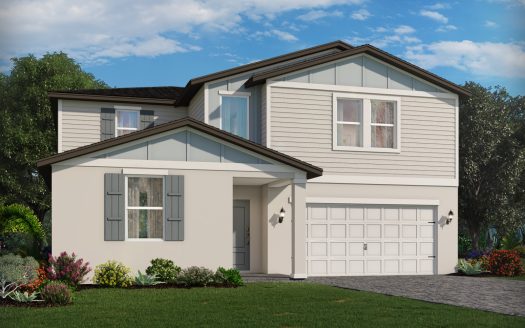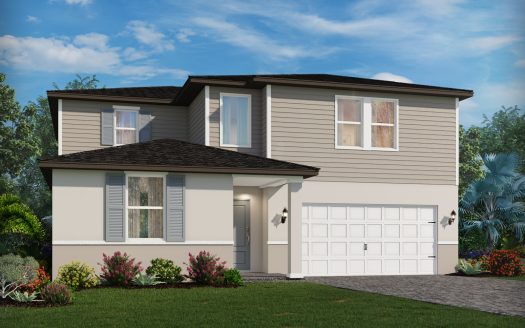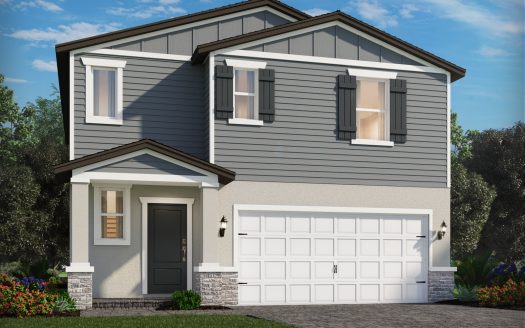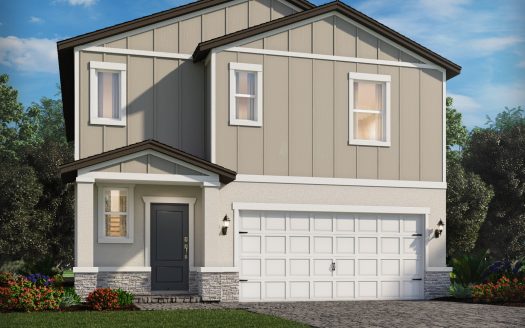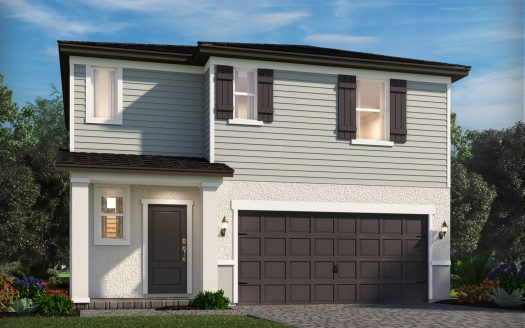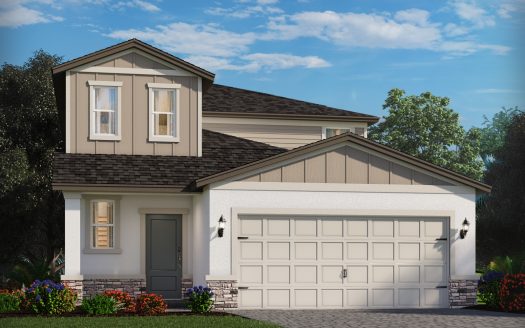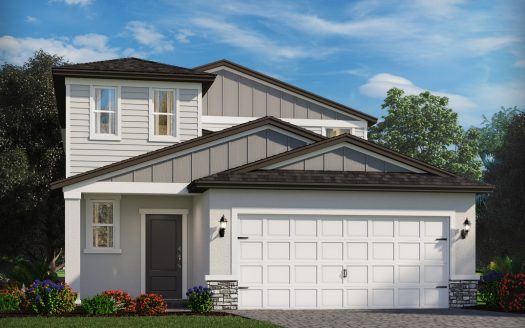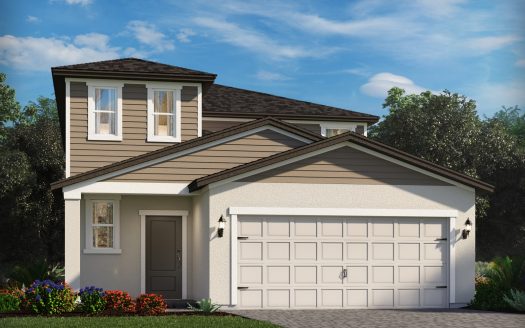
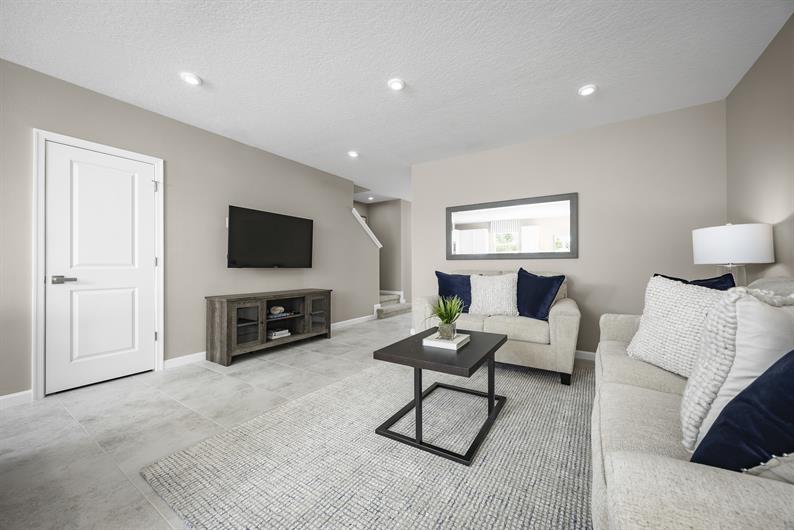
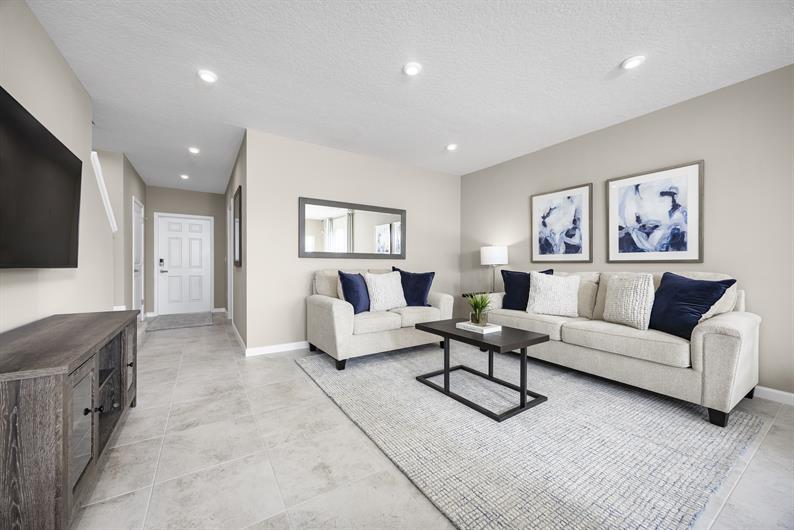
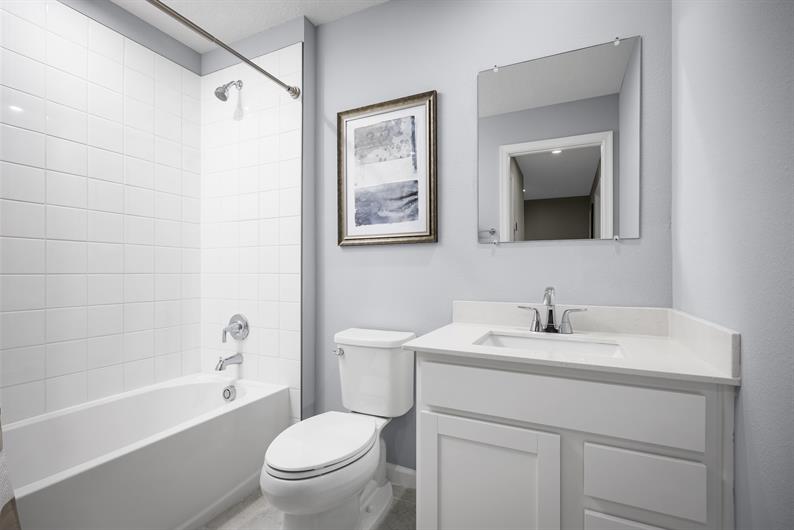
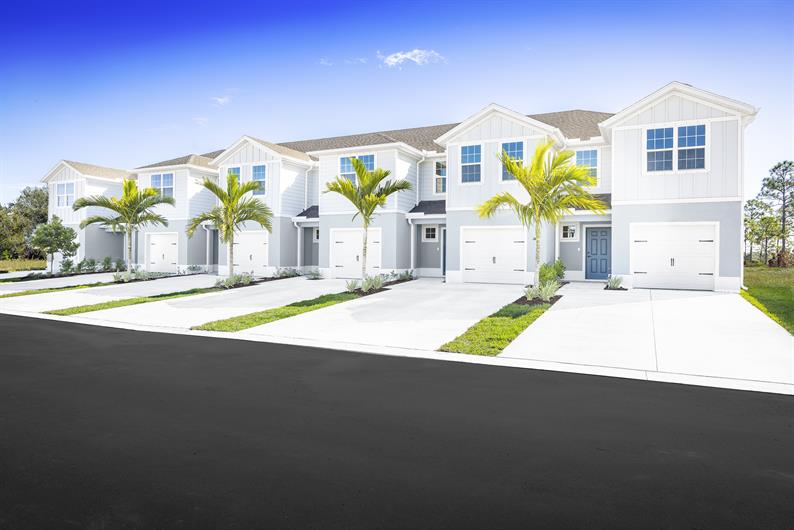
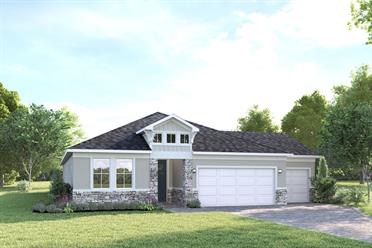
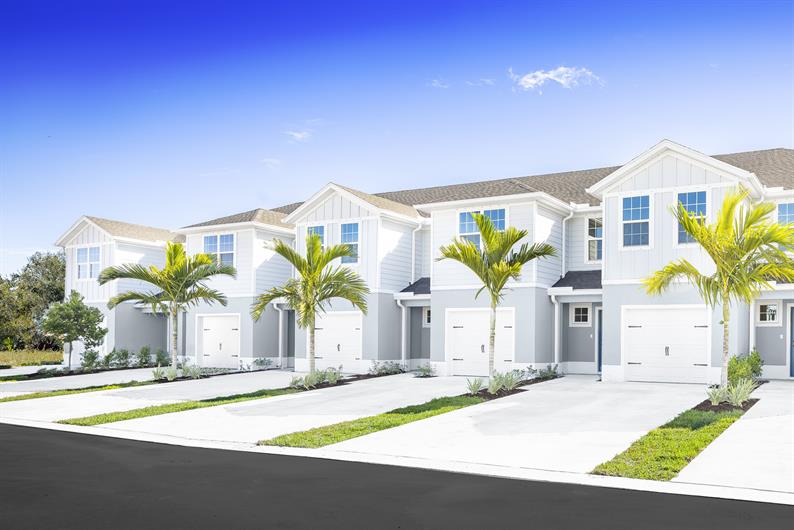























The Piper End Unit floor plan by Ryan Homes brings 1,466 square feet of living space to Terra Lago — Townhome in Indiantown, Florida.
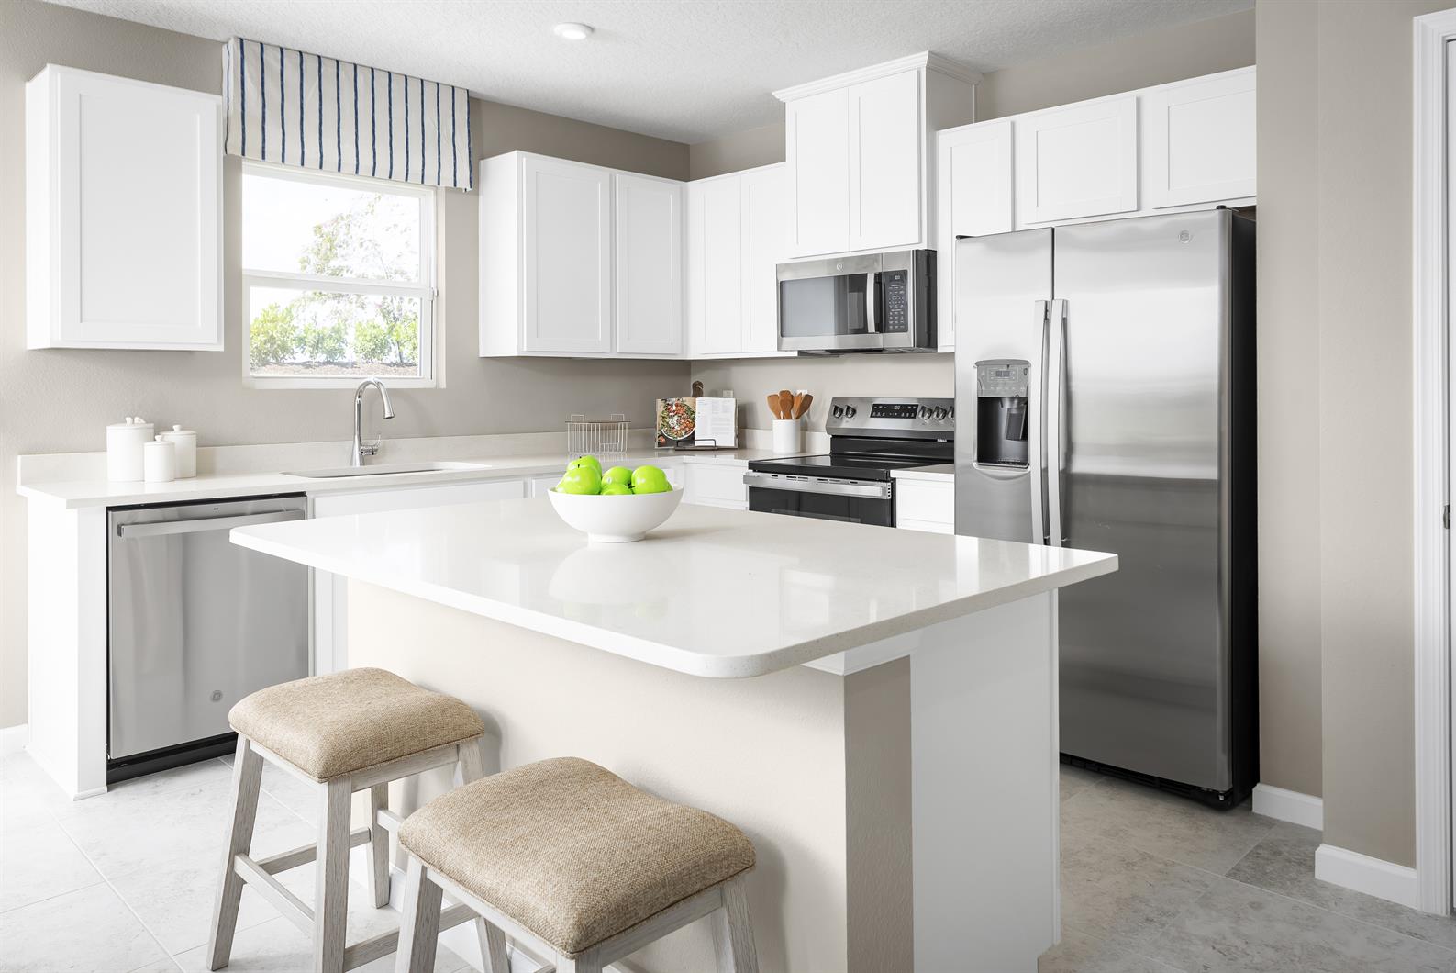
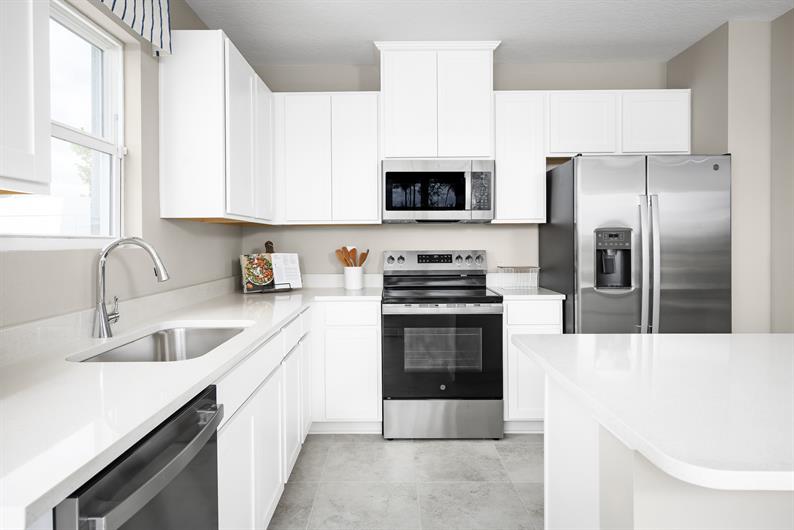
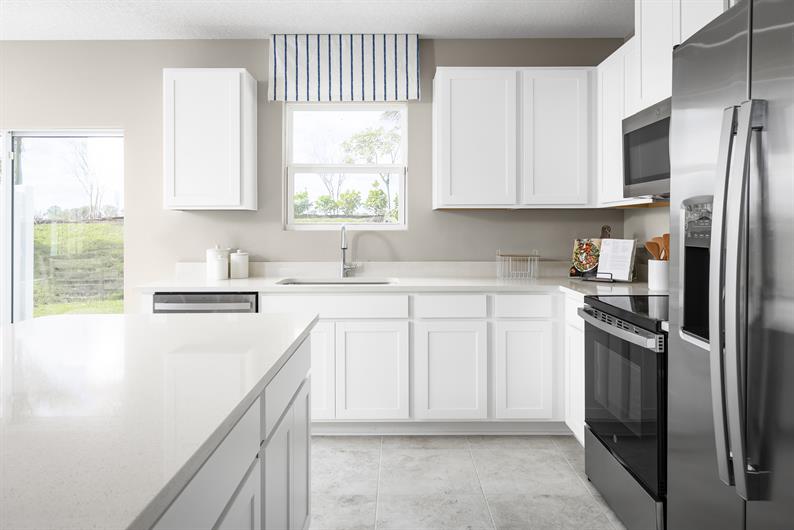
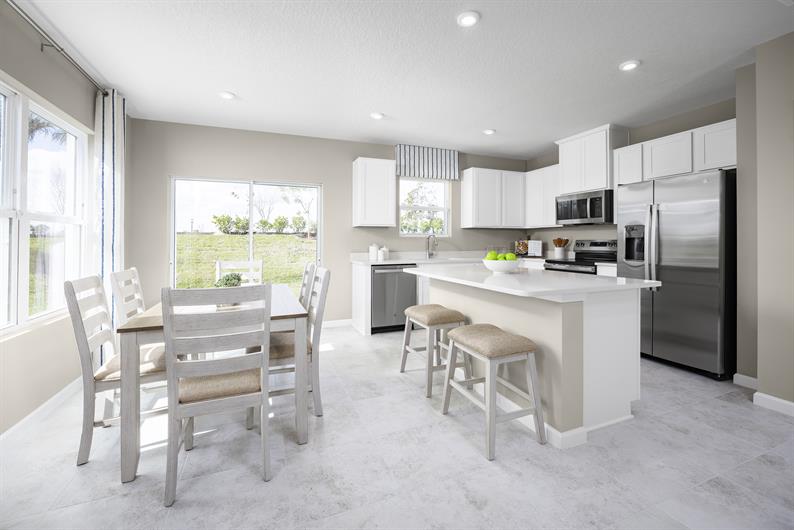
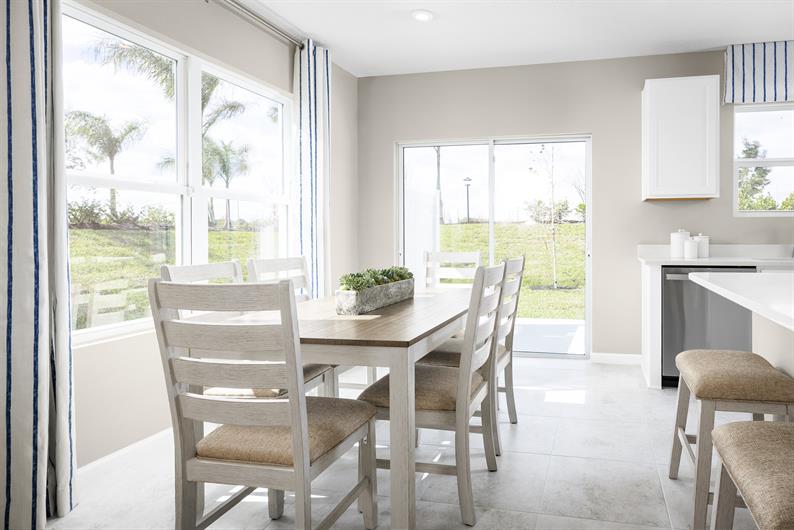
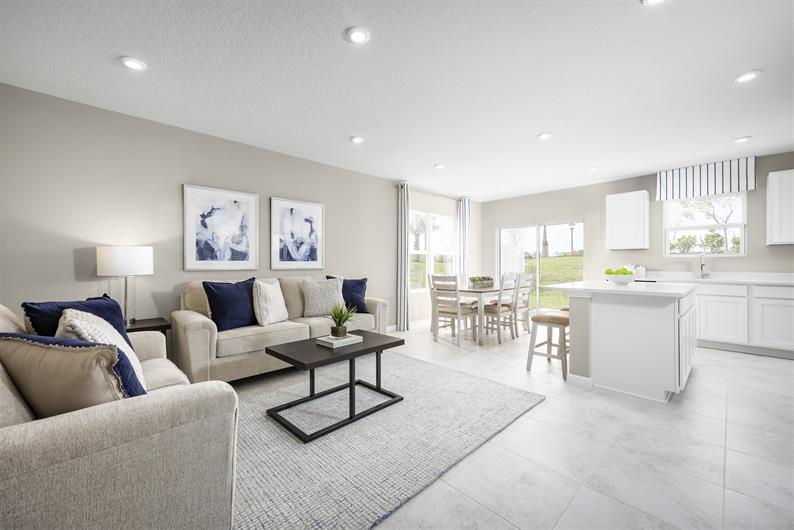
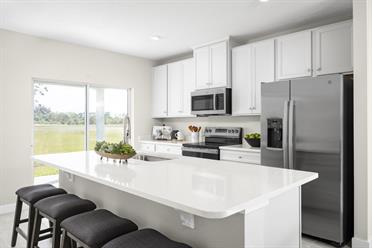
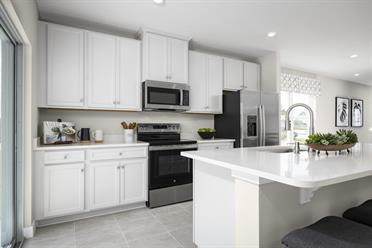
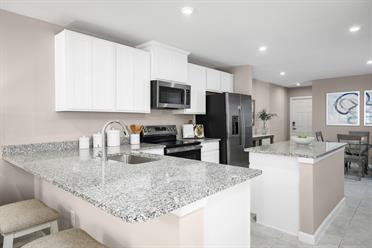
The Piper End Unit connects a large great room with an island kitchen and dining area. An optional lanai or patio provides an outdoor extension, allowing buyers to explore that addition alongside the base layout.
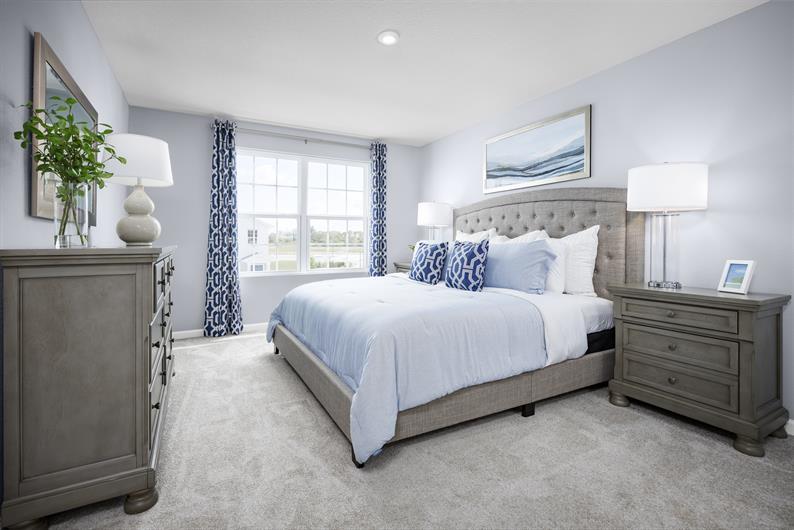
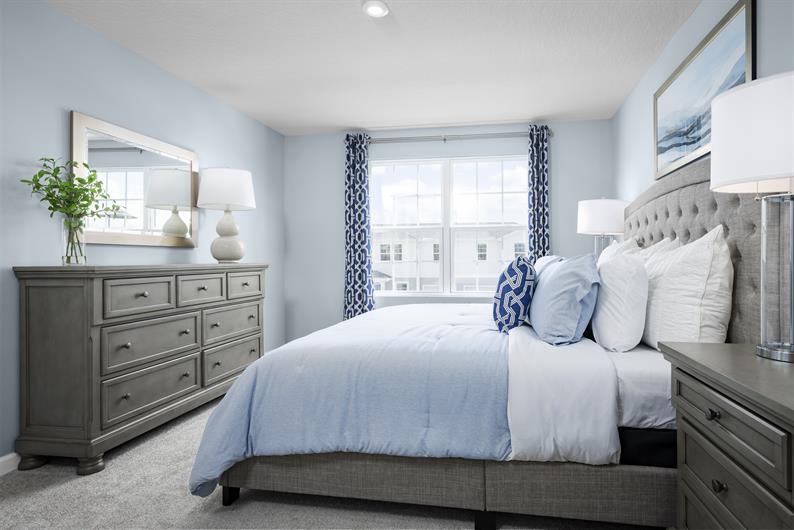
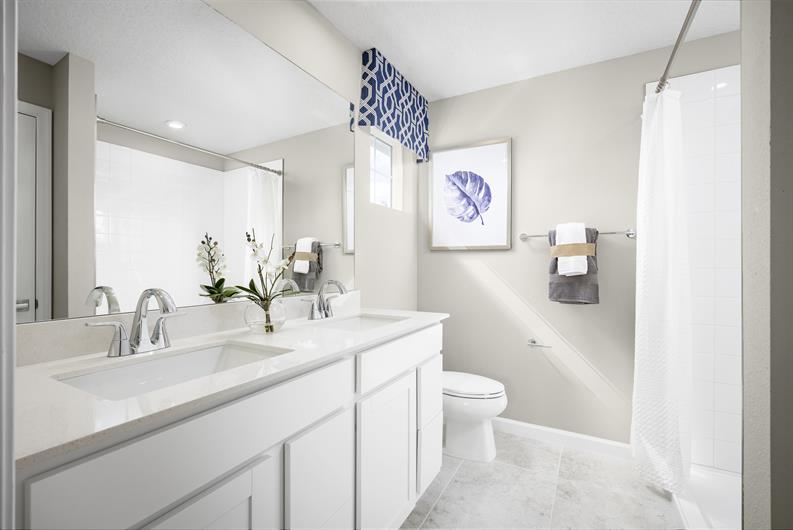
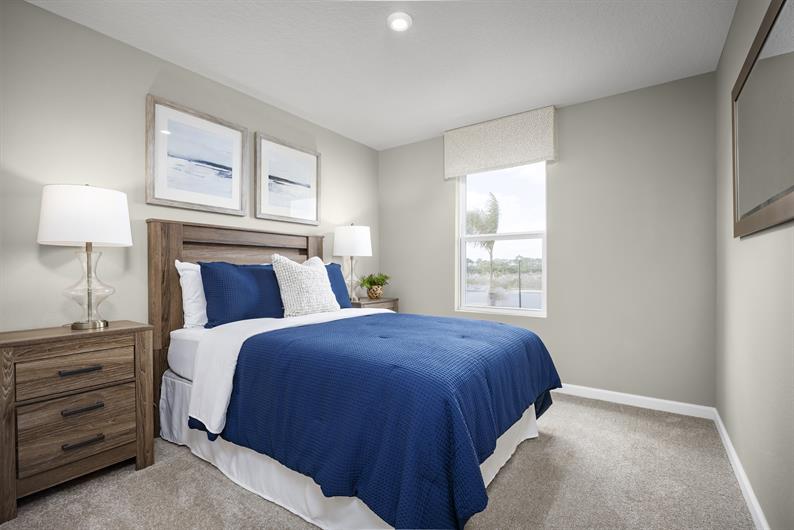
Upstairs, secondary bedrooms share a hall bathroom. The primary suite includes a dual-vanity bath and expansive walk-in closet. The arrangement keeps the sleeping accommodation above the home’s main gathering spaces.
Terra Lago’s townhome offering places Ryan Homes in Indiantown, with the wider Martin County setting adding waterways, parks, and outdoor recreation. Nearby points of interest include the St. Lucie Canal and Timer Powers Park. The builder offers coordinated flooring and cabinetry selections for the homes.
Published starting price: $269,990. Price and availability may change; homesite premiums, upgrades, and selected options may affect the final amount.
Ready for a closer look at the Piper End Unit? Connect with pre-constructionhomes.com for current opportunities at Terra Lago — Townhome and help reviewing the home’s layout, available selections, and next steps.