Overview

  • Updated On:
  • October 28, 2026
  • 3 Bedrooms
  • 2 Bathrooms
  • 2,034 ft2 Size
Active

Driftwood at Pepperwood: A Lennar Home in Stuart

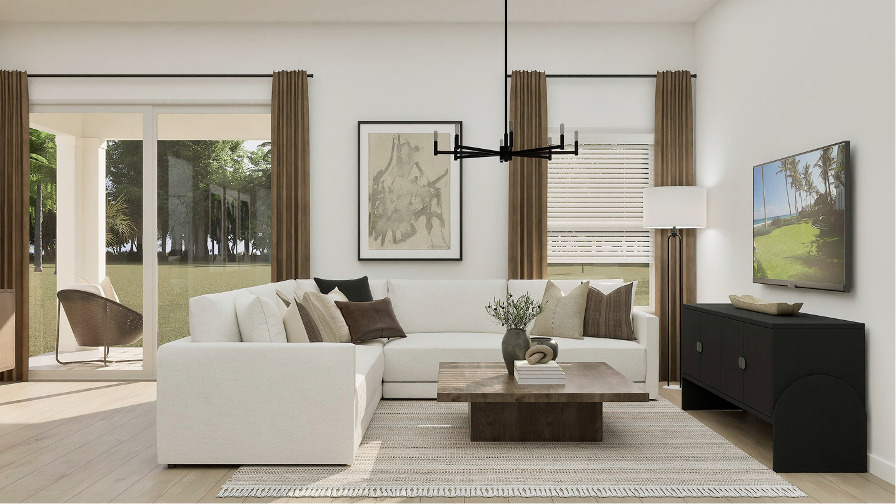
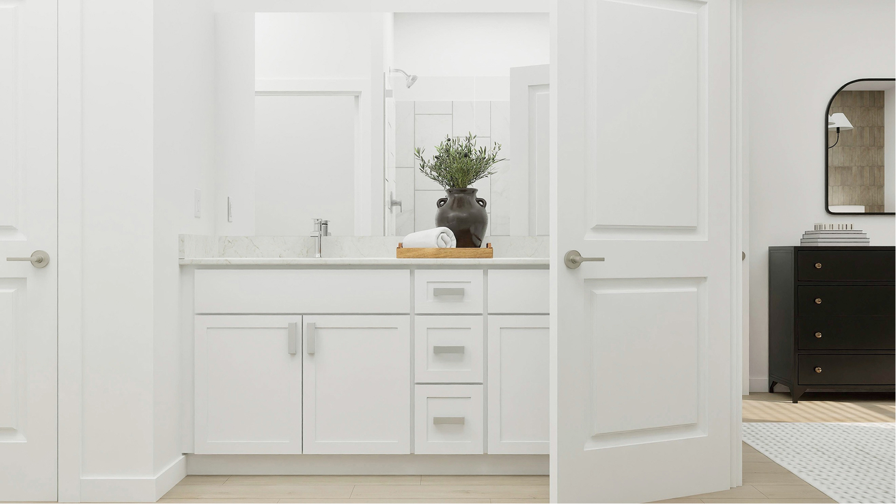
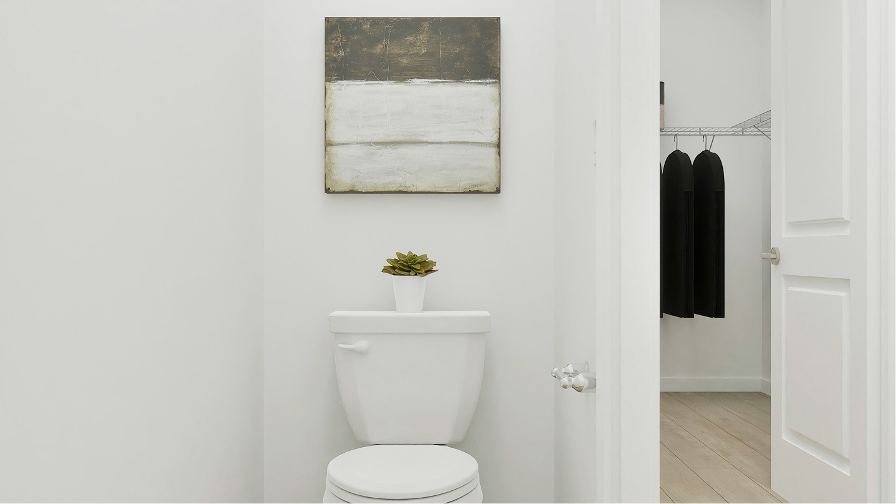
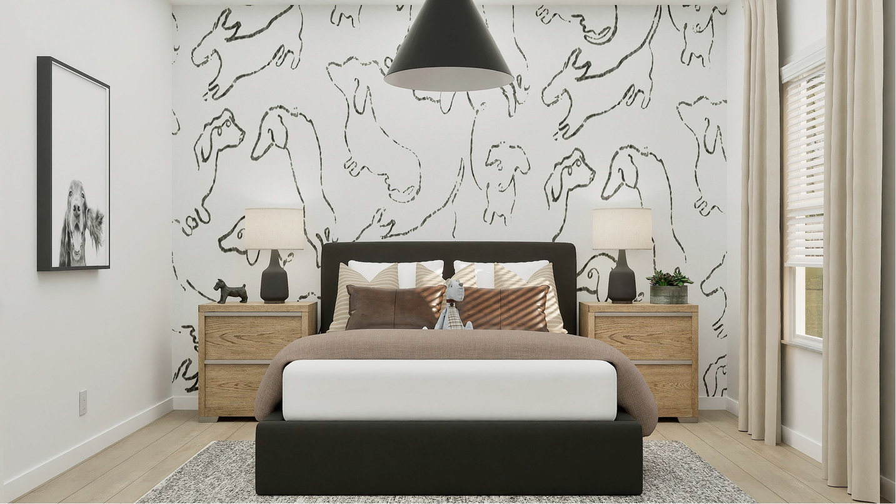
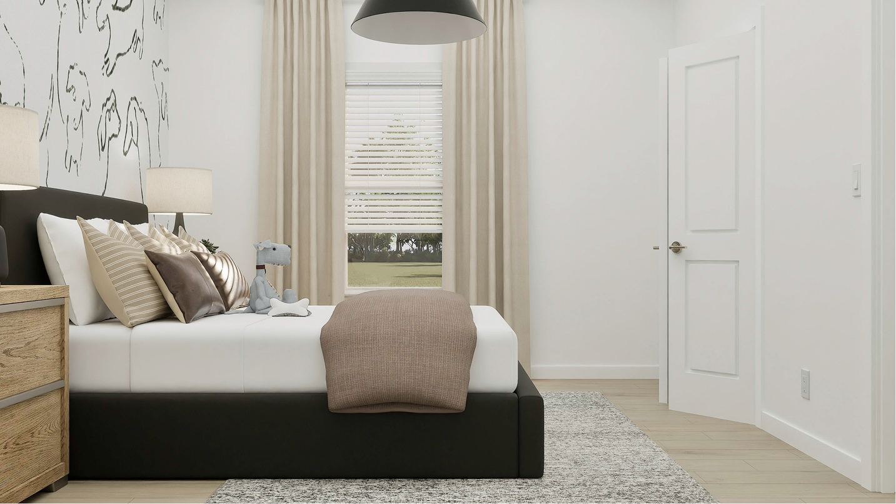
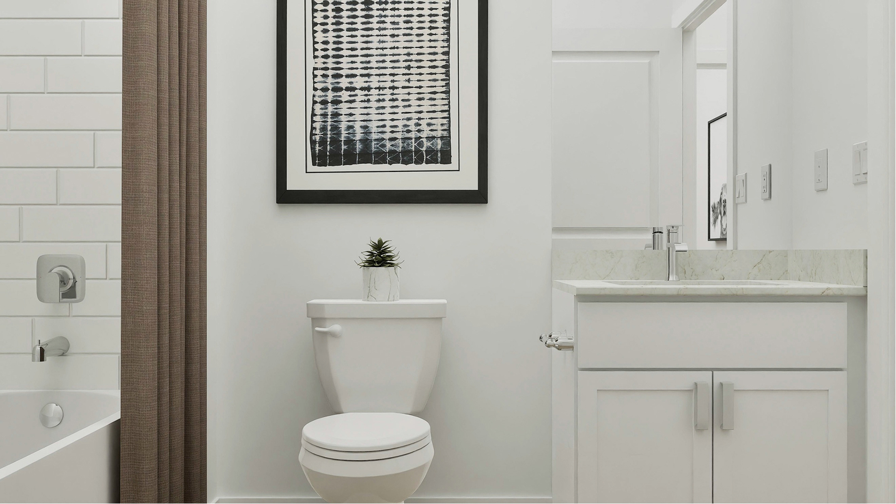
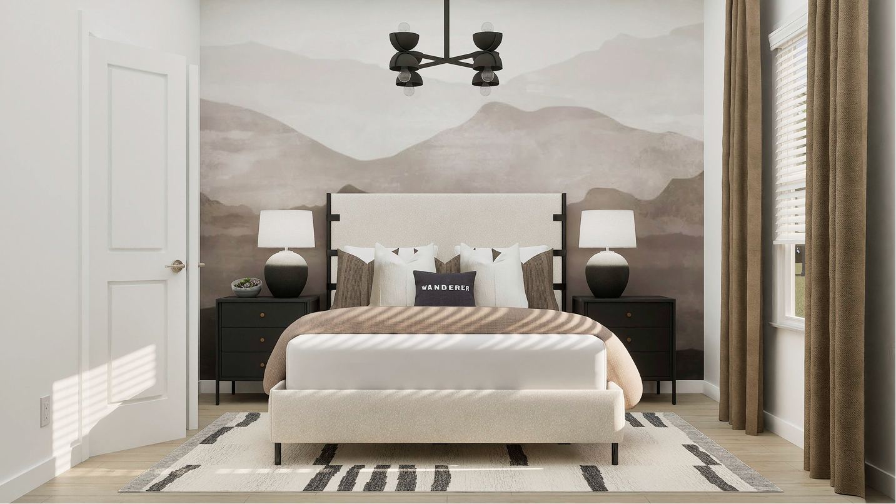
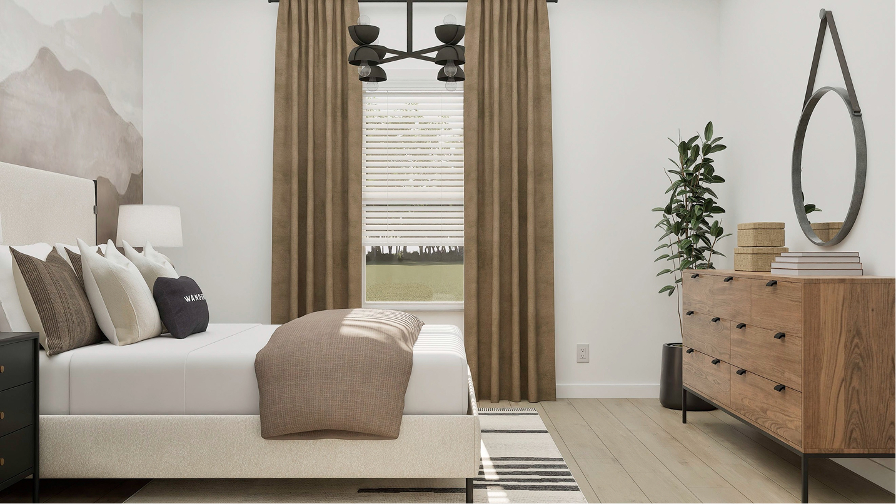
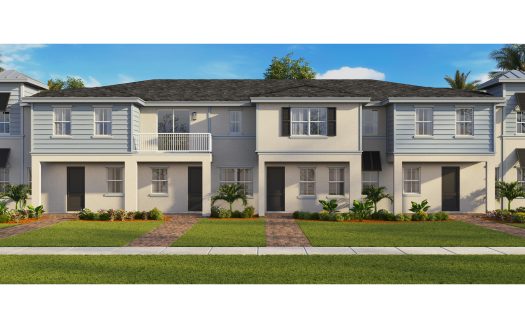
At Pepperwood in Stuart, Florida, the Driftwood by Lennar brings 2,034 square feet into a single-family home with 3 bedrooms, 2 full bathrooms. The floorplan’s character comes from how its shared spaces and private rooms work together, giving each part of the home a role in the day.

A closer look at the layout

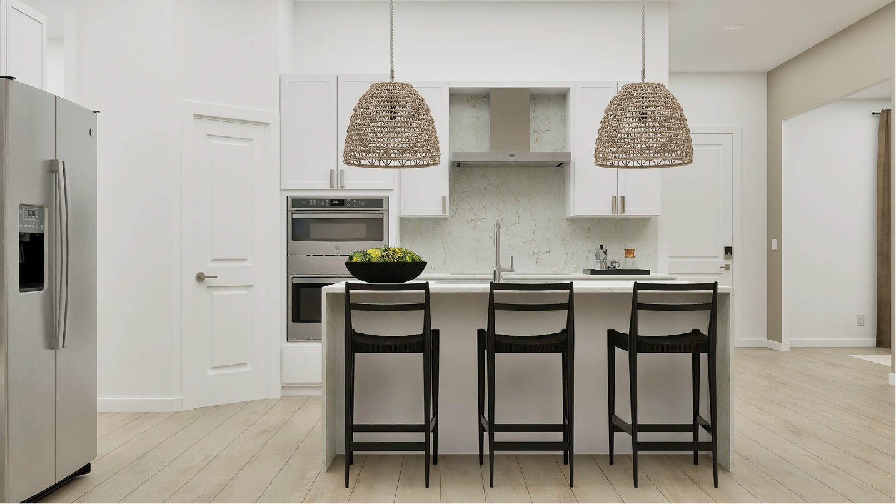
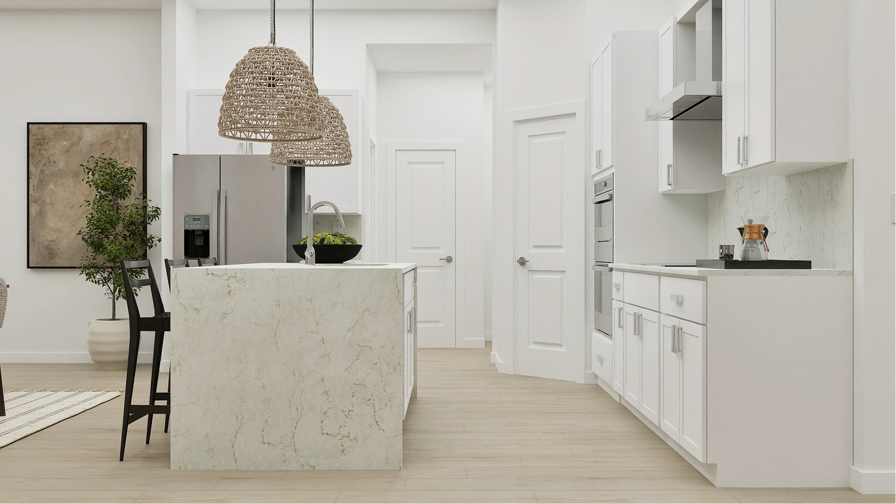
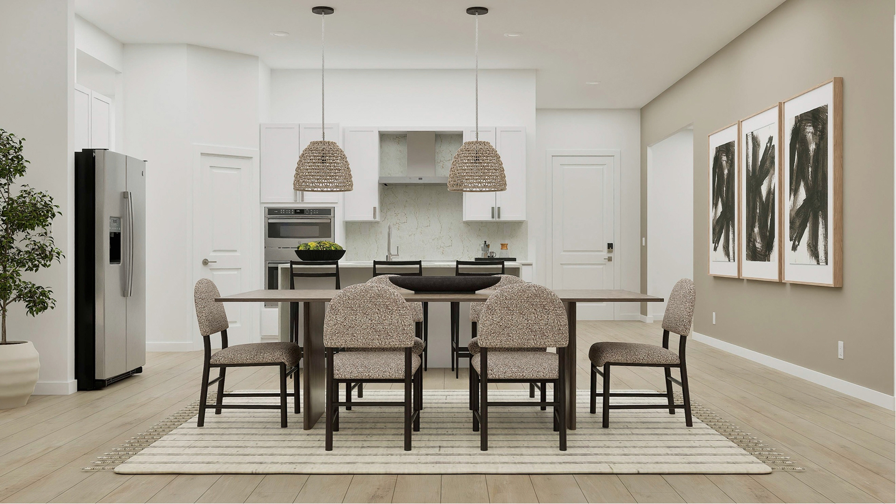
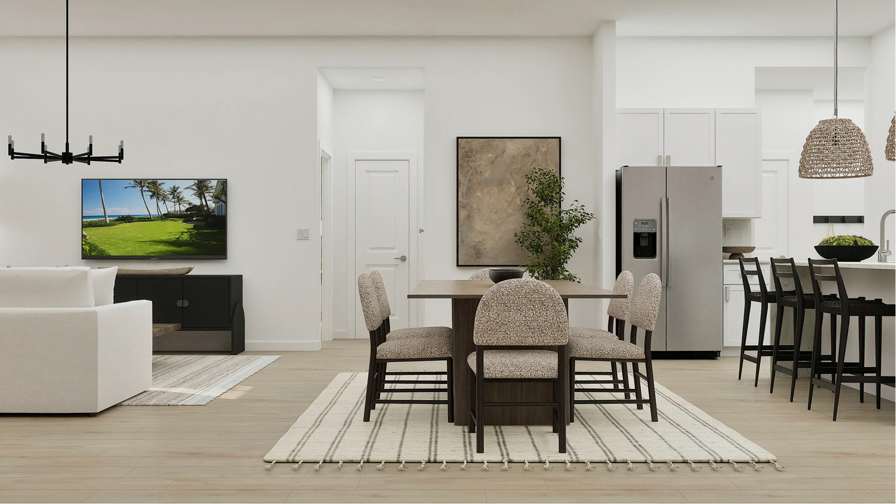
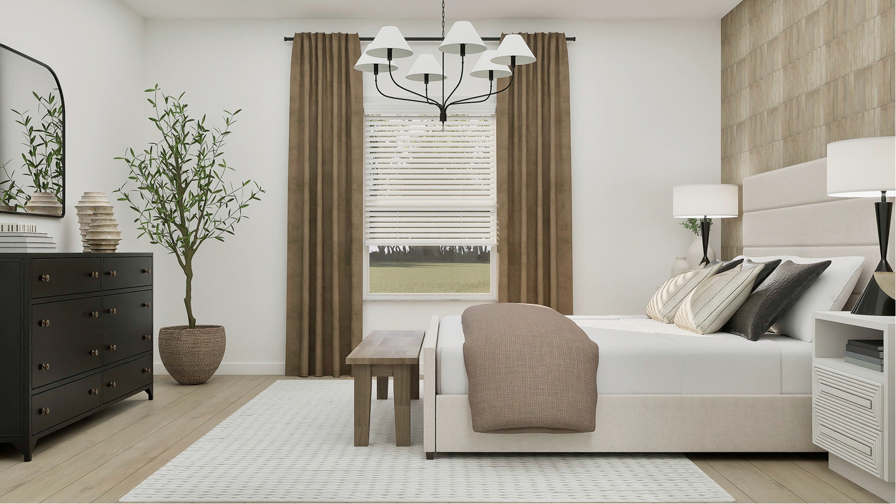
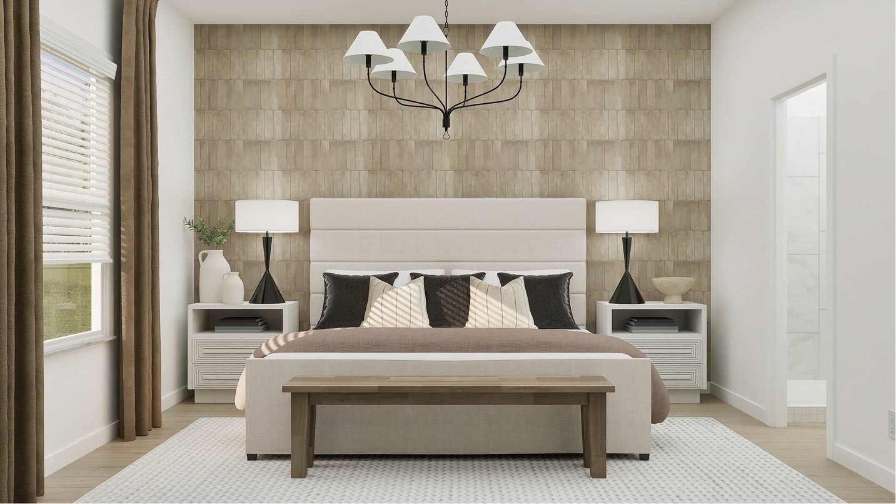
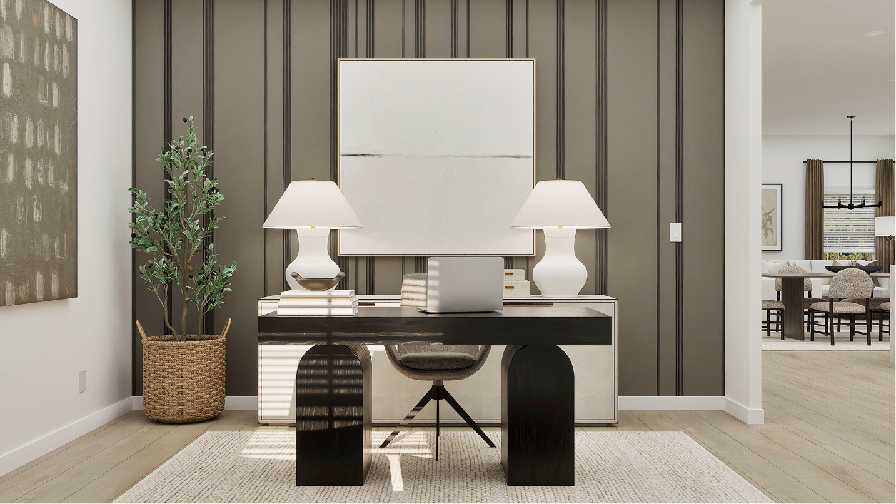
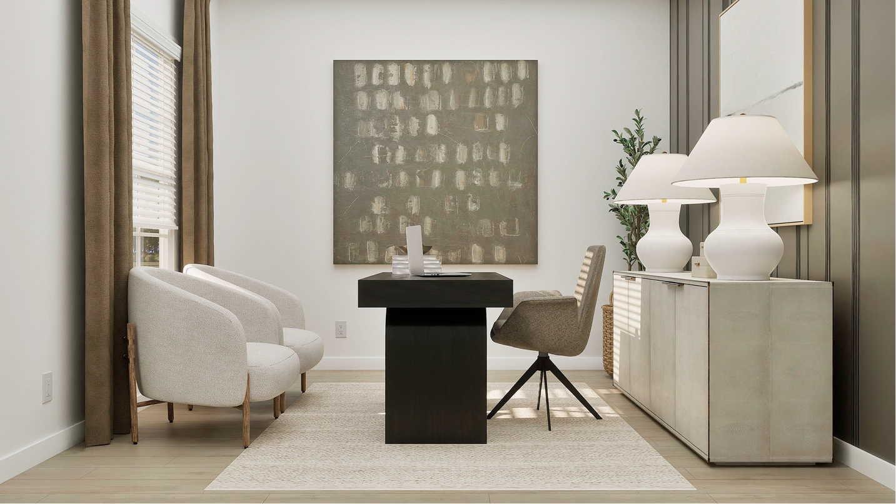
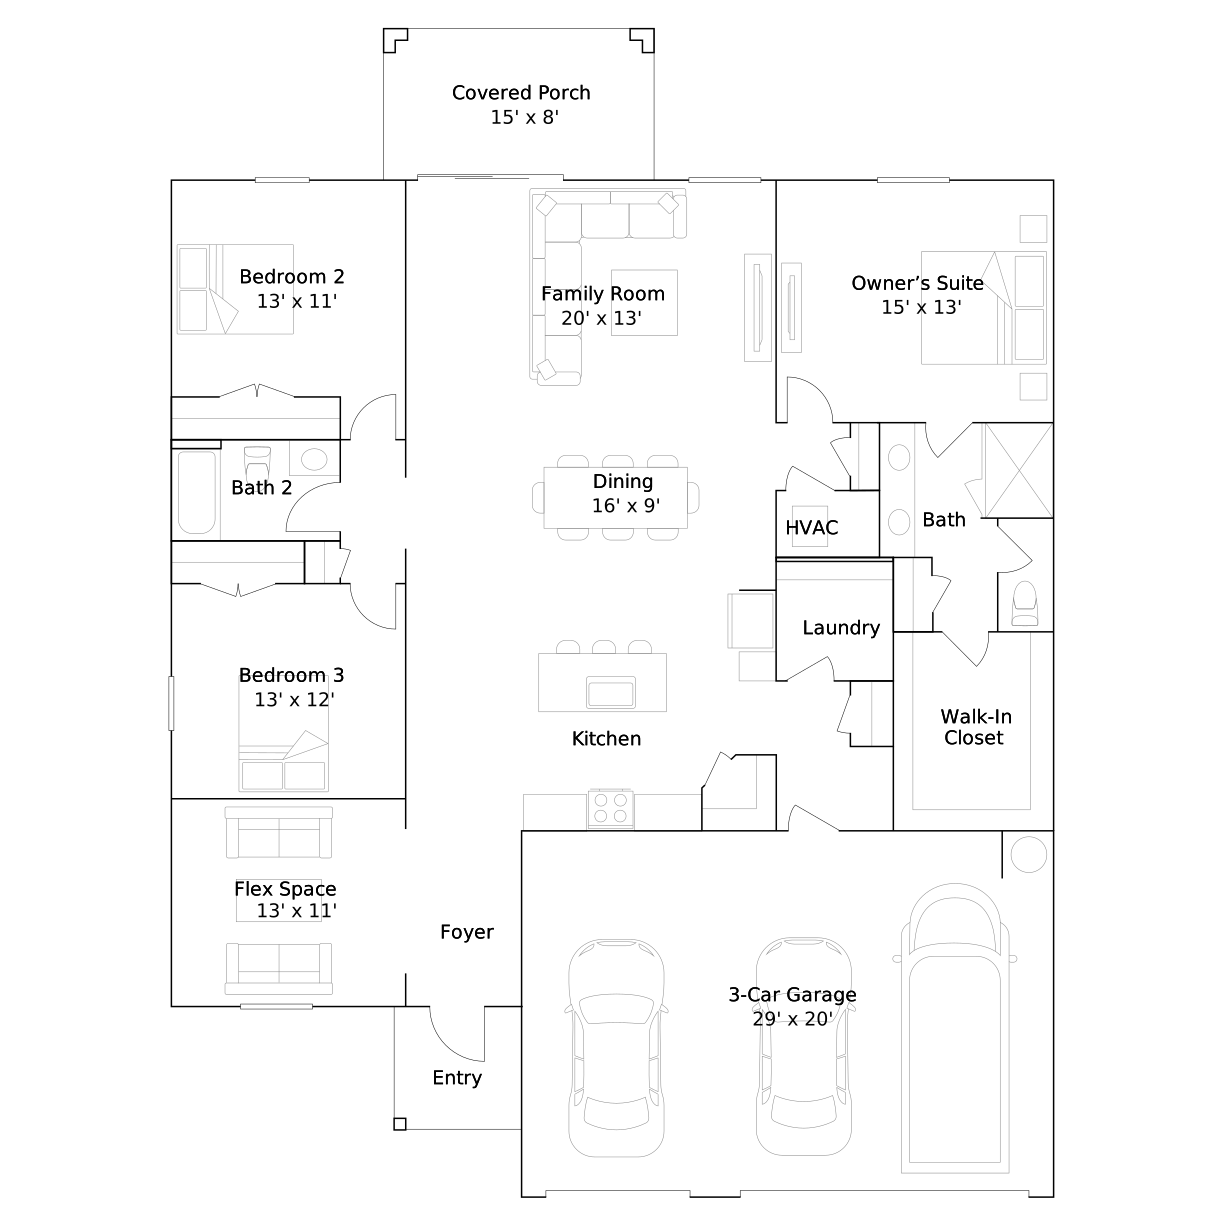
A front flex room offers an office or sitting-area option before open kitchen, dining and family spaces with covered-porch access. The owner’s suite sits opposite the secondary bedrooms.
A room with a role of its own

The plan makes room for more than cooking, sleeping and gathering. Its additional activity space provides a place to establish a routine apart from the main living area. That flexibility can help the home accommodate changing priorities without requiring every shared room to serve the same purpose.

A change of pace just outside

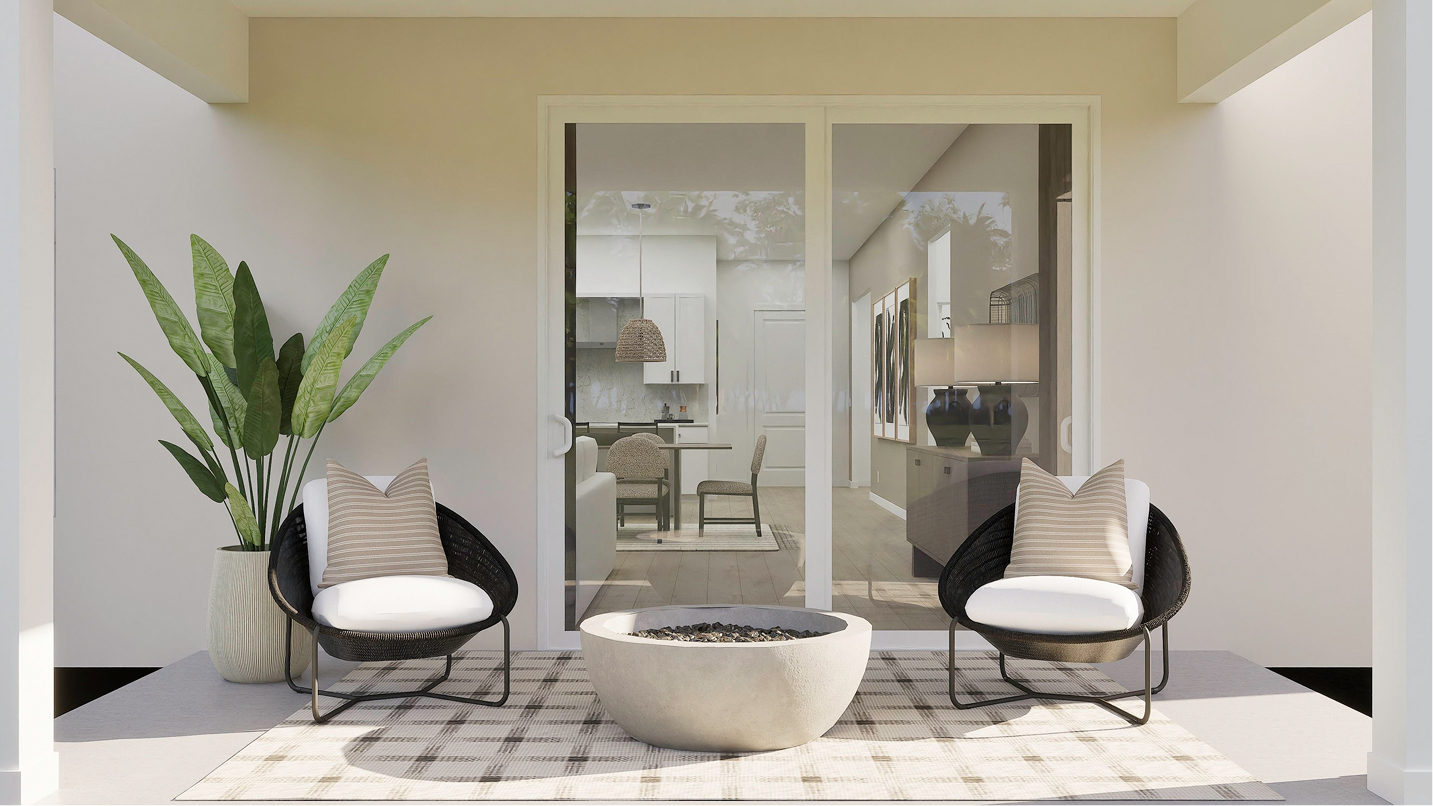
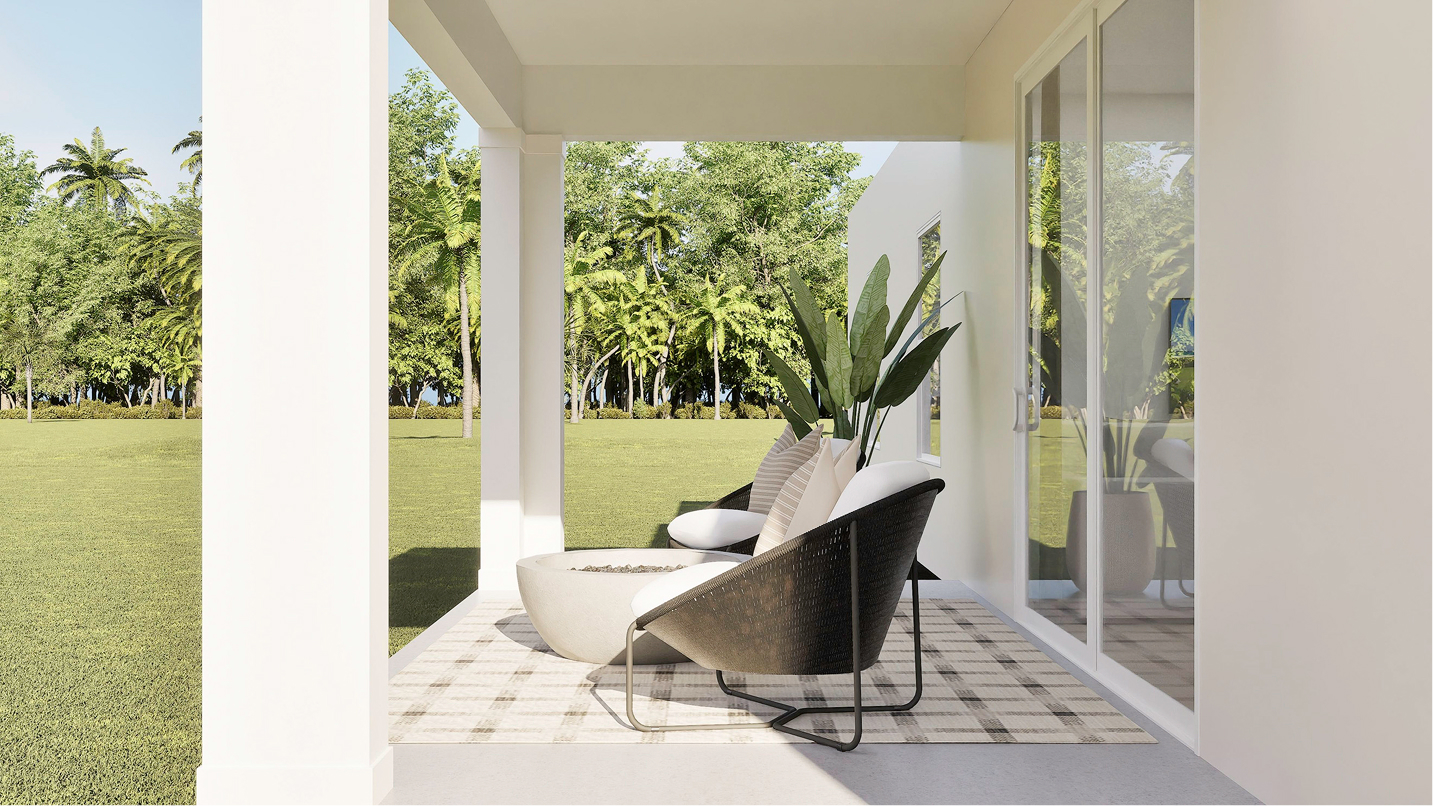
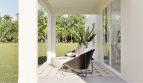
The outdoor area adds a setting that feels different from the rooms inside. Imagine taking a morning drink outside or stepping out after dinner for a little fresh air. Its connection with the home makes those small breaks part of an everyday routine, rather than a separate outing.

A connected routine without an upstairs living level

A single-story arrangement brings the principal rooms together on one level. It keeps the journey between shared and private spaces within the same floor while allowing distinct parts of the plan to serve different purposes. That organization can be a defining consideration when choosing among home designs.

A connected center for daily life

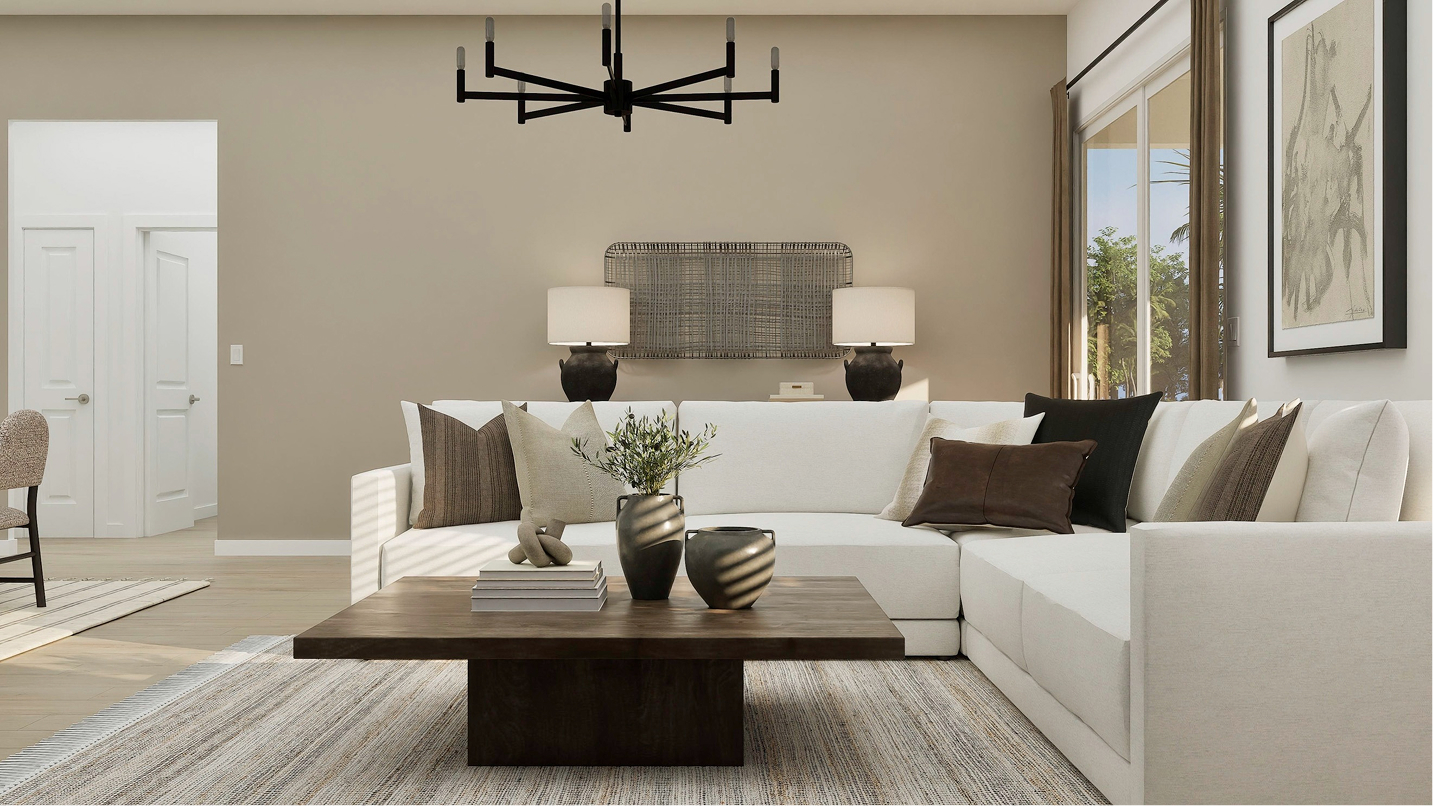
Bringing the kitchen and gathering spaces together creates a natural center for the home. It suits the ordinary moments between larger occasions: making breakfast, sharing a meal or settling in afterward. The connection keeps those activities close while the private rooms provide a different setting for the rest of the day.

Driftwood features at a glance

  • 2,034 square feet
  • 3 bedrooms, 2 full bathrooms
  • Covered porch
  • Separate work or activity space

Life at Pepperwood in Stuart

Pepperwood’s Stuart setting is described around natural wetland preserves. The surrounding area offers waterfront activities along the St. Lucie River, outings at Stuart Riverwalk and local history at the House of Refuge. I-95 and Florida’s Turnpike provide regional routes, connecting the neighborhood with travel and everyday destinations.

Listed model pricing is $675,990. Pricing, available homes and included selections are subject to change; confirm details for the home you choose.

Explore the Driftwood at Pepperwood on pre-constructionhomes.com and request current pricing, availability and floorplan details for your Stuart home search.

Property Id: 9179
Price: $675,990
Property Size: 2,034 ft2
Bedrooms: 3
Bathrooms: 2
Master Community: Pepperwood
Builder: Lennar
Transport
Supermarkets
Schools
Restaurants
Pharmacies
Hospitals
Driftwood Floorplan
size: 2,034 ft2
rooms: 3
baths: 2
price: $675,990

Education

All About Achieving Learning Centers
(4.02 miles)All About Achieving Learning Centers
Trovers Boys Ranch
(0.55 miles)Trovers Boys Ranch
Community Christian School
(0.46 miles)Community Christian School

Food

Galaxy Diner
(0.62 miles)Galaxy Diner
Nostalgia Greek Taverna
(2.66 miles)Nostalgia Greek Taverna
The Whistle Stop By Ariel Seafoods
(3.29 miles)The Whistle Stop By Ariel Seafoods

Shopping

Ollie's Bargain Outlet
(3.32 miles)Ollie's Bargain Outlet
Beall's Department Store
(2.51 miles)Beall's Department Store
The Dirty Hippie
(5.41 miles)The Dirty Hippie

Beachstone Model
$649,990
Category:
Bedrooms: 3
Baths: 2
Size: 1,843 ft2
Coral Bay Model
$695,990
Category:
Bedrooms: 4
Baths: 3
Size: 2,165 ft2
Marshlight Model
$774,990
Category:
Bedrooms: 4
Baths: 3
Size: 2,836 ft2
Pepperwood
From $649,990
Category:
Bedrooms: 3
Baths: 2
Size: 1,843 ft2

Other 3-bed, 2-bath homes in and near Stuart

  • Beachstone Model Pepperwood · 1,843 sq ft · $649,990
  • Halo Model Newfield - Rosette Park Townhomes and Villas · Palm City (9 mi) · 1,924 sq ft · $458,510
  • Paris Model Newfield - Rosette Park Townhomes and Villas · Palm City (9 mi) · 1,901 sq ft · $458,510
  • Aster Model Newfield - Rosette Park Townhomes and Villas · Palm City (9 mi) · 1,854 sq ft · Price TBD
  • Townsend Model Newfield - Rosette Park Townhomes and Villas · Palm City (9 mi) · 1,847 sq ft · Price TBD
  • Oxeye Model Newfield - Rosette Park Townhomes and Villas · Palm City (9 mi) · 1,846 sq ft · Price TBD
  • Prairie Model Newfield - Rosette Park Townhomes and Villas · Palm City (9 mi) · 1,826 sq ft · Price TBD
  • Felicia Model Newfield - Rosette Park Townhomes and Villas · Palm City (9 mi) · 2,323 sq ft · $458,510
  • Gloriosa Model Newfield - Rosette Park · Palm City (9 mi) · 1,943 sq ft · $675,016
  • Marguerite Model Newfield - Rosette Park · Palm City (9 mi) · 2,245 sq ft · $675,016

Back to Pepperwood

All new homes in Stuart

All new homes in Martin County

Virtual Tour

Video

video image

Payment Calculator

$3,748.67
per month
  • Principal and Interest
  • Property Tax
  • HOA fee
  • Private Mortgage Insurance
$ 2,620.95

Similar Listings

Single Family
Active

Angler Model

$477,990
The Angler at Sailfish Cay is a thoughtfully planned two-story home by DR Horton, offering ...
3 2.5 1,497 ft2details
Single Family
Active

Broadbill Model

$482,990
The Broadbill by DR Horton is a thoughtfully arranged two-story home in Sailfish Cay, a ne ...
3 2.5 1,518 ft2details
Single Family
Active

Kona Model

$499,990
The Kona at Sailfish Cay is a spacious two-story new home by DR Horton, offering a comfort ...
3 2.5 1,718 ft2details

Compare Listings

Lennar