














Overview

  • Updated On:
  • October 28, 2026
  • 4 Bedrooms
  • 3 Bathrooms
  • 2,836 ft2 Size
Active

Marshlight by Lennar at Pepperwood

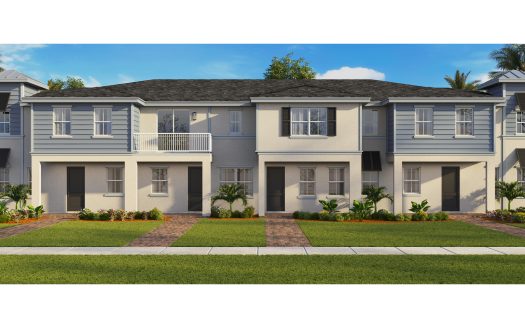
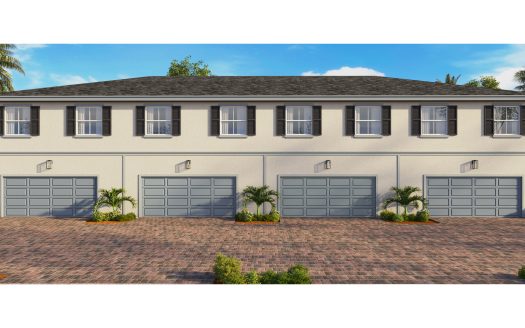
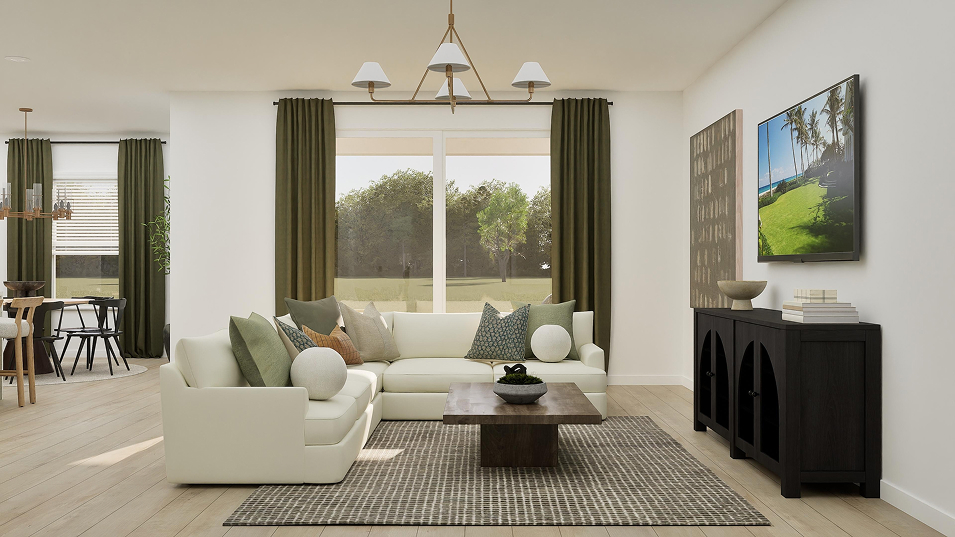
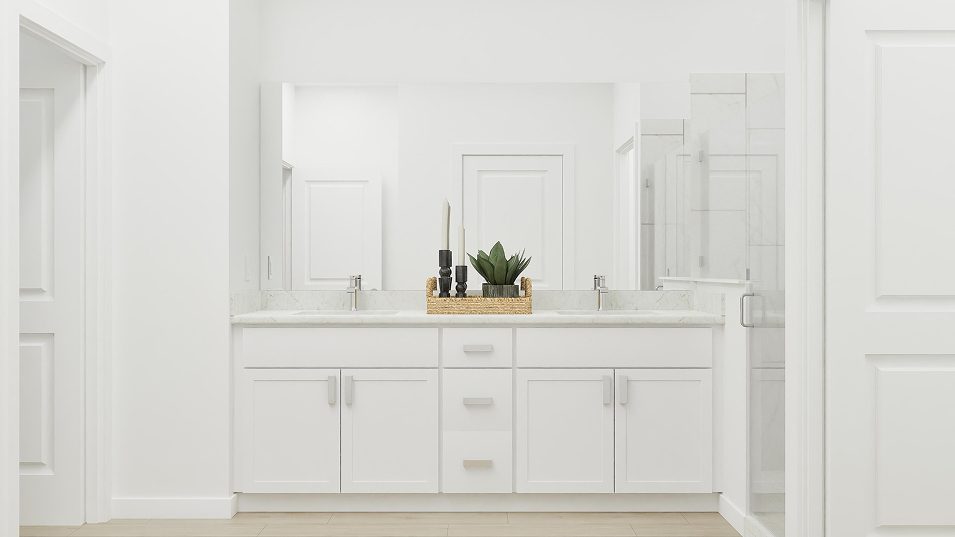
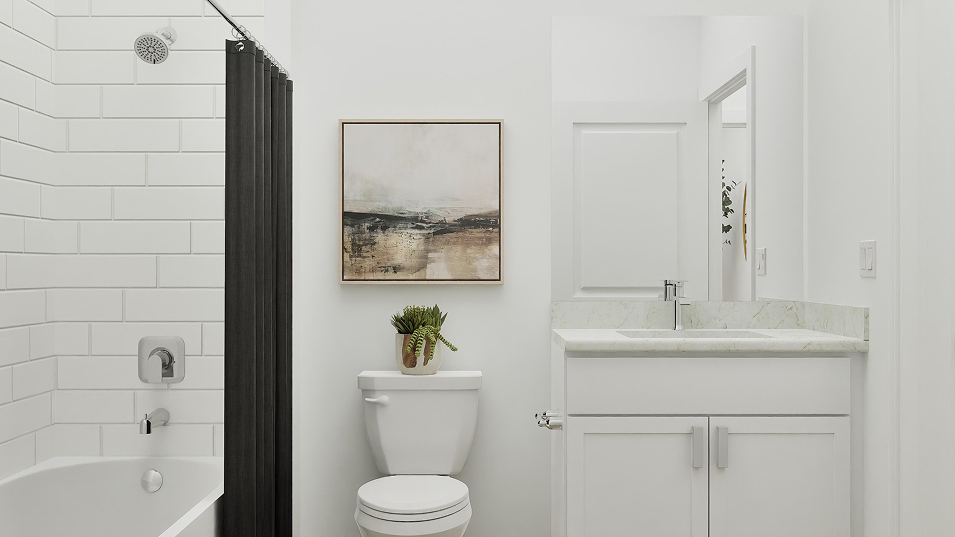
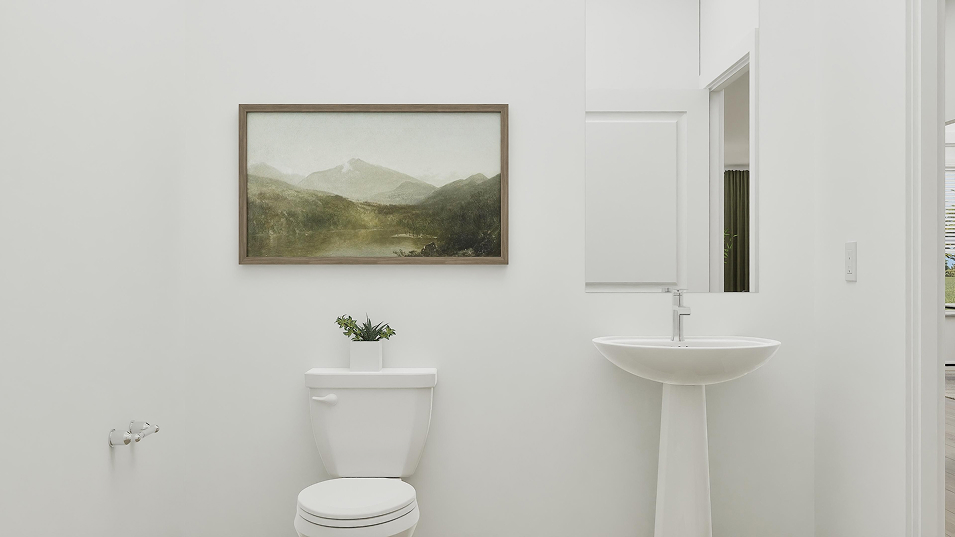
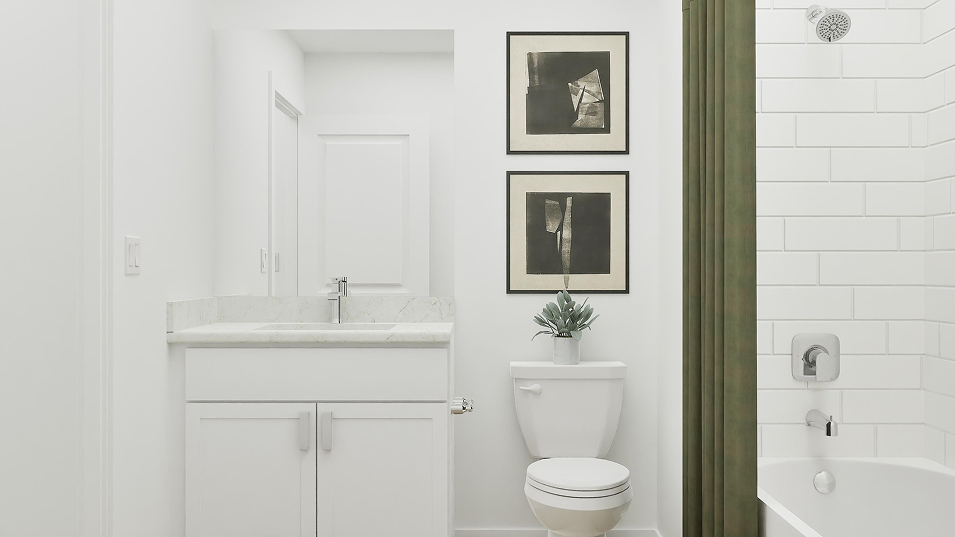
With 2,836 square feet and 4 bedrooms, 3 full bathrooms and 1 half bathroom, the Marshlight by Lennar offers a single-family home at Pepperwood in Stuart, Florida. Its layout brings together spaces for daily routines and time with others, while the community adds its own setting for life beyond the front door.

Inside the Marshlight

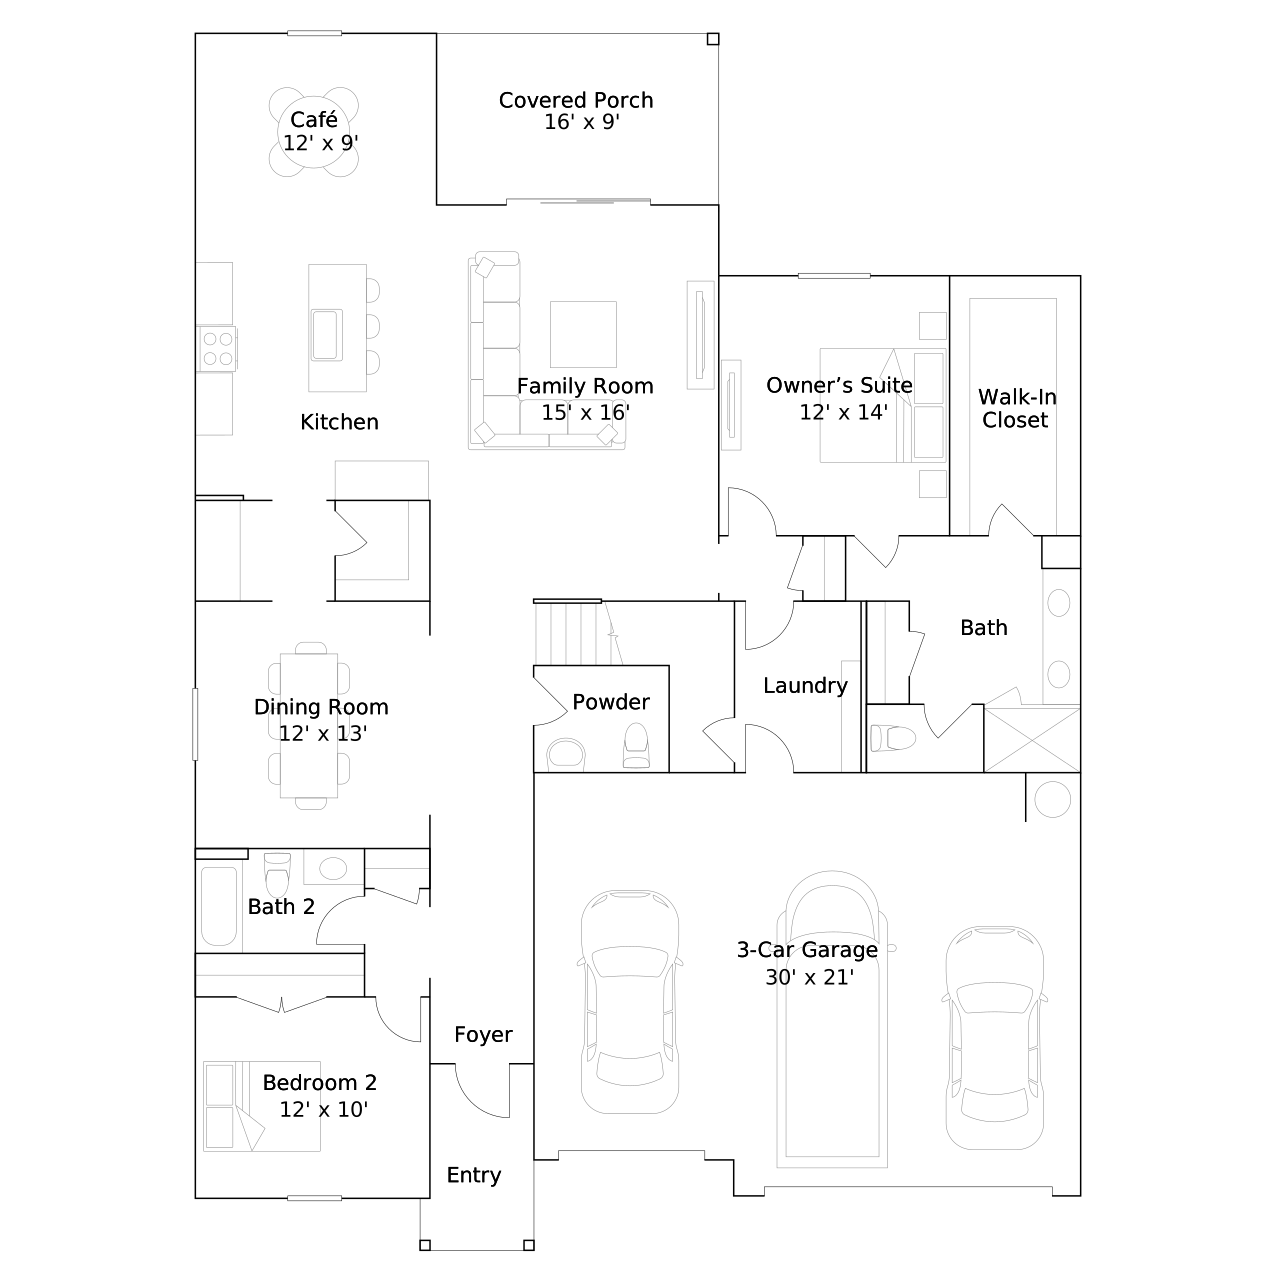
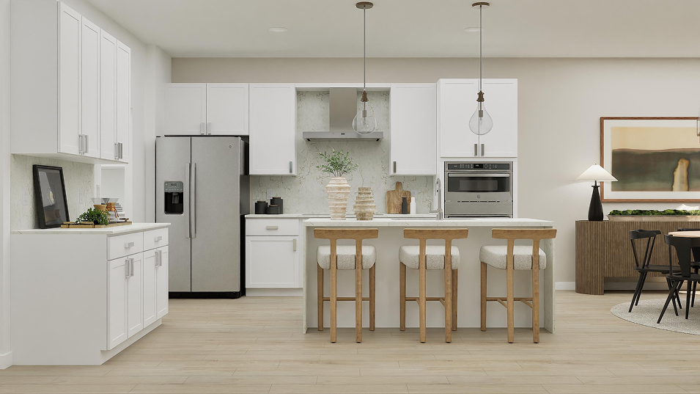
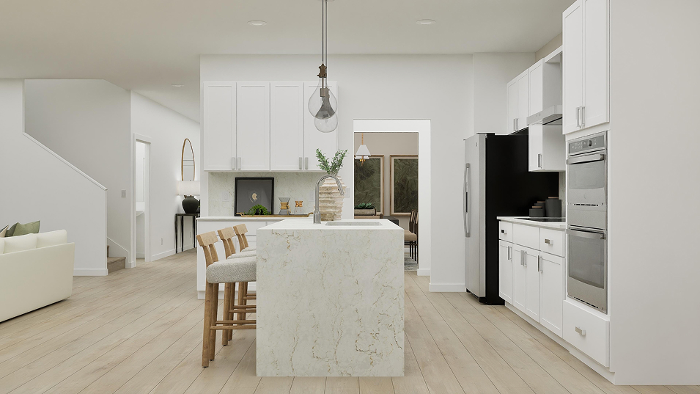
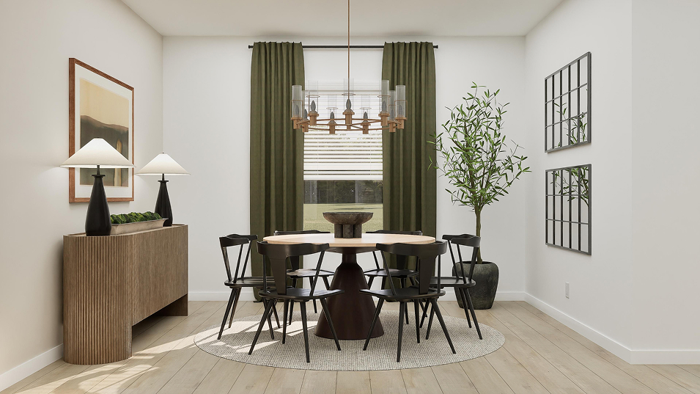
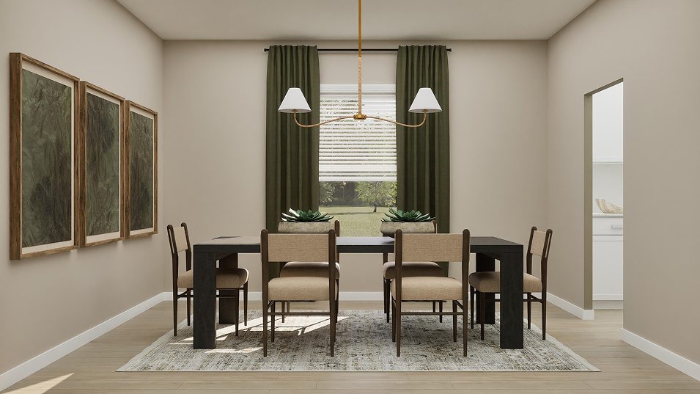
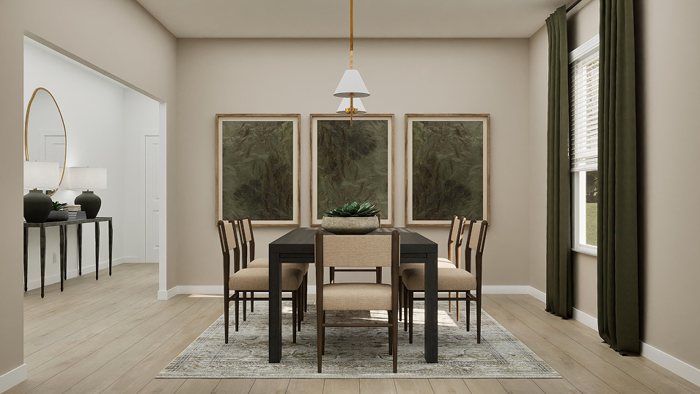
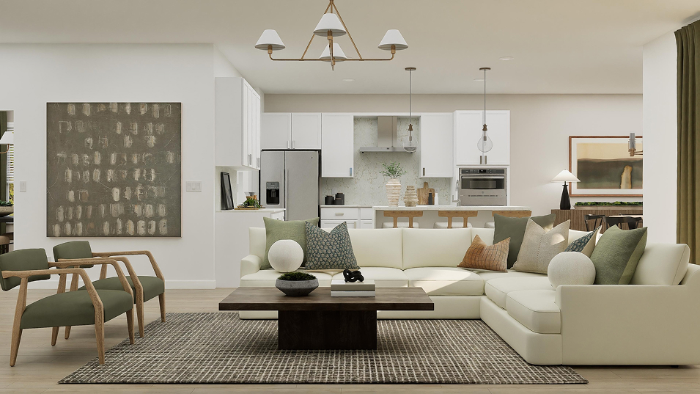
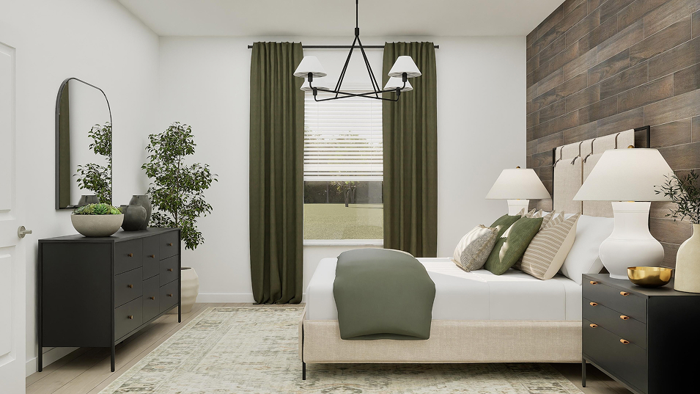
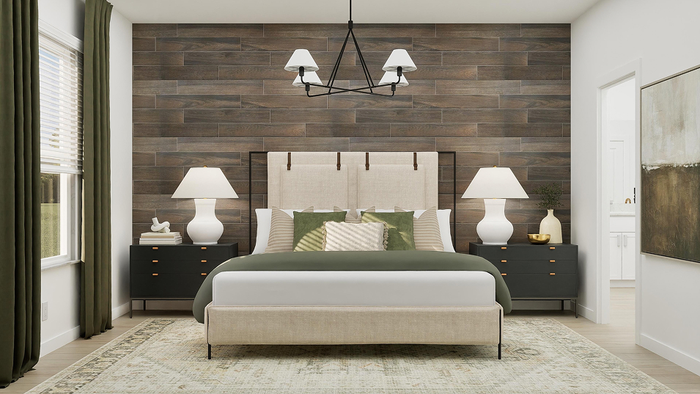
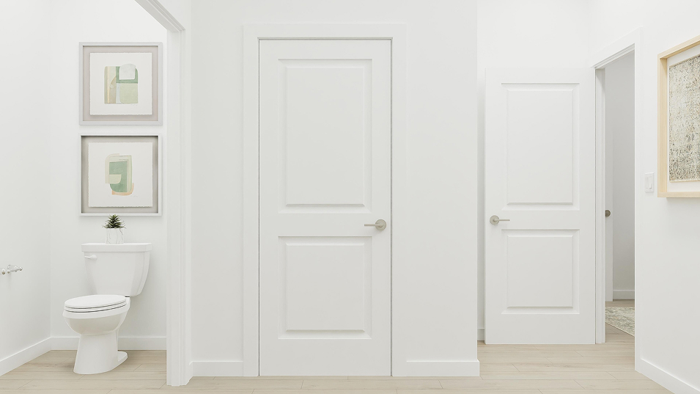
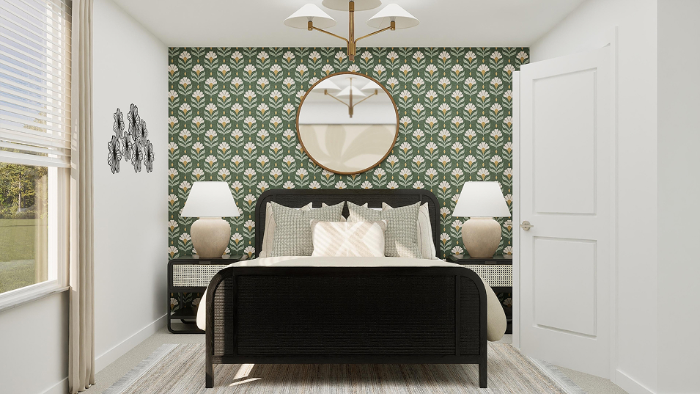
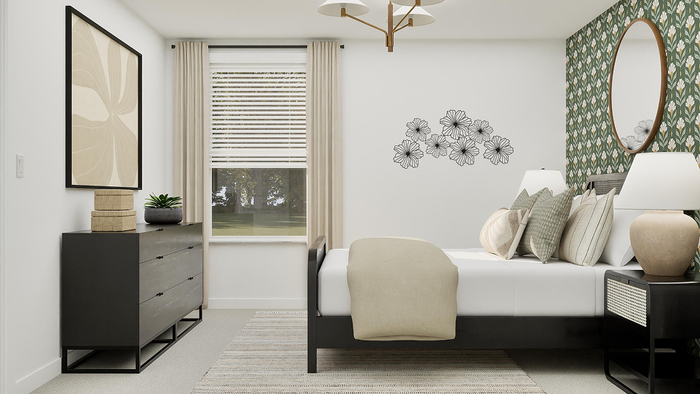
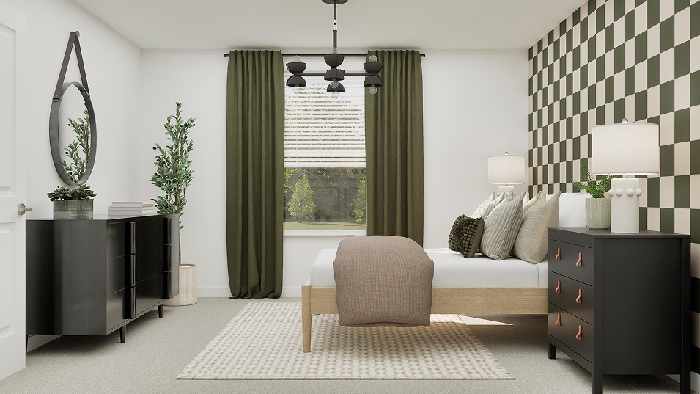
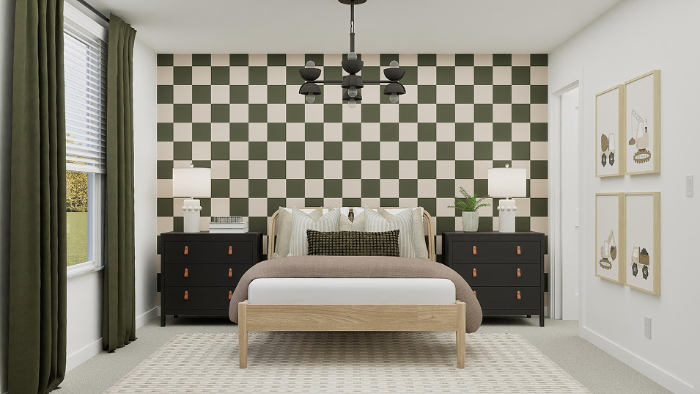
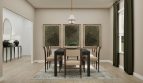
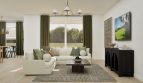
Formal dining complements a kitchen, cafe and family area opening to a covered porch. The owner’s suite and another bedroom sit downstairs, with two more bedrooms and a loft above.

Another place to spend time together

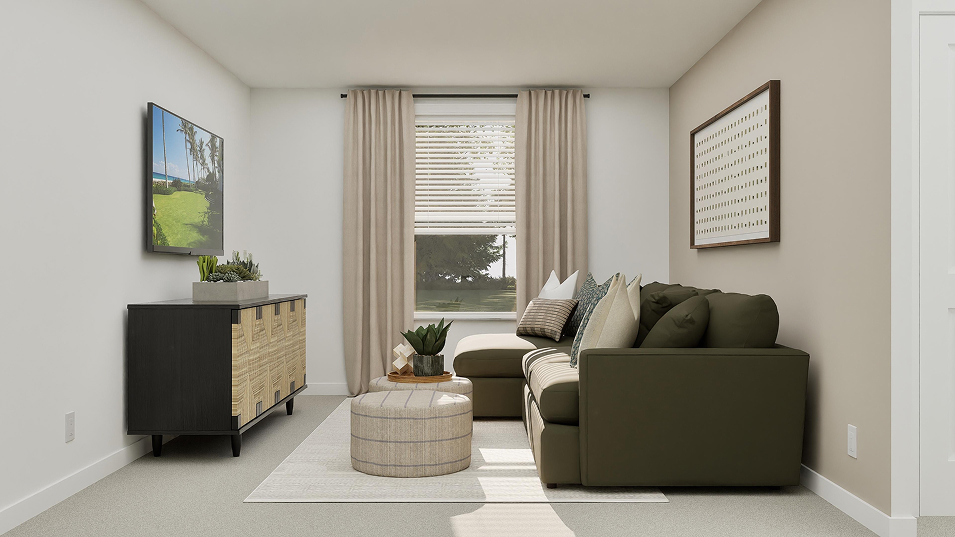
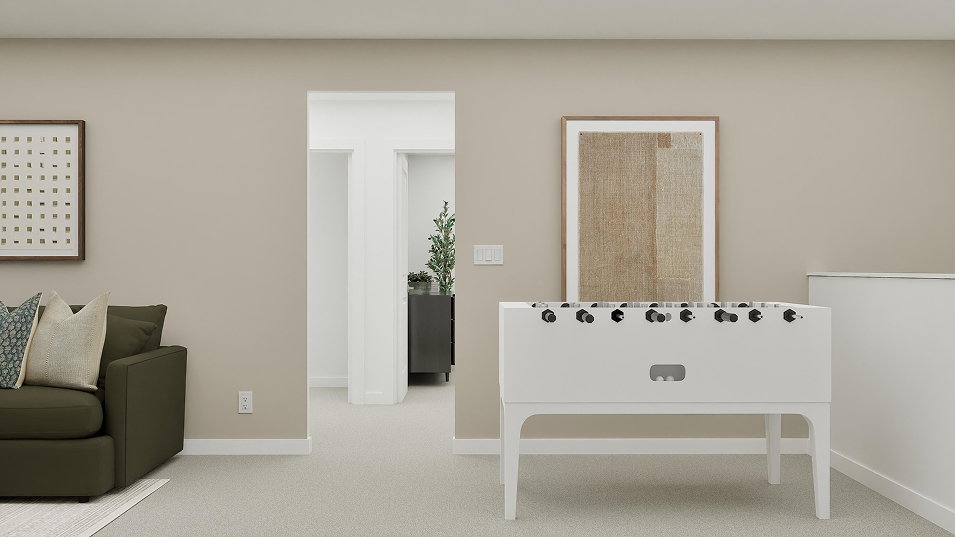
The loft gives the home another gathering place beyond the main living room. Picture one activity continuing near the kitchen while another unfolds upstairs. That extra shared space allows the bedrooms to keep their private role and gives everyday downtime more than one setting within the floorplan.

Extend daily life outdoors

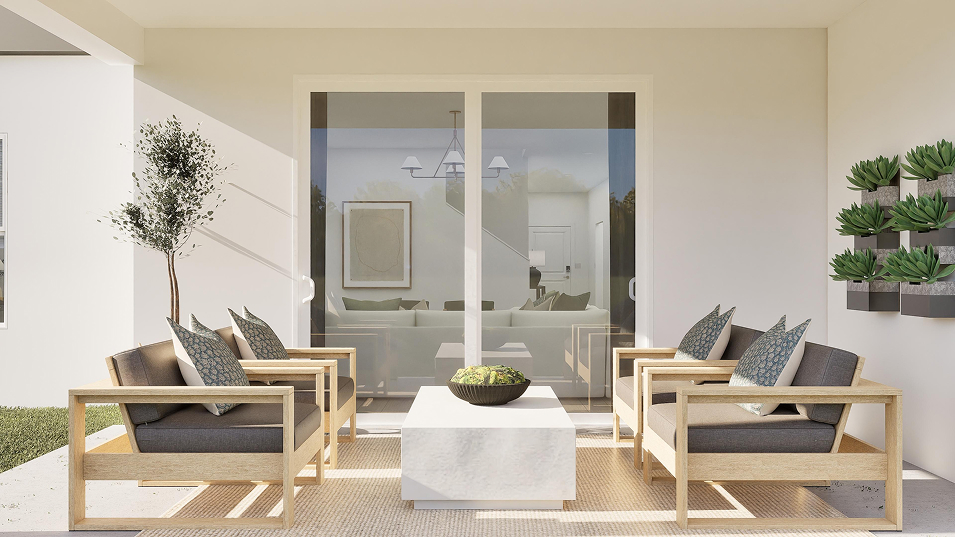
Outdoor space gives the day another place to unfold. A quiet pause with a book, a conversation after a meal or a few moments in the fresh air can happen close to home. It complements the interior gathering areas without asking every activity to remain indoors.

A separate room for another kind of gathering

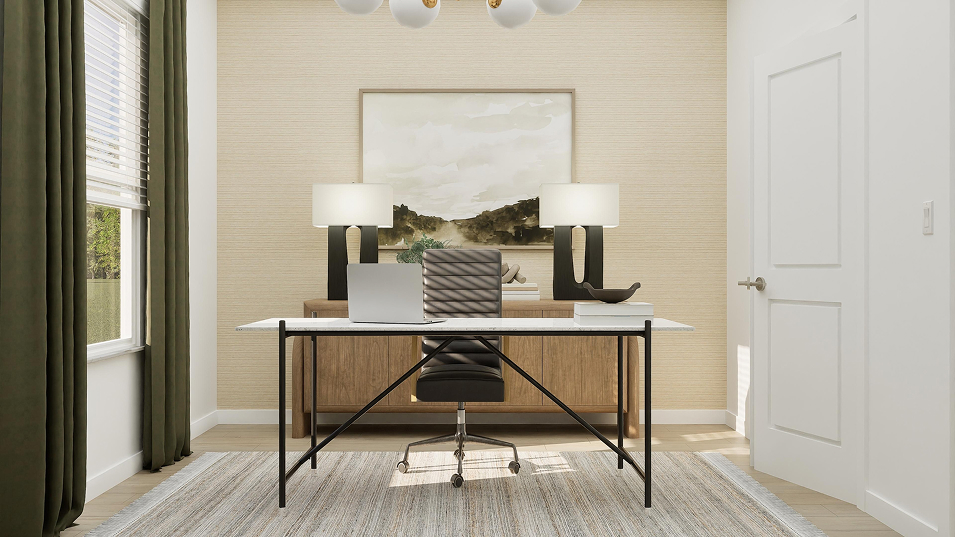
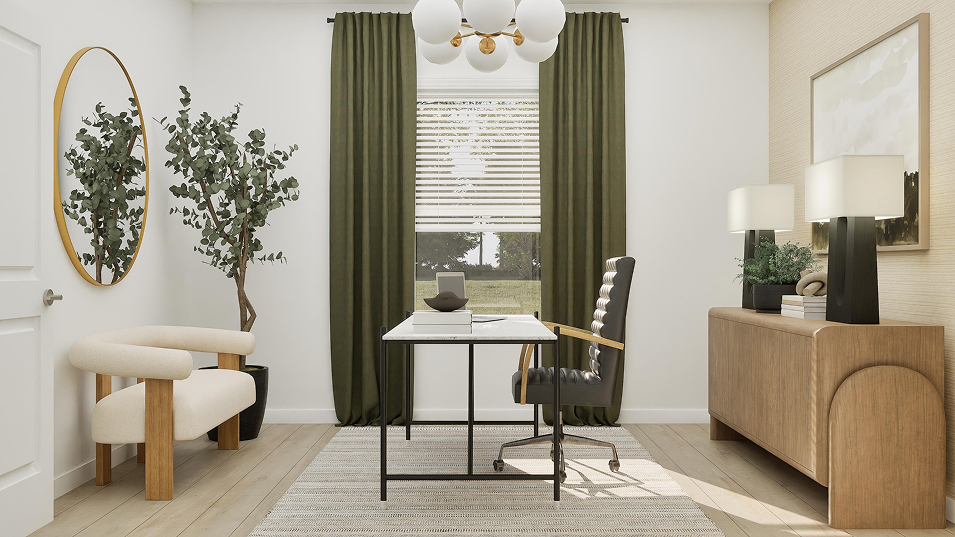
Formal and casual rooms give the floorplan different ways to host daily life. The additional room creates another destination, so an activity does not always need to take place beside the kitchen. It brings a sense of choice to gatherings while preserving the connected main living area’s everyday role.

Cooking and conversation stay connected

The connected living arrangement keeps meals and conversation close together. Preparing dinner can remain part of the activity around it, and moving from cooking to gathering feels straightforward. This relationship gives everyday routines a central setting while allowing the separate bedrooms and other rooms to retain their own roles.

Marshlight features at a glance

  • 2,836 square feet
  • 4 bedrooms, 3 full bathrooms and 1 half bathroom
  • Covered porch
  • Loft for additional shared living space

Life at Pepperwood in Stuart

Pepperwood’s Stuart setting is described around natural wetland preserves. The surrounding area offers waterfront activities along the St. Lucie River, outings at Stuart Riverwalk and local history at the House of Refuge. I-95 and Florida’s Turnpike provide regional routes, connecting the neighborhood with travel and everyday destinations.

Listed model pricing is $774,990. Pricing, available homes and included selections are subject to change; confirm details for the home you choose.

Make the Marshlight floorplan part of your Stuart home search. Explore pre-constructionhomes.com for more information and request the latest details on available homes and pricing.

Property Id: 9208
Price: $774,990
Property Size: 2,836 ft2
Bedrooms: 4
Bathrooms: 3
Master Community: Pepperwood
Builder: Lennar
Transport
Supermarkets
Schools
Restaurants
Pharmacies
Hospitals
Marshlight Floorplan
size: 2,836 ft2
rooms: 4
baths: 3
price: $774,990

Education

All About Achieving Learning Centers
(4.02 miles)All About Achieving Learning Centers
Trovers Boys Ranch
(0.55 miles)Trovers Boys Ranch
Community Christian School
(0.46 miles)Community Christian School

Food

Nostalgia Greek Taverna
(2.66 miles)Nostalgia Greek Taverna
Galaxy Diner
(0.62 miles)Galaxy Diner
La Forchetta
(1.28 miles)La Forchetta

Shopping

Ollie's Bargain Outlet
(3.32 miles)Ollie's Bargain Outlet
Beall's Department Store
(2.51 miles)Beall's Department Store
The Dirty Hippie
(5.41 miles)The Dirty Hippie

Beachstone Model
$649,990
Category:
Bedrooms: 3
Baths: 2
Size: 1,843 ft2
Driftwood Model
$675,990
Category:
Bedrooms: 3
Baths: 2
Size: 2,034 ft2
Coral Bay Model
$695,990
Category:
Bedrooms: 4
Baths: 3
Size: 2,165 ft2
Pepperwood
From $649,990
Category:
Bedrooms: 3
Baths: 2
Size: 1,843 ft2

Other 4-bed, 3-bath homes in and near Stuart

  • Robie Model Preserves at Park Trace · 2,456 sq ft · $682,990
  • Concord Model Highpointe · 2,397 sq ft · $682,990
  • Gerbera Model Newfield - Rosette Park · Palm City (9 mi) · 3,053 sq ft · $675,016
  • Bellis Model Newfield - Rosette Park · Palm City (9 mi) · 3,084 sq ft · $675,016
  • Marigold Model Newfield - Rosette Park · Palm City (9 mi) · 3,110 sq ft · $899,900
  • Shasta Model Newfield - Rosette Park · Palm City (9 mi) · 2,438 sq ft · $699,900

Back to Pepperwood

All new homes in Stuart

All new homes in Martin County

Virtual Tour

Video

video image

Payment Calculator

$4,254.61
per month
  • Principal and Interest
  • Property Tax
  • HOA fee
  • Private Mortgage Insurance
$ 3,004.79

Similar Listings

Single Family
Active

Angler Model

$477,990
The Angler at Sailfish Cay is a thoughtfully planned two-story home by DR Horton, offering ...
3 2.5 1,497 ft2details
Single Family
Active

Broadbill Model

$482,990
The Broadbill by DR Horton is a thoughtfully arranged two-story home in Sailfish Cay, a ne ...
3 2.5 1,518 ft2details
Single Family
Active

Kona Model

$499,990
The Kona at Sailfish Cay is a spacious two-story new home by DR Horton, offering a comfort ...
3 2.5 1,718 ft2details

Compare Listings

Lennar