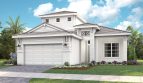

Overview

  • Updated On:
  • November 4, 2026
  • 2 Bedrooms
  • 2.0 Bathrooms
  • 1,801 ft2 Size
Active

Erika Floor Plan at The Cove at Park Trace

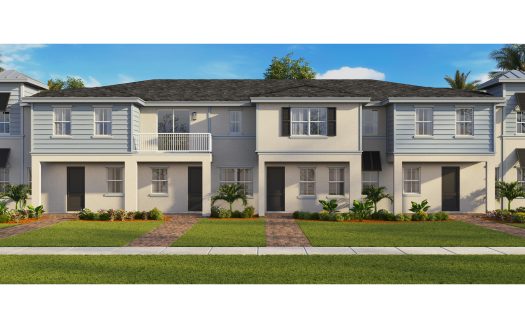
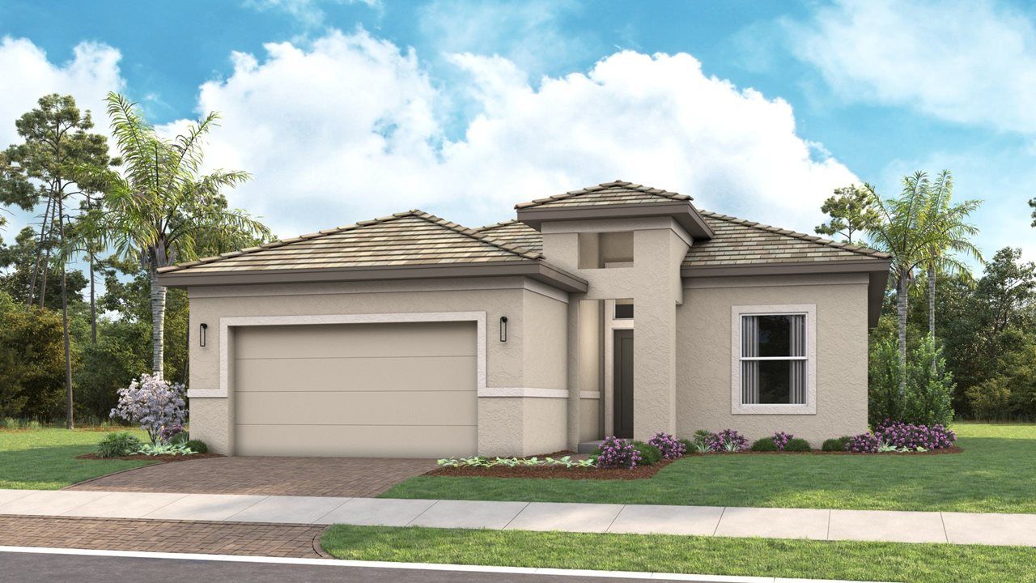
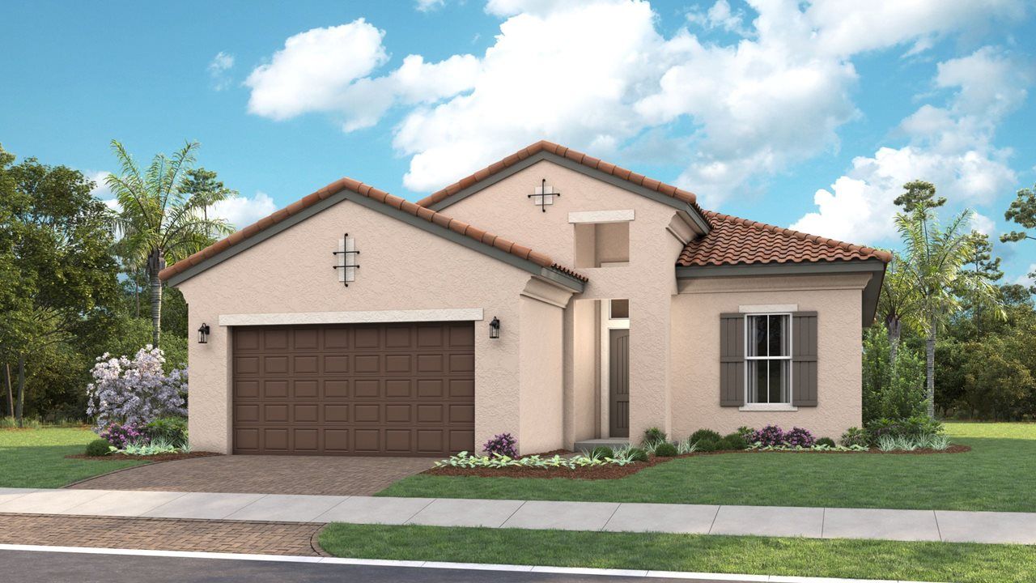
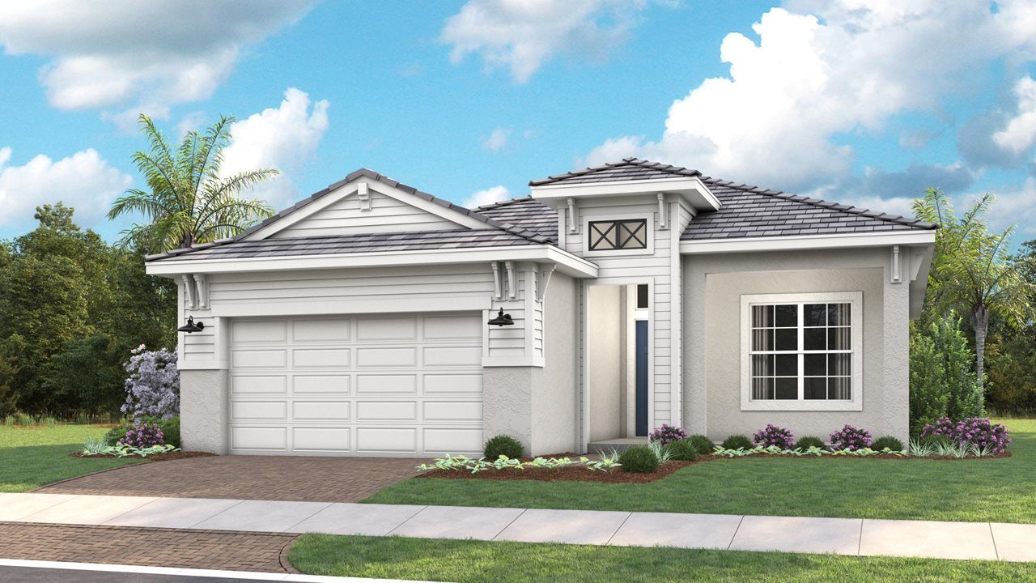
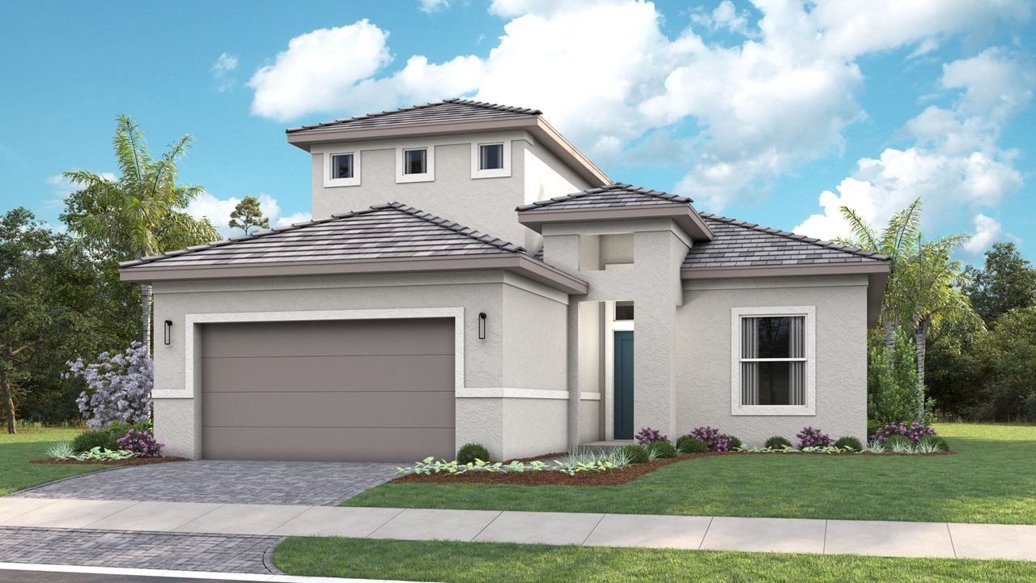
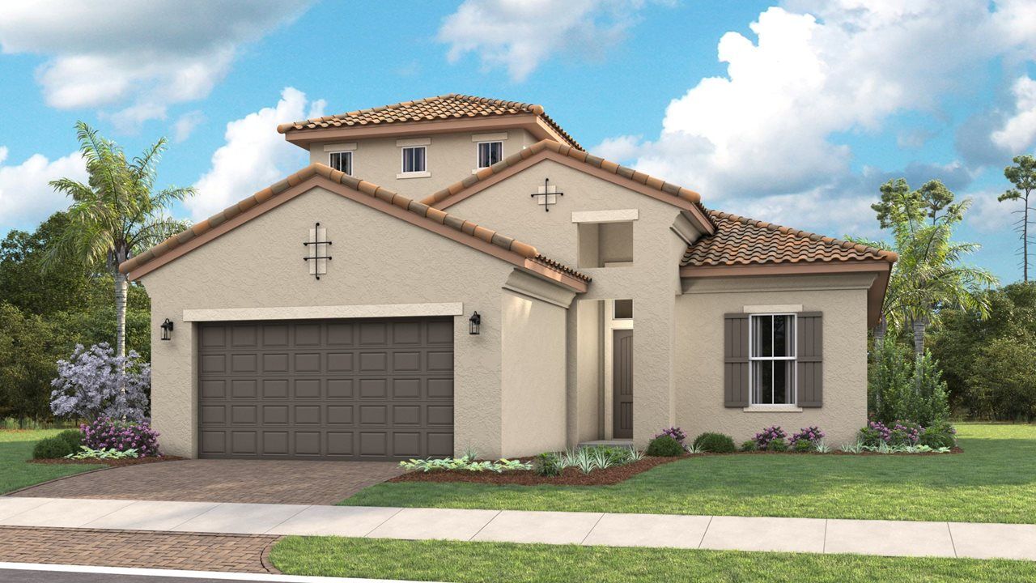
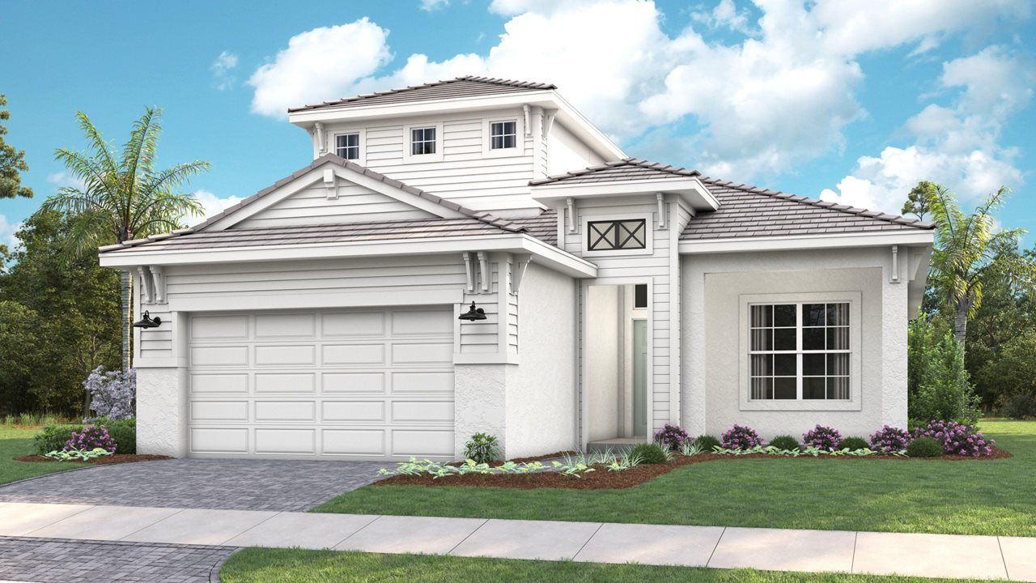
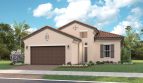
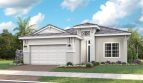
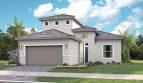
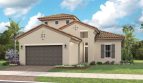
The Erika floor plan by Kolter Homes brings 1,801 square feet of living space to The Cove at Park Trace in Stuart, Florida.

A closer look at the Erika

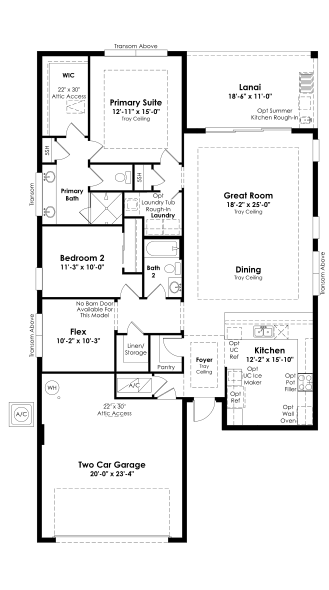
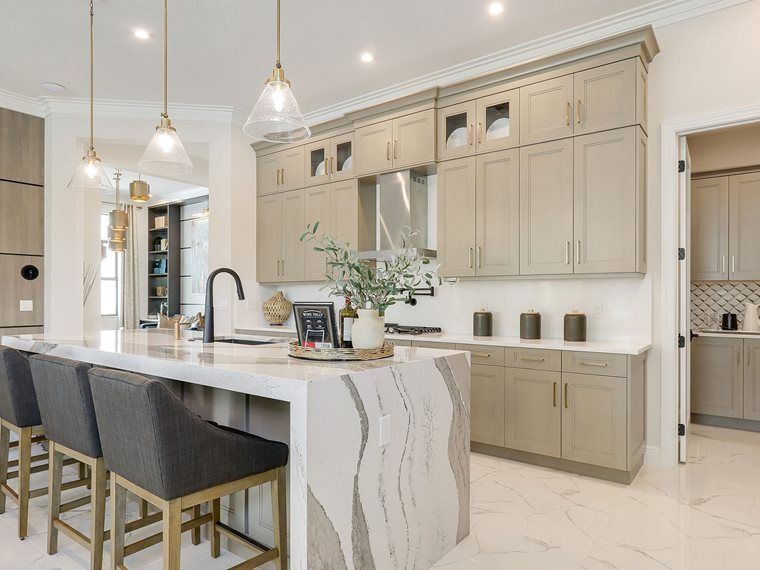
The Erika’s island kitchen connects the great room and dining area with a covered lanai. A generous pantry keeps storage close to the cooking space. An optional 16-foot sliding door and summer kitchen offer ways to make the outdoor connection a larger part of the home.

The primary suite is tucked away with a spacious walk-in closet and private bath. A secondary bedroom and full bathroom provide guest accommodation, while the flex space can be configured for an office, fitness room, or additional bedroom. The arrangement gives the home separate private areas around an open central gathering space.

Erika at a glance

  • Living area: 1,801 square feet
  • Bedrooms: 2
  • Bathrooms: 2
  • Garage: 2-car capacity
  • Stories: 1–2
  • Home type: Single-family home

Room-count ranges reflect available configurations and options.

The Cove at Park Trace and the surrounding area

The Cove at Park Trace places Kolter Homes in Stuart amid a setting of natural preserves. The location offers access to downtown Stuart, Atlantic beaches, waterfront recreation, and everyday shopping and dining, with I-95 nearby. The builder emphasizes open-concept designs and opportunities for personalization through its Design Studio.

Published starting price: $559,990. Price and availability may change; homesite premiums, upgrades, and selected options may affect the final amount.

Ready for a closer look at the Erika? Connect with pre-constructionhomes.com for current opportunities at The Cove at Park Trace and help reviewing the home’s layout, available selections, and next steps.

Property Id: 45615
Price: $559,990
Property Size: 1,801 ft2
Bedrooms: 2
Bathrooms: 2
Master Community: The Cove at Park Trace
Garages: 2
Builder: Kolter Homes
Transport
Supermarkets
Schools
Restaurants
Pharmacies
Hospitals
Erika Floorplan
size: 1,801 ft2
rooms: 2
baths: 2.0
price: $0

Education

All About Achieving Learning Centers
(4.07 miles)All About Achieving Learning Centers
Trovers Boys Ranch
(0.29 miles)Trovers Boys Ranch
Community Christian School
(0.77 miles)Community Christian School

Food

Nostalgia Greek Taverna
(2.06 miles)Nostalgia Greek Taverna
Mai's Tasty Thai
(2.36 miles)Mai's Tasty Thai
La Grande Martier
(5.4 miles)La Grande Martier

Shopping

Ollie's Bargain Outlet
(3.15 miles)Ollie's Bargain Outlet
Beall's Department Store
(1.91 miles)Beall's Department Store
The Dirty Hippie
(5.43 miles)The Dirty Hippie

Other 2-bed, 2-bath homes in and near Stuart

  • Mystique Model Highpointe · 1,889 sq ft · $652,990
  • Gloria Model The Cove at Park Trace · 1,914 sq ft · $589,990
  • Coronet Model Newfield - Rosette Park Townhomes and Villas · Palm City (9 mi) · 1,694 sq ft · Price TBD
  • Monarch Model Newfield - Rosette Park · Palm City (9 mi) · 1,861 sq ft · $675,016

All new homes in Stuart

All new homes in Martin County

Virtual Tour

Payment Calculator

$2,871.18
per month
  • Principal and Interest
  • Property Tax
  • HOA fee
  • Private Mortgage Insurance
$ 2,171.19

Similar Listings

Single Family
Active

Angler Model

$477,990
The Angler at Sailfish Cay is a thoughtfully planned two-story home by DR Horton, offering ...
3 2.5 1,497 ft2details
Single Family
Active

Broadbill Model

$482,990
The Broadbill by DR Horton is a thoughtfully arranged two-story home in Sailfish Cay, a ne ...
3 2.5 1,518 ft2details
Single Family
Active

Kona Model

$499,990
The Kona at Sailfish Cay is a spacious two-story new home by DR Horton, offering a comfort ...
3 2.5 1,718 ft2details

Compare Listings

Kolter Homes