
































Overview

  • Updated On:
  • November 4, 2026
  • 3 - 5 Bedrooms
  • 3.0 Bathrooms
  • 2,129 ft2 Size
Active

Lila Floor Plan at The Cove at Park Trace

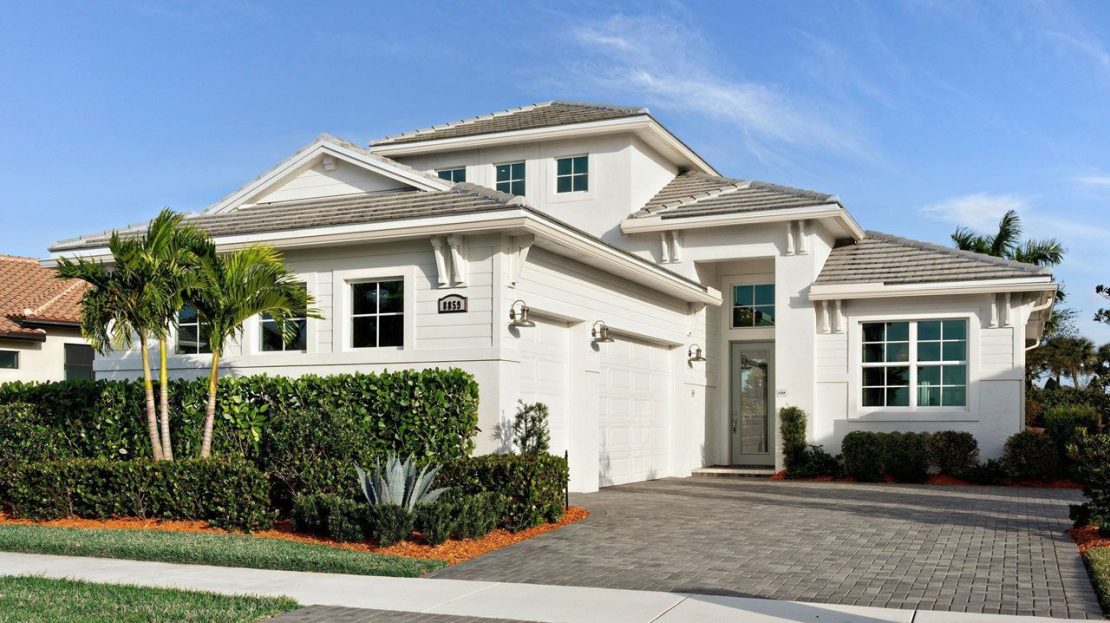
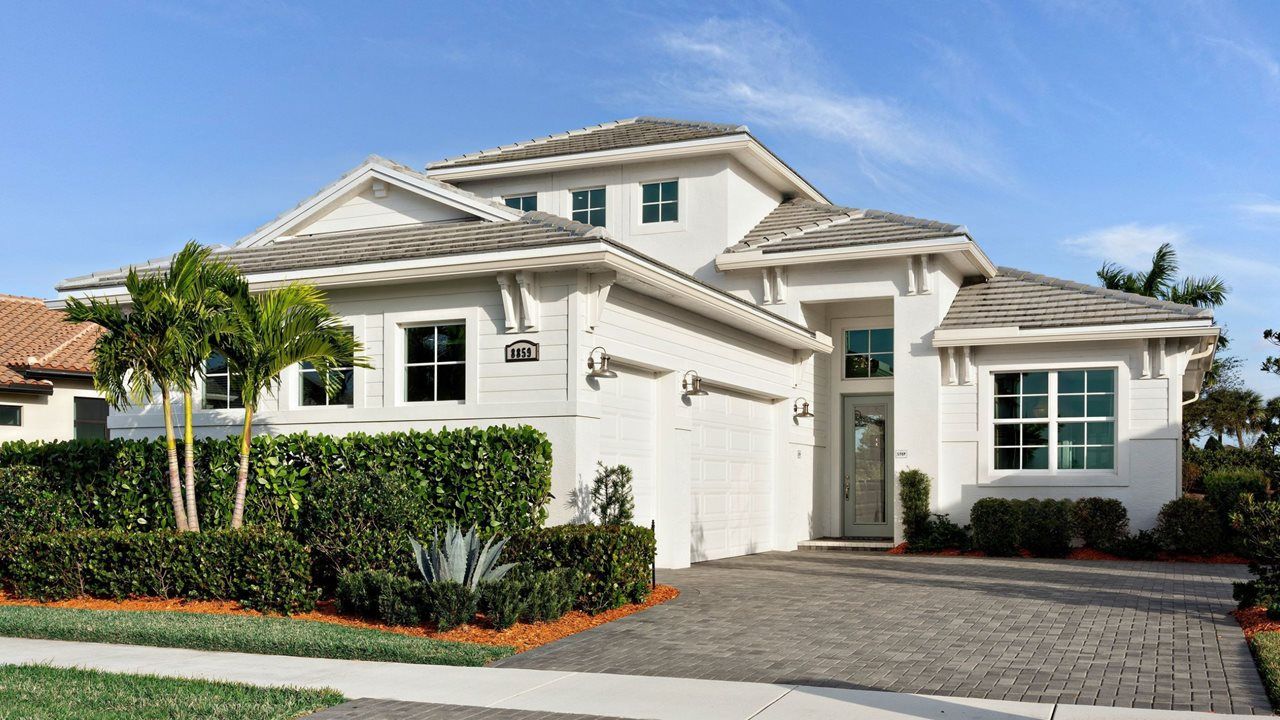
Explore the Lila single-family home by Kolter Homes at The Cove at Park Trace in Stuart, Florida. The plan offers 2,129 square feet of living space.

Kitchen details and living spaces

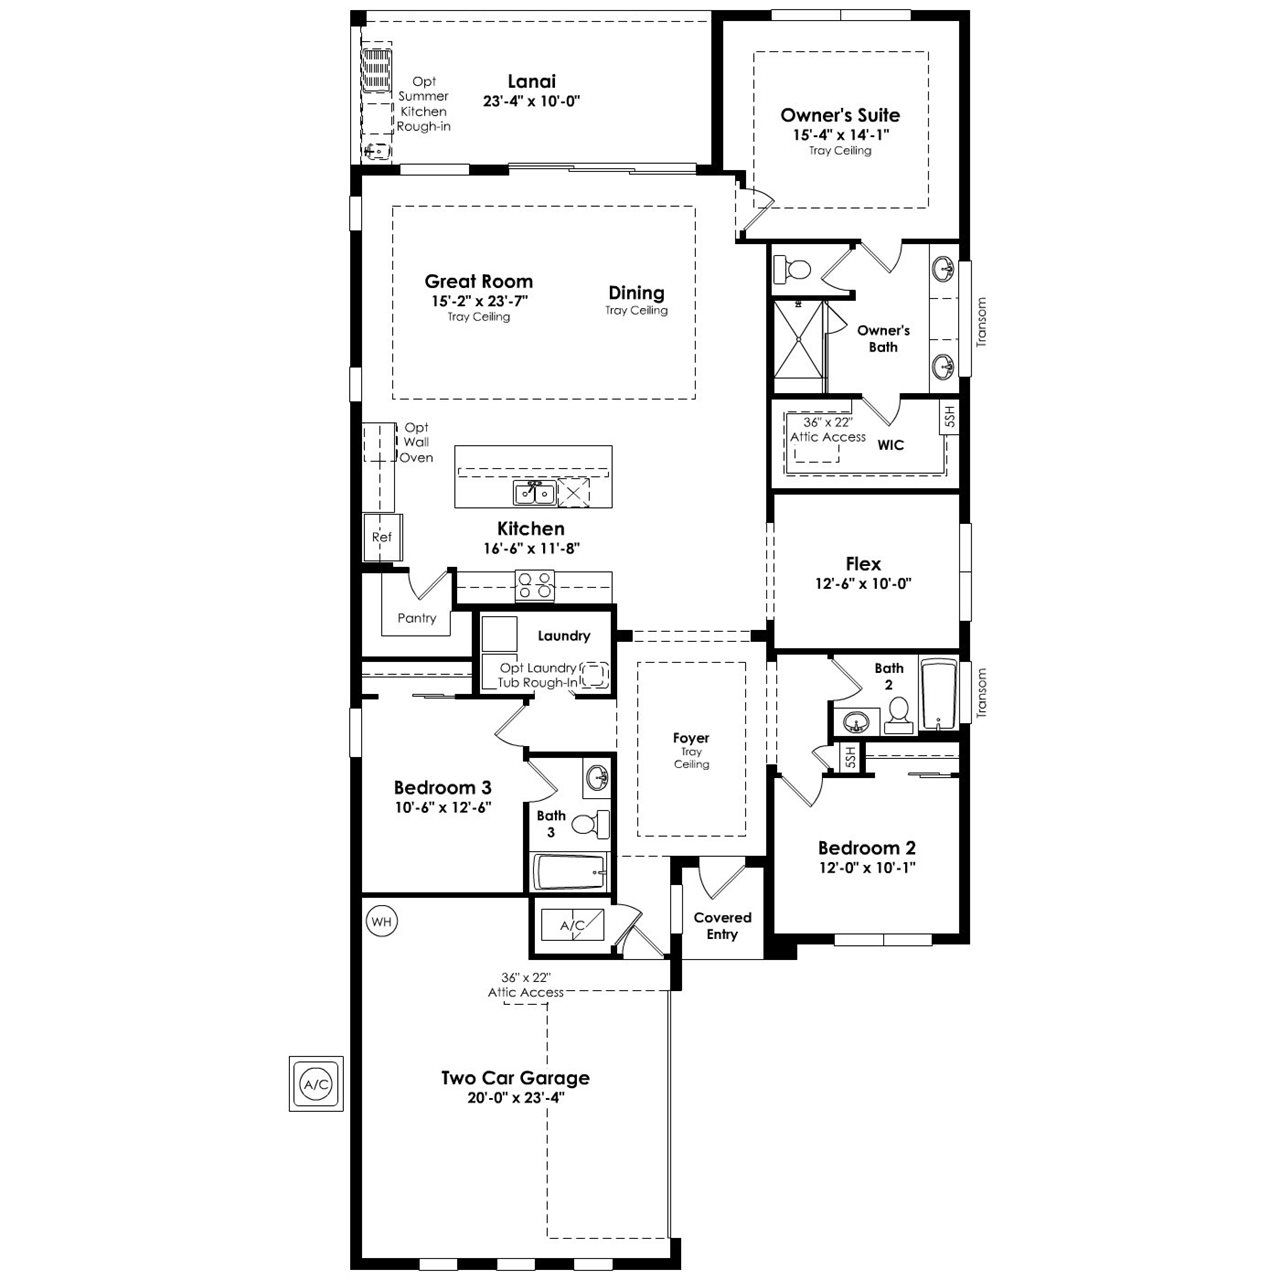
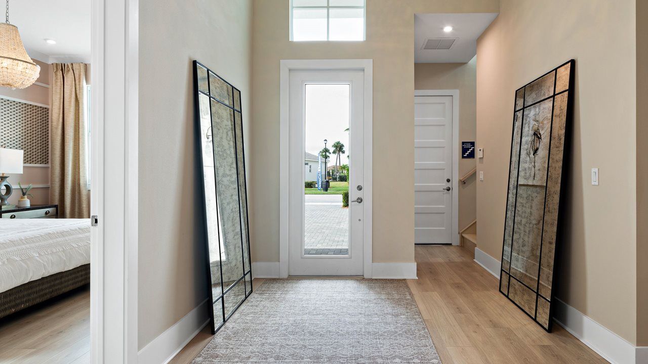
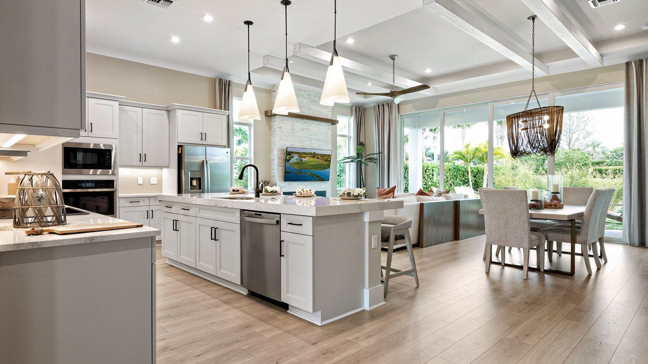
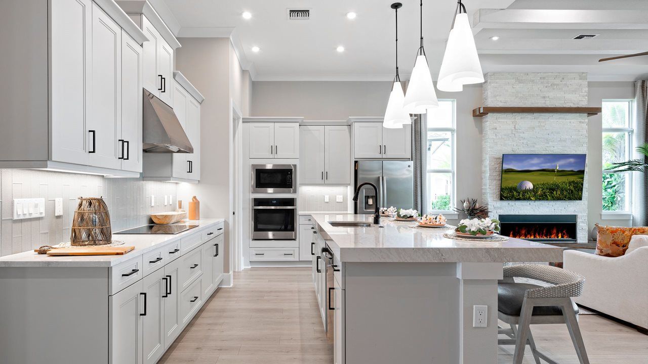
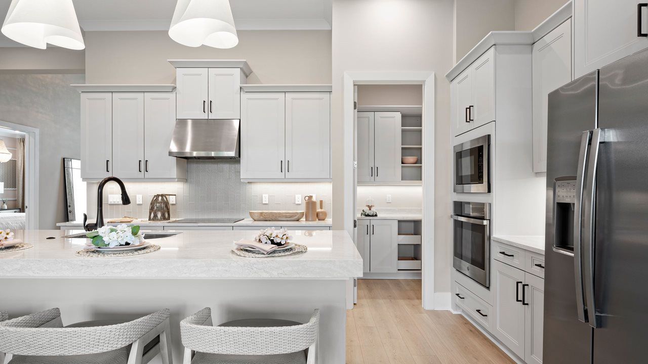
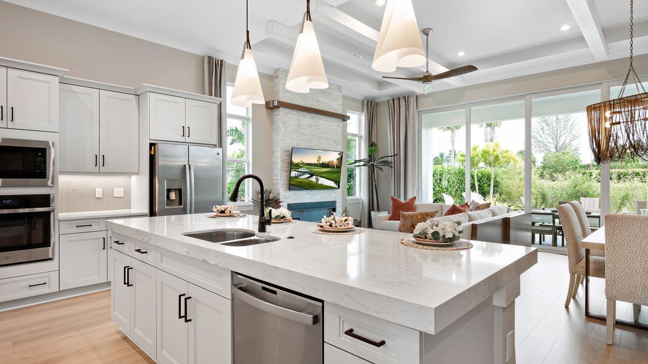
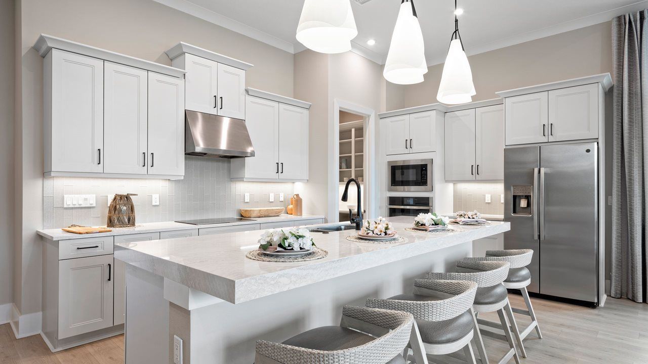
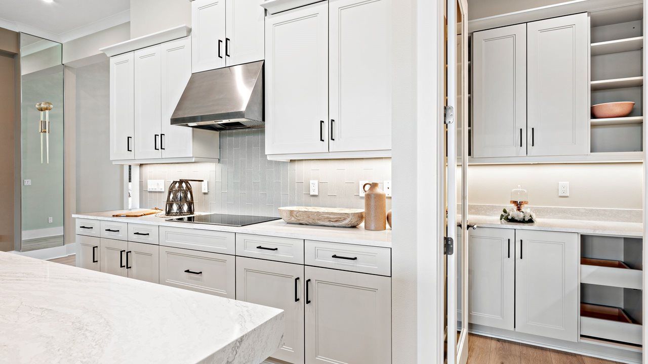
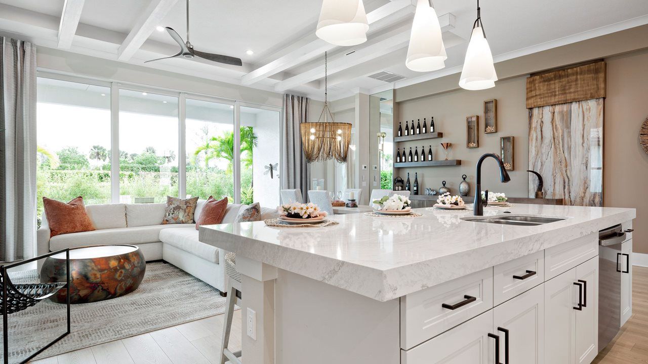
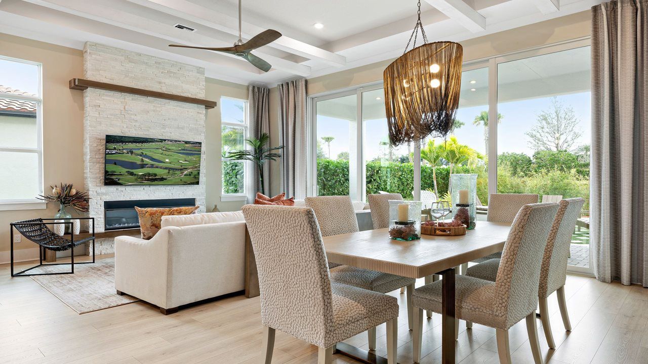
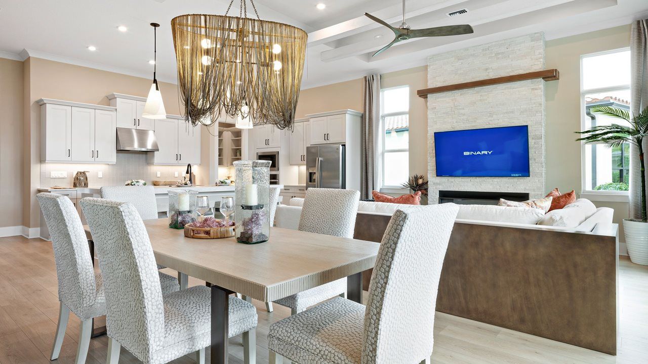
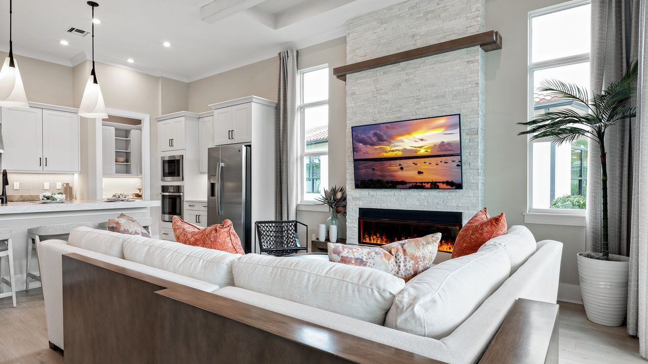
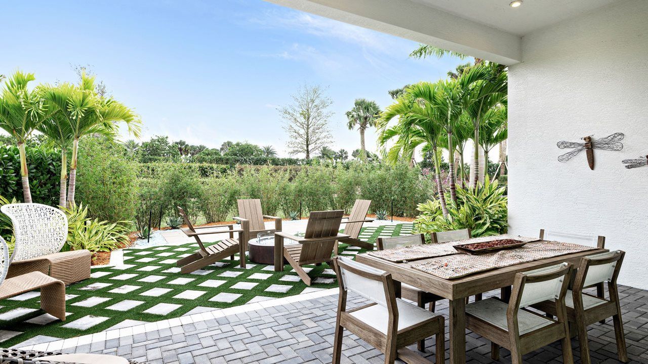
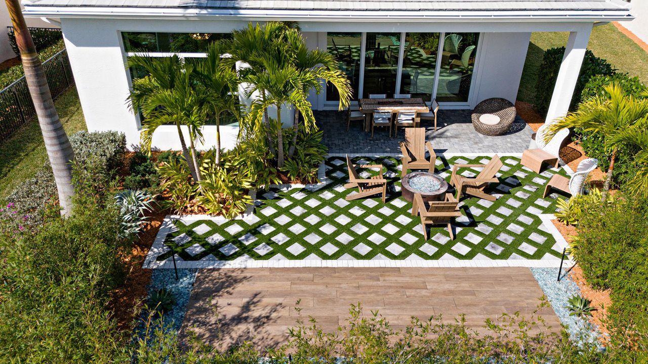
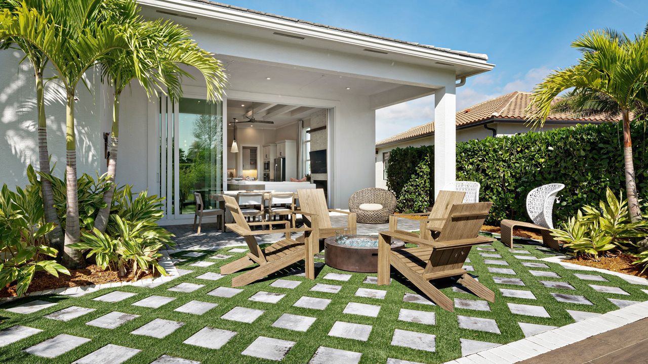
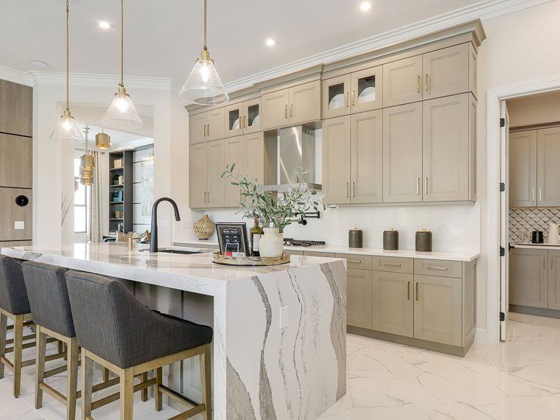
The Lila centers its gathering spaces on a wide kitchen island overlooking the great room and dining area. Windows along the back bring the lanai into view, while a walk-in pantry, cabinets, and counters support the working side of the kitchen. The secondary bedrooms and baths are near the front, apart from the primary suite behind the great room.

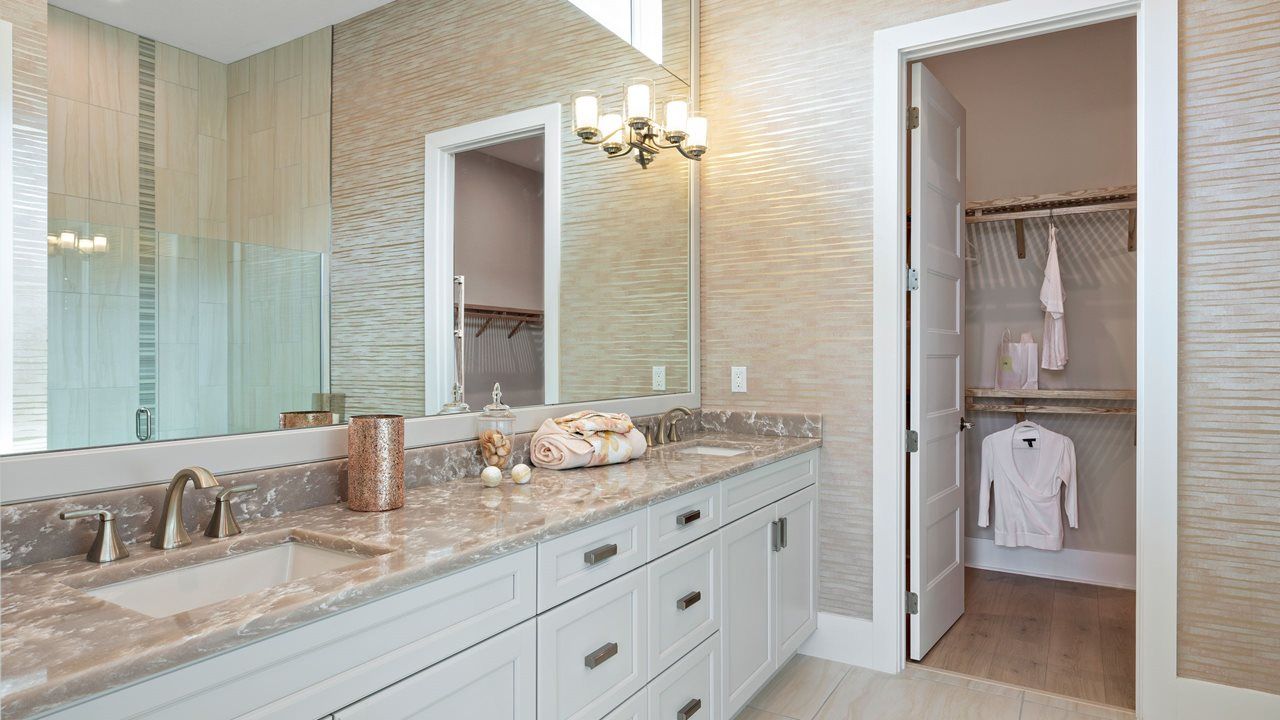
The primary suite includes a tray ceiling and dual bathroom vanities. Options allow buyers to expand its closet and create a pocket office in place of the flex space. Other configurations include a study, fitness room, additional bedroom, in-law or second primary suite, and second-floor bonus space. Rear and garage extensions are also offered as optional changes.

Lila at a glance

  • Living area: 2,129 square feet
  • Bedrooms: 3–5
  • Bathrooms: 3
  • Garage: 2-car capacity
  • Stories: 1
  • Home type: Single-family home

Room-count ranges reflect available configurations and options.

The Cove at Park Trace and the surrounding area

The Cove at Park Trace places Kolter Homes in Stuart amid a setting of natural preserves. The location offers access to downtown Stuart, Atlantic beaches, waterfront recreation, and everyday shopping and dining, with I-95 nearby. The builder emphasizes open-concept designs and opportunities for personalization through its Design Studio.

Published starting price: $629,990. Price and availability may change; homesite premiums, upgrades, and selected options may affect the final amount.

Ready for a closer look at the Lila? Connect with pre-constructionhomes.com for current opportunities at The Cove at Park Trace and help reviewing the home’s layout, available selections, and next steps.

Property Id: 45663
Price: $629,990
Property Size: 2,129 ft2
Bedrooms: 3
Bathrooms: 3
Master Community: The Cove at Park Trace
Garages: 2
Builder: Kolter Homes
Transport
Supermarkets
Schools
Restaurants
Pharmacies
Hospitals
Lila Floorplan
size: 2,129 ft2
rooms: 3 - 5
baths: 3.0
price: $0

Education

All About Achieving Learning Centers
(4.07 miles)All About Achieving Learning Centers
Trovers Boys Ranch
(0.29 miles)Trovers Boys Ranch
Community Christian School
(0.77 miles)Community Christian School

Food

Nostalgia Greek Taverna
(2.06 miles)Nostalgia Greek Taverna
Mai's Tasty Thai
(2.36 miles)Mai's Tasty Thai
La Grande Martier
(5.4 miles)La Grande Martier

Shopping

Ollie's Bargain Outlet
(3.15 miles)Ollie's Bargain Outlet
Beall's Department Store
(1.91 miles)Beall's Department Store
The Dirty Hippie
(5.43 miles)The Dirty Hippie

Other 3-bed, 3-bath homes in Stuart

All new homes in Stuart

Virtual Tour

Video

video image

Payment Calculator

$3,230.08
per month
  • Principal and Interest
  • Property Tax
  • HOA fee
  • Private Mortgage Insurance
$ 2,442.60

Similar Listings

Single Family
Active

Angler Model

$477,990
The Angler at Sailfish Cay is a thoughtfully planned two-story home by DR Horton, offering ...
3 2.5 1,497 ft2details
Single Family
Active

Broadbill Model

$482,990
The Broadbill by DR Horton is a thoughtfully arranged two-story home in Sailfish Cay, a ne ...
3 2.5 1,518 ft2details
Single Family
Active

Kona Model

$499,990
The Kona at Sailfish Cay is a spacious two-story new home by DR Horton, offering a comfort ...
3 2.5 1,718 ft2details

Compare Listings

Kolter Homes