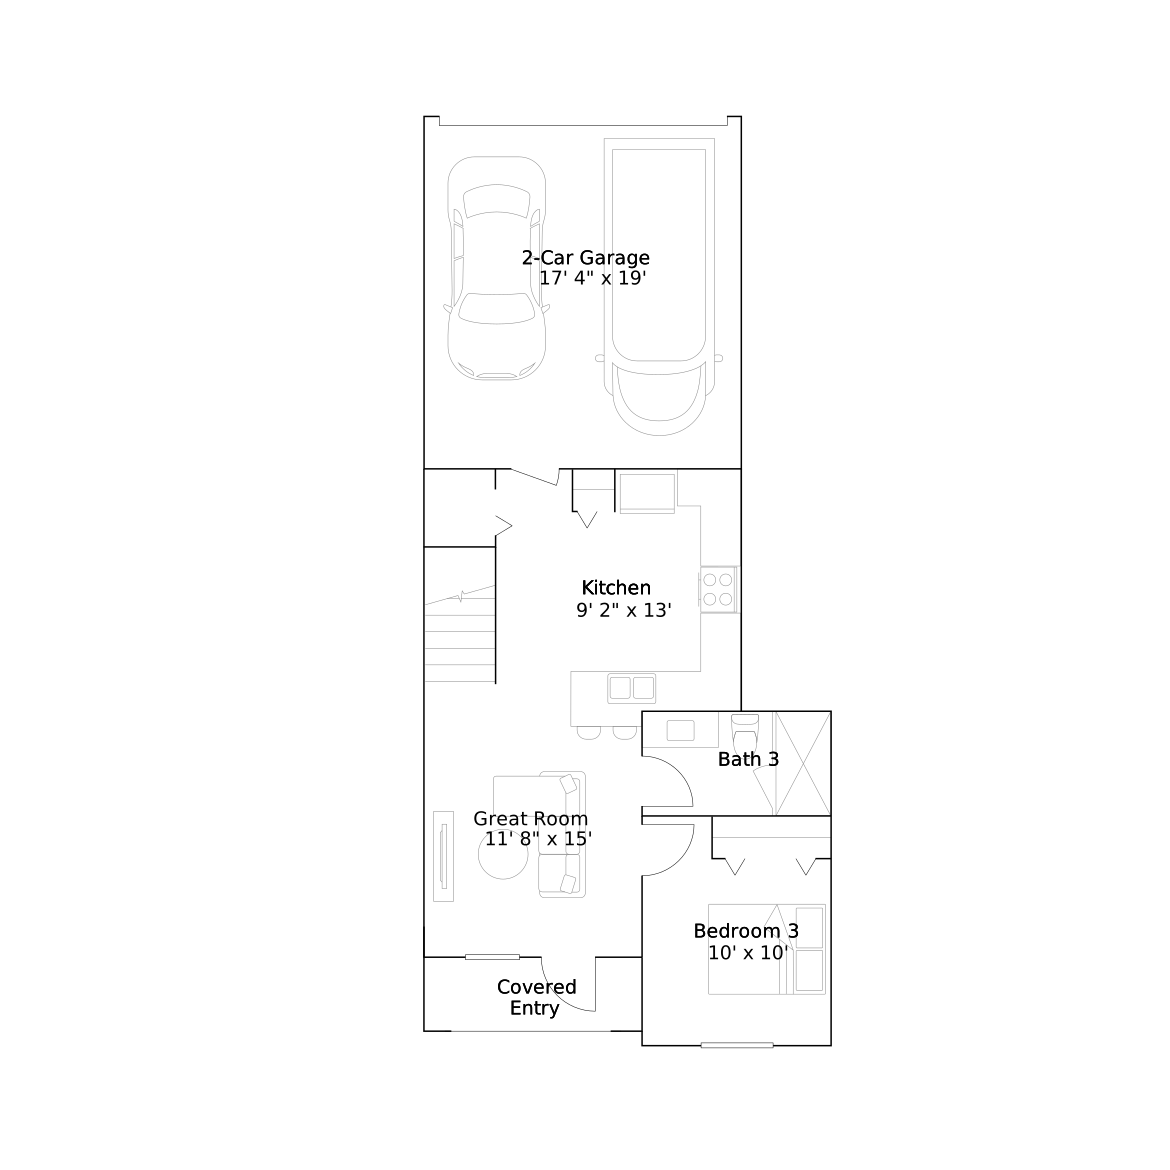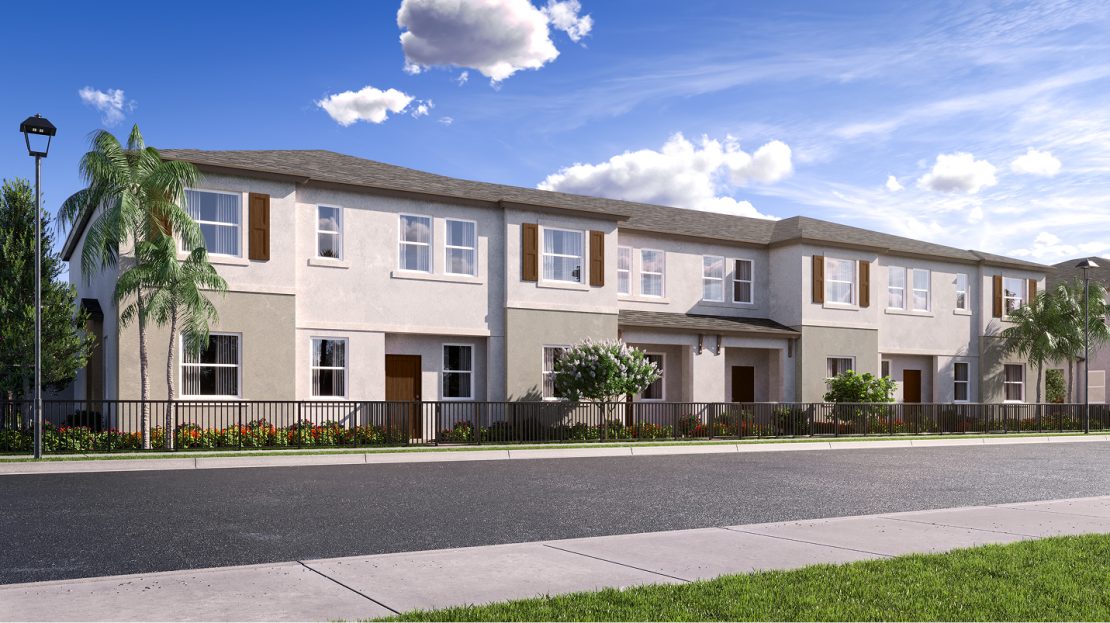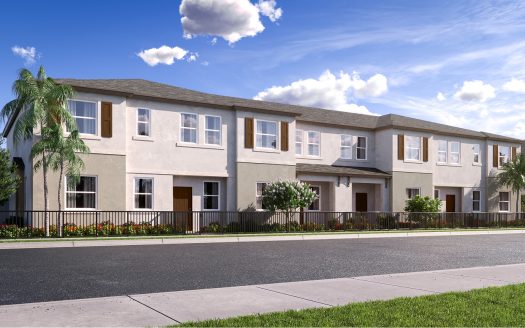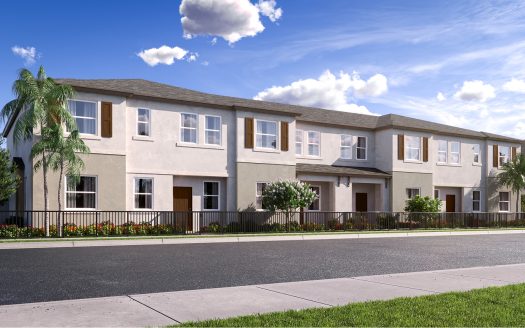
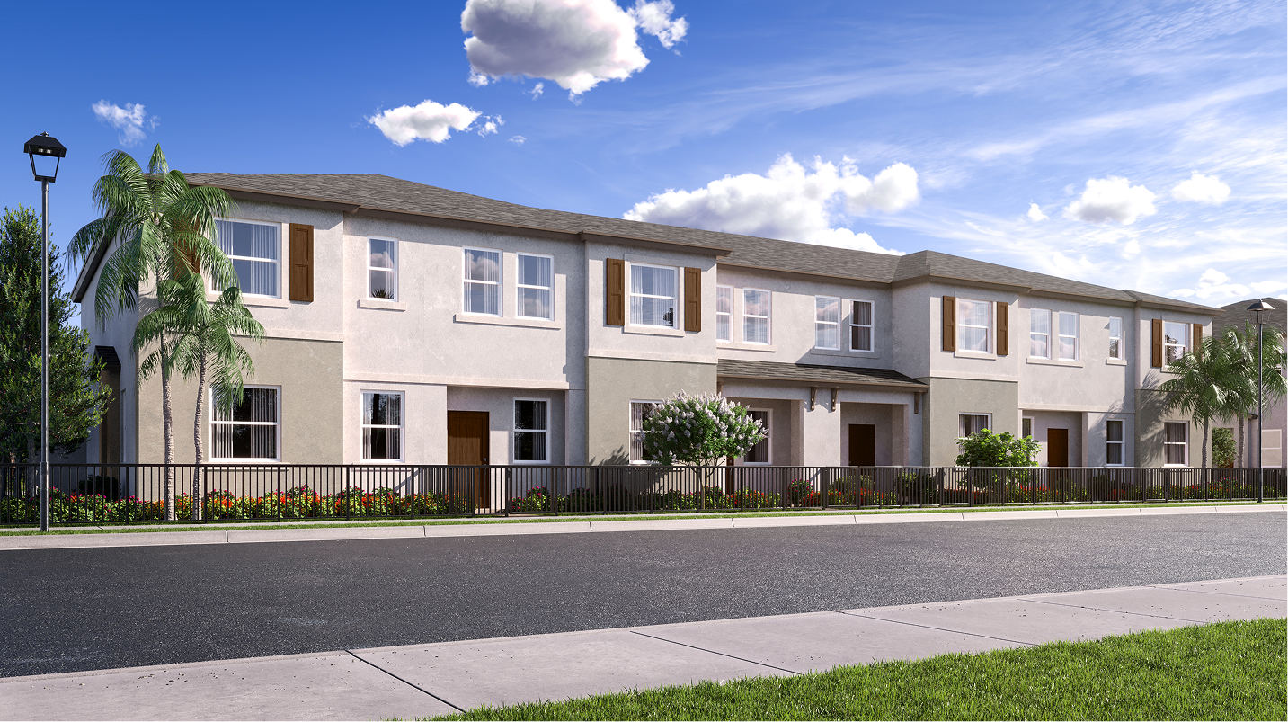
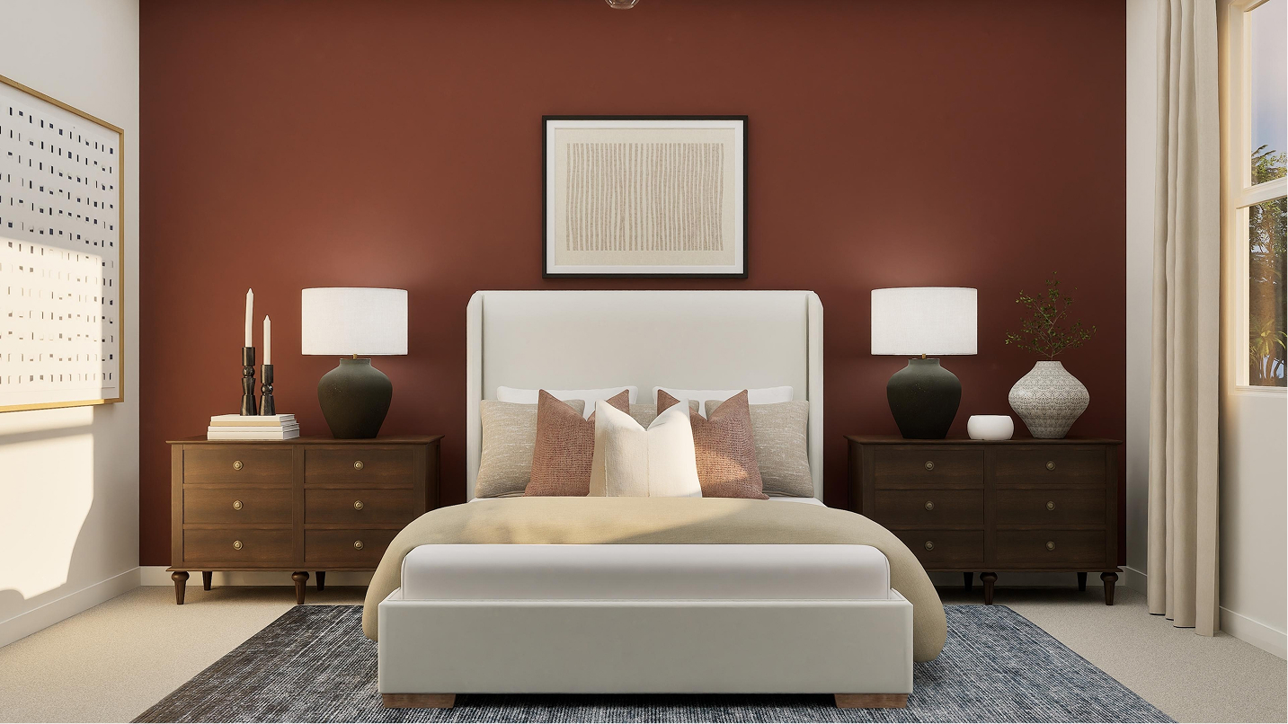
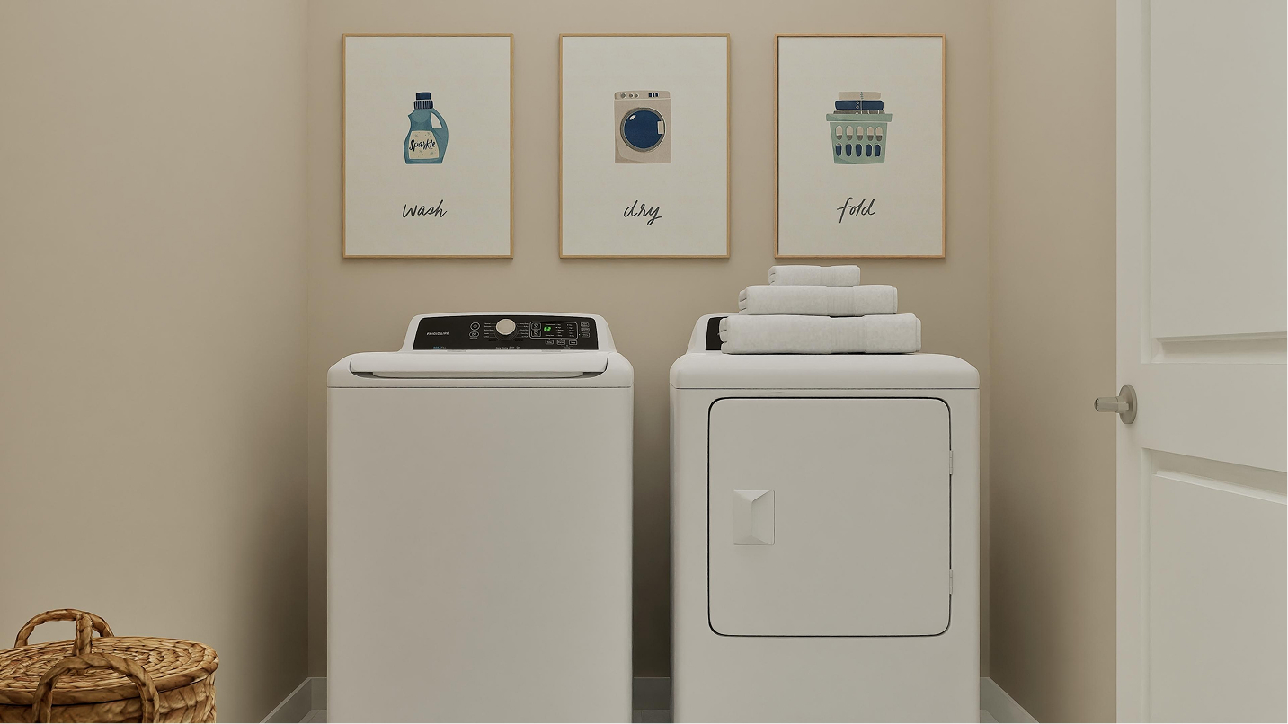







Discover the Rosewood, a Lennar townhome at Aurora Place in Hialeah, Florida. Its 1,612-square-foot design includes 3 bedrooms, 3 full bathrooms, with a layout that gives buyers concrete features to explore as they picture meals, gatherings, private time and the routines in between.
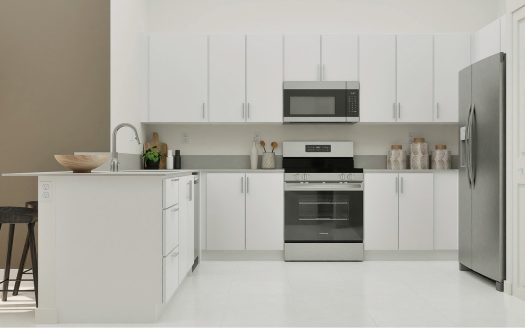
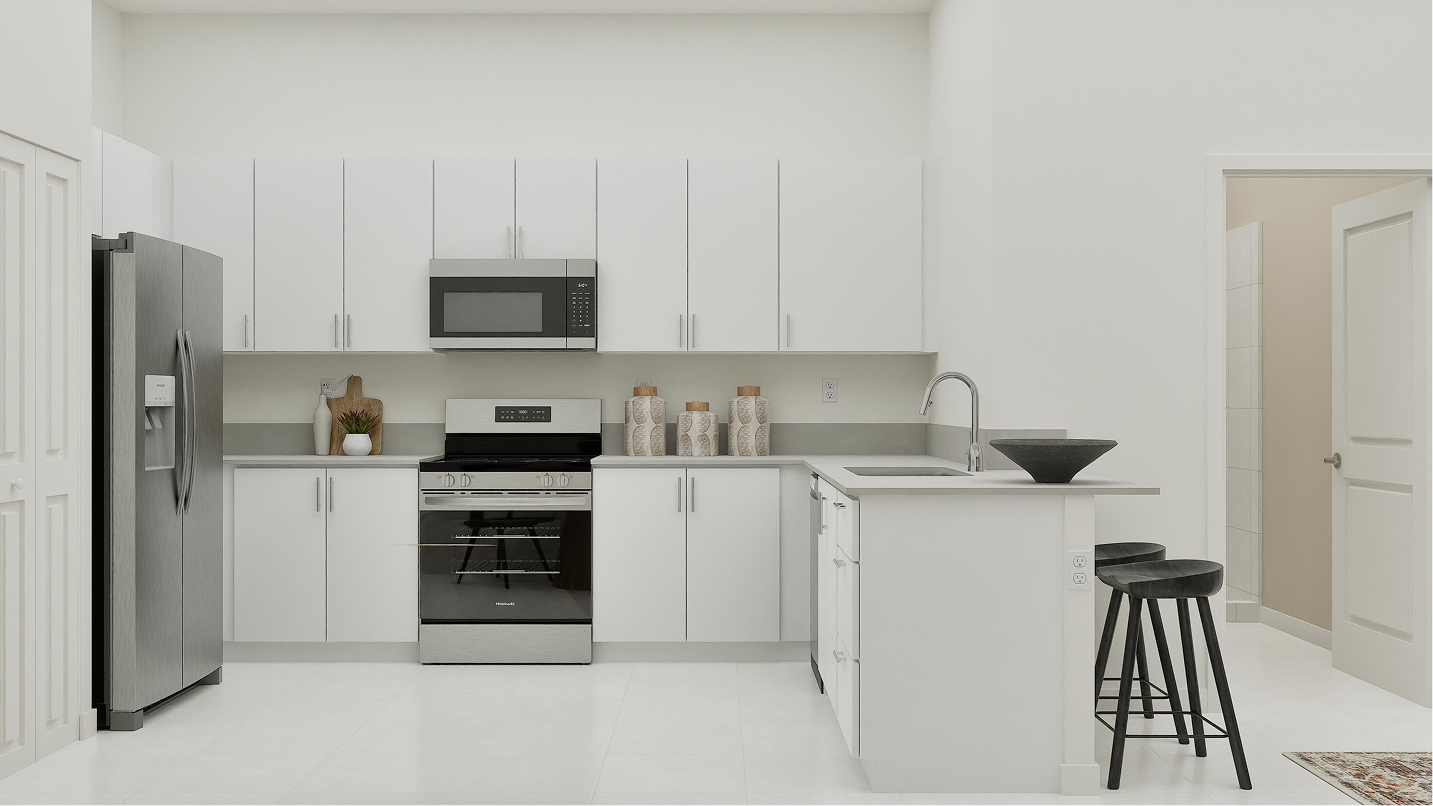
A peninsula kitchen opens to the Great Room beside a downstairs bedroom and full bathroom. Two suites occupy the upper level, including an owner’s suite with an oversized walk-in closet.
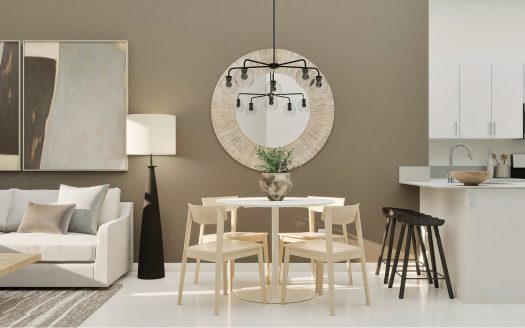
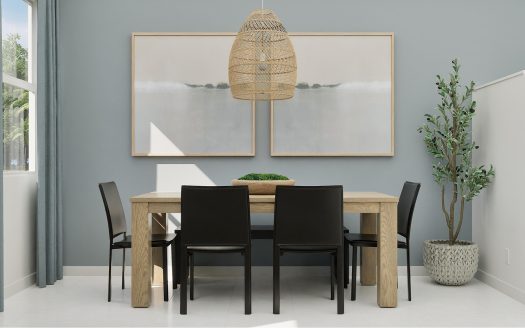
The connected living arrangement keeps meals and conversation close together. Preparing dinner can remain part of the activity around it, and moving from cooking to gathering feels straightforward. This relationship gives everyday routines a central setting while allowing the separate bedrooms and other rooms to retain their own roles.
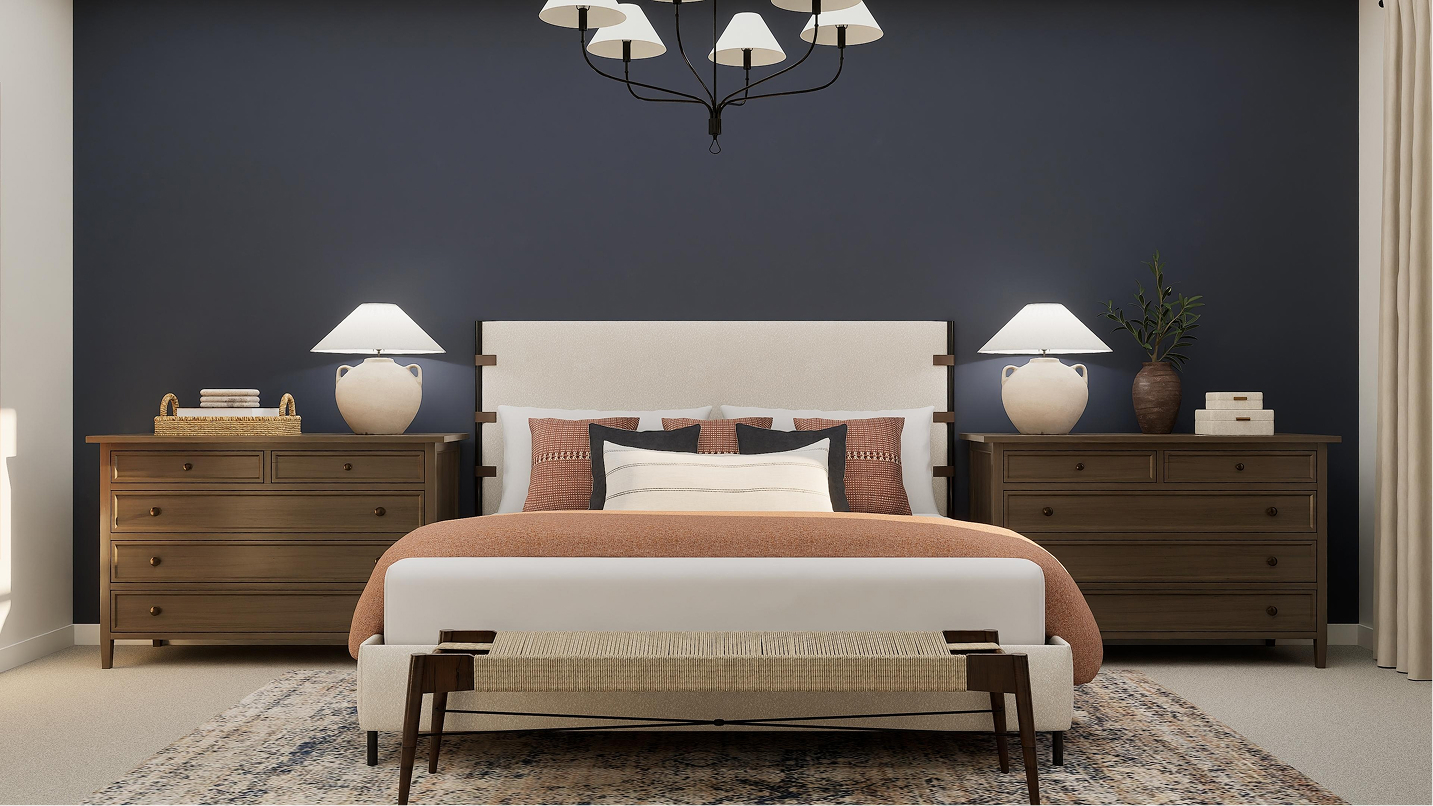
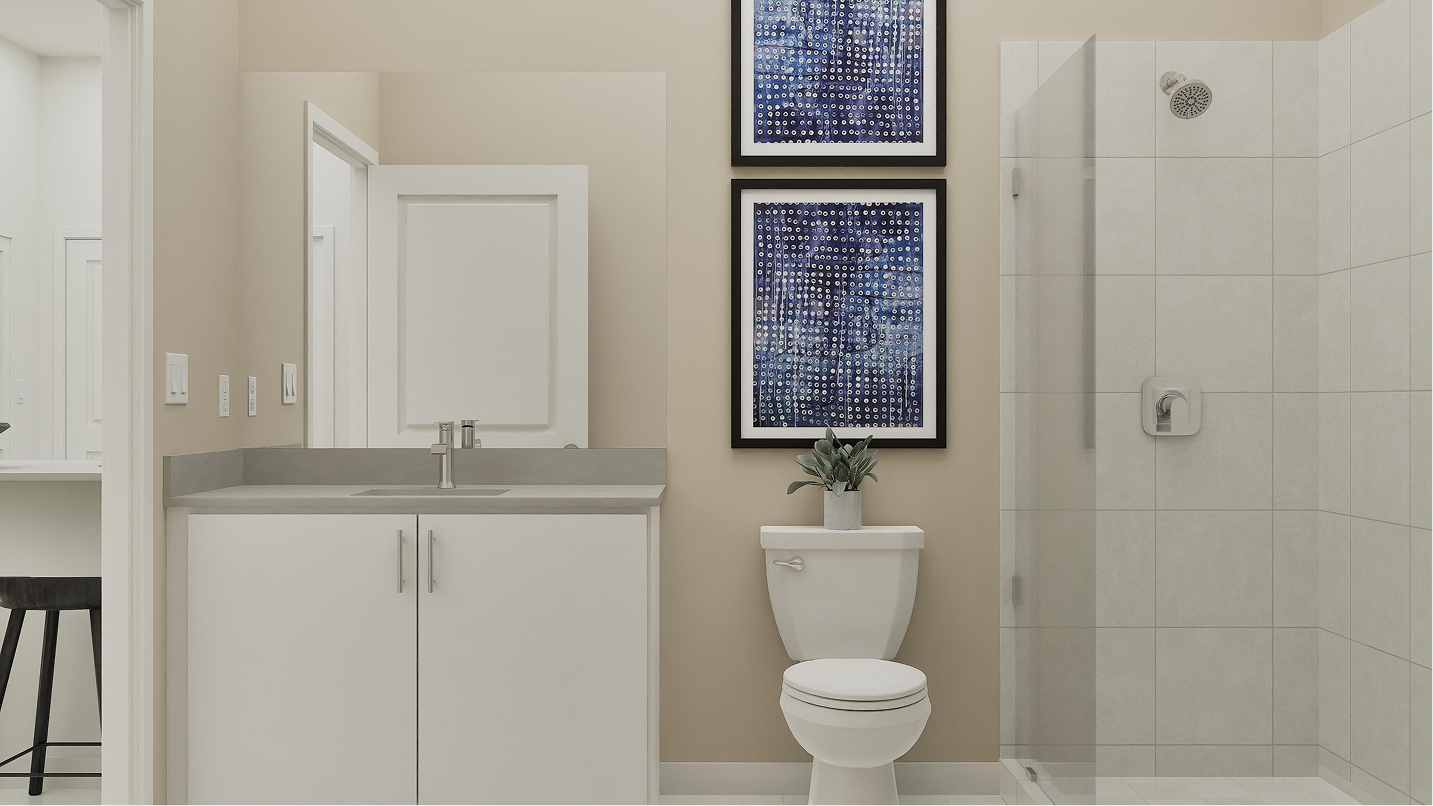
A bathroom within the owner’s suite keeps personal routines close to the bedroom. The suite becomes a distinct part of the home while the principal living spaces remain available for shared activity. This balance between private and communal rooms is a useful part of understanding how the floorplan works.
Dedicated walk-in storage can make a bedroom arrangement easier to organize around your own routine. It keeps personal belongings nearby while creating a clear separation between storage and the rest of the room. The feature is a practical counterpart to the home’s larger gathering and entertainment spaces.
Aurora Place’s Hialeah setting is planned around a clubhouse, pool, tot lot, lake and greenbelts. Miami Lakes shopping and dining, Golden Eagle Park, Crown Park and the Country Club of Miami offer nearby activities. Major transportation corridors and Miami International Airport provide wider connections beyond the neighborhood.
Ready to take a closer look at the Rosewood? Visit pre-constructionhomes.com to learn more about this Lennar home at Aurora Place and request current availability.