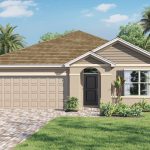
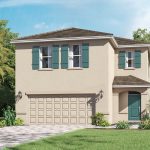
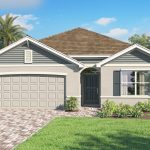
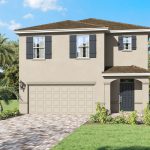
By DR Horton Β· Vero Beach, FL
Single Family, Townhome & Townhome new homes in Vero Beach, FL Β· Active
From $284,990
Select a plan to preview it.
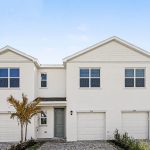
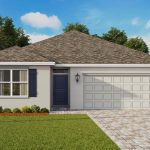
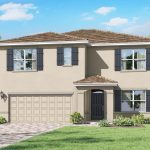
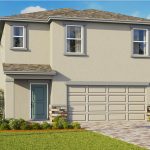
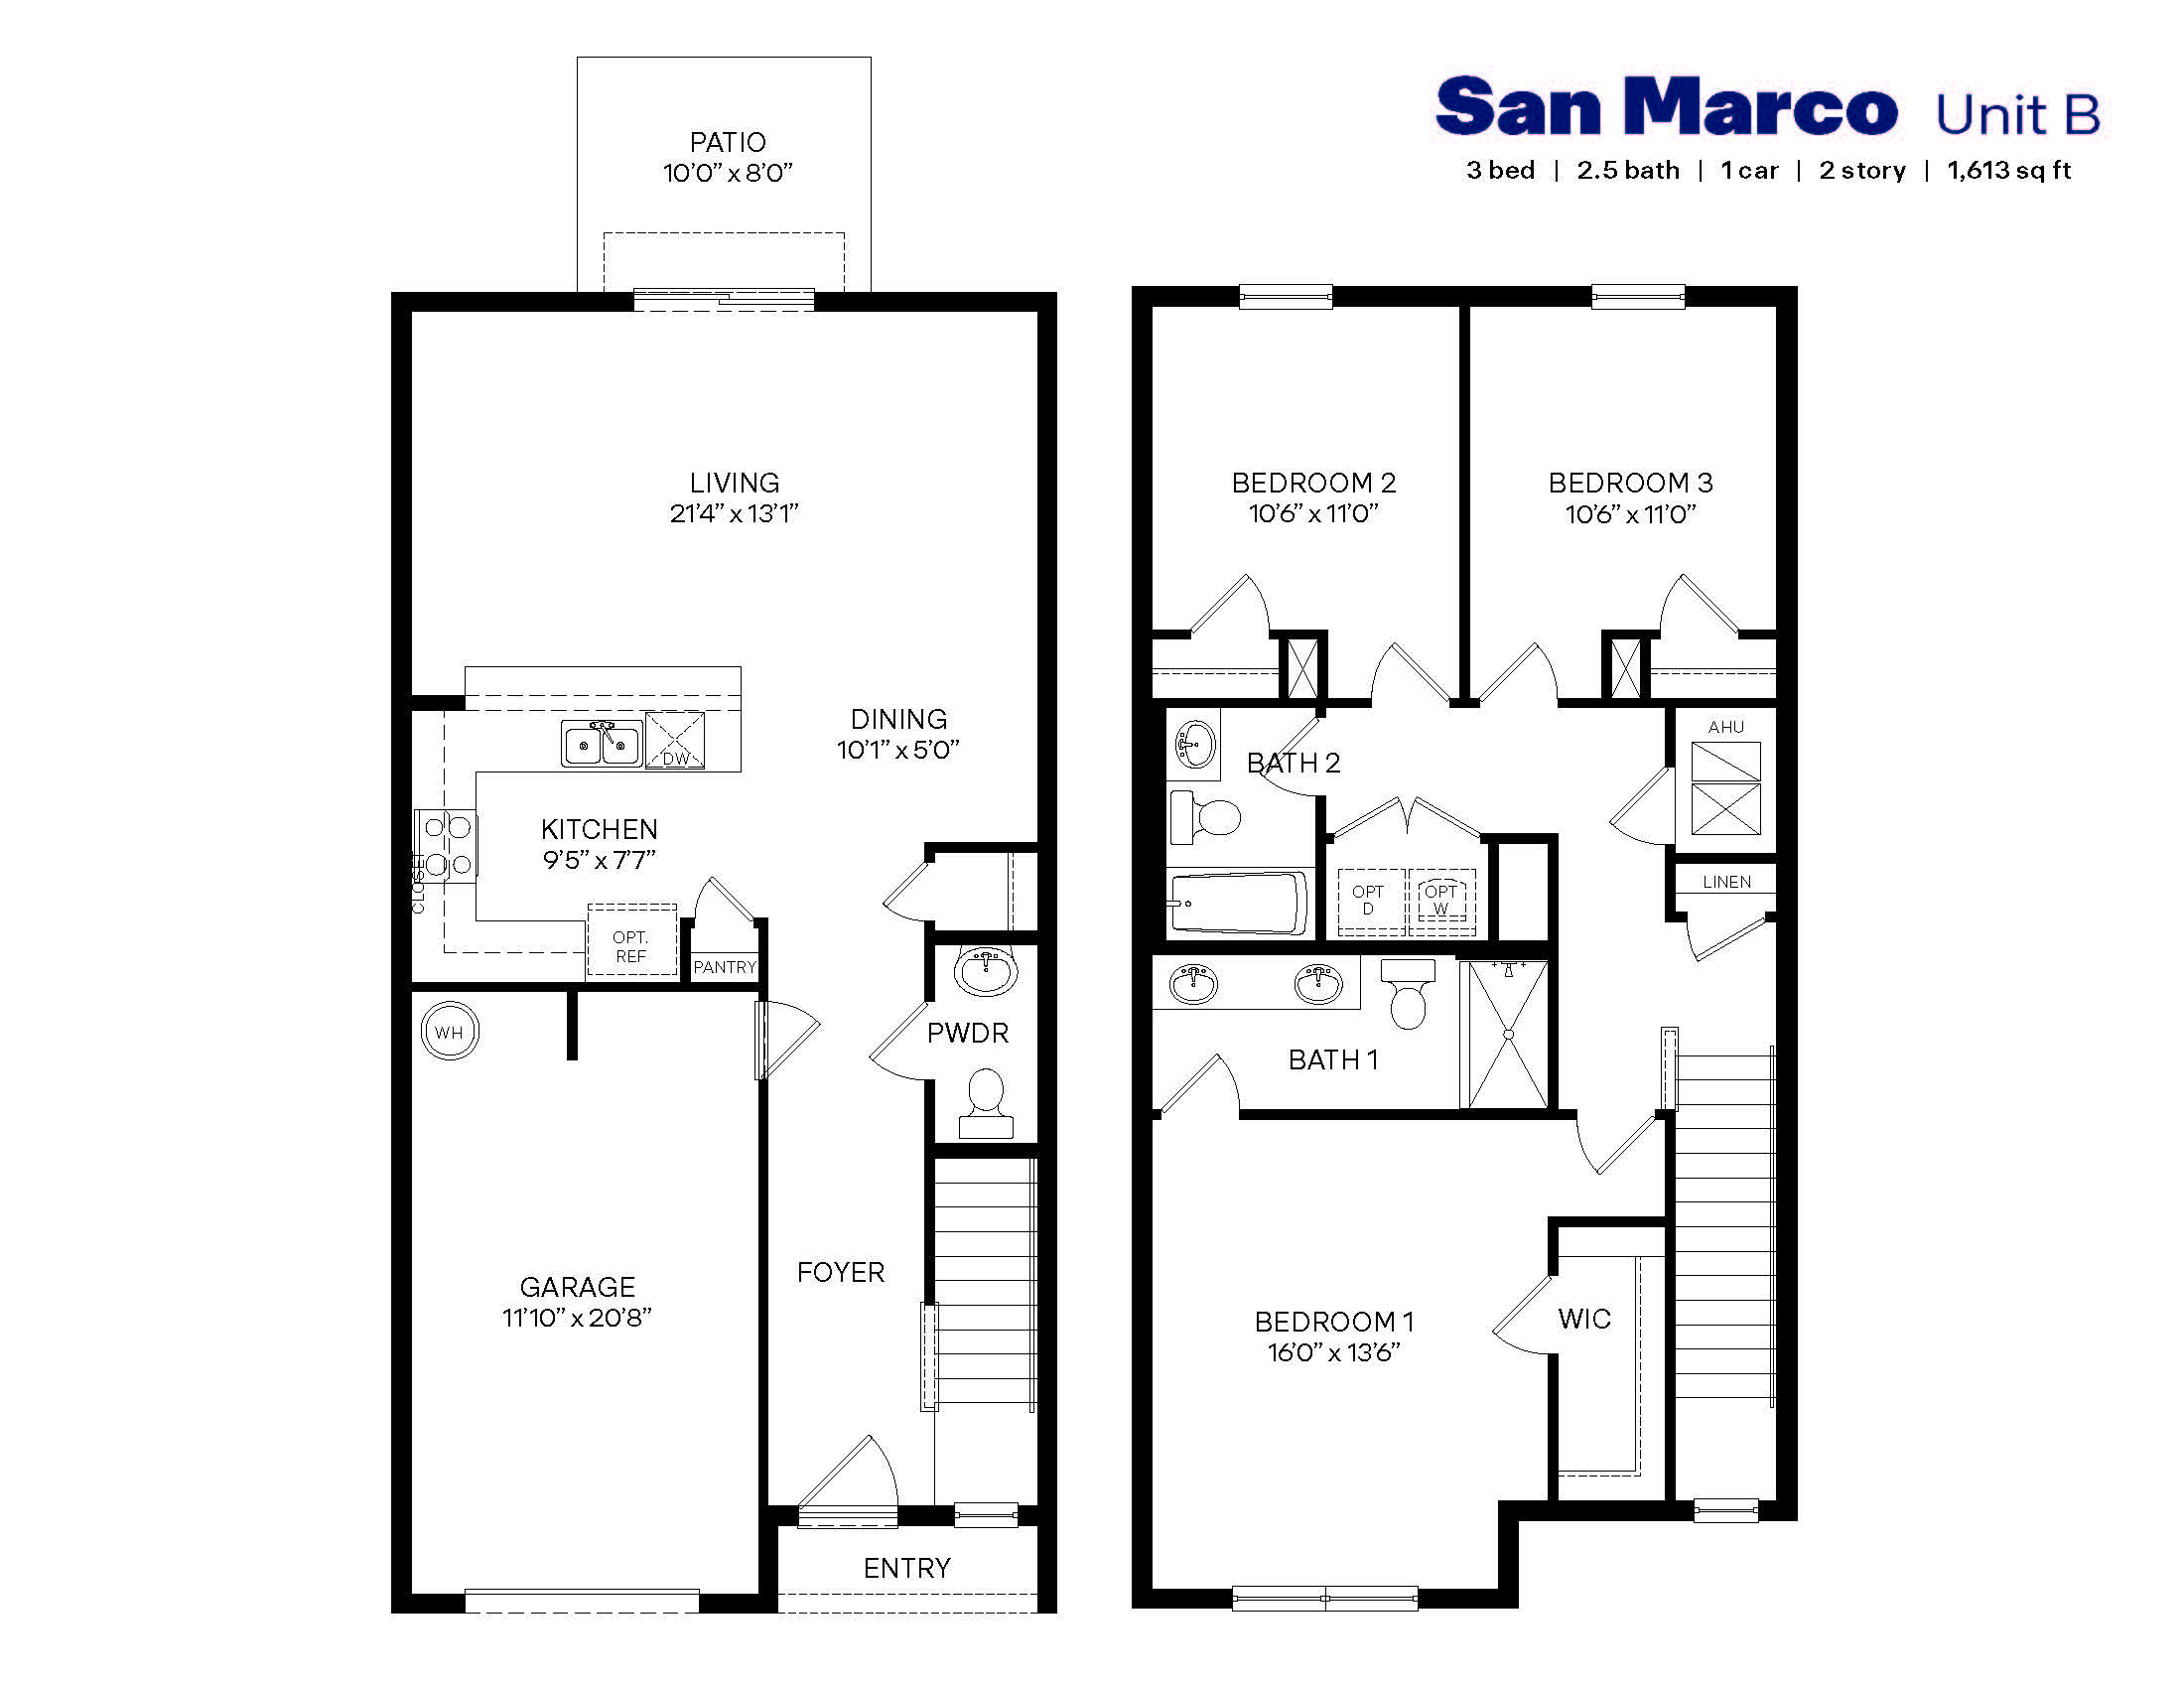
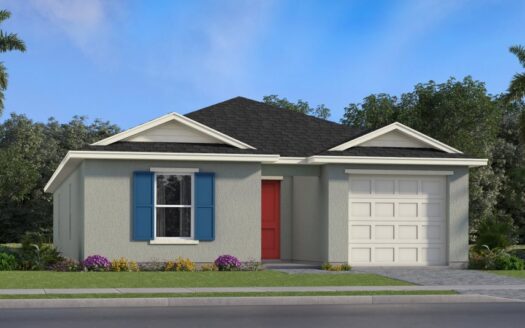
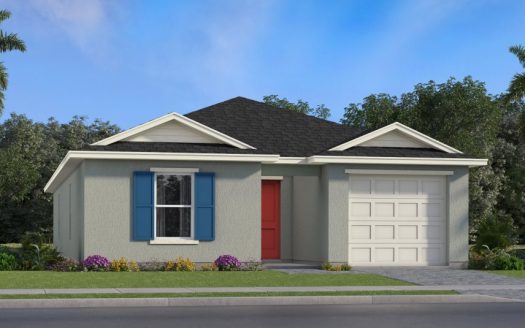
San Marco Exterior3 bd Β· 2.5 ba Β· 1,613 sq ft$284,990
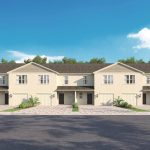
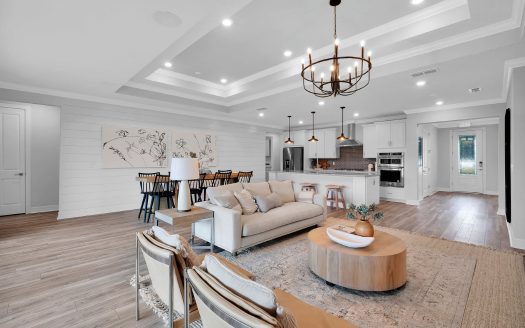
San Marco Interior3 bd Β· 2.5 ba Β· 1,608 sq ft$299,990
Allex3 bd Β· 2 ba Β· 1,504 sq ft$328,990
Harper4 bd Β· 2 ba Β· 1,665 sq ft$343,990
Aria3 bd Β· 2 ba Β· 1,672 sq ft$377,990
Elston II4 bd Β· 2.5 ba Β· 2,305 sq ft$378,990
Cali4 bd Β· 2 ba Β· 1,828 sq ft$387,990
Robie5 bd Β· 3 ba Β· 2,447 sq ft$388,990
Lakeside5 bd Β· 3 ba Β· 2,077 sq ft$407,990
Hayden5 bd Β· 3 ba Β· 2,601 sq ft$436,990
Crestview4 bd Β· 2.5 ba Β· 1,866 sq ftCall for price

From $284,990
Current pricing, incentives and available homesites, sent to you.
Weβll send Venetian Grove pricing and availability shortly. Want to book a tour too?
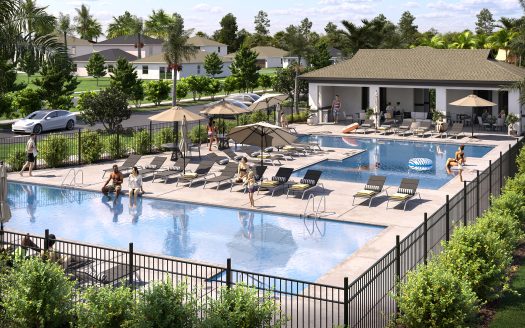
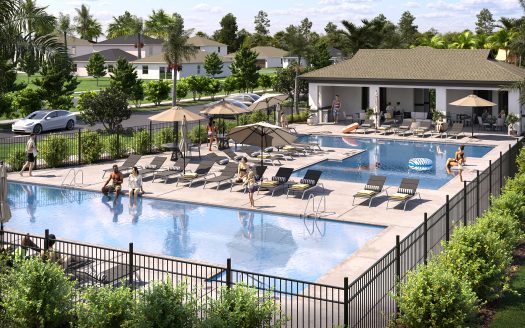
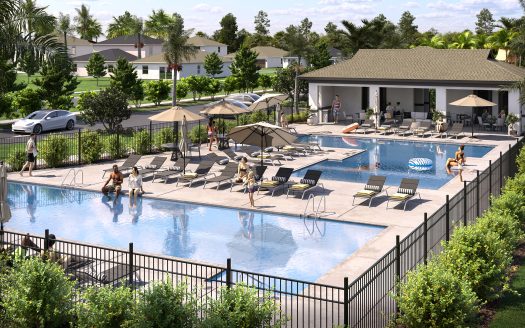
A residentsβ clubhouse for gatherings and amenities.
Courts for Floridaβs fastest-growing sport.
A resident pool for warm Florida days.
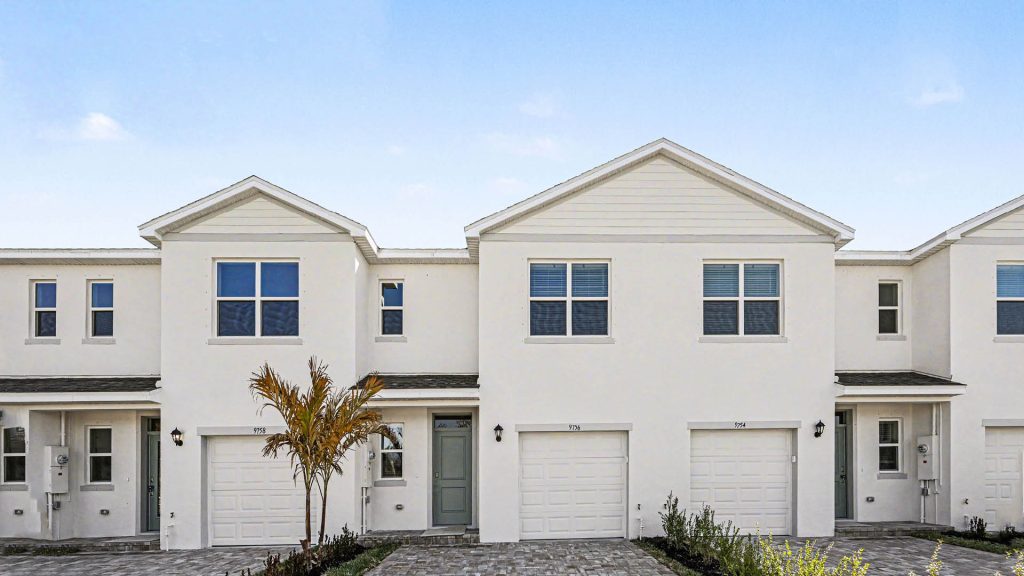
Venetian Grove offers two forms of new construction in Vero Beach: townhomes and single-family residences. D.R. Horton’s west Vero community includes one- and two-story designs, giving buyers a range of layouts within the same neighborhood. Landscaped surroundings and selected pond-view homesites are part of the setting, while walking trails and a planned amenity center add reasons to spend time outside the home.
The listed collection spans approximately 1,504 to 2,601 square feet, with configurations of three to five bedrooms, two to three bathrooms, and one- or two-car garages. These figures cover several home types and plans rather than a single residence. Allex, Aria, Cali, Crestview, Elston II, Harper, Hayden, Lakeside, and Robie are among the named options, illustrating the breadth of designs available to compare. Advertised November 2026 prices span $284,990 to $436,990 across the listed offering.
Choosing between a townhome and a detached residence changes more than the floor area. Buyers can examine each plan’s room arrangement, garage access, and outdoor setting alongside the home type. The one- and two-story choices add another practical distinction. A specific pond outlook depends on the homesite, so it should be reviewed as a feature of an available property rather than assumed throughout Venetian Grove.
Concrete block construction is identified for the homes. Kitchen features described by the builder include cabinetry, quartz countertops, stainless steel appliances, and Mohawk RevWood Select plank flooring. Smart home technology adds controls for selected functions such as lighting and temperature. Exact materials and devices should be confirmed for the chosen design, particularly across a collection with both townhome and single-family plans.
Walking trails are described as part of the neighborhood experience. They offer a straightforward way to enjoy the landscaping and move through the community on foot. The amenity list also marks pickleball, a tot lot, clubhouse, pool, and pavilion as future facilities. Their planned status matters when comparing today’s offering with the longer-term community vision.
Each proposed amenity serves a different purpose. Courts would add an active option, the pool and pavilion would create places to relax or gather, and the clubhouse would provide an indoor center. The tot lot would contribute another outdoor activity space. Buyers can consider how these parts may relate to their chosen residence while seeking current information on timing and access.
Venetian Grove’s position near 98th Avenue and I-95 connects it to Vero Beach and the broader Treasure Coast. Public beaches and parks provide additional destinations beyond the neighborhood. They complement the landscape and planned recreation within the community without being private amenities attached to each home.
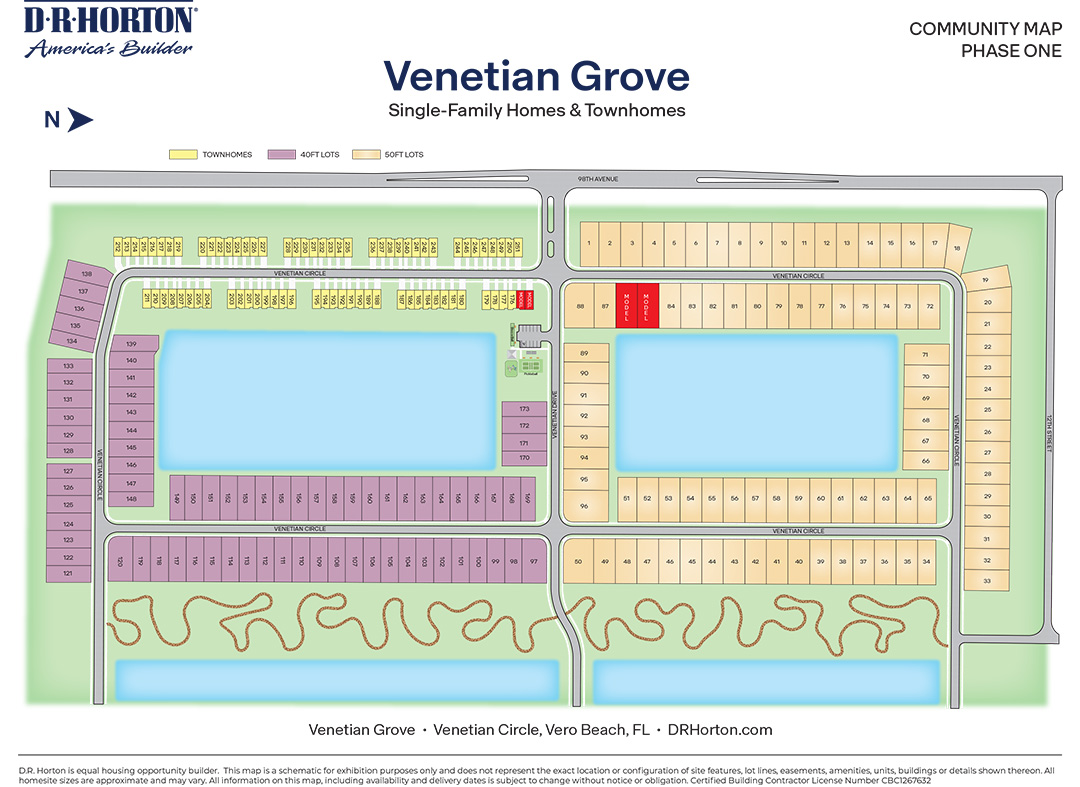
The presence of both townhomes and detached houses makes Venetian Grove’s site plan particularly useful. It can show how each home type is positioned relative to the trails, pond, and future amenity area. Buyers can then connect an interior preference with the part of the community where a suitable home is actually available.
Visit pre-constructionhomes.com to explore Venetian Grove and request details about available D.R. Horton residences. Compare the townhome and single-family plans, ask about individual homesite settings, and check the progress of the future clubhouse and other facilities. The community’s varied home collection and developing outdoor spaces make it a distinctive option for a Vero Beach new construction search.
Community insights
DR Horton offers 11 floor plans at Venetian Grove in Vero Beach, all townhomes, from 1,504 to 2,601 sq ft. Prices start at $284,990, and at $191 per sq ft it is 36% below the Vero Beach median.
10 models tracked since Nov 16, 2026 Β· 1 without a price yet
Tracking started Nov 16, 2026. Each model gets a new point whenever its price changes.
No price changes since tracking began on Nov 16, 2026.
| Model | First tracked | Now | Change |
|---|---|---|---|
| Allex | $328,990 | $328,990 | No change |
| San Marco Interior | $299,990 | $299,990 | No change |
| San Marco Exterior | $284,990 | $284,990 | No change |
| Harper | $343,990 | $343,990 | No change |
| Aria | $377,990 | $377,990 | No change |
| Cali | $387,990 | $387,990 | No change |
| Lakeside | $407,990 | $407,990 | No change |
| Elston II | $378,990 | $378,990 | No change |
| Robie | $388,990 | $388,990 | No change |
| Hayden | $436,990 | $436,990 | No change |
Drone flyover of Venetian Grove, with the communities around it.
Drone flyover
Venetian Grove from above
Vero Beach Β· DR Horton
Play the aerial video of Venetian Grove
Closest communities to Venetian Grove, with price per sq ft compared.
0.8 mi
Harmony Isles TH
Vero Beach Β· Lennar
From $999,999
$605/sq ft 216%
0.8 mi
Harmony Isles SF 40βs
Vero Beach Β· Lennar
Pricing not published
0.8 mi
Harmony Isles SF 50βs
Vero Beach Β· Lennar
Pricing not published
2.1 mi
New Homes In West Vero
Vero Beach Β· Lennar
From $334,999
$205/sq ft 7%
2.1 mi
New Homes Vero Beach
Vero Beach Β· Lennar
From $334,999
$207/sq ft 8%
4.1 mi
Ravenβs Landing
Vero Beach Β· GHO Homes
From $695,990
$298/sq ft 56%
5.2 mi
Hampton Park
Vero Beach Β· Meritage Homes
Pricing not published
6.6 mi
Emerson Oaks
Vero Beach Β· DiVosta
From $444,990
$244/sq ft 27%
More price comparisons
5 of 11 plans here are also built by DR Horton in other communities. Same home, different address.
Location discount
26%
On average, these plans cost 26% less at Venetian Grove than in 7 other communities.
4 bd Β· 2 ba Β· 1,828 sq ft Β· 3 other locations
Lowest price saves up to $246K vs Stuart
5 bd Β· 3 ba Β· 2,447 sq ft Β· 2 other locations
Lowest price saves up to $245K vs Florida City
5 bd Β· 3 ba Β· 2,601 sq ft Β· 2 other locations
Lowest price saves up to $229K vs Homestead
5 bd Β· 3 ba Β· 2,077 sq ft Β· 3 other locations
+$1,000 more here than in Sebastian
3 bd Β· 2 ba Β· 1,672 sq ft Β· 1 other location
2 locations prices not published yet
Price against size for 10 priced plans at Venetian Grove.
Prices and sizes come from builder listings and can change; confirm them with the builder. Price tracking began Nov 16, 2026.
Pick a day and time. Weβll confirm with the DR Horton sales team and send current pricing and incentives.
New homes in Venetian Grove start from $284,990, with home models priced up to $436,990. Pricing is set by DR Horton and can change with options, homesite premiums and current incentives.
Venetian Grove is a new construction community built by DR Horton.
Venetian Grove is located at 9034 Venetian Square, Vero Beach, FL in Indian River County.
Venetian Grove offers single family, townhome and townhome homes with 3β5 bedrooms, 2β3 bathrooms and 1,504β2,601 square feet of living space, in 1β2-story designs and 1β2-car garages.
Venetian Grove currently lists 11 home models: Allex Model, Aria Model, Cali Model, Crestview Model, Elston II Model, Harper Model, Hayden Model, Lakeside Model, Robie Model, San Marco Exterior Model and San Marco Interior Model.
Yes. Venetian Grove is active and selling new homes now.
Highlights at Venetian Grove include clubhouse, pavilion, pickleball, pool, tot lot and trails.
Use the form below to contact us!