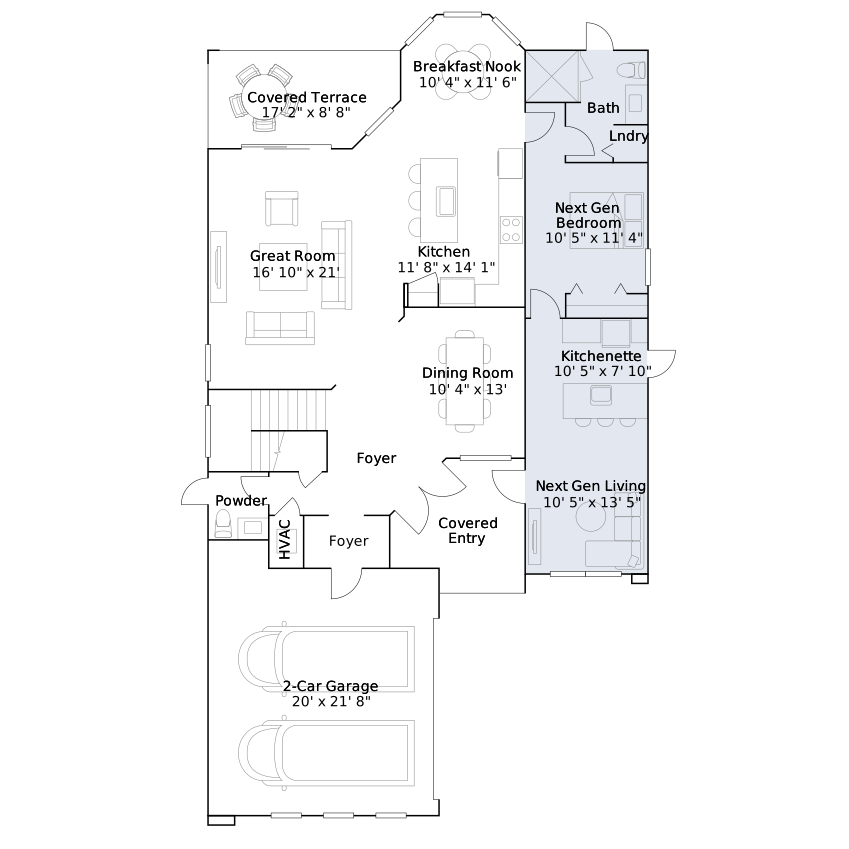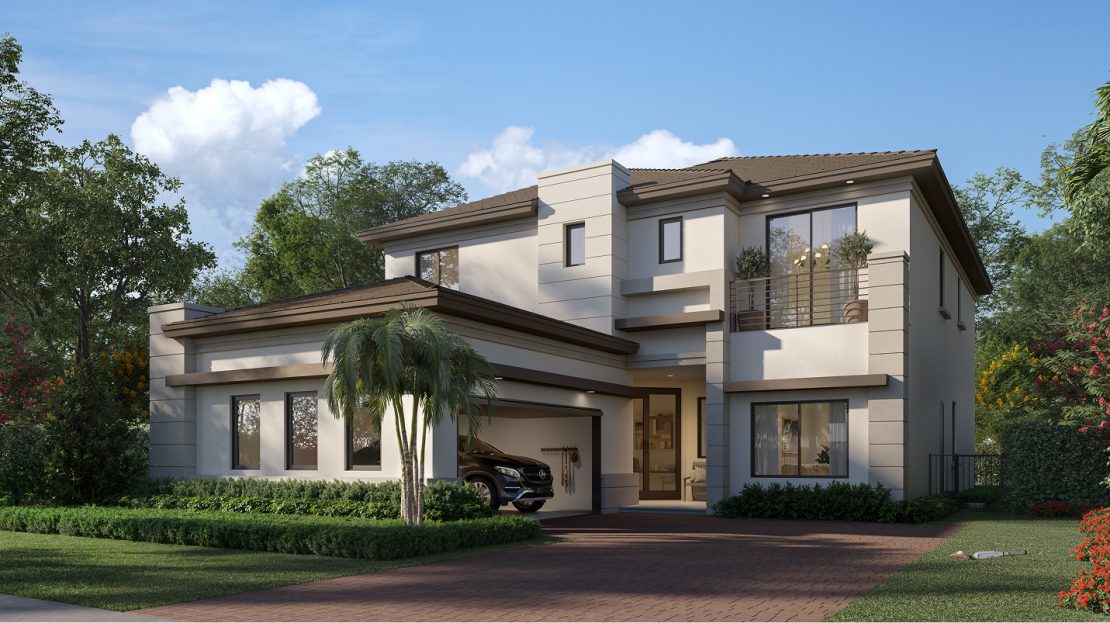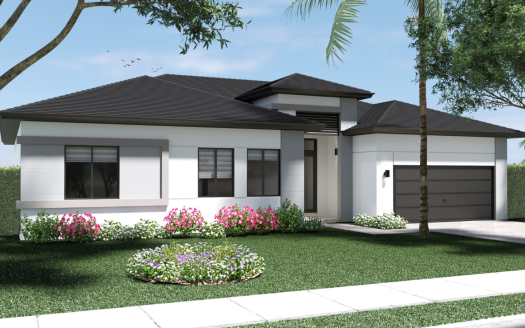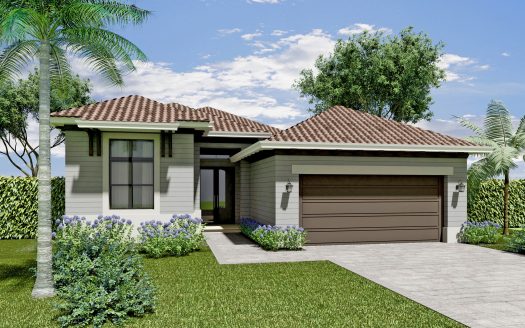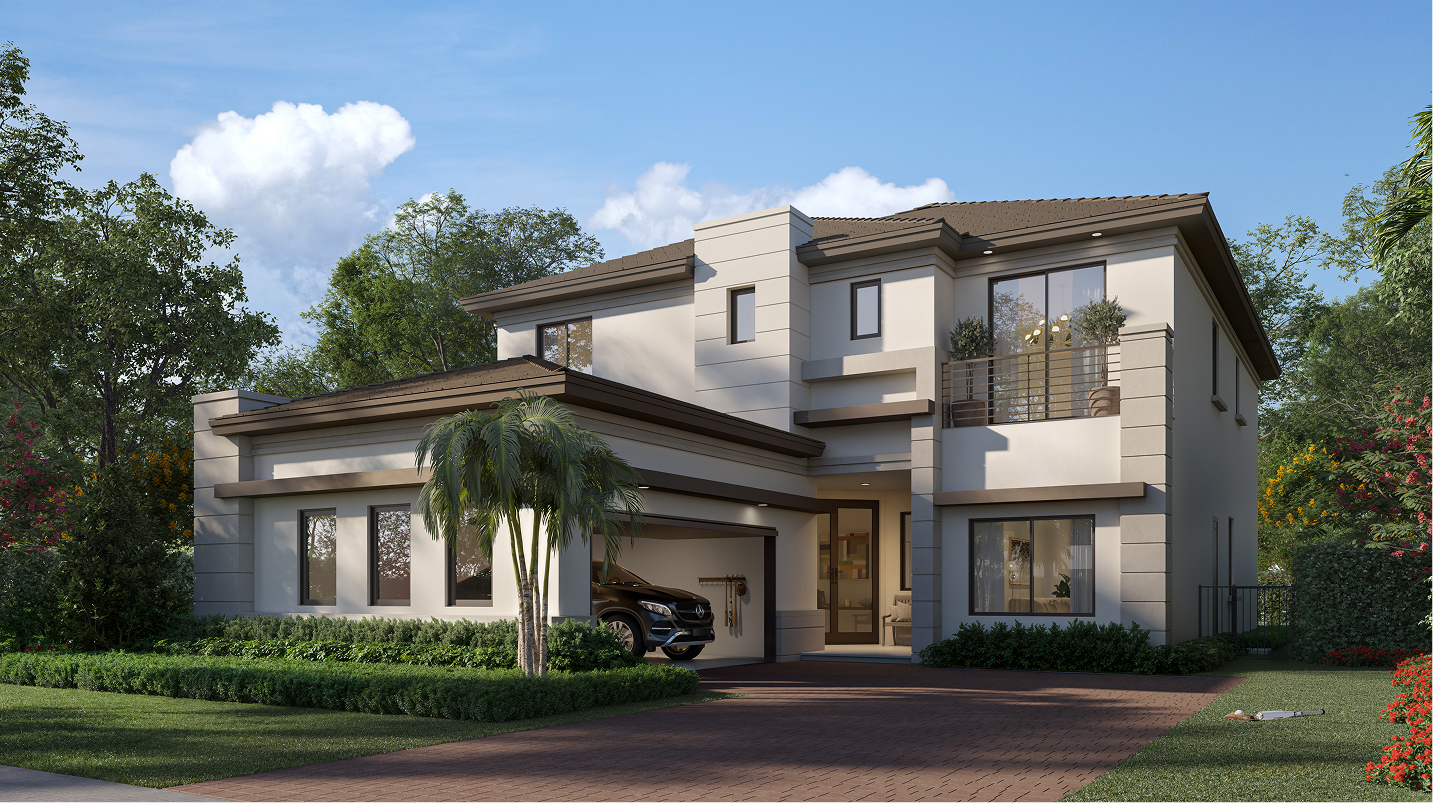


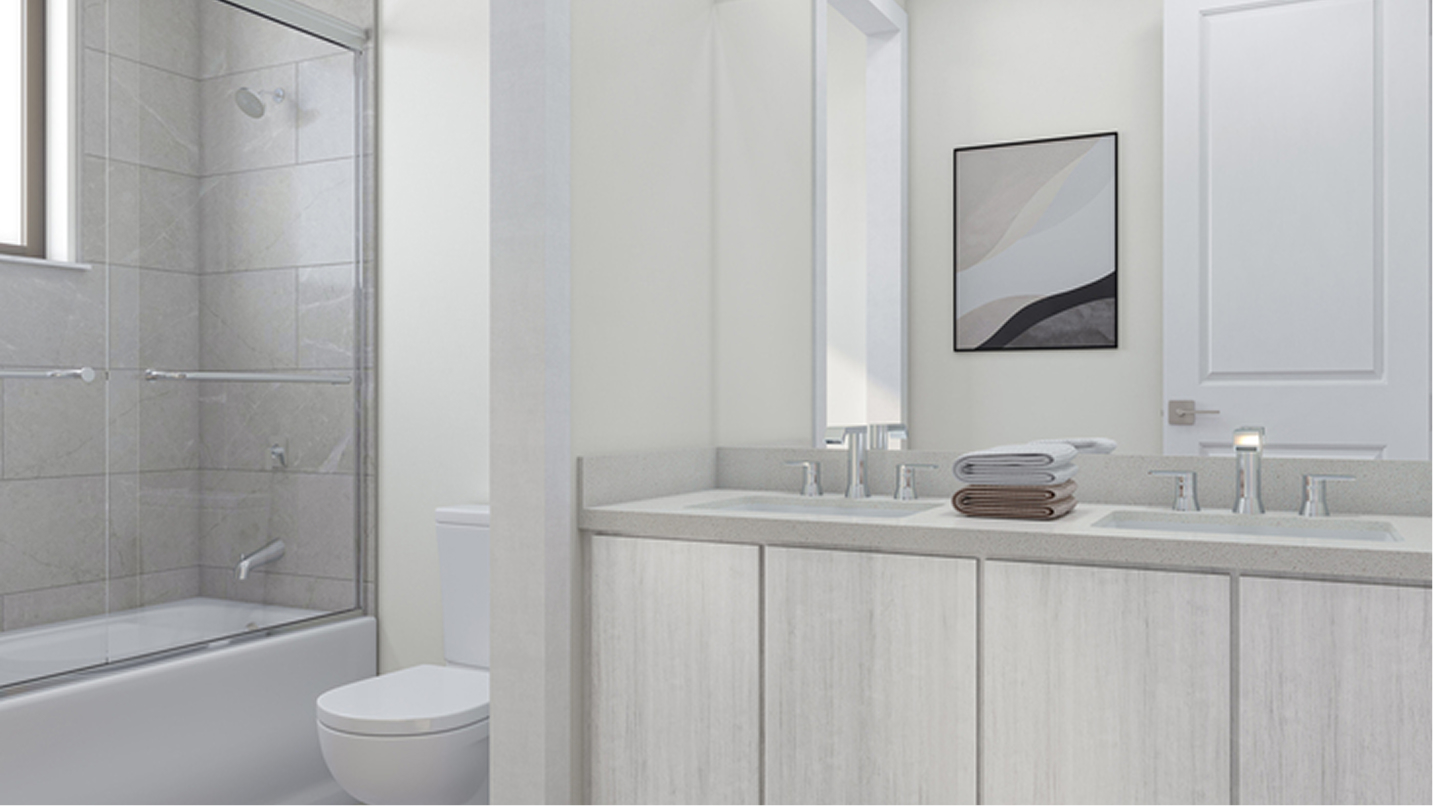










A new-home search starts to take shape with the details of the Nile floorplan. Lennar offers this 3,550-square-foot home with 5 bedrooms, 4 full bathrooms and 1 half bathroom at Greenview at Presidential in Miami, Florida, pairing the individual design with the surrounding neighborhood. The home is part of the Estate Collection.
A separately entered Next Gen suite provides a kitchenette and bedroom, while the main home combines formal dining and open gathering spaces. Upstairs are bedrooms and a bonus room; a pool is included.
The Next Gen suite adds a distinct living arrangement within the same home. Its separate spaces let different routines happen alongside one another, with room to spend time independently before coming together in the main living area. That balance is a defining feature of the floorplan.
An included private pool brings a different kind of recreation into the home’s outdoor space. It adds a destination for downtime close to the main living areas and creates another way to enjoy a gathering. Confirm the selected homesite and included specifications when reviewing a particular purchase opportunity.
The plan includes an additional room for recreation, giving the home another setting to enjoy. Think of it as a complement to the central living space: a place for a different activity while meals, conversation or everyday routines continue elsewhere. It adds purpose beyond bedroom count alone.
The formal room adds another setting alongside the more casual living area. It gives gatherings a choice of locations, whether you are welcoming visitors or enjoying a different pace at home. Having distinct spaces can help the home accommodate two activities without both needing the same central room.
Greenview at Presidential’s Miami location is near Aventura and destinations such as Aventura Mall, Golden Beach and Tidal Cove Waterpark. Community plans include a guardhouse, clubhouse, pool and fitness center. These shared amenities complement the individual home; any private pool described in the floorplan is a separate feature from the community swimming pool.
Listed model pricing is $2,590,990. Pricing, available homes and included selections are subject to change; confirm details for the home you choose.
Make the Nile floorplan part of your Miami home search. Explore pre-constructionhomes.com for more information and request the latest details on available homes and pricing.