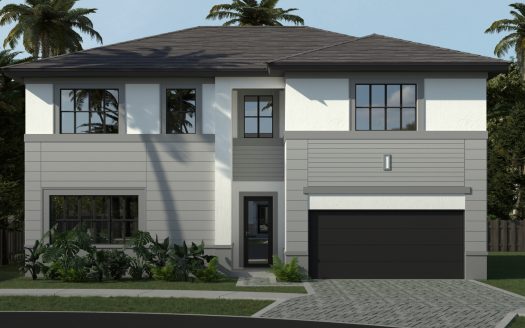
A new-home search starts to take shape with the details of the Willow floorplan. Lennar offers this 3,468-square-foot single-family home with 5 bedrooms, 4 full bathrooms at Wildwood Groves in Miami, Florida, pairing the individual design with the surrounding neighborhood.
Formal living and dining occupy the front of the main level, with the kitchen and family room farther inside. A downstairs bedroom provides flexibility, while the remaining bedrooms sit above.
The connected living arrangement keeps meals and conversation close together. Preparing dinner can remain part of the activity around it, and moving from cooking to gathering feels straightforward. This relationship gives everyday routines a central setting while allowing the separate bedrooms and other rooms to retain their own roles.
The main-floor bedroom adds flexibility to the way private space is distributed. It creates a room on the same level as the principal living areas while other bedrooms remain upstairs. This is a meaningful detail for buyers looking beyond the total bedroom count to understand the plan’s organization.
The additional living area offers a companion to the home’s central gathering room. It provides another place to relax or spend time with company while activity continues elsewhere. These separate settings give the floorplan variety and make its overall arrangement more useful than a room count alone suggests.
The floorplan distributes its rooms across separate levels, adding another dimension to how the home can be used. That organization creates distinct destinations for different routines. It is useful to consider the relationship between floors alongside the bedrooms and principal gathering spaces when exploring the design.
Wildwood Groves is planned in Miami-Dade near US-1, with larger homesites described for the community. Coral Castle and Homestead-Miami Speedway offer local outings, while routes toward the Florida Keys open up additional coastal activities. The setting provides a regional backdrop for the home’s own gathering spaces and private rooms.
Listed model pricing is $850,990. Pricing, available homes and included selections are subject to change; confirm details for the home you choose.
Make the Willow floorplan part of your Miami home search. Explore pre-constructionhomes.com for more information and request the latest details on available homes and pricing.