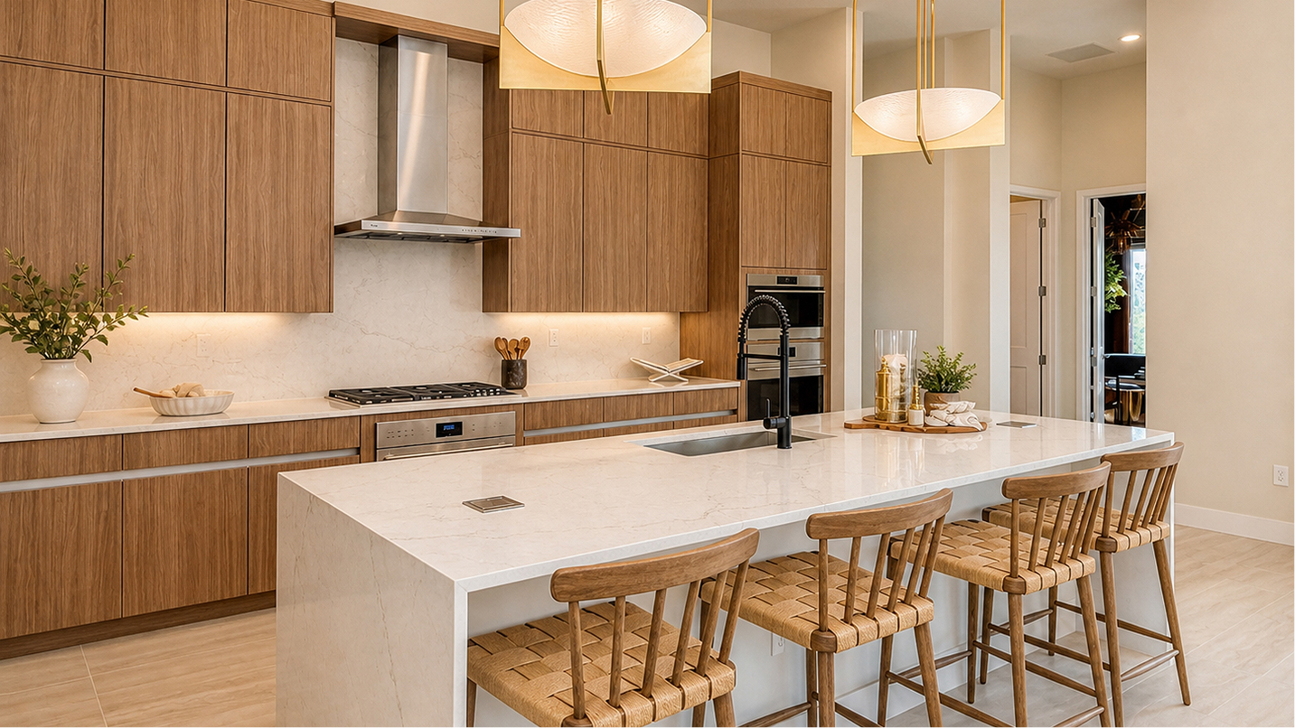
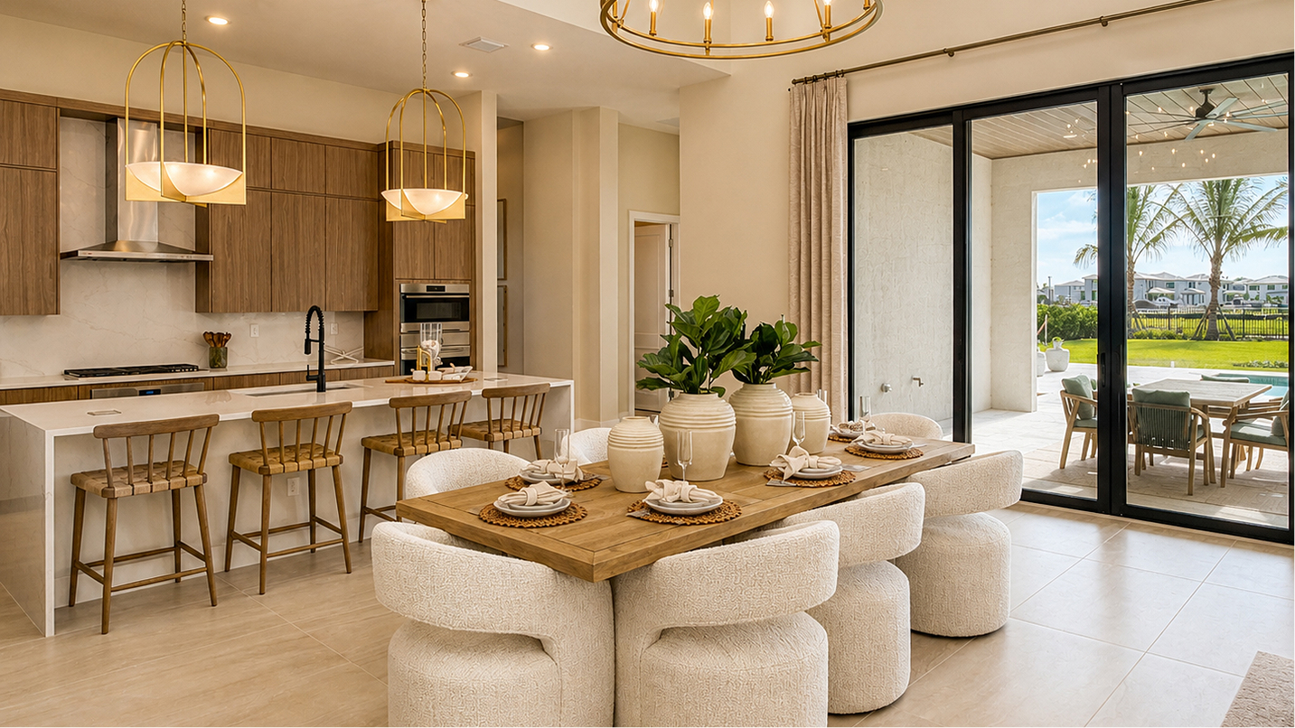
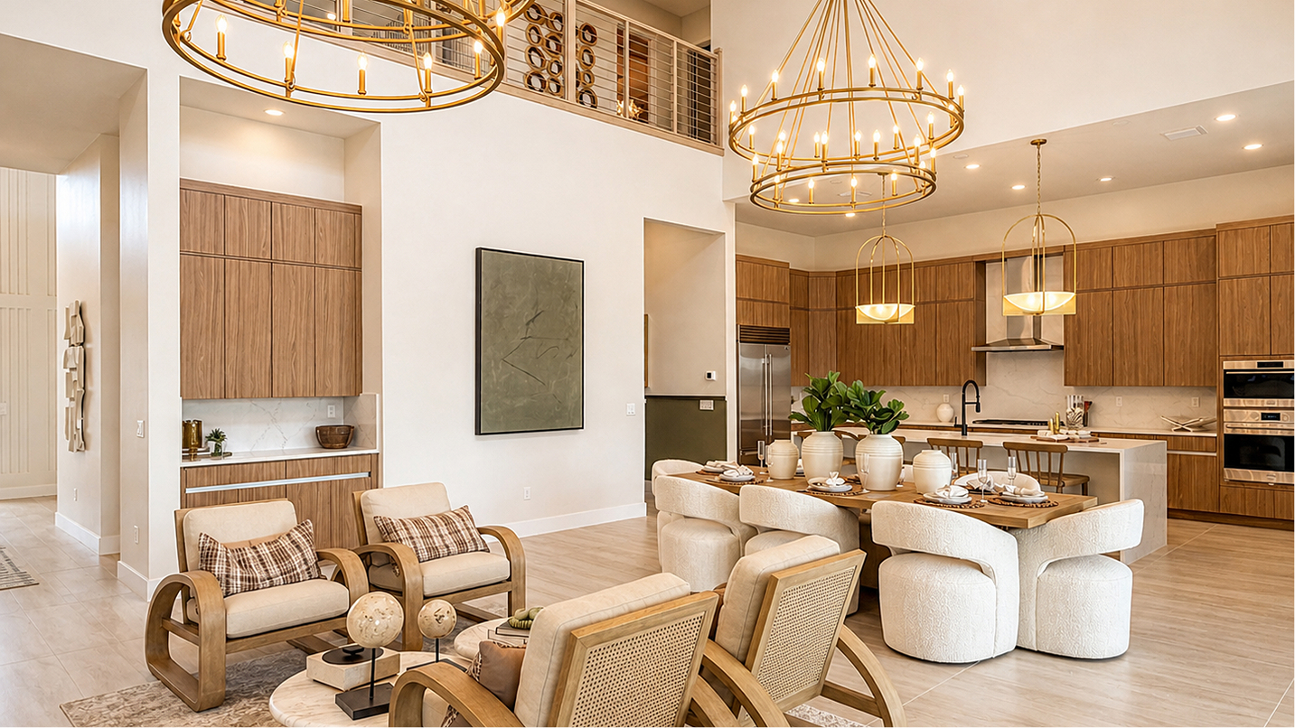
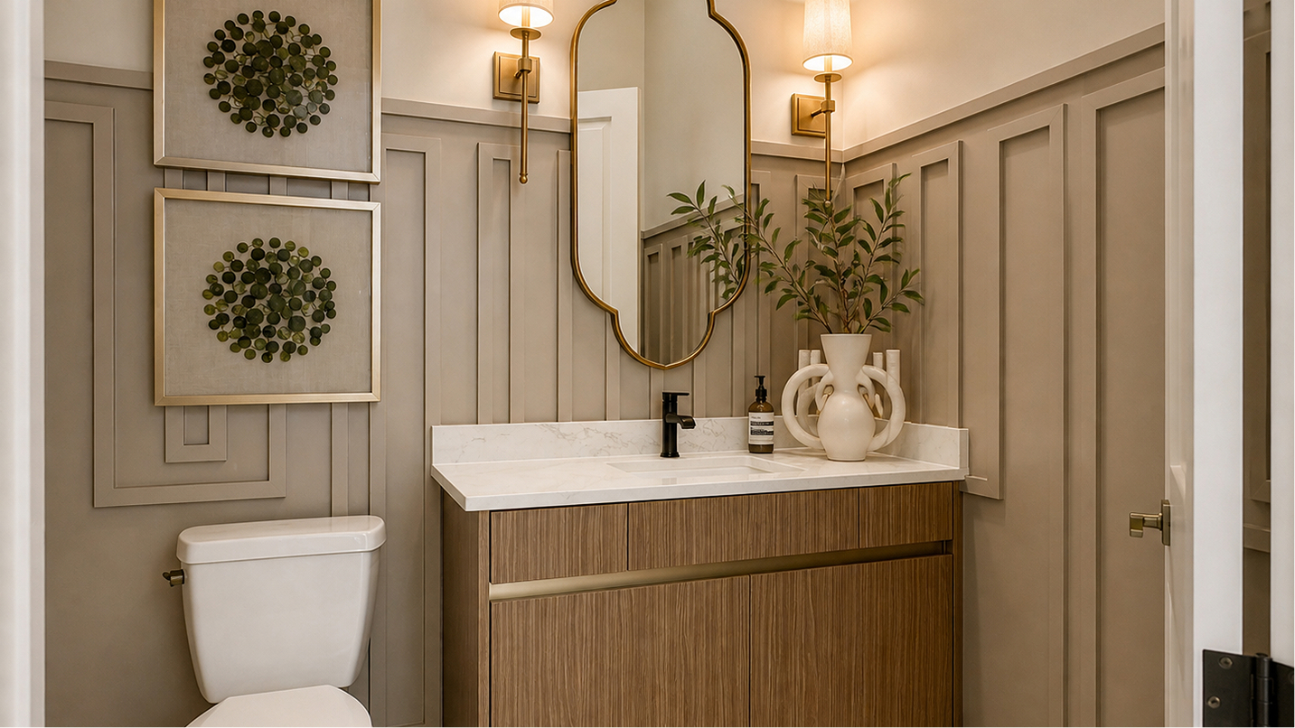




















At Whitmore Estates in Lake Worth, Florida, the Churchill by Lennar brings 6,698 square feet into a single-family home with 5 bedrooms, 6 full bathrooms and 2 half bathrooms. The floorplan’s character comes from how its shared spaces and private rooms work together, giving each part of the home a role in the day. The home is part of The Oxford Collection.
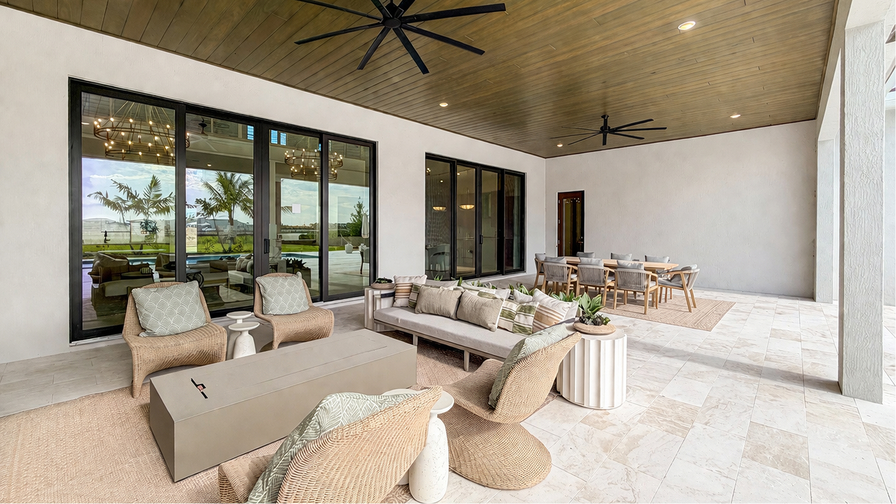
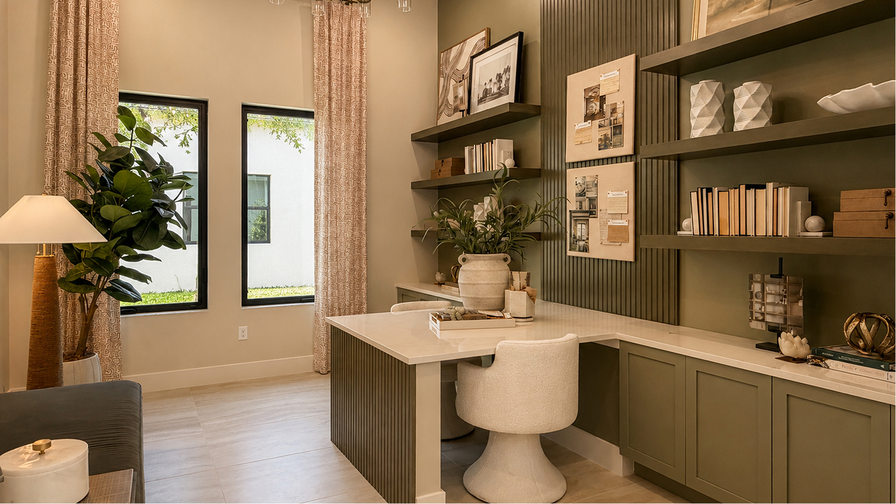
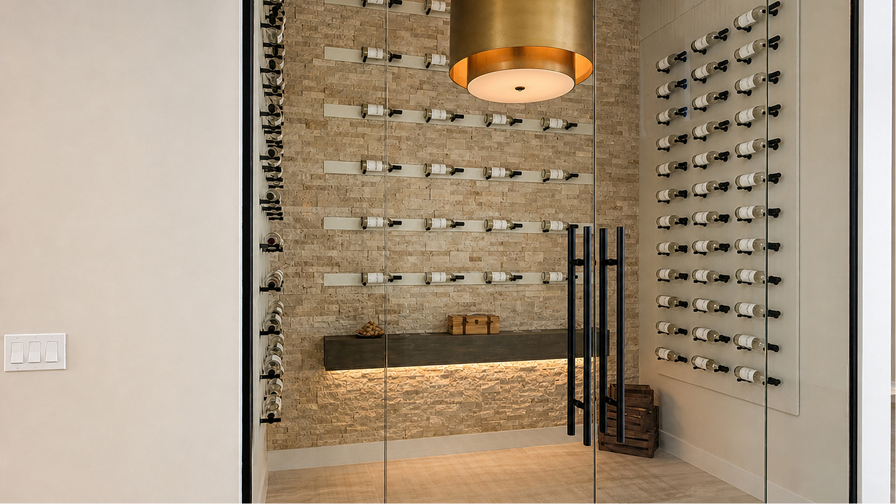
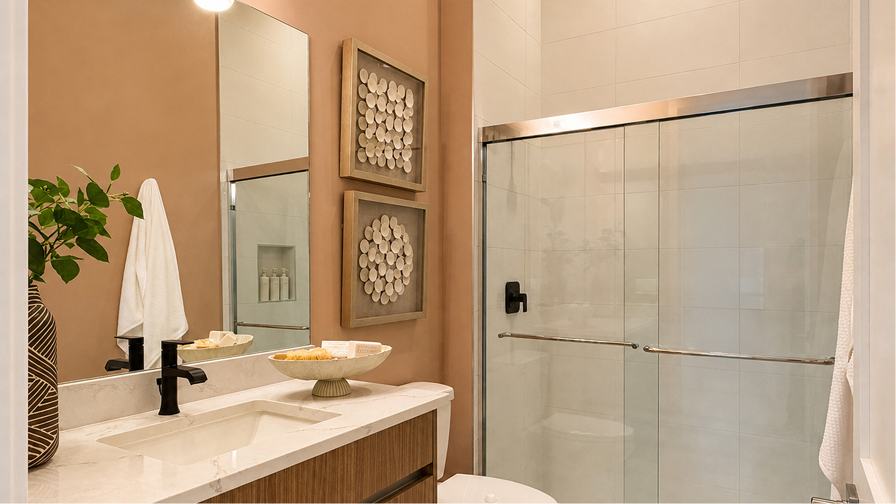
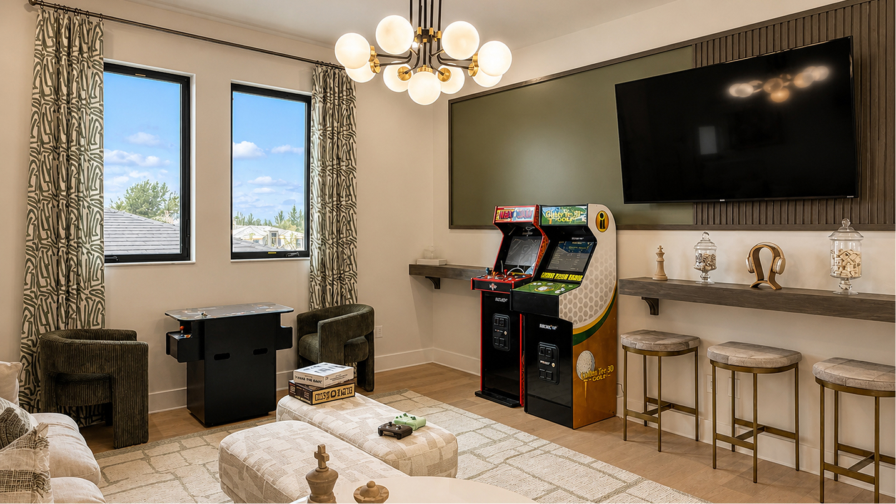
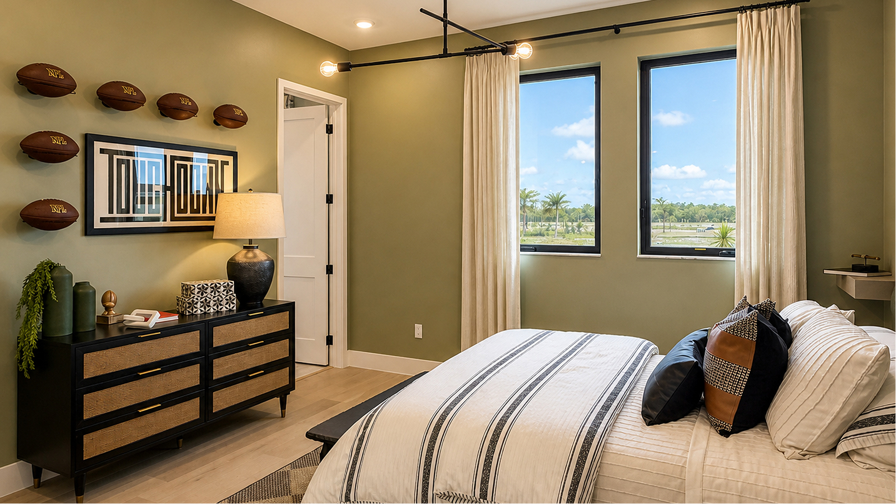
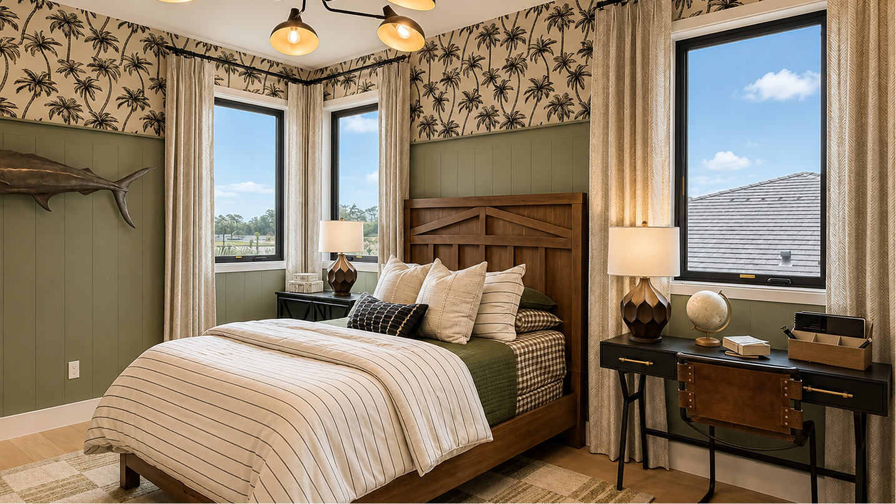
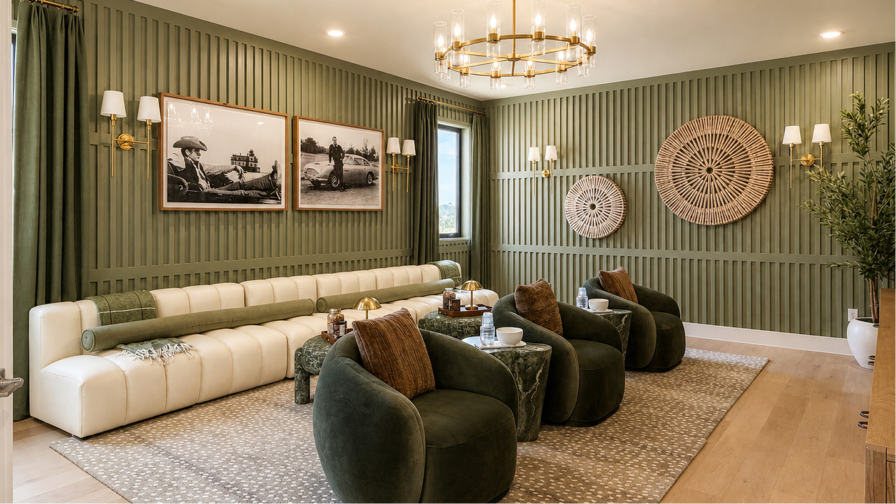
A double-height living area opens to a covered lanai, accompanied by an office and club room. Upstairs media and game rooms add entertainment settings, while all bedrooms have private bathrooms.
The additional recreation space gives entertainment a place of its own. A gathering can continue in the main living area while another activity takes place separately. This makes the home’s shared spaces more adaptable, with room for lively moments and quieter routines to exist at the same time.
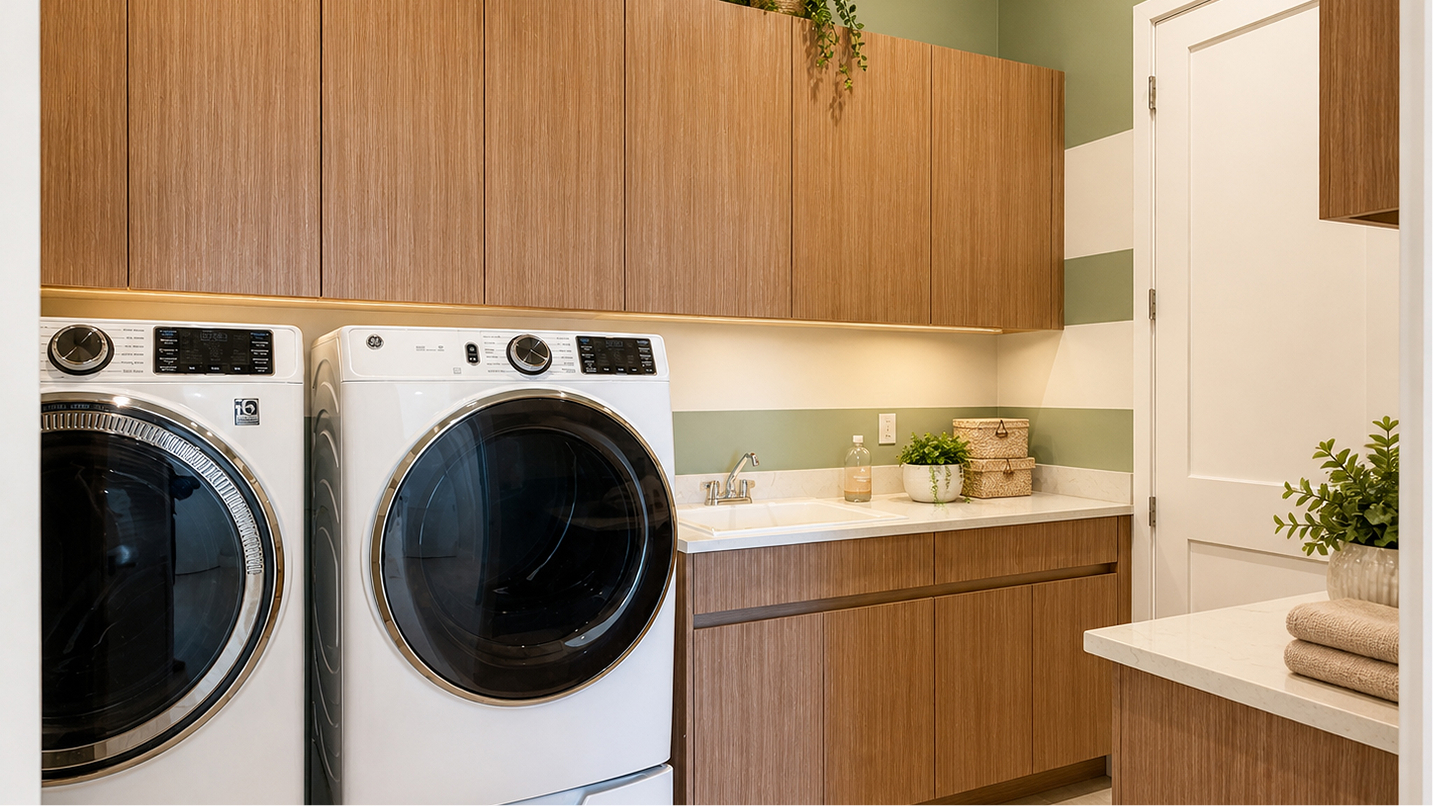
A space beyond the principal living room can make everyday organization easier. It provides another place to focus, pursue an interest or settle in independently, according to the room’s intended use. The main gathering area remains available while that separate part of the home has its own purpose.
An outdoor living connection adds variety to time spent at home. The interior rooms remain the center of daily activity, but there is another place to step away for a change of scenery. That relationship is especially appealing when you want a gathering to include time outside.
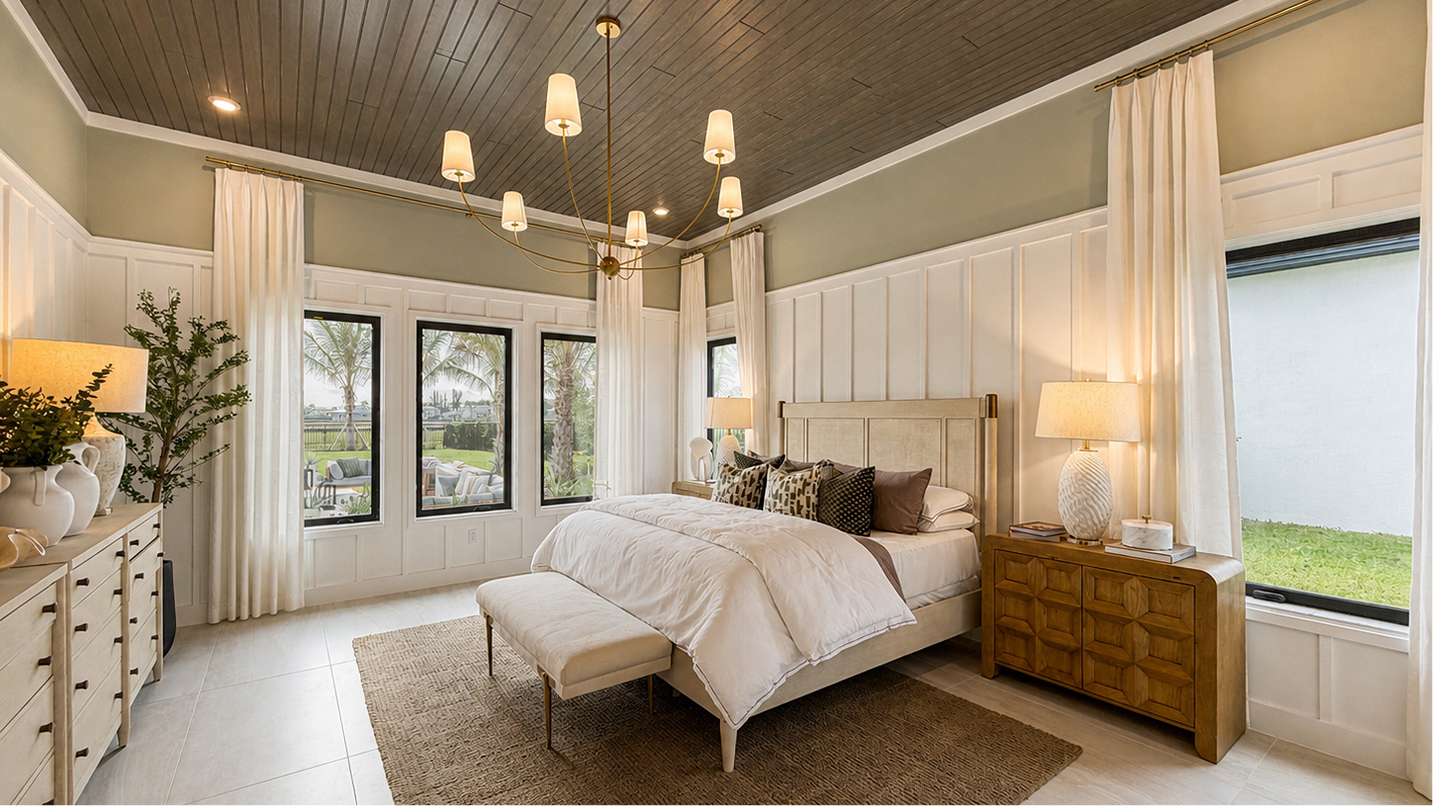
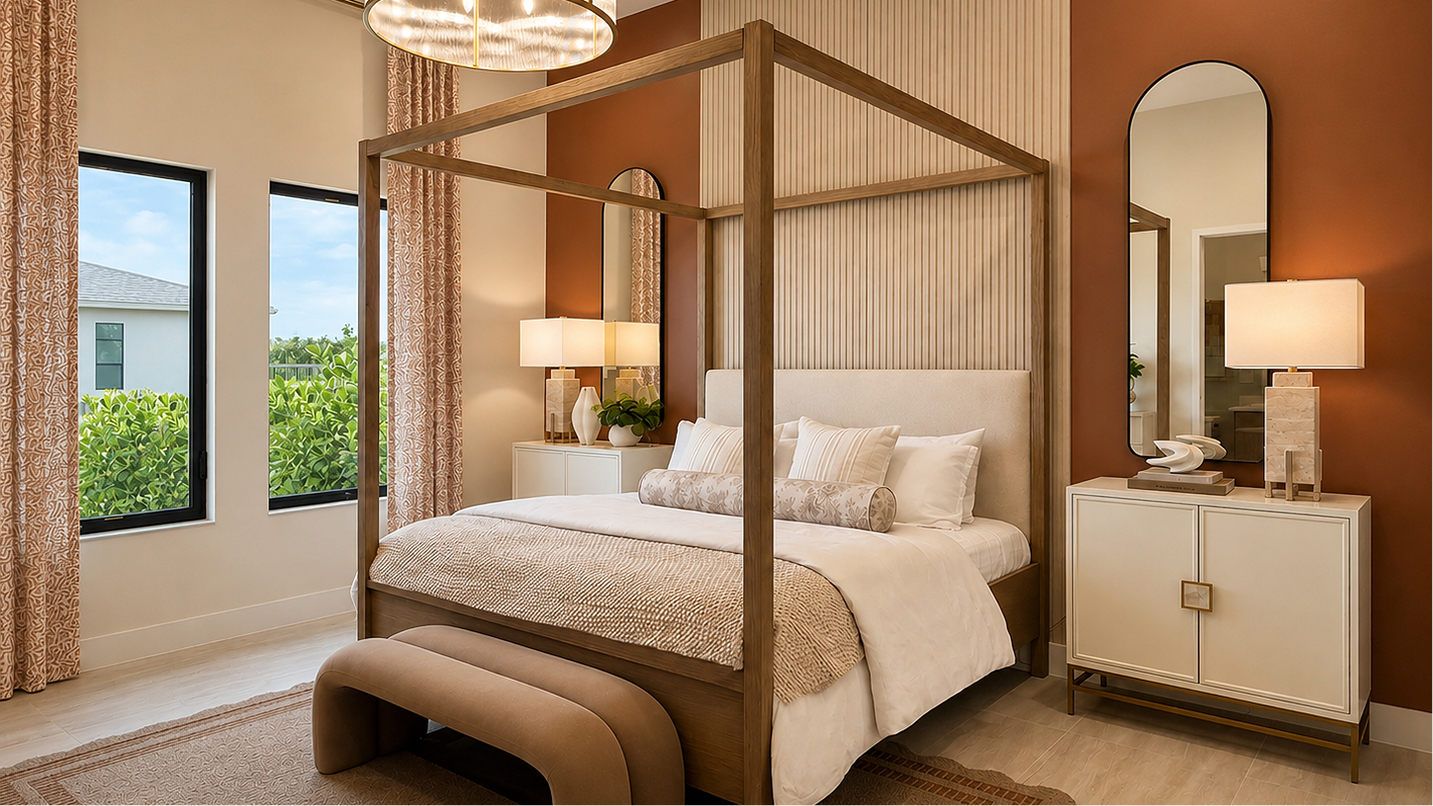
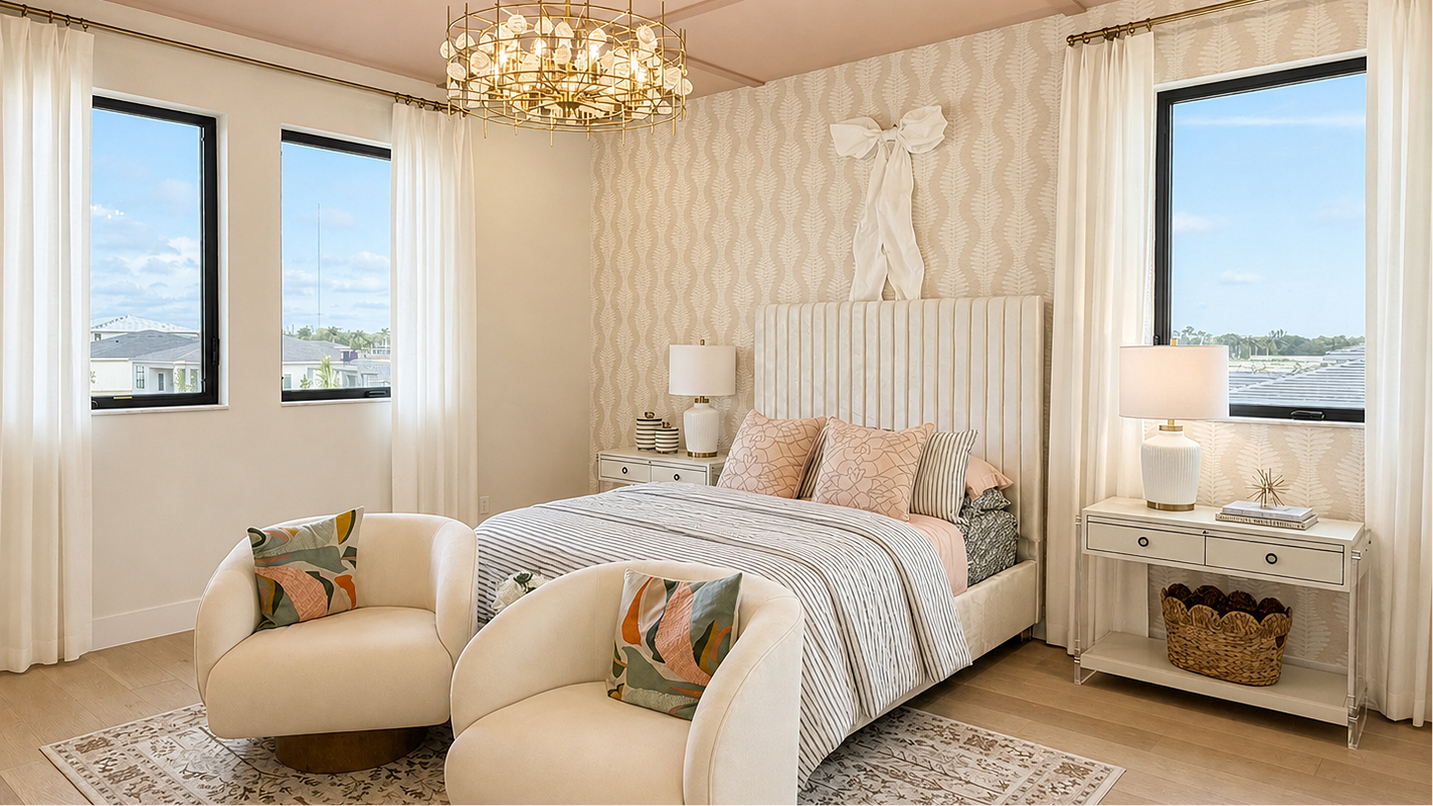
The owner’s suite offers a personal setting away from the main gathering areas, with its own bathroom supporting daily routines. It gives the home a place to begin the morning and wind down afterward. That private role complements the rooms designed for meals, conversation and spending time together.
Whitmore Estates’ Lake Worth setting offers access to destinations such as the National Polo Center and Worth Avenue. Community amenities listed include a clubhouse, pool and barbecue area within a gated setting. The neighborhood backdrop provides places to gather and explore while the individual floorplan supplies its own entertainment and private spaces.
Listed model pricing is $2,799,990. Pricing, available homes and included selections are subject to change; confirm details for the home you choose.
Explore the Churchill at Whitmore Estates on pre-constructionhomes.com and request current pricing, availability and floorplan details for your Lake Worth home search.