
















Overview

  • Updated On:
  • October 28, 2026
  • 4 Bedrooms
  • 4 Bathrooms
  • 5,176 ft2 Size
Active

Explore the Vanderbilt at Whitmore Estates in Lake Worth

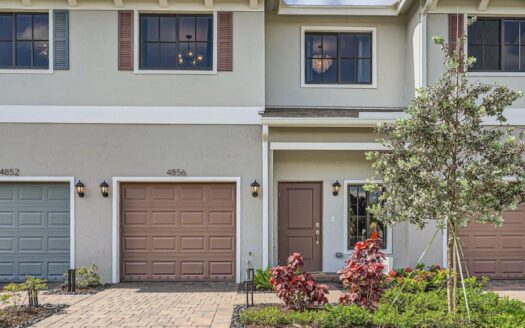
A new-home search starts to take shape with the details of the Vanderbilt floorplan. Lennar offers this 5,176-square-foot single-family home with 4 bedrooms, 4 full bathrooms and 2 half bathrooms at Whitmore Estates in Lake Worth, Florida, pairing the individual design with the surrounding neighborhood. The home is part of The Oxford Collection.

Rooms arranged for daily life

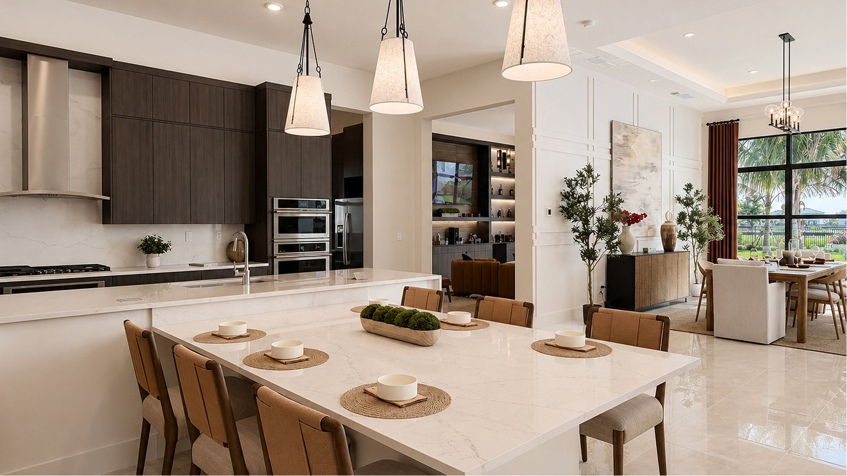
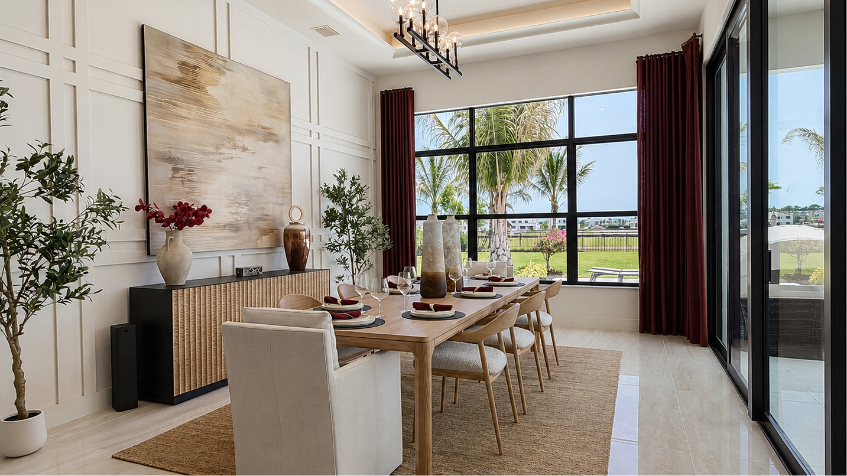
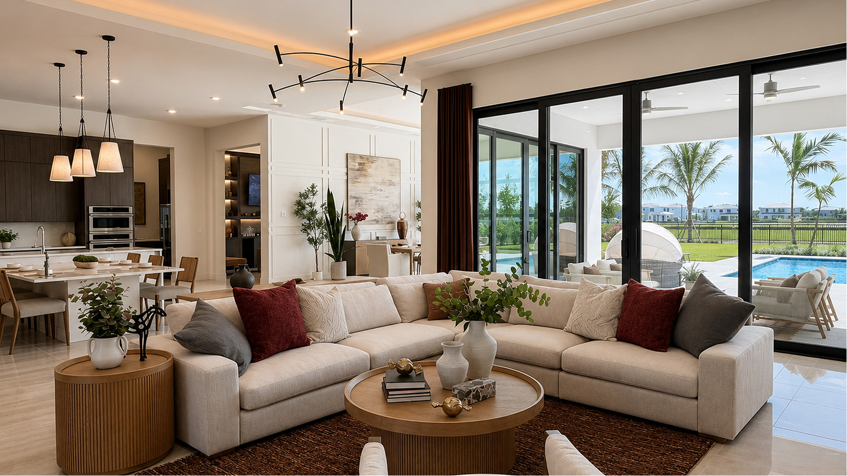
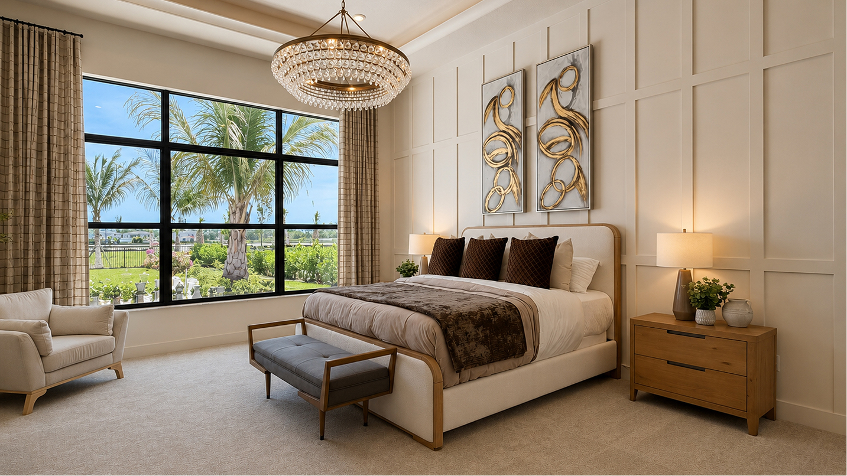
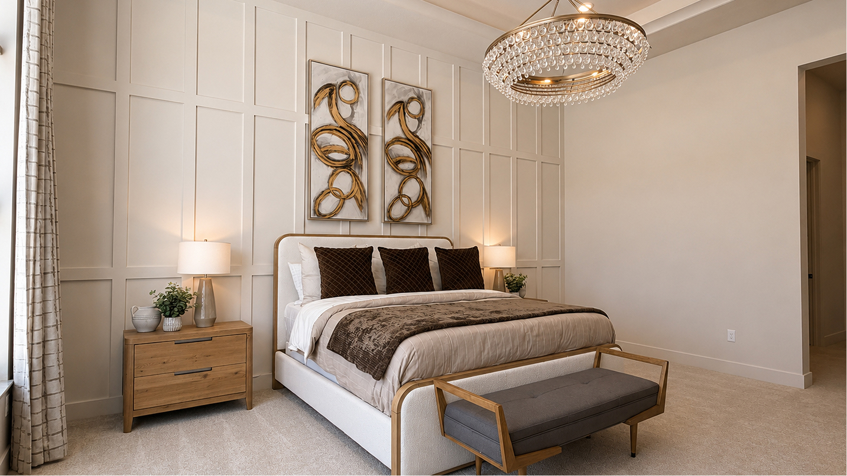
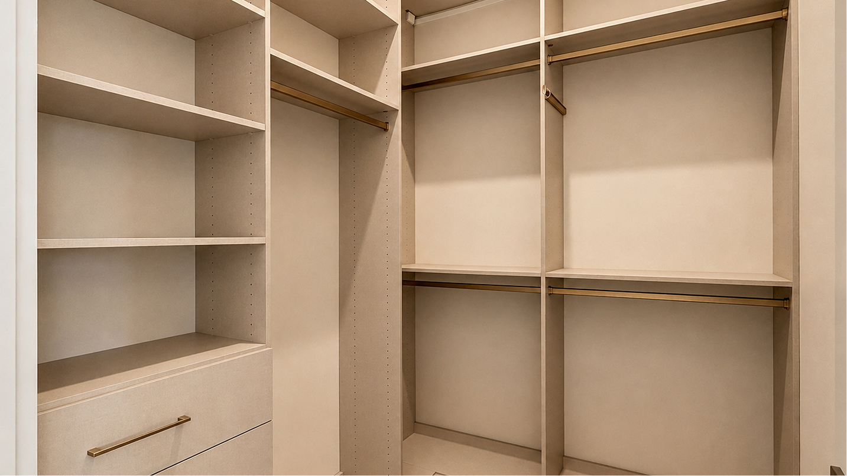
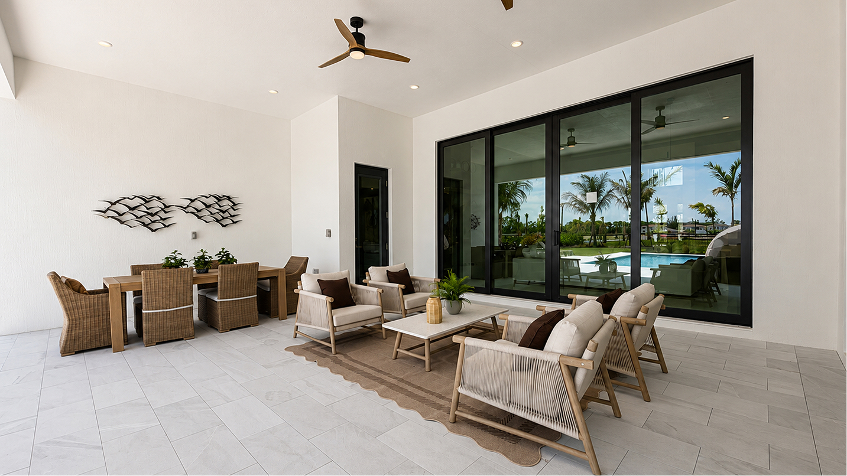
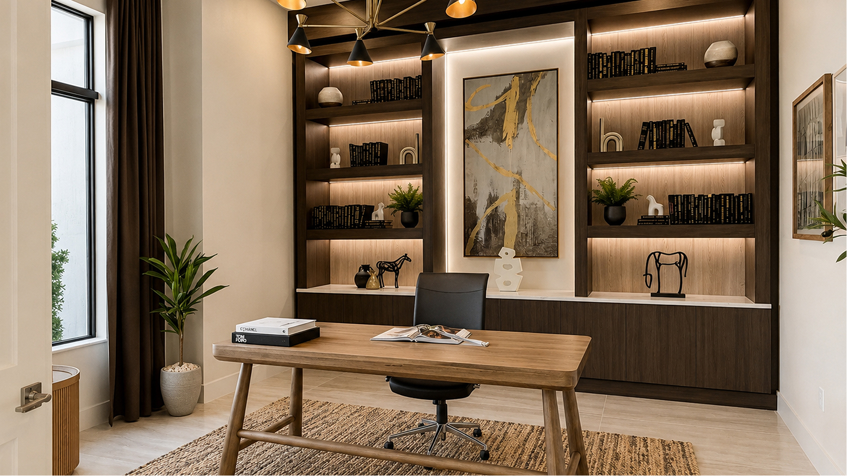
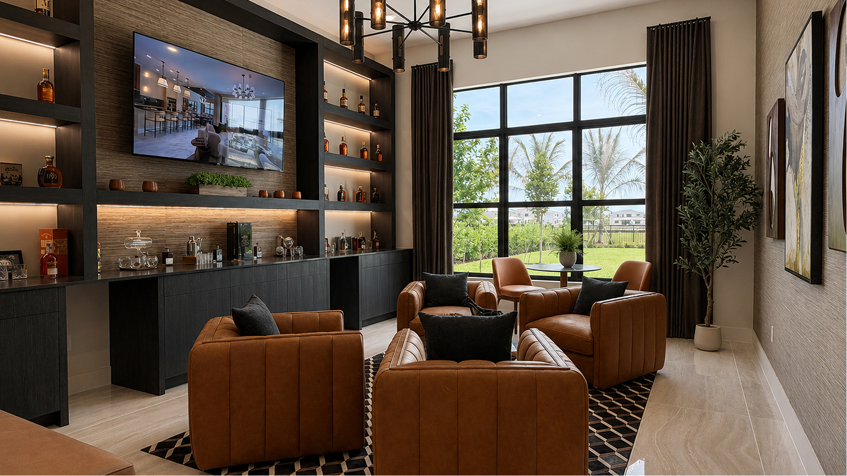
French doors introduce the family room, kitchen and dining area connected to a covered lanai. An office and club room add flexibility, and the owner’s suite includes three walk-in closets.

Vanderbilt features at a glance

  • 5,176 square feet
  • 4 bedrooms, 4 full bathrooms and 2 half bathrooms
  • Covered lanai
  • Separate work or activity space

Flexibility beyond the shared living area

A space beyond the principal living room can make everyday organization easier. It provides another place to focus, pursue an interest or settle in independently, according to the room’s intended use. The main gathering area remains available while that separate part of the home has its own purpose.

An outdoor setting close to home

An outdoor living connection adds variety to time spent at home. The interior rooms remain the center of daily activity, but there is another place to step away for a change of scenery. That relationship is especially appealing when you want a gathering to include time outside.

Daily living on one level

Keeping the main rooms on one level gives the home a straightforward daily rhythm. Cooking, gathering and private time happen within the same floor, while room placement provides separation where it is needed. The layout’s usefulness comes from the relationship between spaces as well as their individual dimensions.

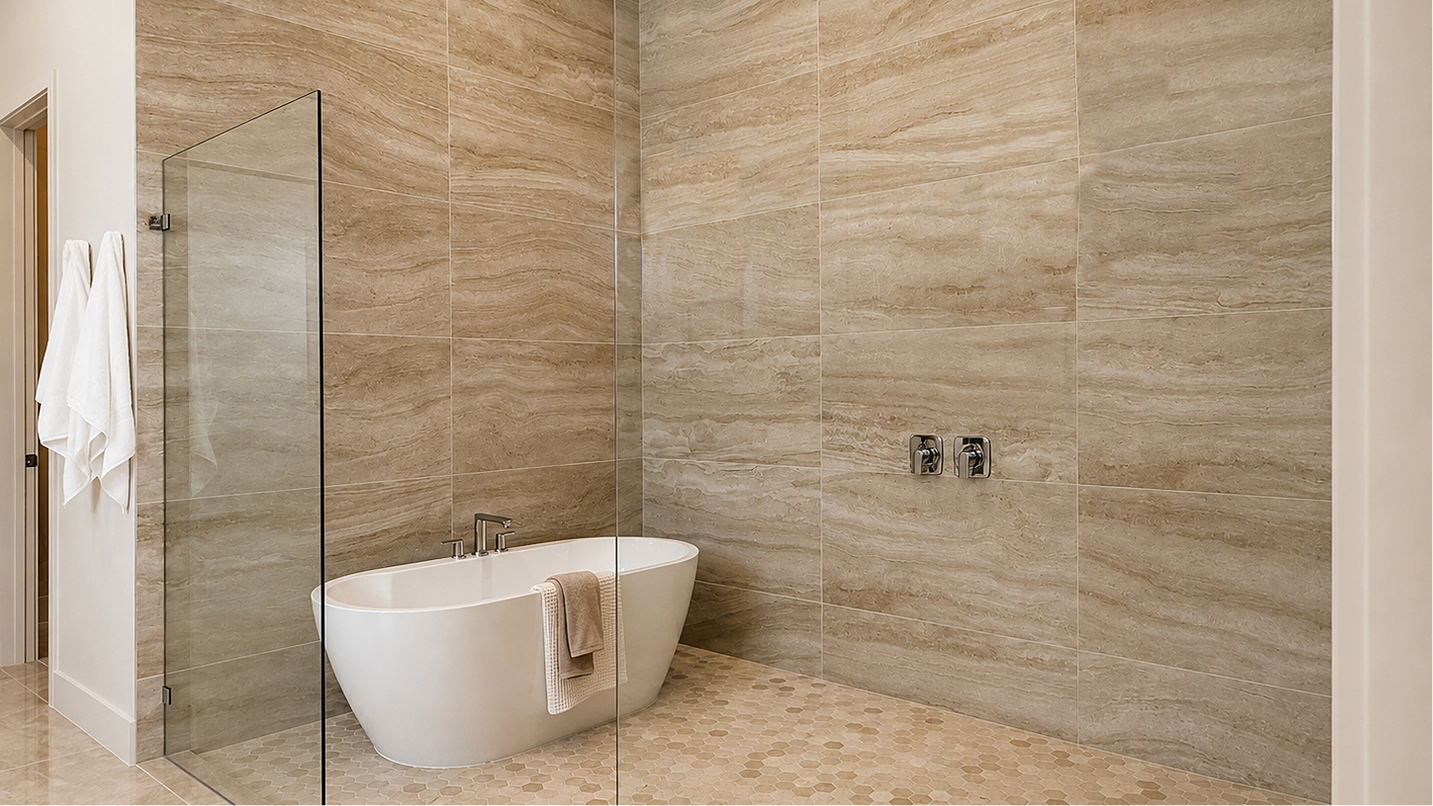
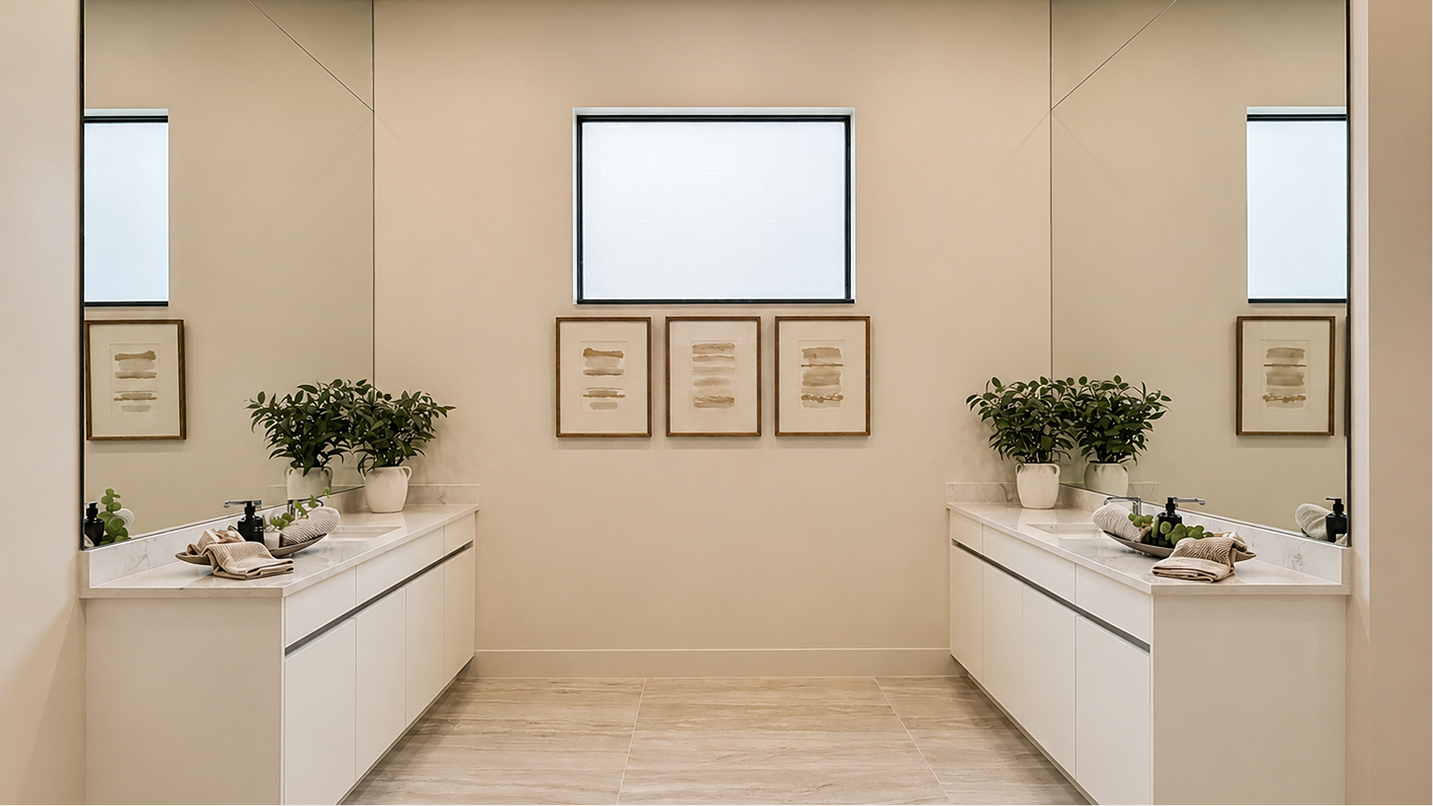
An owner’s suite for the start and end of the day

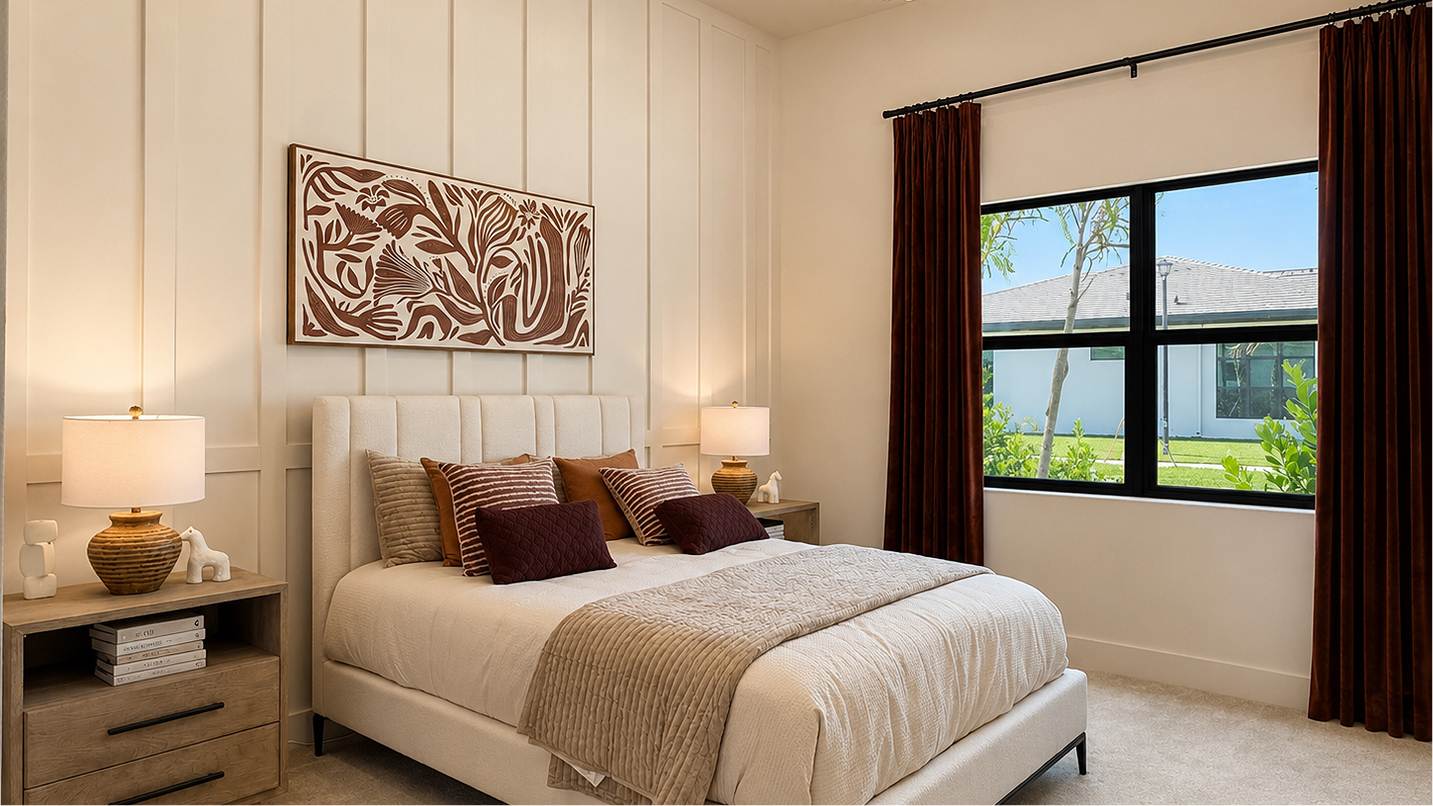
A bathroom within the owner’s suite keeps personal routines close to the bedroom. The suite becomes a distinct part of the home while the principal living spaces remain available for shared activity. This balance between private and communal rooms is a useful part of understanding how the floorplan works.

Life at Whitmore Estates in Lake Worth

Whitmore Estates’ Lake Worth setting offers access to destinations such as the National Polo Center and Worth Avenue. Community amenities listed include a clubhouse, pool and barbecue area within a gated setting. The neighborhood backdrop provides places to gather and explore while the individual floorplan supplies its own entertainment and private spaces.

Listed model pricing is $2,199,990. Pricing, available homes and included selections are subject to change; confirm details for the home you choose.

Make the Vanderbilt floorplan part of your Lake Worth home search. Explore pre-constructionhomes.com for more information and request the latest details on available homes and pricing.

Property Id: 7819
Price: $2,199,990
Property Size: 5,176 ft2
Bedrooms: 4
Bathrooms: 4
Master Community: Whitmore Estates
Builder: Lennar
Other Features
BBQ
BBQ Area
Clubhouse
Fully Maintained Lawns
Gated
Lawn
Pool
Transport
Supermarkets
Schools
Restaurants
Pharmacies
Hospitals
Vanderbilt Floorplan
size: 5,176 ft2
rooms: 4
baths: 4
price: $2,199,990

Education

Capscare Academy For Health Care Education Inc
(9.43 miles)Capscare Academy For Health Care Education Inc
Palm Beach Atlantic University
(13.75 miles)Palm Beach Atlantic University
Hollywood Institute
(11.03 miles)Hollywood Institute

Food

Antojitos Mexicanos La Placita
(10.11 miles)Antojitos Mexicanos La Placita
Pomona
(10.06 miles)Pomona
Benny's On The Beach - Pier
(11.14 miles)Benny's On The Beach - Pier

Shopping

Worth Avenue
(14.09 miles)Worth Avenue
CityPlace
(13.66 miles)CityPlace
Boynton Beach Mall
(7.24 miles)Boynton Beach Mall

Alexander Model
$1,879,990
Category:
Bedrooms: 5
Baths: 6
Size: 5,562 ft2
Langley Model
$1,799,990
Category:
Bedrooms: 5
Baths: 5
Size: 4,278 ft2
Churchill Model
$2,799,990
Category:
Bedrooms: 5
Baths: 6
Size: 6,698 ft2
Category:
Bedrooms: 4
Baths: 4
Size: 4,278 ft2

Similar-size homes in and near Lake Worth

  • Livingston II Model Amara by DiVosta · 5 bd, 5.5 ba · 5,248 sq ft · $1,534,990
  • Livingston II Model Canter · Wellington (4 mi) · 5 bd, 5.5 ba · 5,251 sq ft · Price TBD
  • Springs Model Meravita at Boca Raton · Boca Raton (11 mi) · 5 bd, 5 ba · 5,218 sq ft · $2,524,995
  • Seaglass Model Meravita at Boca Raton · Boca Raton (11 mi) · 5 bd, 5 ba · 5,378 sq ft · $2,624,995
  • Seaglass Elite Model Meravita at Boca Raton · Boca Raton (11 mi) · 5 bd, 5 ba · 5,426 sq ft · $2,649,995

Back to Whitmore Estates The Oxford Collection

All new homes in Lake Worth

All new homes in Palm Beach County

Virtual Tour

Video

video image

Payment Calculator

$11,688.12
per month
  • Principal and Interest
  • Property Tax
  • HOA fee
  • Private Mortgage Insurance
$ 8,529.80

Similar Listings

Townhome
Active

Ellery Model

$449,000
The Ellery by Mattamy Homes brings thoughtful design, modern comfort, and effortless style ...
3 2 1,917 ft2details
Townhome
Active

Hawthorn Model

$449,000
The Hawthorn by Mattamy Homes is a thoughtfully designed townhome in the new Forest – Town ...
3 2 1,579 ft2details
Townhome
Active

Opal Model

$471,990
Introducing the Opal, a beautifully designed townhome by DR Horton in the new Ashwood Cove ...
4 3 1,625 ft2details

Compare Listings

Lennar