



Overview

  • Updated On:
  • November 4, 2026
  • 3 Bedrooms
  • 4.0 Bathrooms
  • 3,000 ft2 Size
Active

Pegasus by GL Homes: Apex at Avenir

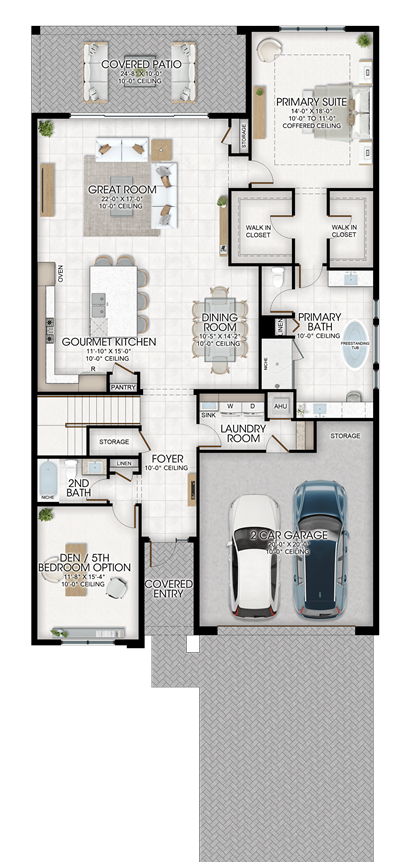
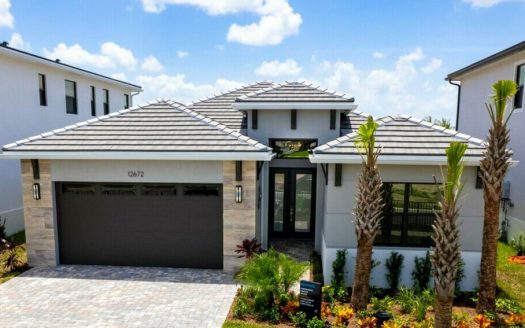
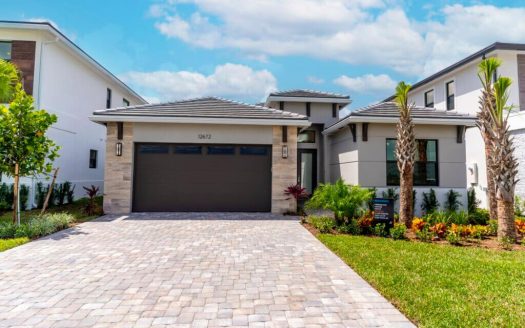
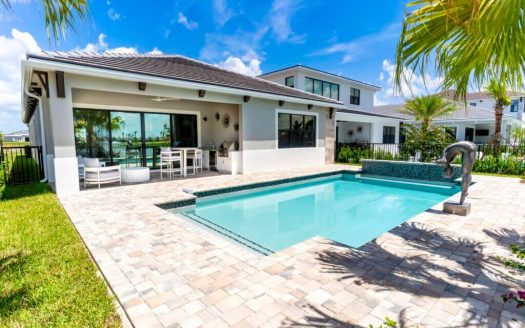
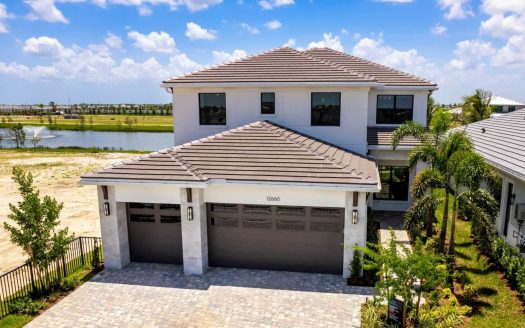
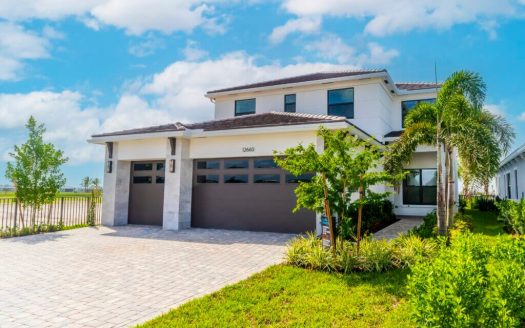
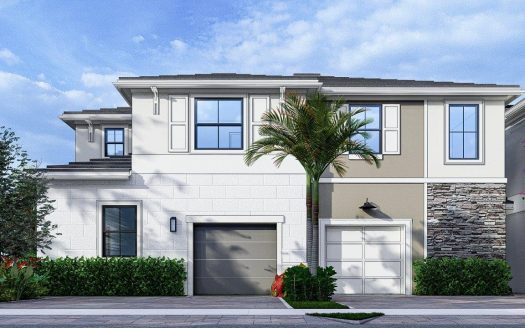
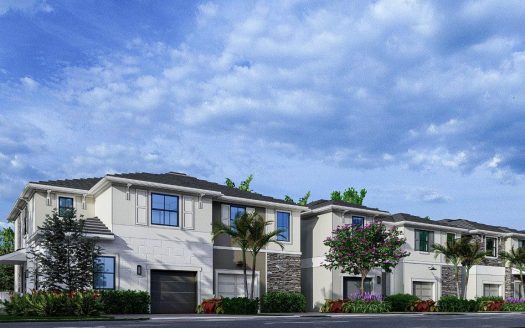
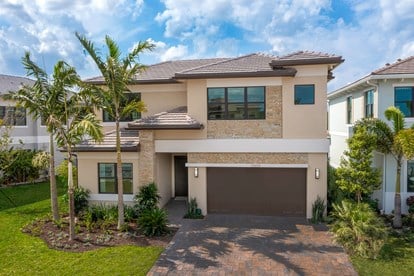
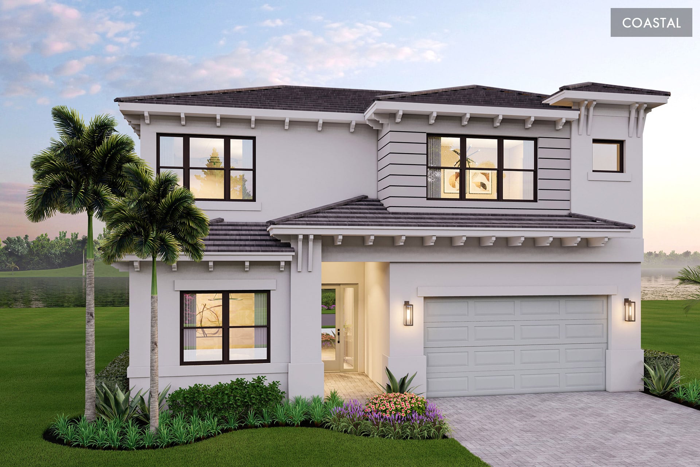
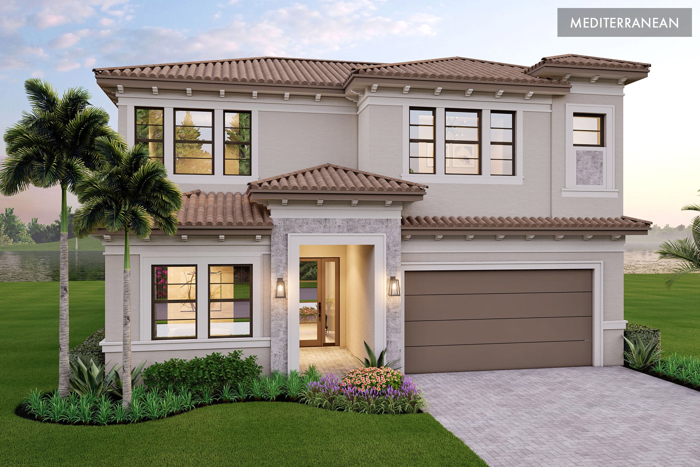
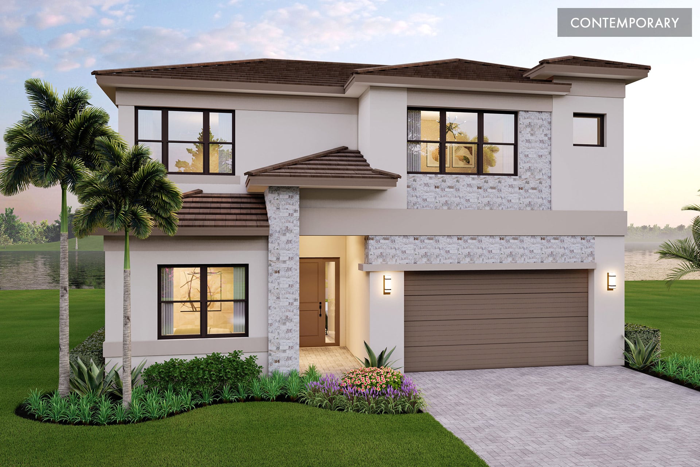
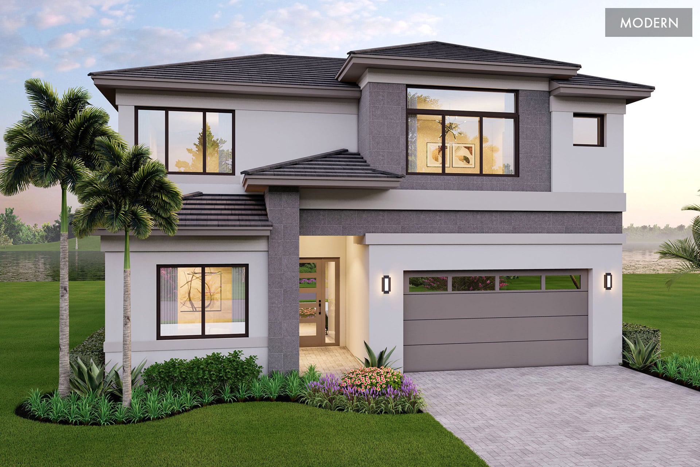
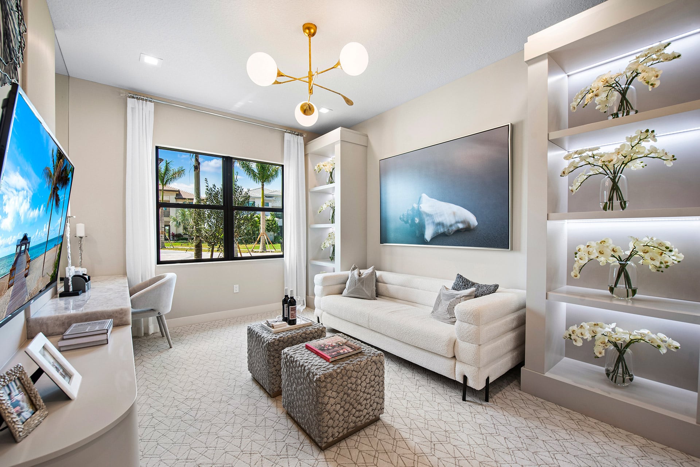
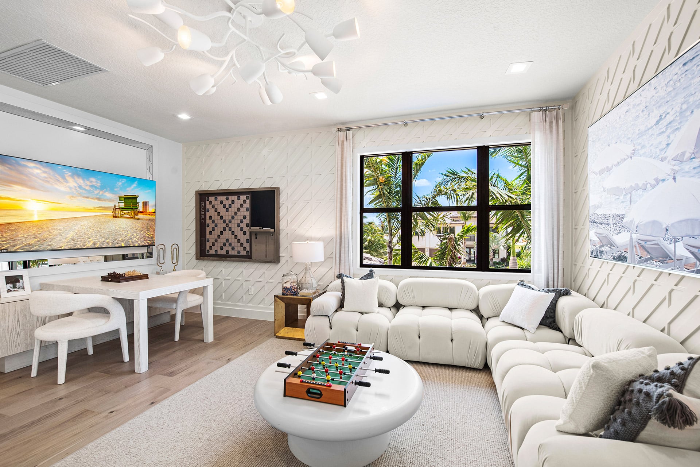
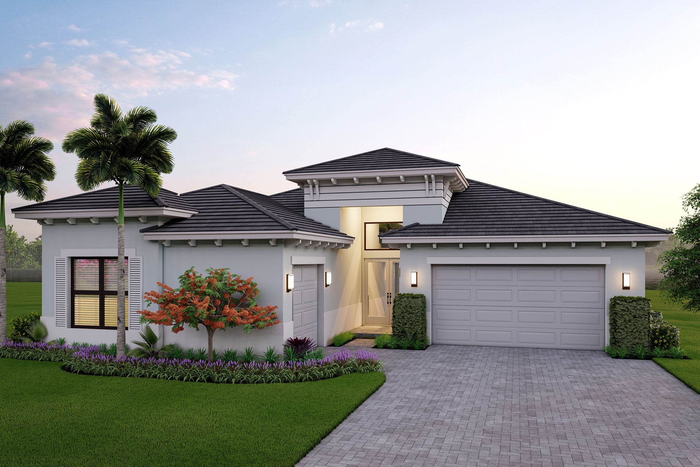
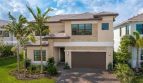
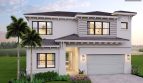
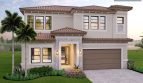
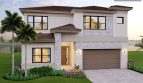
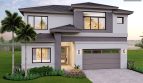
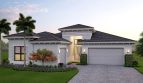
The Pegasus floor plan by GL Homes brings 3,000 square feet of living space to Apex at Avenir in Palm Beach Gardens, Florida.

A closer look at the Pegasus

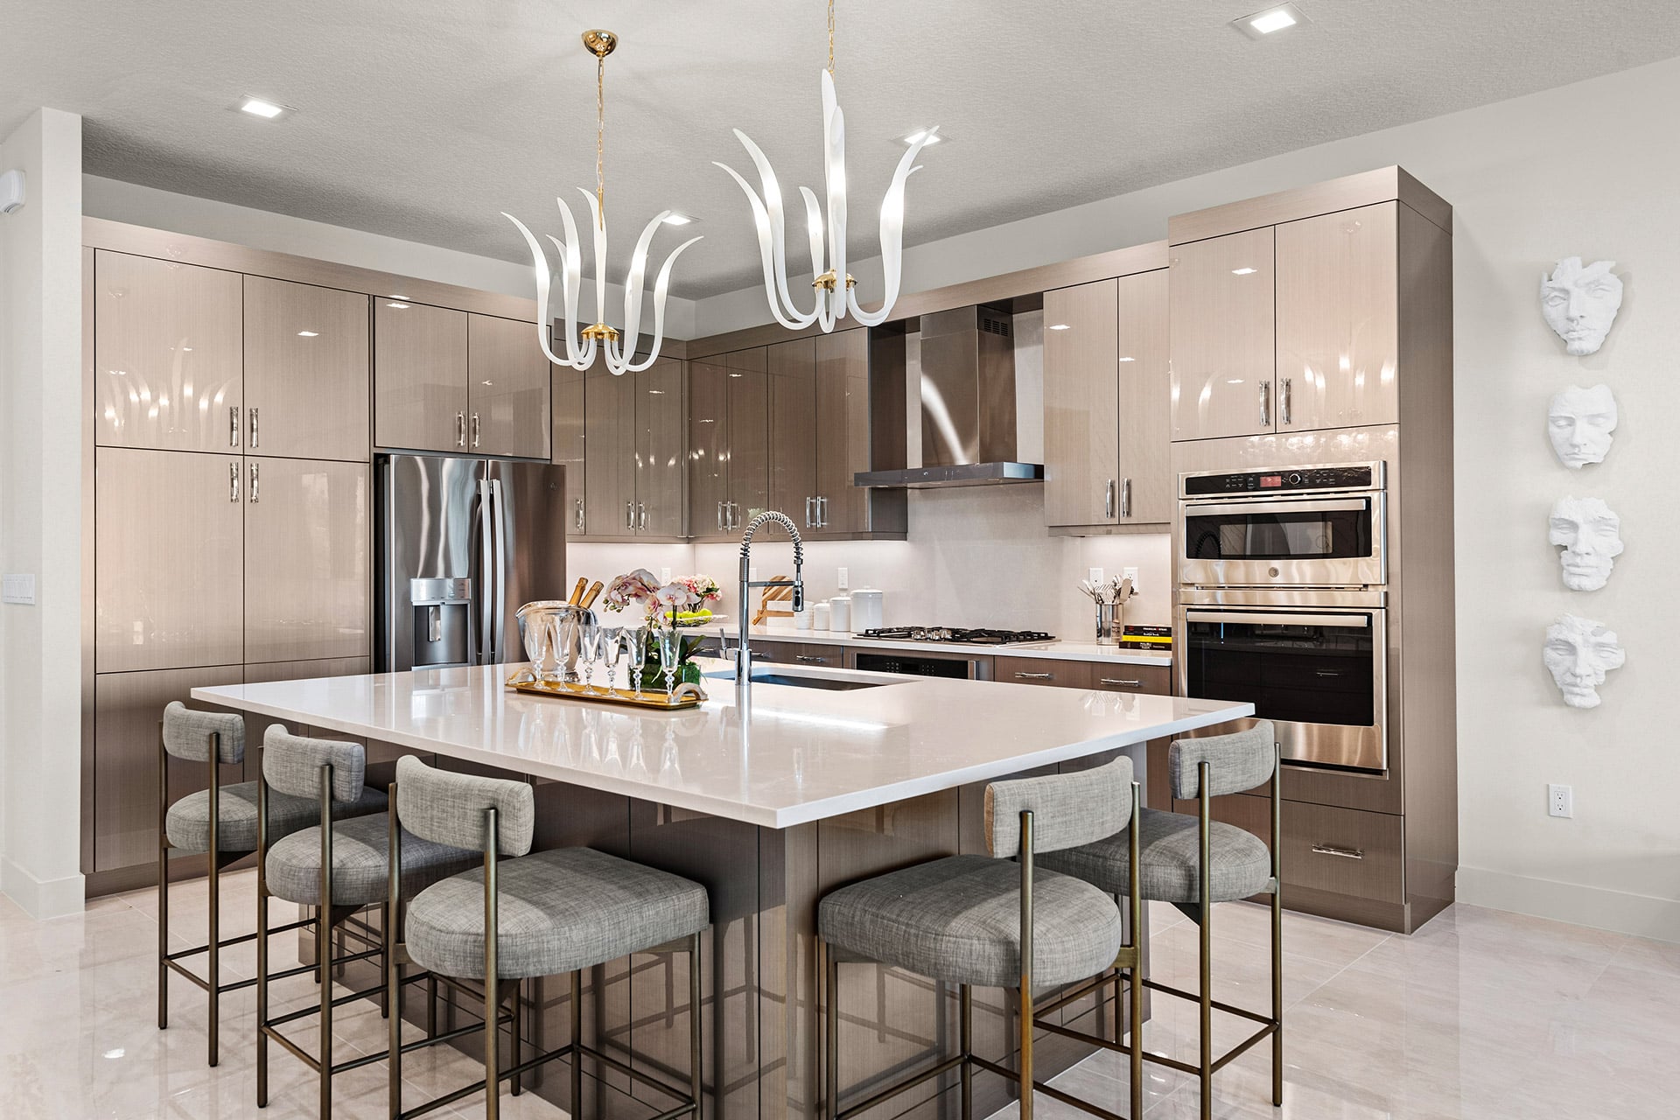
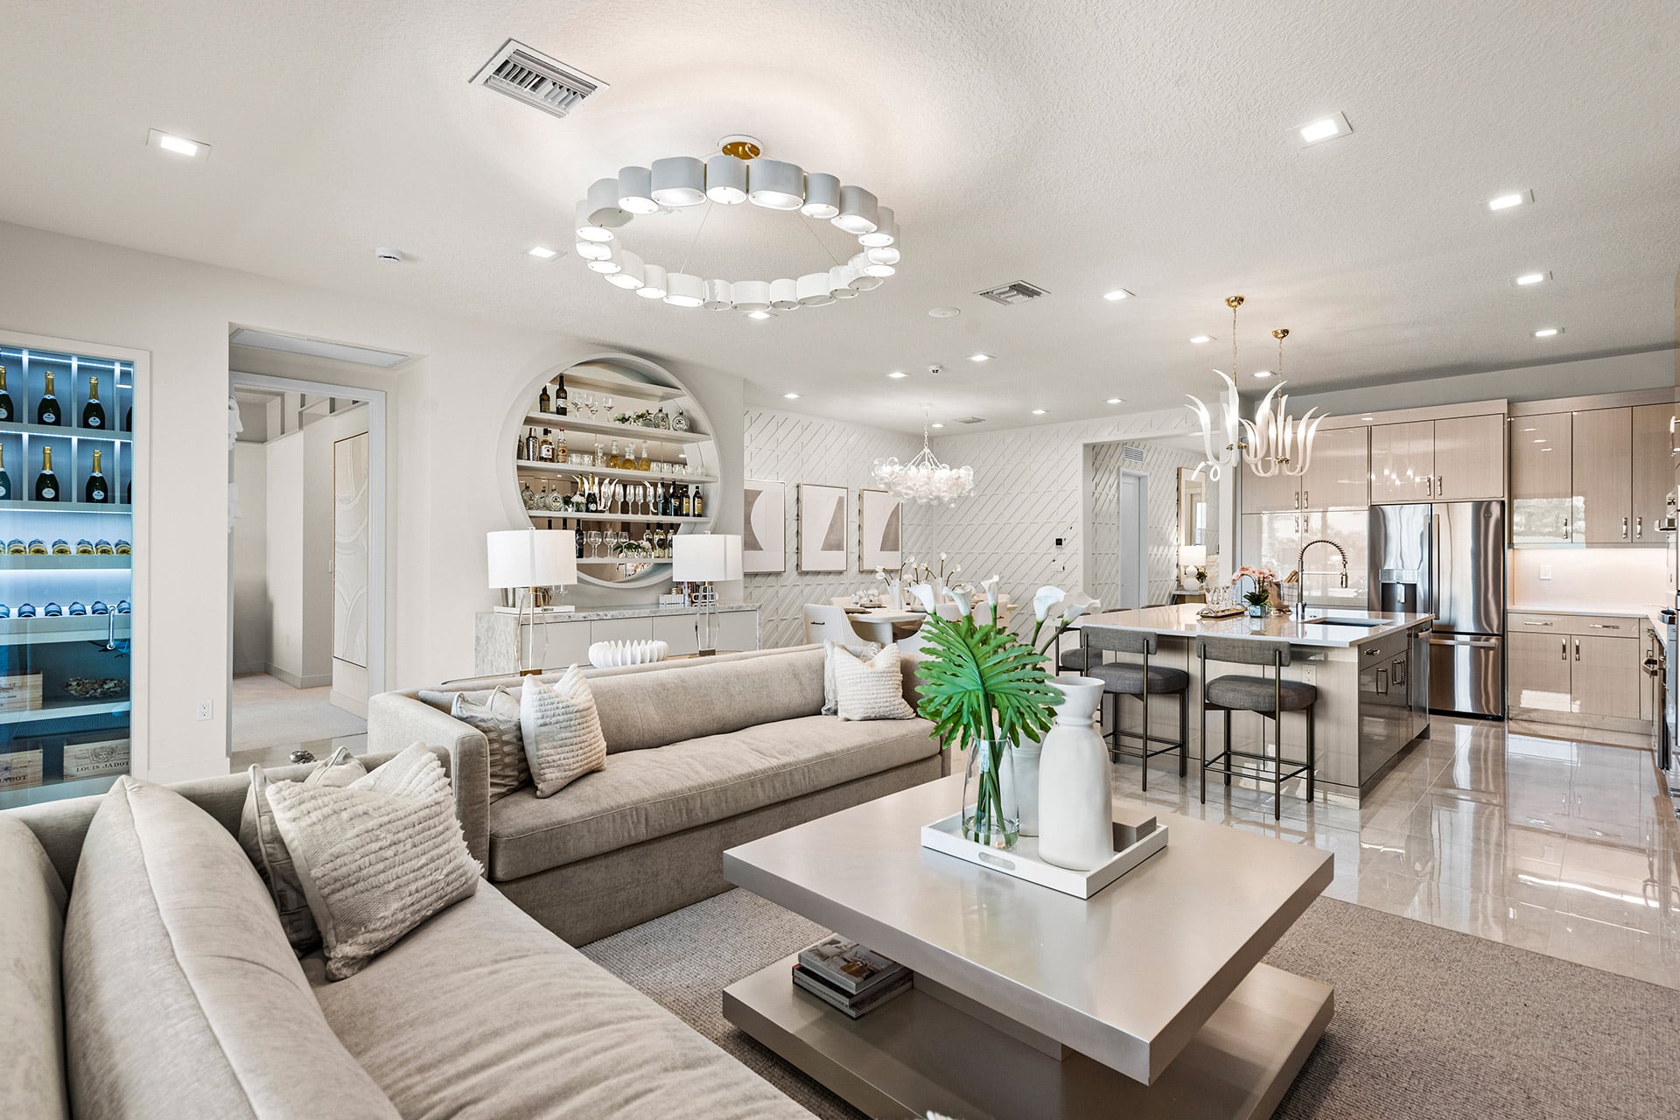
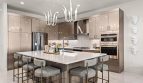
The finish package gives this home a clean, contemporary look, starting with frameless kitchen cabinetry, 42-inch upper cabinets, and quartz counters. A full backsplash behind the chimney hood draws attention to the cooking area, while stainless steel GE appliances include a gas cooktop, built-in oven, and a counter-depth French door refrigerator.

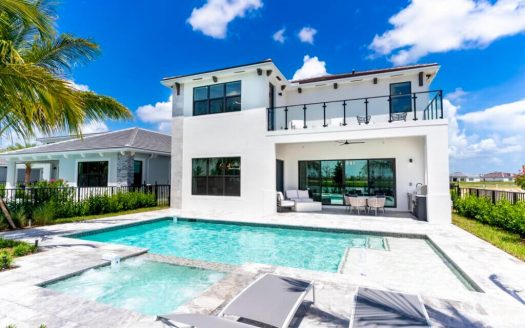
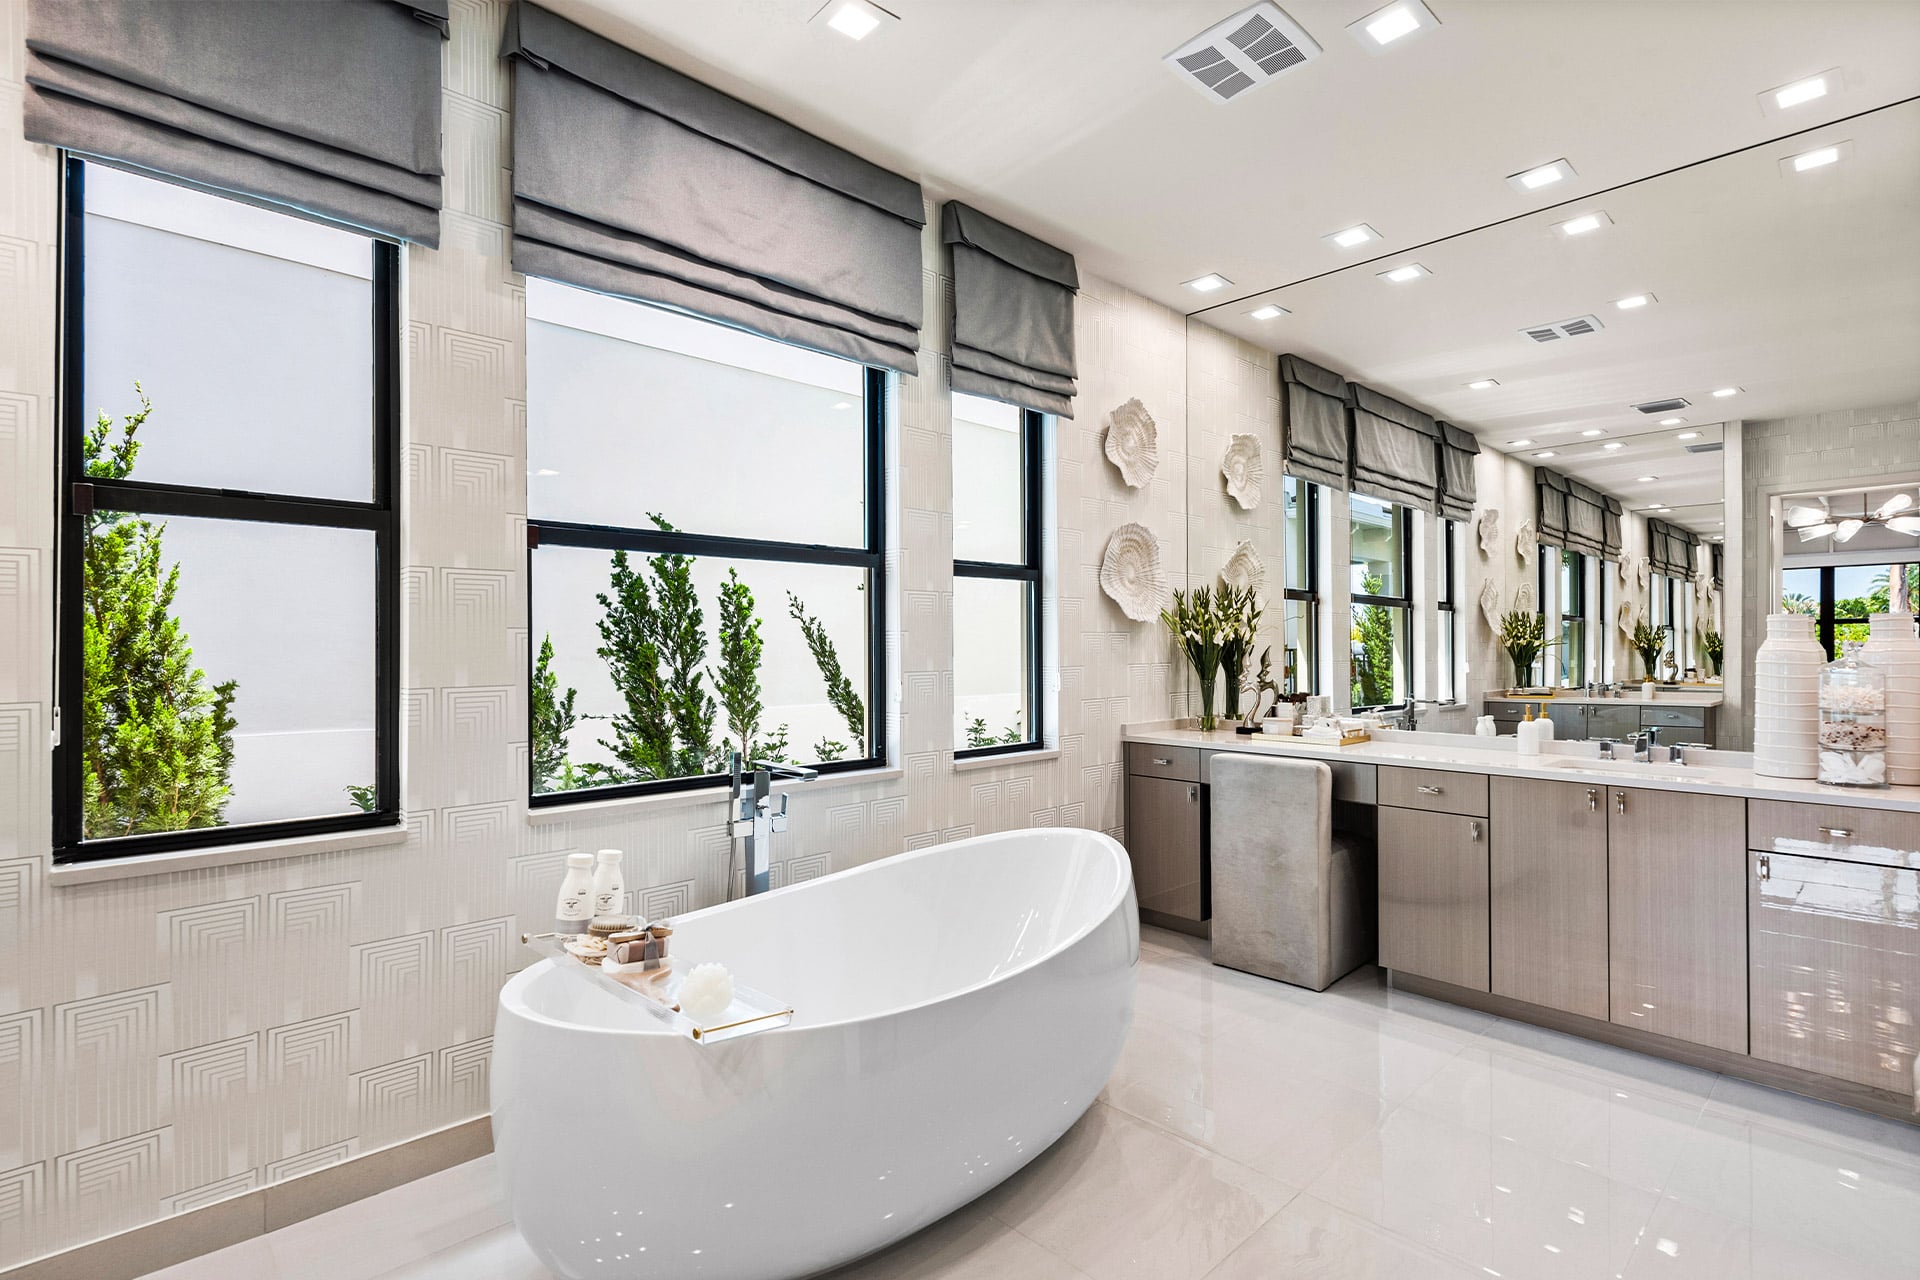
The same approach carries into the bathrooms, with quartz surfaces, raised vanities, and a frameless shower enclosure in the primary bath. Large-format porcelain tile covers the main living areas, and the laundry room has cabinetry and a built-in sink. Smart features include a video doorbell, a garage-door opener with a camera, and a smart front-door lock. Impact-resistant windows and exterior doors, a tankless gas water heater, and driveway and patio pavers round out the package.

Pegasus at a glance

  • Living area: 3,000 square feet
  • Bedrooms: 3
  • Bathrooms: 4
  • Garage: 2-car capacity
  • Home type: Single-family home

The setting at Apex at Avenir

Apex at Avenir places GL Homes within the Palm Beach Gardens master-planned community of Avenir. Its clubhouse and recreation offerings include a pool, spa, fitness facilities, pickleball, play areas, and dining. The neighborhood is designed for all ages, with social spaces complementing the collection of new homes.

Published starting price: $1,129,900. Price and availability may change; homesite premiums, upgrades, and selected options may affect the final amount.

Learn more about the Pegasus by GL Homes at pre-constructionhomes.com. Ask about available homesites, current pricing, and the options for this Apex at Avenir floorplan.

Property Id: 40856
Price: $1,129,900
Property Size: 3,000 ft2
Bedrooms: 3
Bathrooms: 4
Master Community: Apex at Avenir
Garages: 2
Builder: GL Homes
Other Features
Clubhouse
Fitness Center
Pickleball Courts
Playground
Spa
Transport
Supermarkets
Schools
Restaurants
Pharmacies
Hospitals
Pegasus Floorplan
size: 3,000 ft2
rooms: 3
baths: 4.0
price: $0

Education

Prestige Mentors for Educators and Students
(1.64 miles)Prestige Mentors for Educators and Students
SkyBlue Jet Aviation
(2.13 miles)SkyBlue Jet Aviation
Acreage Montessori Academy
(4.55 miles)Acreage Montessori Academy

Food

H&H Bagels
(1.01 miles)H&H Bagels
Carmela Coffee - Avenir
(0.92 miles)Carmela Coffee - Avenir
The Dancing Crane
(1.5 miles)The Dancing Crane

Shopping

Shoppes At Ibis
(2.91 miles)Shoppes At Ibis
Publix Super Markets
(2.93 miles)Publix Super Markets
Dollar Tree
(6.29 miles)Dollar Tree

Other 3-bed, 4-bath homes in and near Palm Beach Gardens

All new homes in Palm Beach Gardens

All new homes in Palm Beach County

Virtual Tour

Video

video image

Payment Calculator

$5,793.22
per month
  • Principal and Interest
  • Property Tax
  • HOA fee
  • Private Mortgage Insurance
$ 4,380.85

Similar Listings

Single Family
Active

Redondo Model

Redondo at Solana Bay at Avenir in Palm Beach Gardens At Solana Bay at Avenir in Palm Beac ...
4 3 2,527 ft2details
Single Family
Active

Santa Monica Model

Santa Monica by Akel Homes: Solana Bay at Avenir Akel Homes offers the Santa Monica at Sol ...
5 6 4,048 ft2details
Single Family
Active

Abingdon Model

The Abingdon by DR Horton brings a smart combination of comfortable living space, privacy, ...

Compare Listings

GL Homes