



Overview

  • Updated On:
  • November 4, 2026
  • 5 Bedrooms
  • 7.0 Bathrooms
  • 4,267 ft2 Size
Active

Polaris Floor Plan at Apex at Avenir

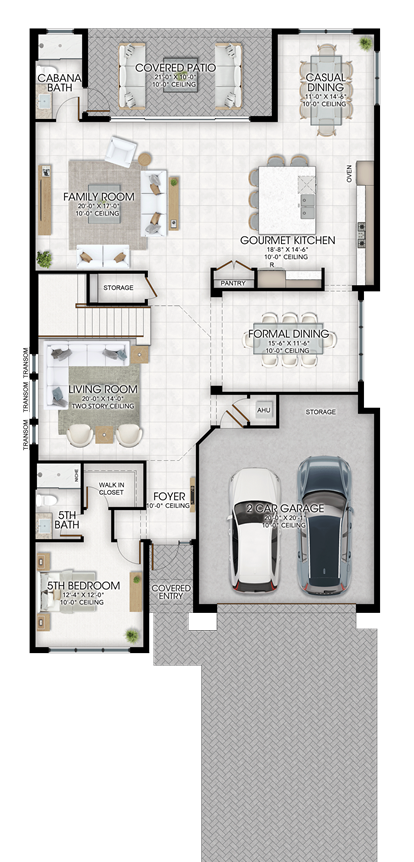
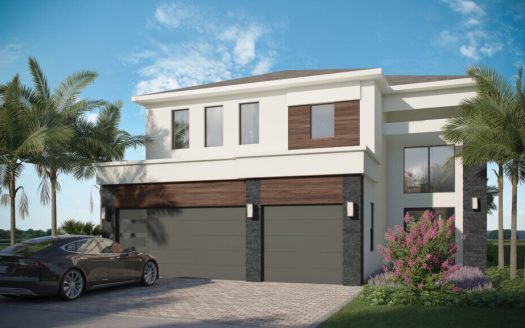
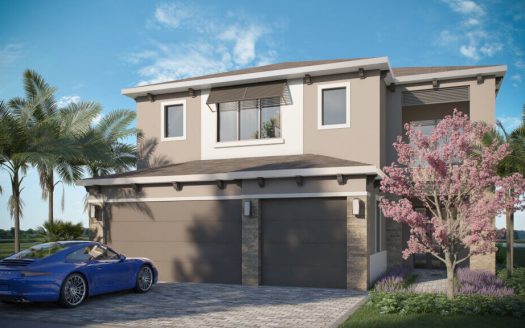
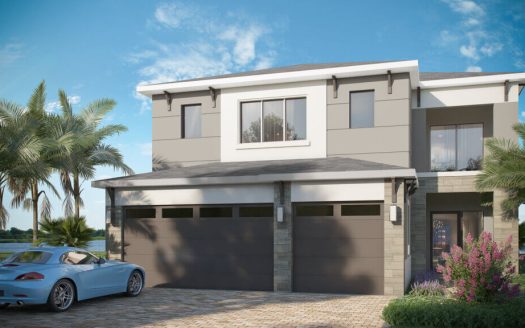
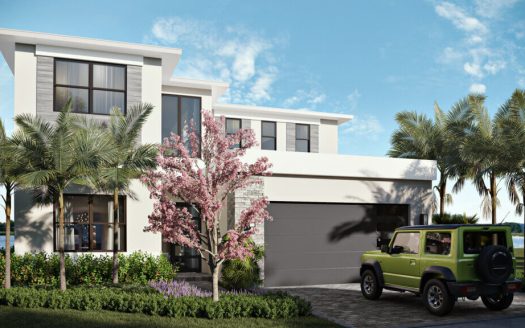
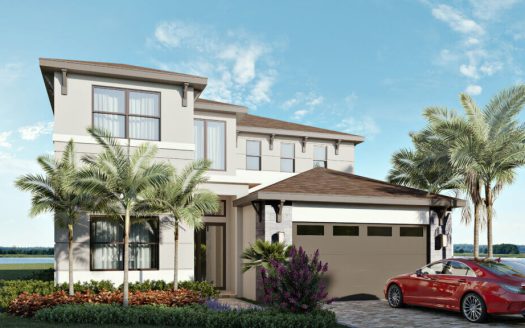
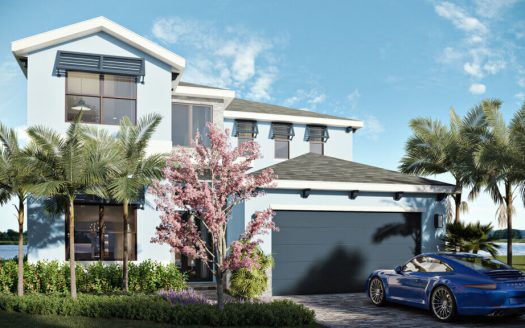
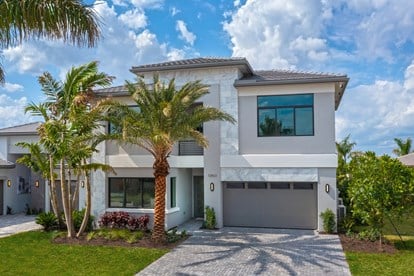
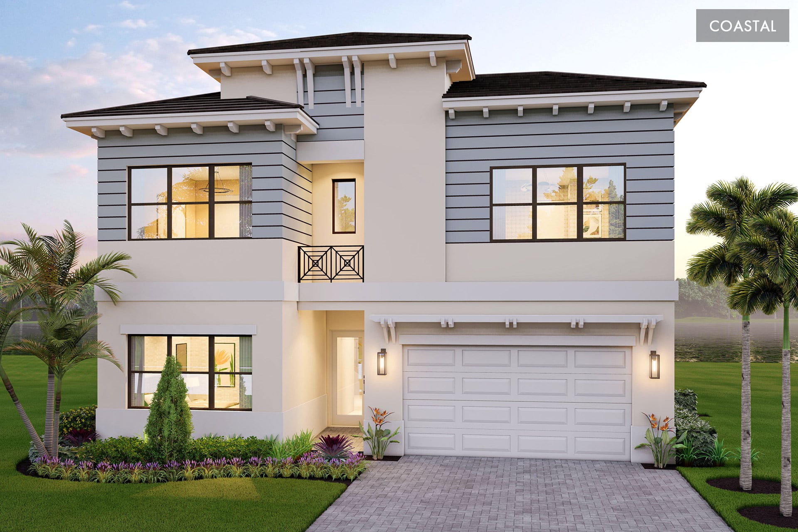
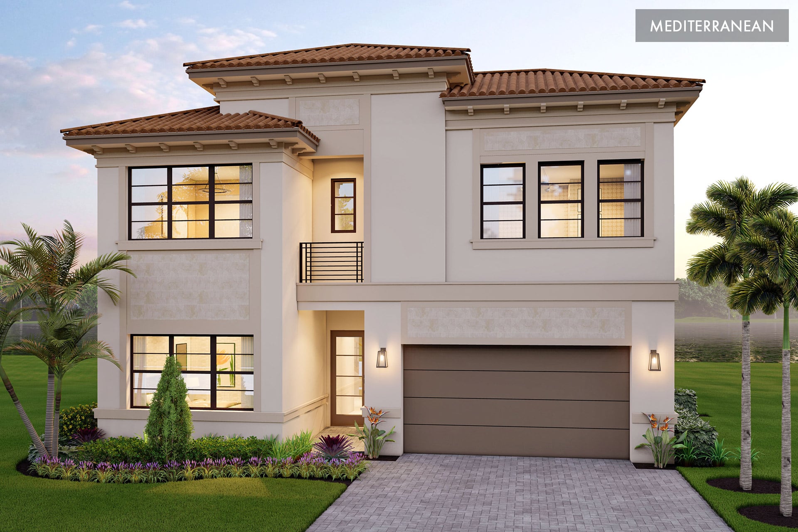
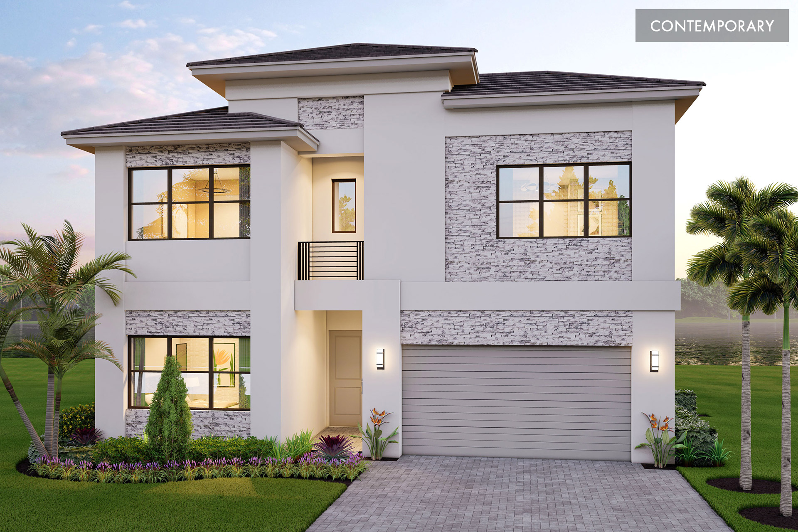
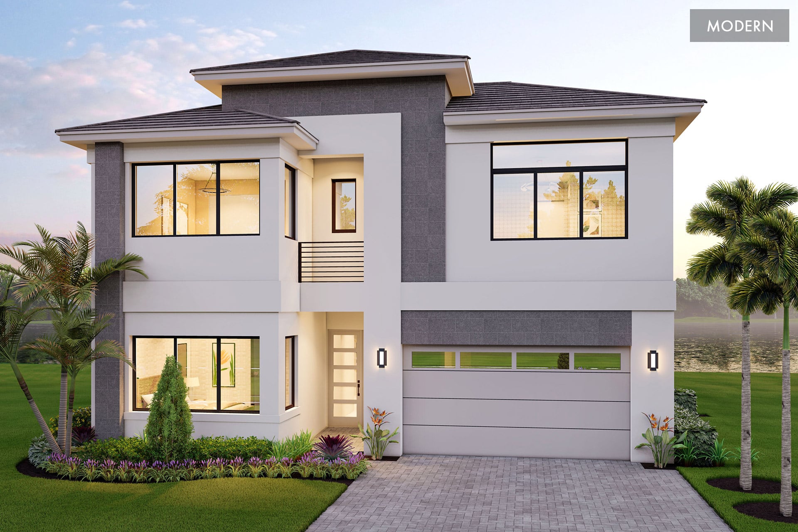
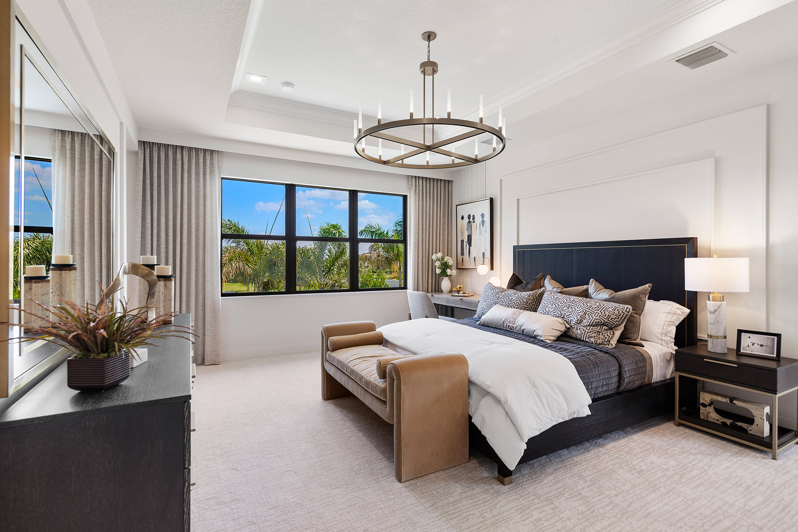
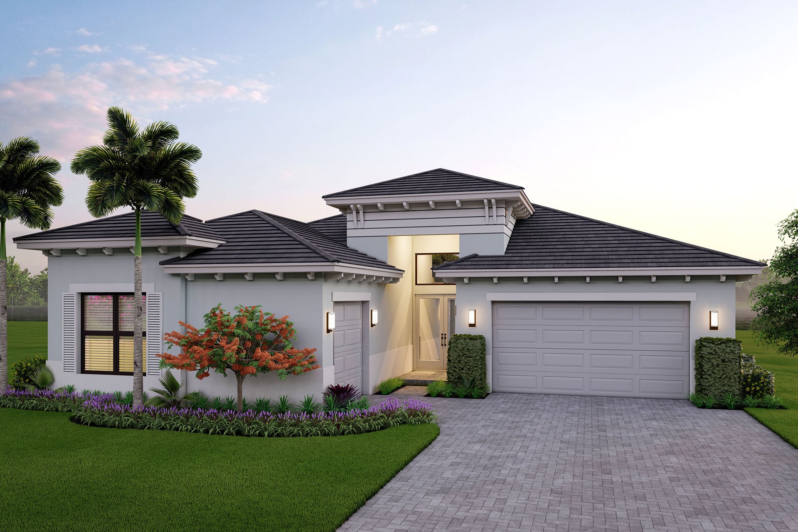
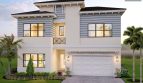
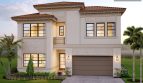
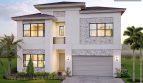
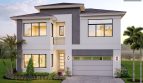
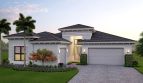
At Apex at Avenir in Palm Beach Gardens, Florida, the Polaris by GL Homes offers 4,267 square feet of living space.

Kitchen details and living spaces

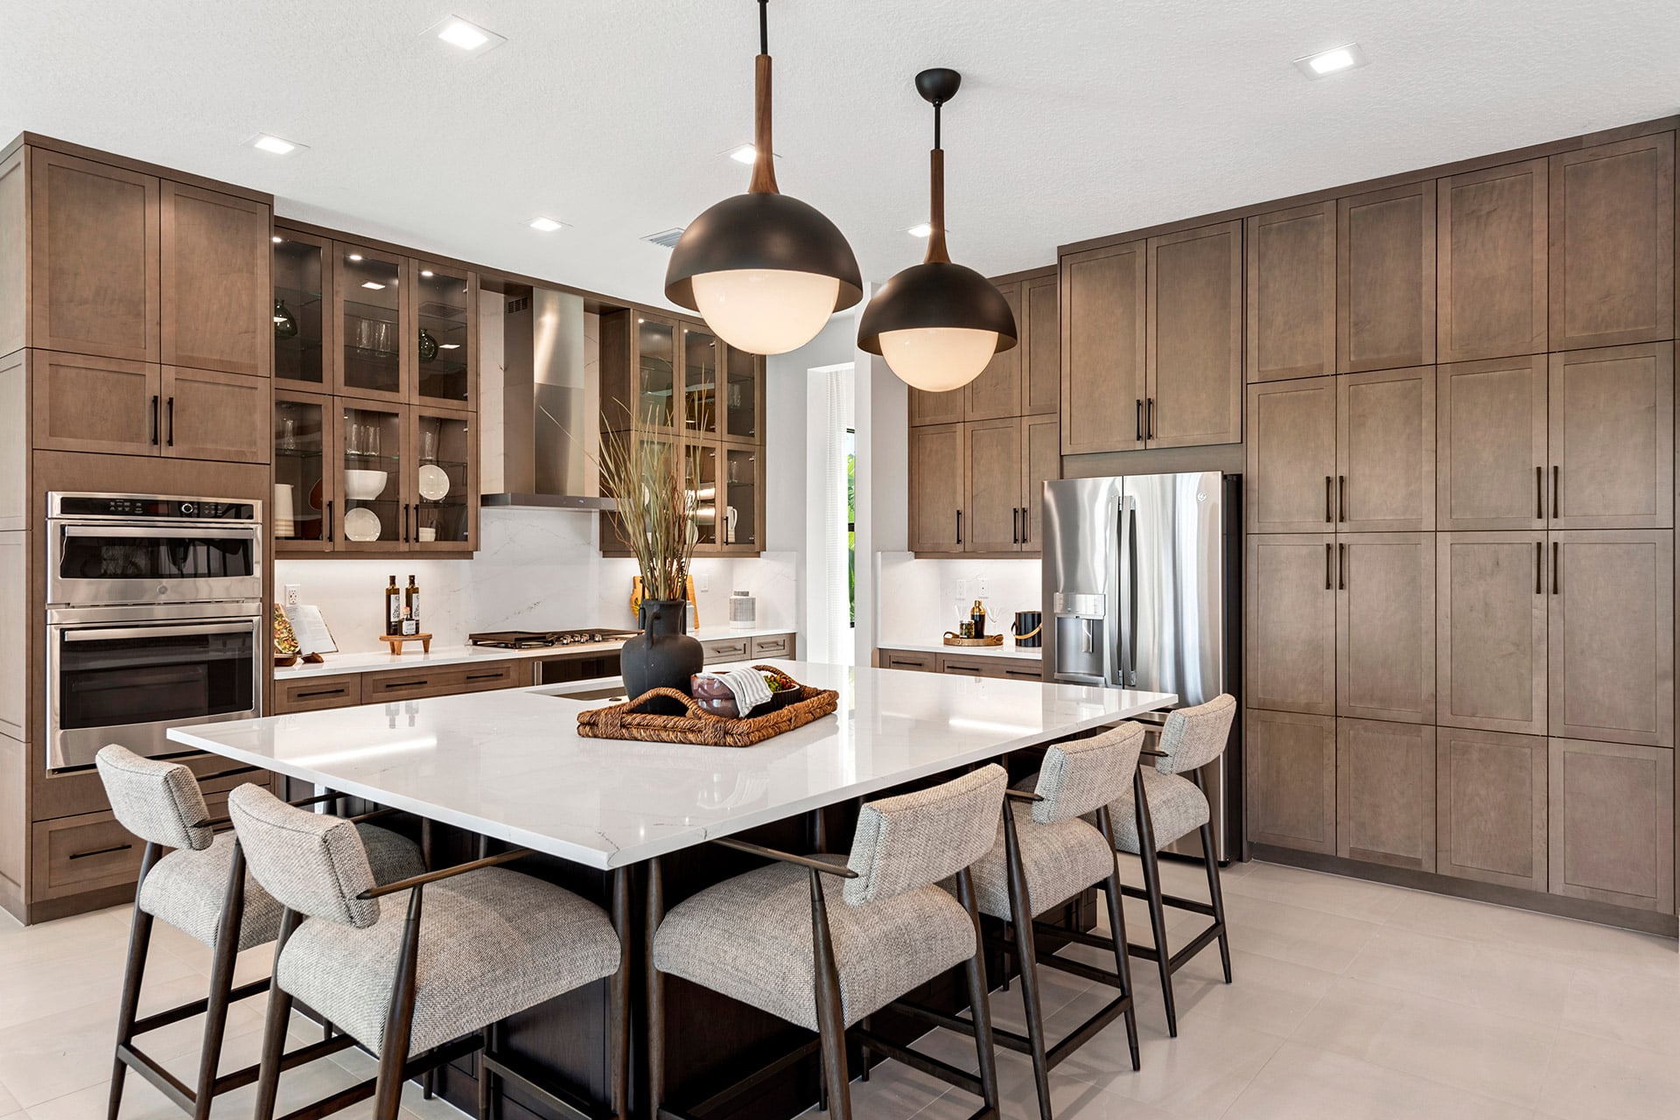
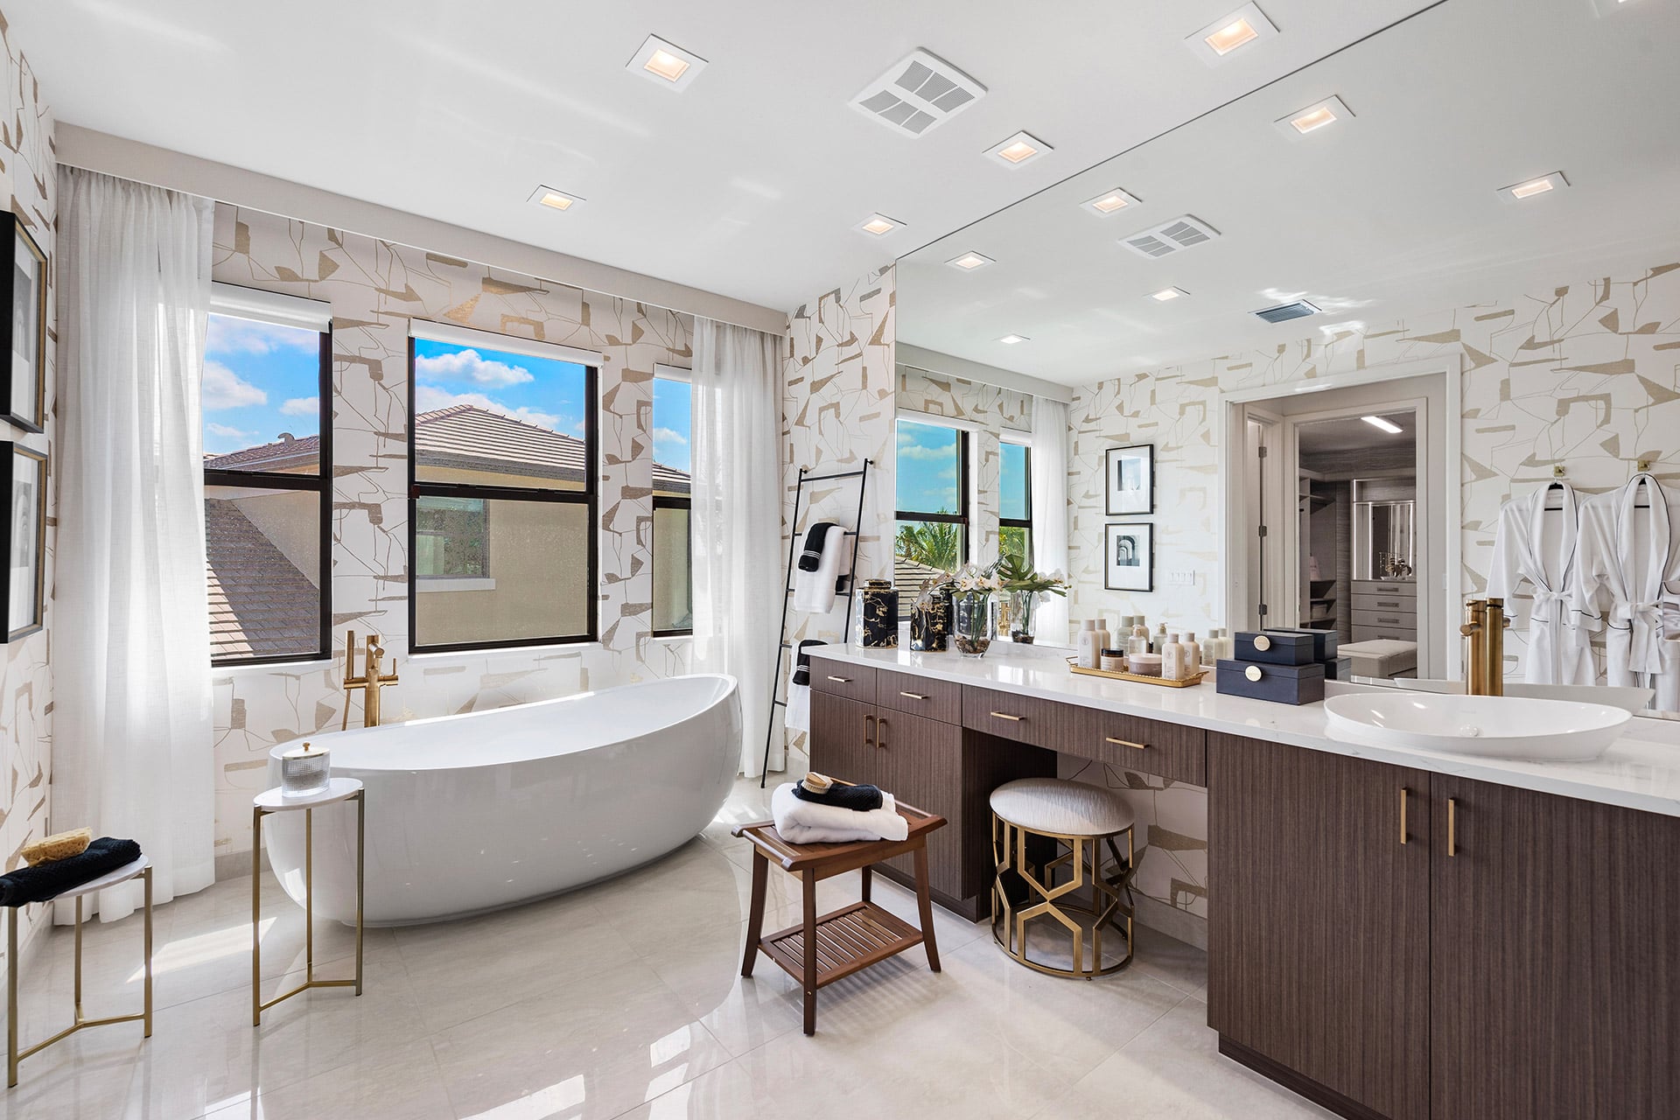
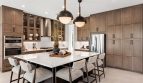
The finish package gives this home a clean, contemporary look, starting with frameless kitchen cabinetry, 42-inch upper cabinets, and quartz counters. A full backsplash behind the chimney hood draws attention to the cooking area, while stainless steel GE appliances include a gas cooktop, built-in oven, and a counter-depth French door refrigerator.

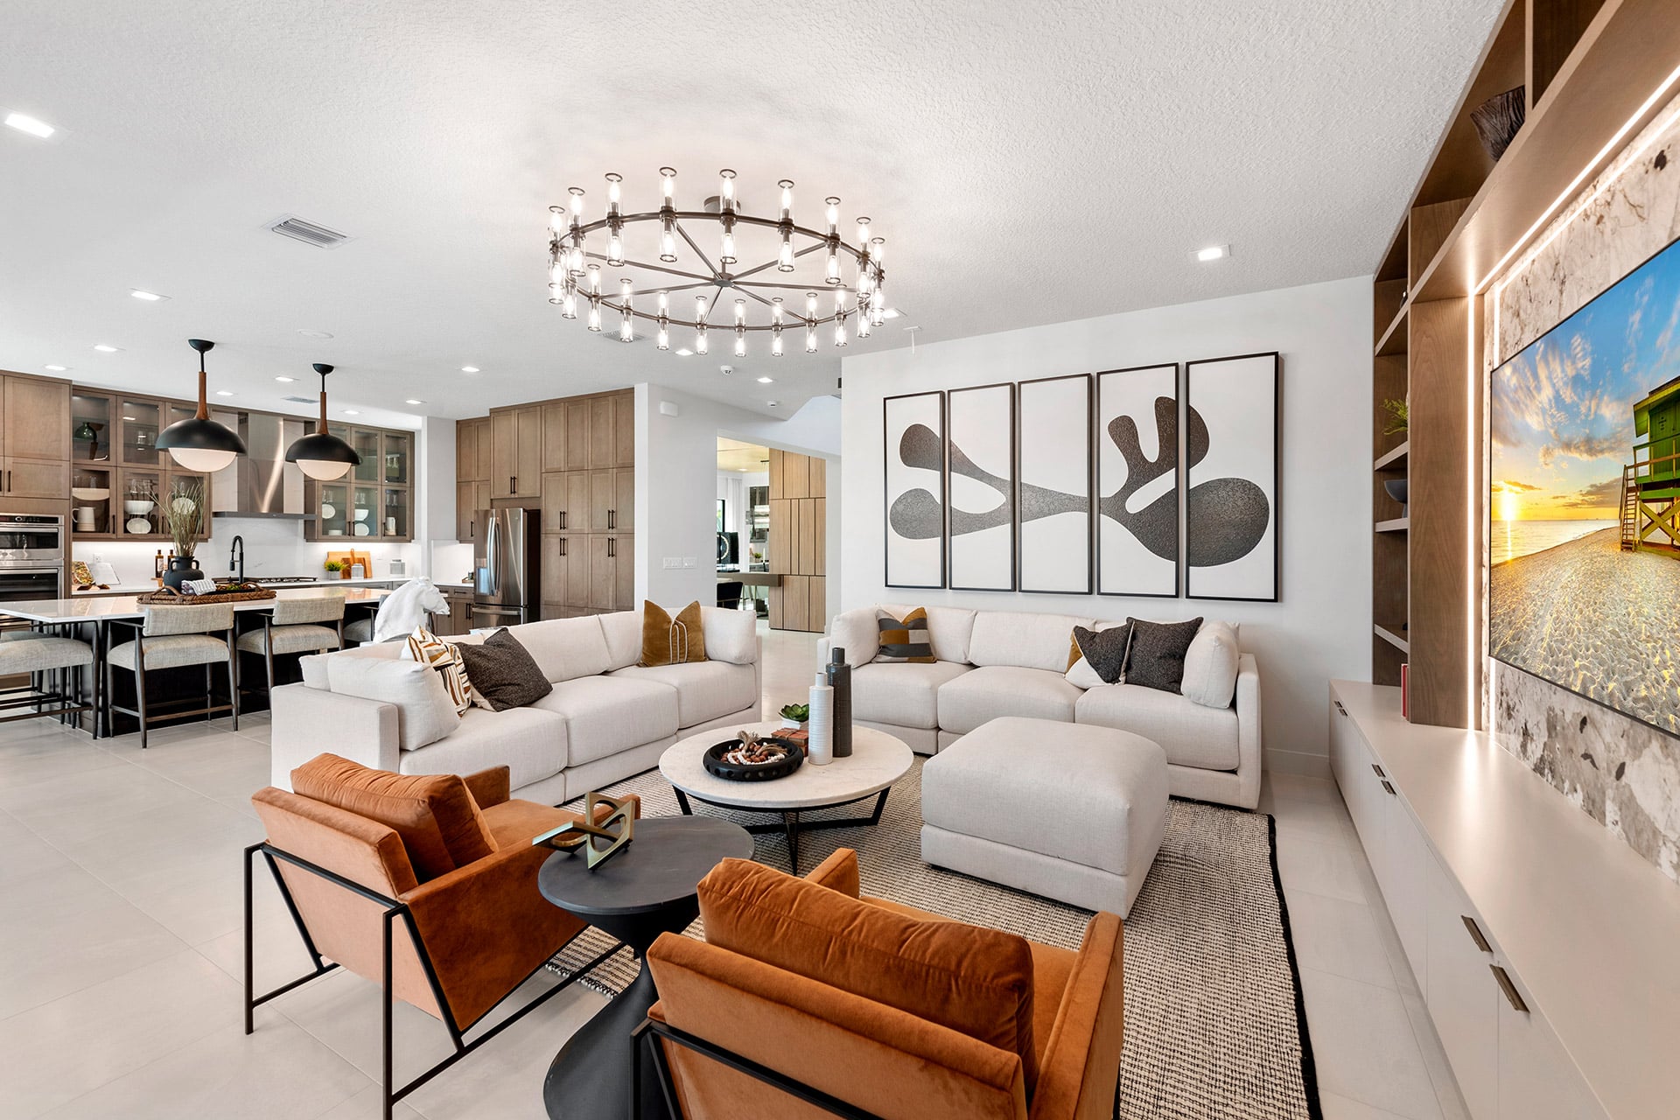
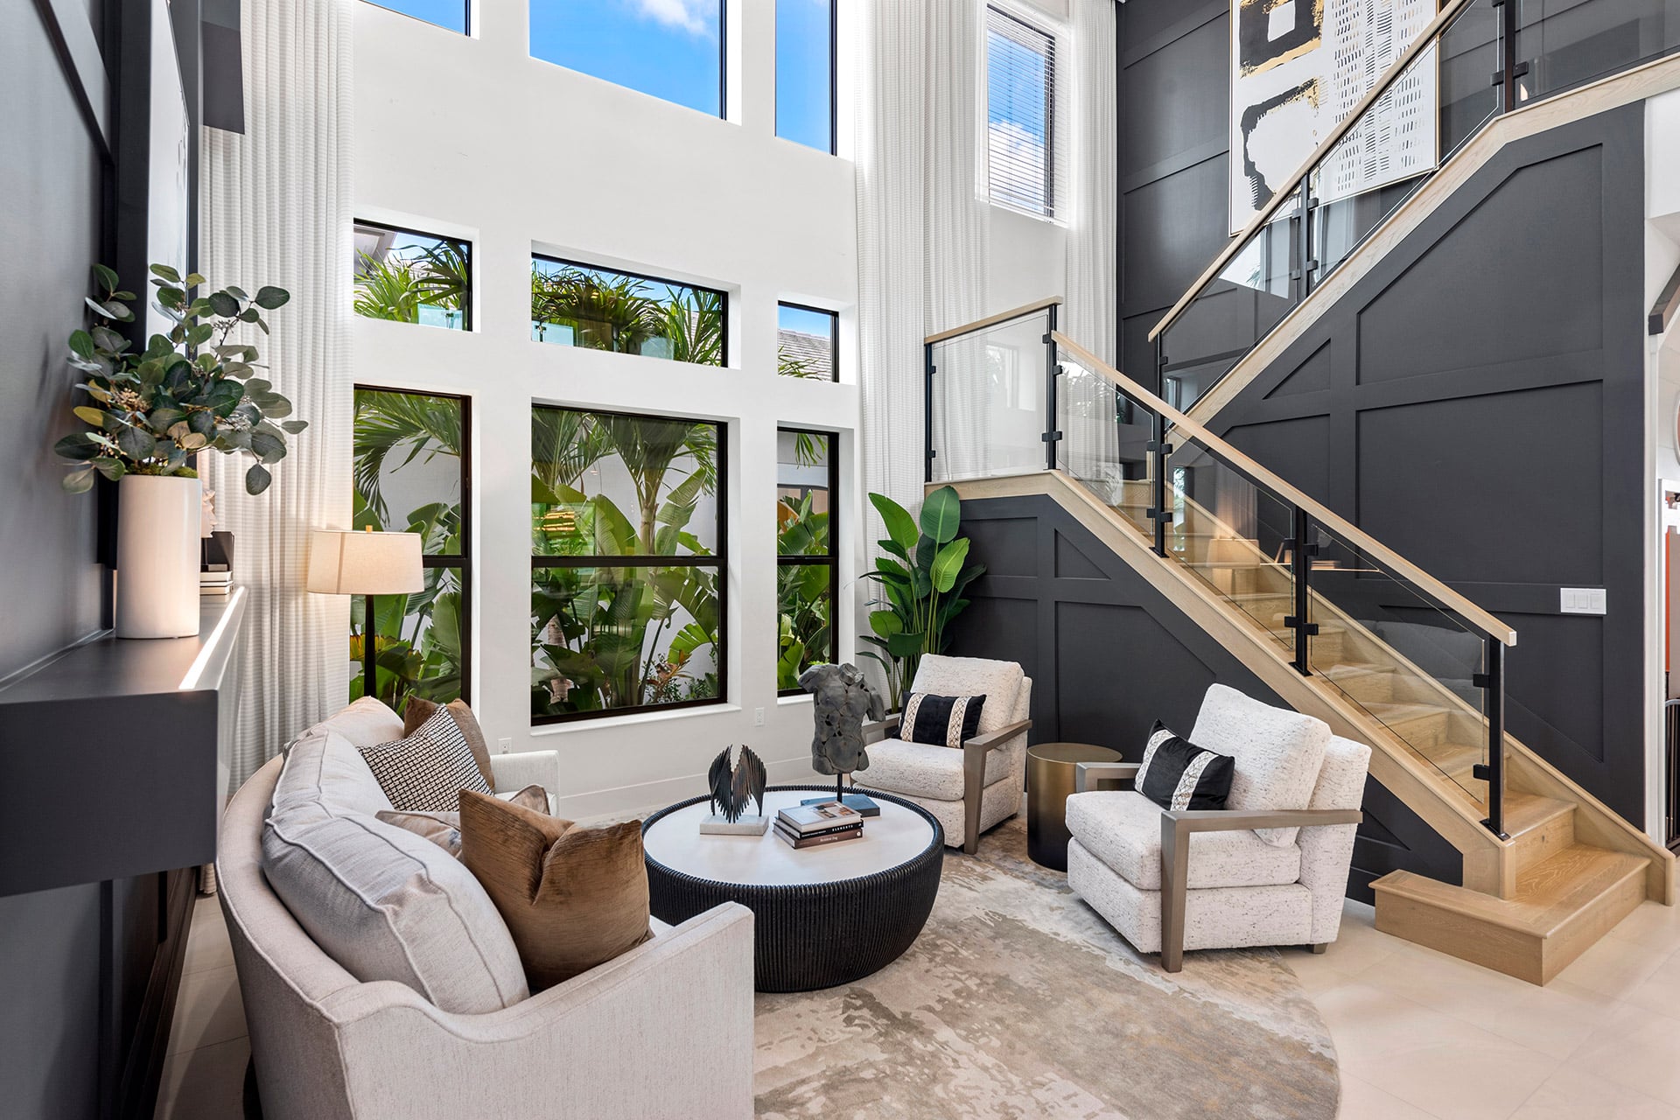
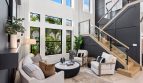
The same approach carries into the bathrooms, with quartz surfaces, raised vanities, and a frameless shower enclosure in the primary bath. Large-format porcelain tile covers the main living areas, and the laundry room has cabinetry and a built-in sink. Smart features include a video doorbell, a garage-door opener with a camera, and a smart front-door lock. Impact-resistant windows and exterior doors, a tankless gas water heater, and driveway and patio pavers round out the package.

Polaris at a glance

  • Living area: 4,267 square feet
  • Bedrooms: 5
  • Bathrooms: 7
  • Garage: 2-car capacity
  • Home type: Single-family home

Apex at Avenir and the surrounding area

Apex at Avenir places GL Homes within the Palm Beach Gardens master-planned community of Avenir. Its clubhouse and recreation offerings include a pool, spa, fitness facilities, pickleball, play areas, and dining. The neighborhood is designed for all ages, with social spaces complementing the collection of new homes.

Published starting price: $1,344,900. Price and availability may change; homesite premiums, upgrades, and selected options may affect the final amount.

Ready for a closer look at the Polaris? Connect with pre-constructionhomes.com for current opportunities at Apex at Avenir and help reviewing the home’s layout, available selections, and next steps.

Property Id: 40872
Price: $1,344,900
Property Size: 4,267 ft2
Bedrooms: 5
Bathrooms: 7
Master Community: Apex at Avenir
Garages: 2
Builder: GL Homes
Other Features
Clubhouse
Fitness Center
Pickleball Courts
Playground
Spa
Transport
Supermarkets
Schools
Restaurants
Pharmacies
Hospitals
Polaris Floorplan
size: 4,267 ft2
rooms: 5
baths: 7.0
price: $0

Education

Prestige Mentors for Educators and Students
(1.64 miles)Prestige Mentors for Educators and Students
SkyBlue Jet Aviation
(2.13 miles)SkyBlue Jet Aviation
Acreage Montessori Academy
(4.55 miles)Acreage Montessori Academy

Food

H&H Bagels
(1.01 miles)H&H Bagels
Carmela Coffee - Avenir
(0.92 miles)Carmela Coffee - Avenir
The Dancing Crane
(1.5 miles)The Dancing Crane

Shopping

Shoppes At Ibis
(2.91 miles)Shoppes At Ibis
Publix Super Markets
(2.93 miles)Publix Super Markets
Dollar Tree
(6.29 miles)Dollar Tree

Other 5-bed, 7-bath homes in and near Palm Beach Gardens

  • Kauai Model The Estates at NOMAR · West Palm Beach (13 mi) · 4,023 sq ft · $2,804,900

All new homes in Palm Beach Gardens

All new homes in Palm Beach County

Virtual Tour

Video

video image

Payment Calculator

$6,895.57
per month
  • Principal and Interest
  • Property Tax
  • HOA fee
  • Private Mortgage Insurance
$ 5,214.44

Similar Listings

Single Family
Active

Millstone Model

The Millstone by DiVosta is a spacious single-family home design in Avondale at Avenir, a ...
4 3.5 3,427 ft2details
Single Family
Active

Monterey Model

Monterey at Solana Bay at Avenir in Palm Beach Gardens Akel Homes offers the Monterey at S ...
5 6 4,985 ft2details
Single Family
Active

Newport Model

Newport by Akel Homes: Solana Bay at Avenir Explore the Newport single-family home by Akel ...
4 3 2,970 ft2details

Compare Listings

GL Homes