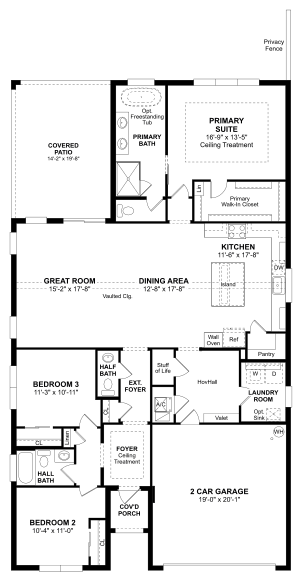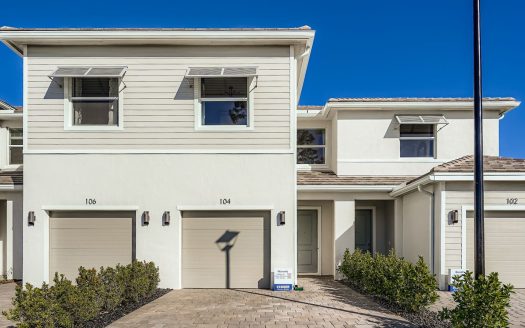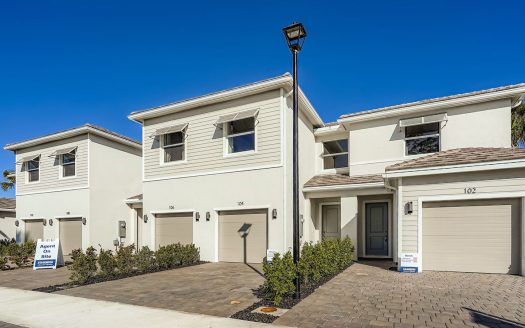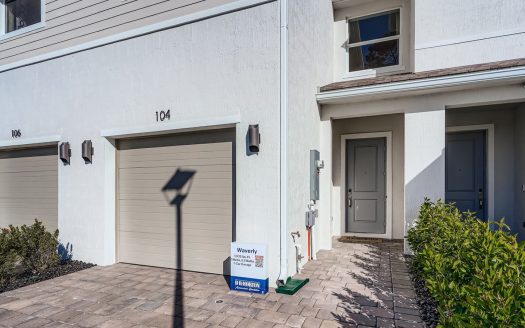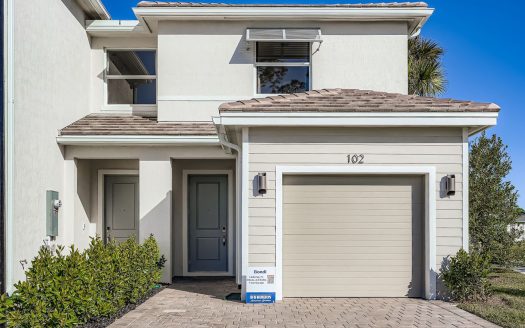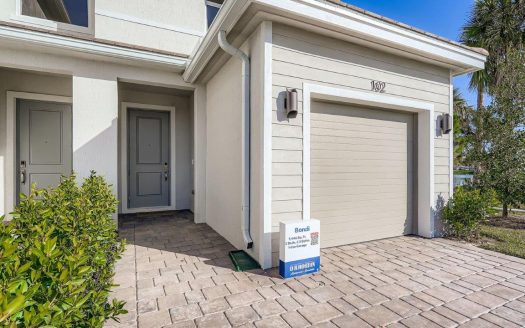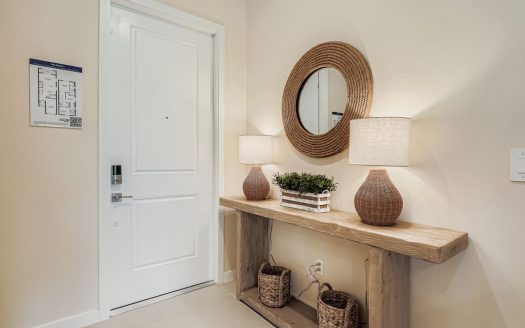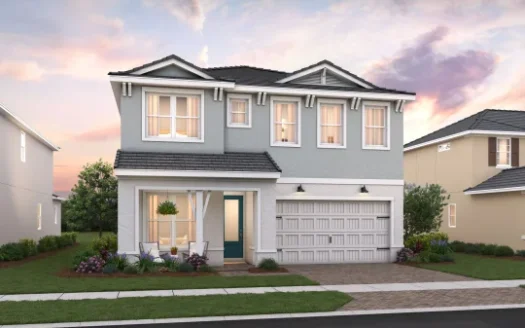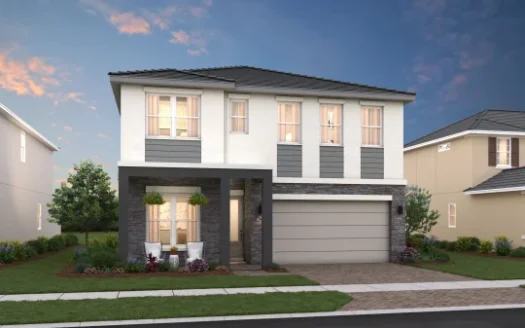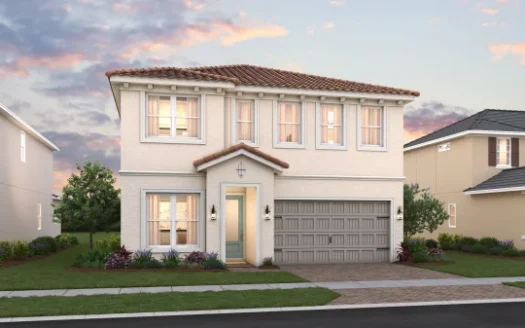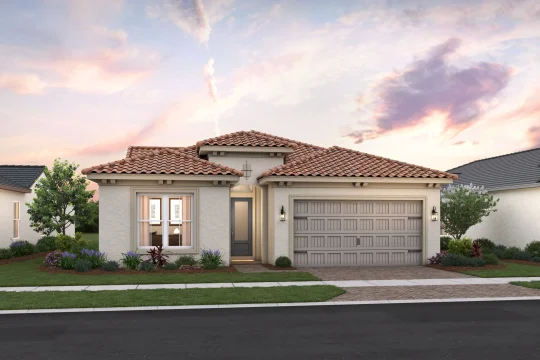
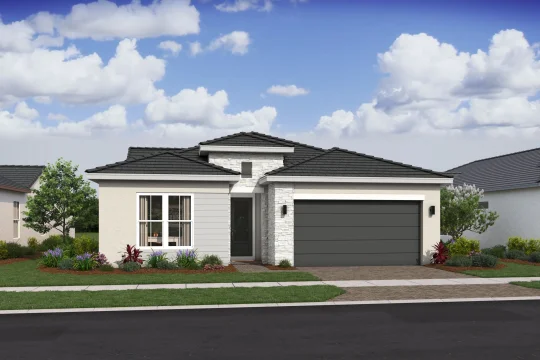
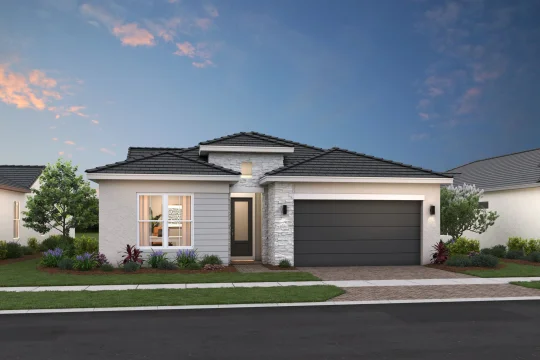
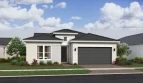
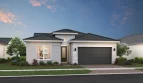
The Tucson floor plan by K. Hovnanian brings 2,026 square feet of living space to Parkside in Royal Palm Beach, Florida.
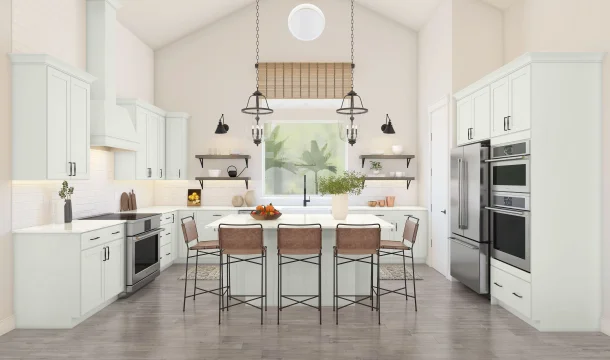
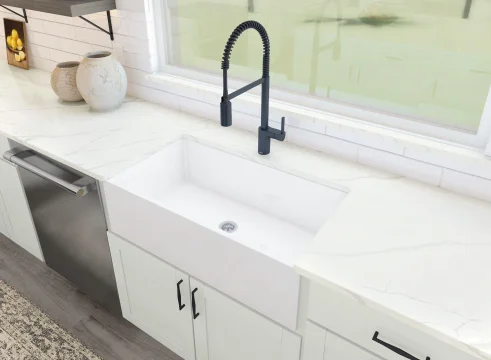
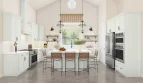
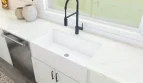
Vaulted ceilings give the Tucson’s great room a sense of openness beside the dining area. The kitchen adds a center island and large pantry, while the covered patio provides a place to sit outside. A HovHall supplies storage and space for everyday tasks. The primary suite has a large walk-in closet and a bathroom with dual vanities. Optional ceiling treatments and a freestanding tub allow buyers to personalize that retreat.
Parkside offers a Royal Palm Beach setting with a pool, cabana, pickleball and basketball courts, play space, and walking trails. K. Hovnanian’s Looks collections provide coordinated interior styles for the homes. A mixed-use village with shopping, dining, services, and public spaces is planned outside the neighborhood. Access to major roadways and nearby Wellington adds to the location, while the planned village should be considered according to its future development schedule.
Published starting price: $740,000. Price and availability may change; homesite premiums, upgrades, and selected options may affect the final amount.
Learn more about the Tucson by K. Hovnanian at pre-constructionhomes.com. Ask about available homesites, current pricing, and the options for this Parkside floorplan.