Overview

  • Updated On:
  • November 4, 2026
  • 5 Bedrooms
  • 4.5 Bathrooms
  • 3,684 ft2 Size
Active

Wicklow IV Floor Plan at Parkside

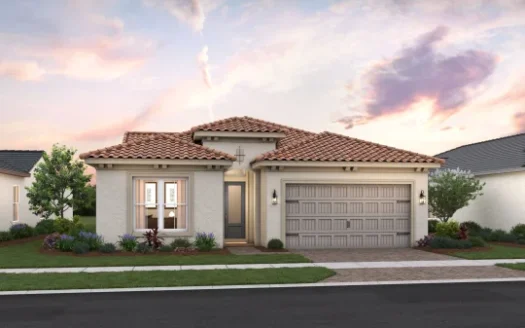
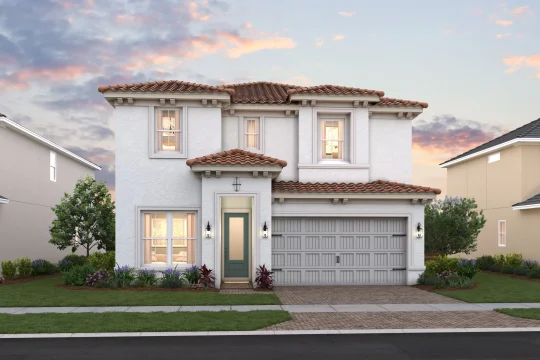
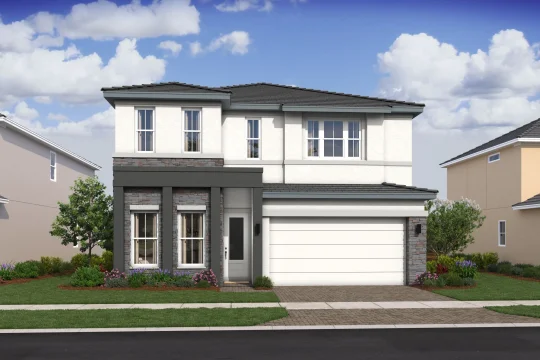
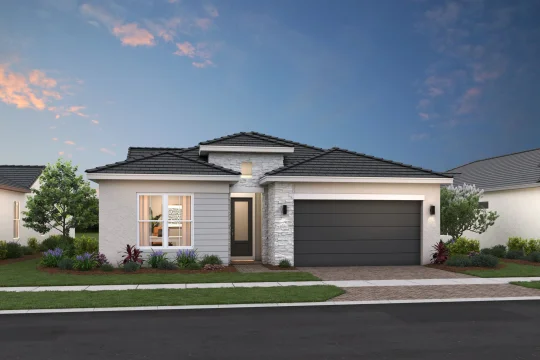
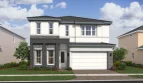
At Parkside in Royal Palm Beach, Florida, the Wicklow IV by K. Hovnanian offers 3,684 square feet of living space.

Space for guests and everyday living

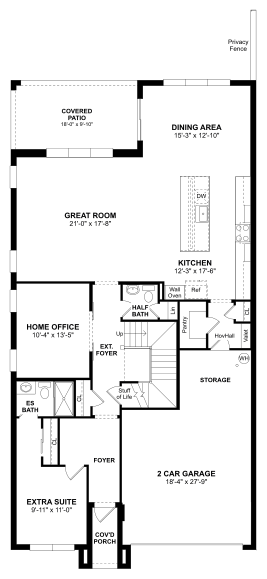
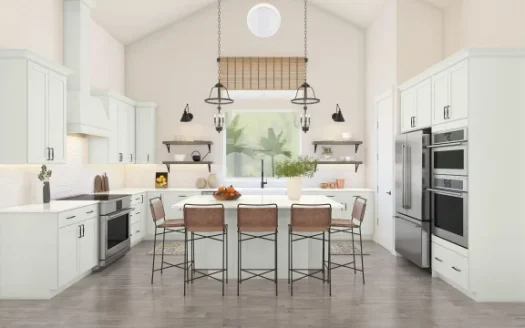
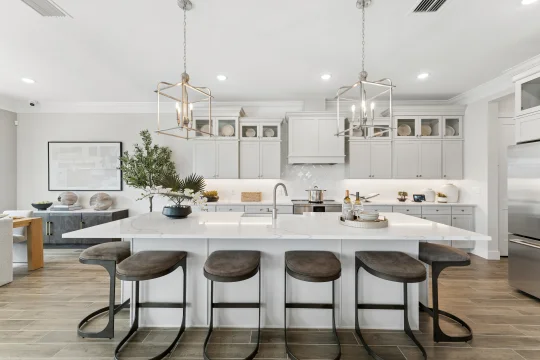
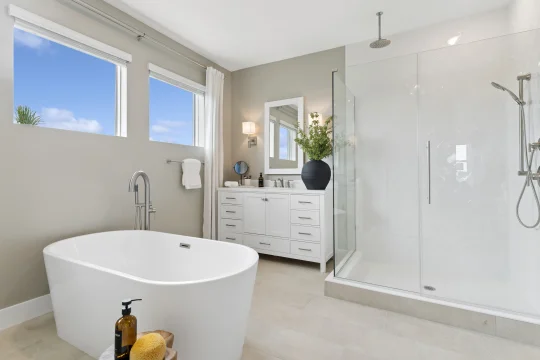
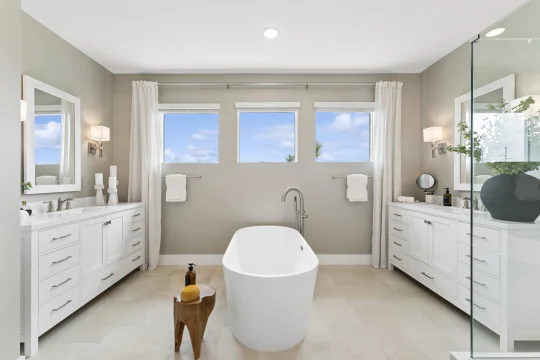
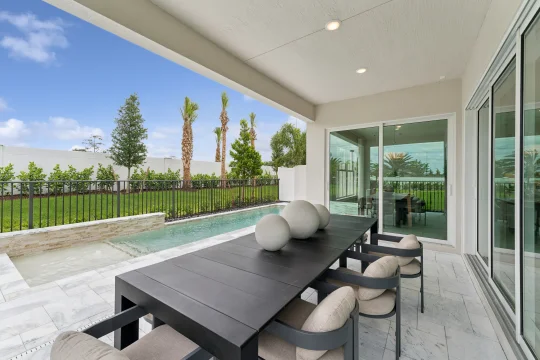
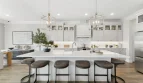
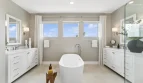
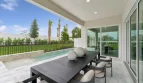
The Wicklow IV places an Extra Suite with a private bathroom on the first floor, making room for guests away from the upstairs bedrooms. A separate office with barn doors offers a place to work. The kitchen sits beside the dining area and sizable pantry, and the great room looks toward the covered patio and backyard. Upstairs, a loft and laundry room join the bedrooms. The primary suite has a generous walk-in closet and private bath.

Wicklow IV at a glance

  • Living area: 3,684 square feet
  • Bedrooms: 5
  • Bathrooms: 4.5
  • Garage: 2-car capacity
  • Stories: 2
  • Home type: Single-family home

Parkside and the surrounding area

Parkside offers a Royal Palm Beach setting with a pool, cabana, pickleball and basketball courts, play space, and walking trails. K. Hovnanian’s Looks collections provide coordinated interior styles for the homes. A mixed-use village with shopping, dining, services, and public spaces is planned outside the neighborhood. Access to major roadways and nearby Wellington adds to the location, while the planned village should be considered according to its future development schedule.

Published starting price: $914,995. Price and availability may change; homesite premiums, upgrades, and selected options may affect the final amount.

Ready for a closer look at the Wicklow IV? Connect with pre-constructionhomes.com for current opportunities at Parkside and help reviewing the home’s layout, available selections, and next steps.

Property Id: 43365
Price: $914,995
Property Size: 3,684 ft2
Bedrooms: 5
Bathrooms: 4.5
Master Community: Parkside
Garages: 2
Builder: K. Hovnanian
Other Features
Basketball Court
Cabana
Outdoor Pool
Pickleball Courts
Tot Lot
Transport
Supermarkets
Schools
Restaurants
Pharmacies
Hospitals
Wicklow IV Floorplan
size: 3,684 ft2
rooms: 5
baths: 4.5
price: $0

Education

Score At The Top Learning Center & School - Wellington
(0.98 miles)Score At The Top Learning Center & School - Wellington
IDEAL School of Leadership
(1.05 miles)IDEAL School of Leadership
Acreage Montessori Academy
(6.85 miles)Acreage Montessori Academy

Food

Hausmash
(1.64 miles)Hausmash
La Perrada del Gordo Wellington
(0.91 miles)La Perrada del Gordo Wellington
Copper Blues
(1.89 miles)Copper Blues

Shopping

The Mall At Wellington Green
(1.89 miles)The Mall At Wellington Green
Wellington Town Square
(2.03 miles)Wellington Town Square
Old Wellington Mall
(2.03 miles)Old Wellington Mall

Other 5-bedroom homes in and near Royal Palm Beach

  • Scarlett Model Greyhawk Landing · Lake Worth (8 mi) · 5 bd, 3.5 ba · 3,575 sq ft · $945,990
  • Alba Model Poinciana Estates · West Palm Beach (9 mi) · 5 bd, 4 ba · 3,658 sq ft · Price TBD
  • Crimson Model Poinciana Estates · West Palm Beach (9 mi) · 5 bd, 4 ba · 3,952 sq ft · Price TBD
  • Orion Model Apex at Avenir · Palm Beach Gardens (11 mi) · 5 bd, 5 ba · 3,916 sq ft · $1,229,900

All new homes in Royal Palm Beach

All new homes in Palm Beach County

Virtual Tour

Payment Calculator

$4,691.36
per month
  • Principal and Interest
  • Property Tax
  • HOA fee
  • Private Mortgage Insurance
$ 3,547.62

Similar Listings

Townhome
Active

Waverly Model

$496,990
The Waverly at Lakeside Landing is a thoughtfully designed two-story townhome by DR Horton ...
3 2.5 1,532 ft2details
Townhome
Active

Bondi Model

$507,990
The Bondi by DR Horton brings a practical, modern approach to townhome living at Lakeside ...
3 2.5 1,446 ft2details
Single Family Homes
Active

Tucson Model

$740,000
Tucson by K. Hovnanian: Parkside The Tucson floor plan by K. Hovnanian brings 2,026 square ...
3 2.5 2,026 ft2details

Compare Listings

K. Hovnanian