Overview

  • Updated On:
  • October 28, 2026
  • 5 Bedrooms
  • 5 Bathrooms
  • 2,994 ft2 Size
Active

Vienna Floorplan by Lennar in Wellington, FL

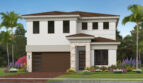
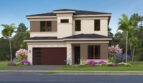
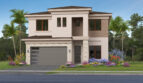
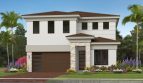
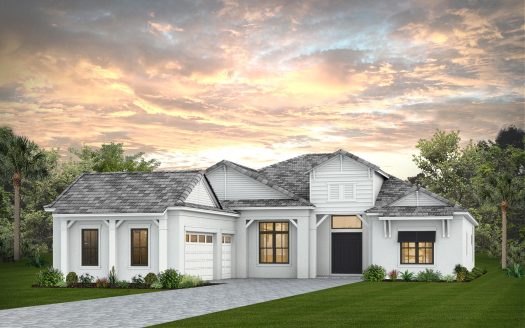
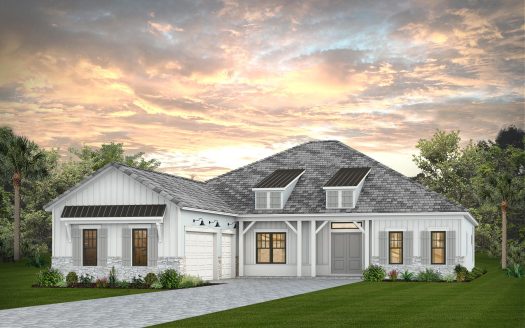
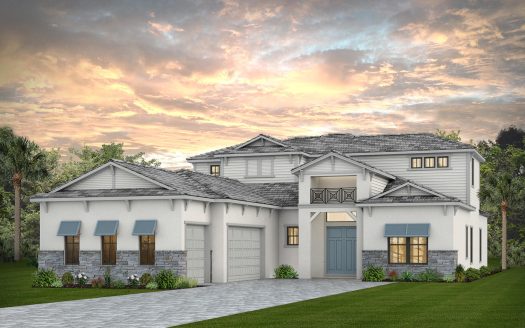
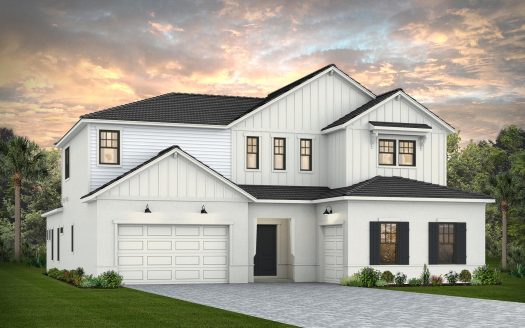
Explore the Vienna by Lennar at The Estates at Lotis Wellington in Wellington, Florida, a single-family home offering 2,994 square feet and 5 bedrooms, 5 full bathrooms. From the arrangement of its gathering areas to the placement of the bedrooms, the design provides a specific set of features to consider for your next home. The home is part of The Promenade Collection.

How the Vienna floorplan comes together

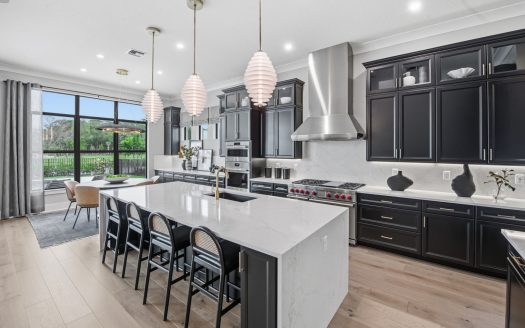
A first-floor bedroom and full bath accompany connected kitchen, living and dining spaces with lanai access. Above, a loft sits near the secondary bedrooms and owner’s suite.

Vienna features at a glance

  • 2,994 square feet
  • 5 bedrooms, 5 full bathrooms
  • Lanai for outdoor living
  • Loft for additional shared living space

Shared space on another level

With a loft in the plan, time together does not have to center on a single room. Different activities can occupy different parts of the home, giving the main living area a companion space. That flexibility is useful during an ordinary weekday as well as when company visits.

A change of pace just outside

The outdoor area adds a setting that feels different from the rooms inside. Imagine taking a morning drink outside or stepping out after dinner for a little fresh air. Its connection with the home makes those small breaks part of an everyday routine, rather than a separate outing.

Shared rooms that work together

An open gathering area makes the kitchen part of the life around it. Picture a relaxed meal taking shape while conversation continues nearby, followed by time spent together in the living space. The plan’s shared rooms work as a connected whole rather than a series of isolated destinations.

Private space alongside shared living

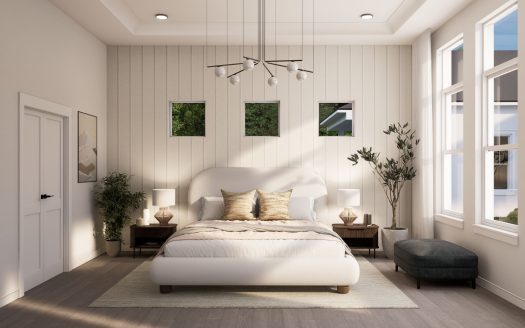
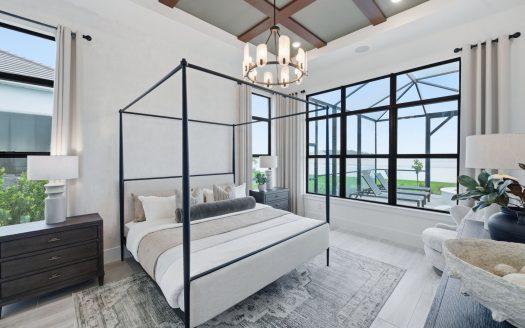
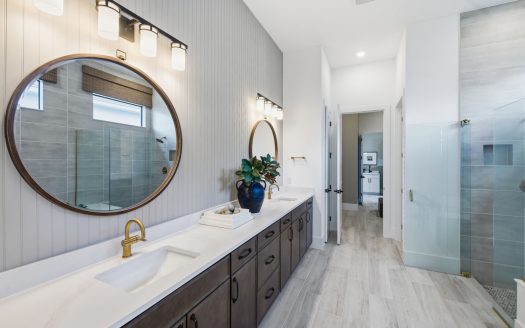
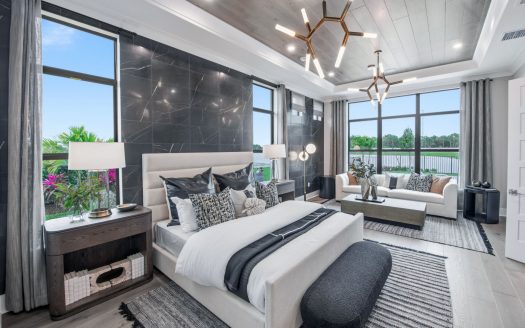
The owner’s suite adds an individual retreat to the home’s shared spaces. Its attached bathroom gives morning and evening routines their own setting, separate from the central living area. The design brings together the two sides of daily life: time spent with others and time spent independently.

Life at The Estates at Lotis Wellington in Wellington

The Estates at Lotis Wellington combines a lake-centered setting with parks, trails, a dog park, clubhouse and pool. Wellington and the wider Palm Beach area provide additional outings, including Mounts Botanical Garden and CityPlace. These shared and regional destinations complement the home’s own indoor spaces and outdoor living areas.

Listed model pricing is $979,990. Pricing, available homes and included selections are subject to change; confirm details for the home you choose.

Ready to take a closer look at the Vienna? Visit pre-constructionhomes.com to learn more about this Lennar home at The Estates at Lotis Wellington and request current availability.

Property Id: 7611
Price: $979,990
Property Size: 2,994 ft2
Bedrooms: 5
Bathrooms: 5
Master Community: The Estates at Lotis Wellington
Builder: Lennar
Other Features
Clubhouse
Dog Park
Fitness Center
Fully Maintained Lawns
Gated
Lake
Lake/Pond
Lawn
Park
Pickleball
Pickleball Court
Playground
Pond
Pool
Trail
Transport
Supermarkets
Schools
Restaurants
Pharmacies
Hospitals
Vienna Floorplan
size: 2,994 ft2
rooms: 5
baths: 5
price: $979,990

Education

Elizabethtown High School
(830.92 miles)Elizabethtown High School
Elizabethtown Independent School District of
(830.92 miles)Elizabethtown Independent School District of
Linda’s Little Stitches
(831.62 miles)Linda’s Little Stitches

Food

Drake's
(831.23 miles)Drake's
Duff's Famous Wings
(830.79 miles)Duff's Famous Wings
La Paloma
(831 miles)La Paloma

Shopping

This That & the Other
(831.06 miles)This That & the Other
Saint Vincent De Paul
(830.92 miles)Saint Vincent De Paul
Bargain Hunt - Elizabethtown
(830.98 miles)Bargain Hunt - Elizabethtown

Palma Model
$919,990
Category:
Bedrooms: 4
Baths: 3
Size: 2,559 ft2
Sydney Model
$949,990
Category:
Bedrooms: 4
Baths: 4
Size: 2,774 ft2
Sorrento Model
$1,054,990
Category:
Bedrooms: 5
Baths: 5
Size: 3,354 ft2
Barcelona Model
$849,990
Category:
Bedrooms: 4
Baths: 3
Size: 2,016 ft2
Category:
Bedrooms: 4
Baths: 3
Size: 2,016 ft2

Other 5-bed, 5-bath homes in Wellington

The Vienna Model is down $75,000 since Oct 23.

  • Sorrento Model The Estates at Lotis Wellington The Promenade Collection · 3,354 sq ft · $1,054,990 · down $50,000 since Oct 23

Back to The Estates at Lotis Wellington The Promenade Collection

All new homes in Wellington

Virtual Tour

Video

video image

Payment Calculator

$5,660.27
per month
  • Principal and Interest
  • Property Tax
  • HOA fee
  • Private Mortgage Insurance
$ 3,799.62

Similar Listings

Single Family
Active

Ellington Model

The Ellington by DiVosta is a spacious single-family home design available at Canter in We ...
4 5.5 3,681 ft2details
Single Family
Active

Aventura Model

The Aventura by DiVosta is a spacious single-family home offered in Canter, a new home com ...
4 4.5 3,835 ft2details
Single Family
Active

Livingston II Model

The Livingston II by DiVosta is an expansive single-family home design available at Canter ...
5 5.5 5,251 ft2details

Compare Listings

Lennar