







Overview

  • Updated On:
  • October 28, 2026
  • 4 Bedrooms
  • 3 Bathrooms
  • 2,559 ft2 Size
Active

Explore the Palma at The Estates at Lotis Wellington in Wellington

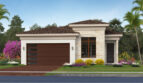
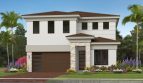
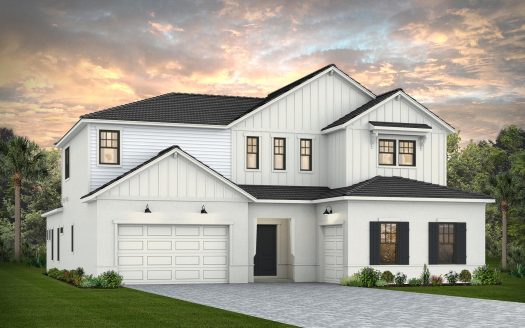
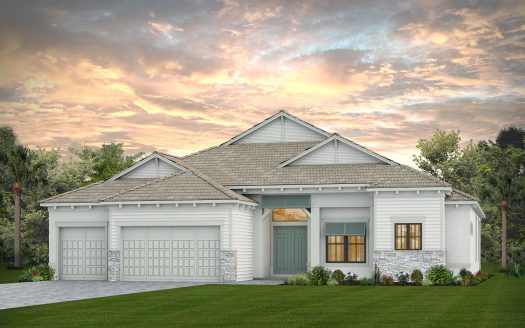
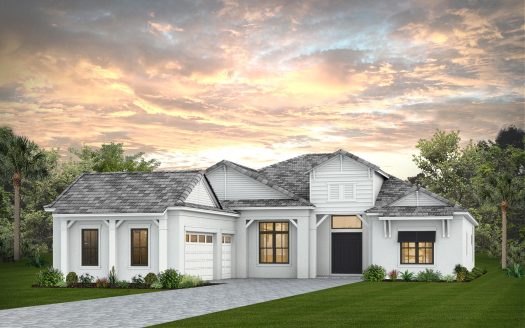
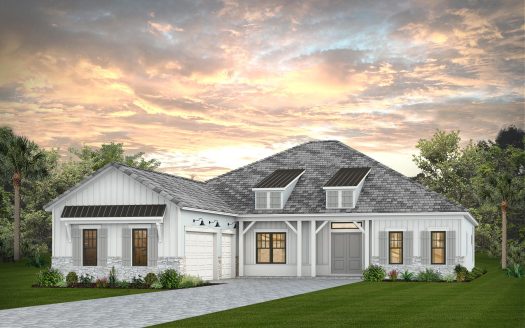
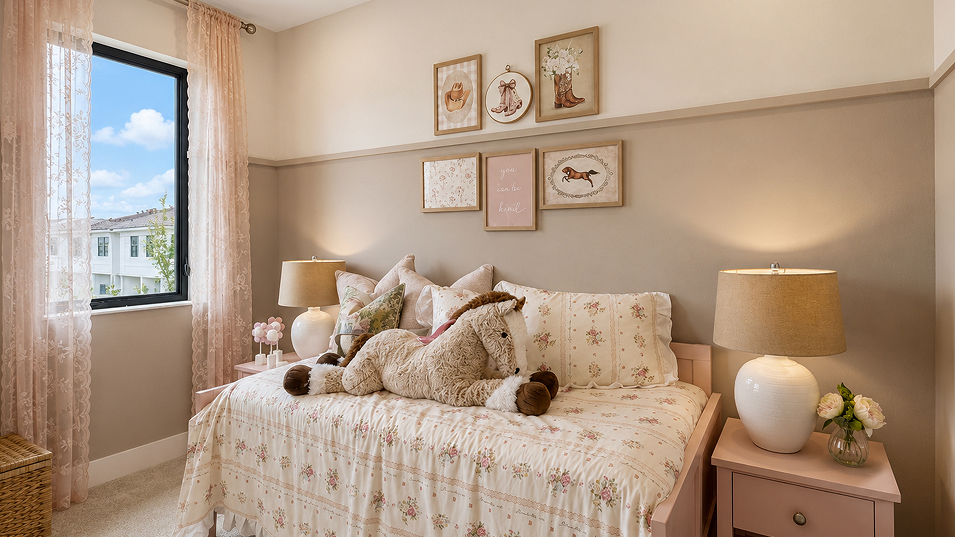
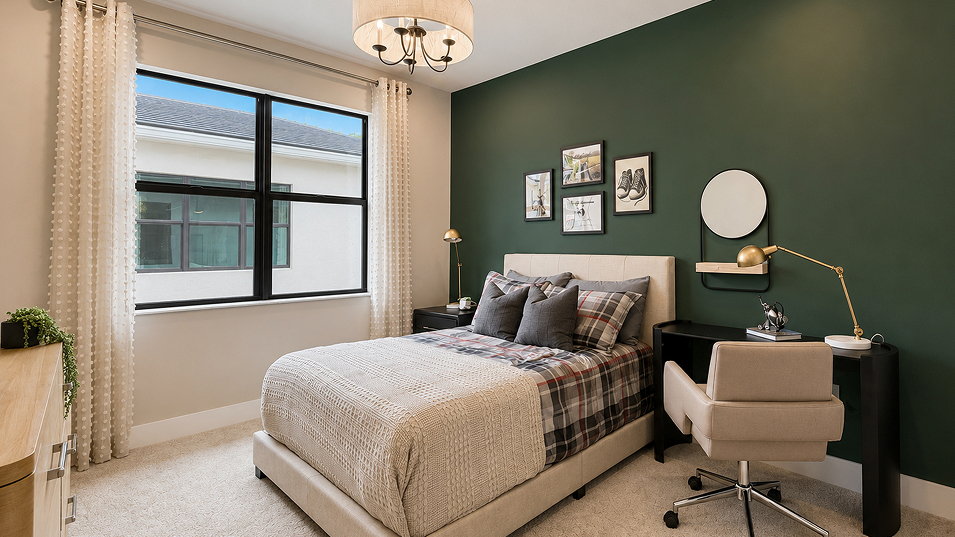
A new-home search starts to take shape with the details of the Palma floorplan. Lennar offers this 2,559-square-foot single-family home with 4 bedrooms, 3 full bathrooms at The Estates at Lotis Wellington in Wellington, Florida, pairing the individual design with the surrounding neighborhood. The home is part of The Promenade Collection.

Rooms arranged for daily life

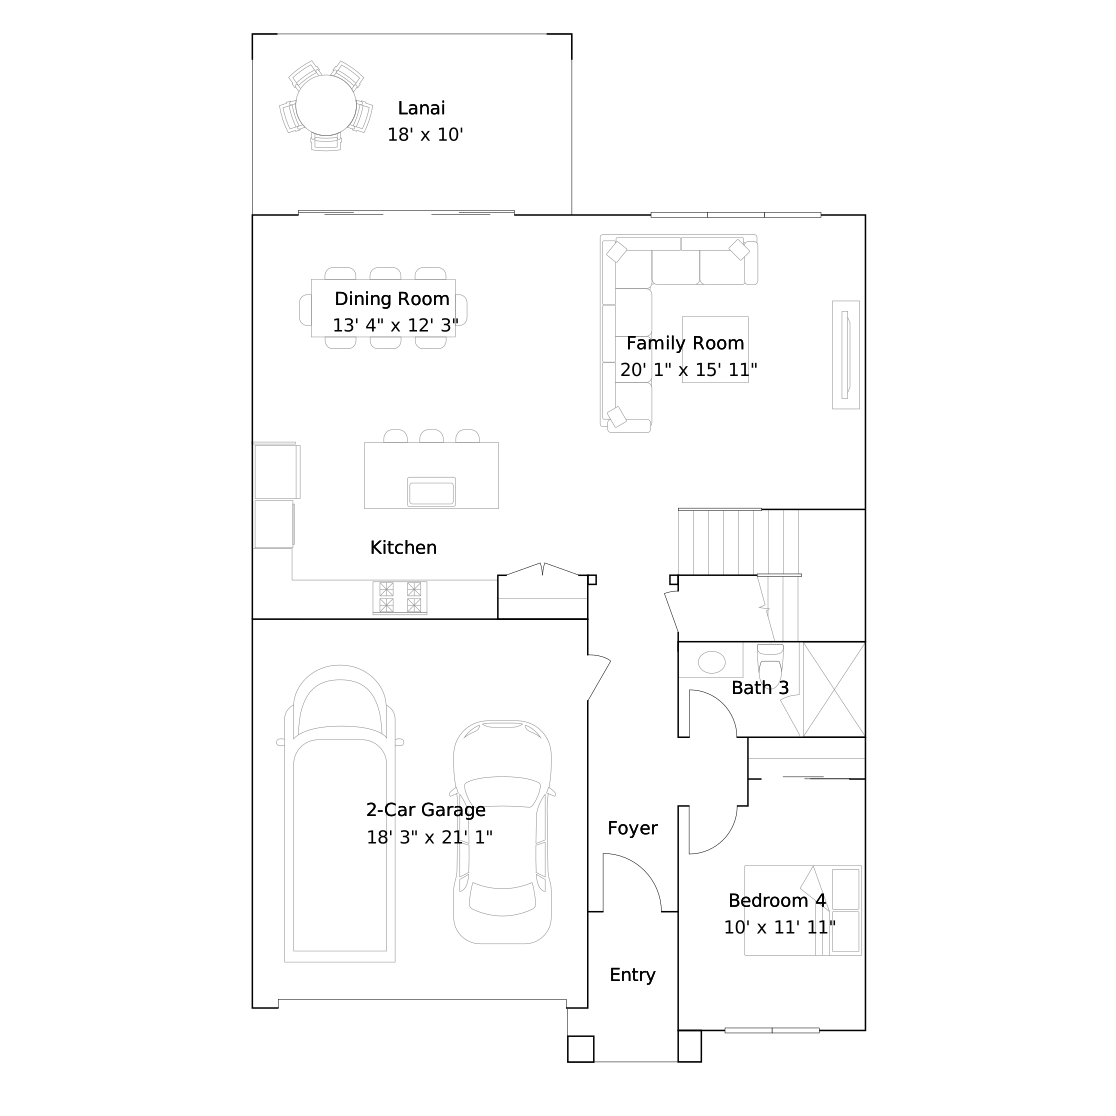
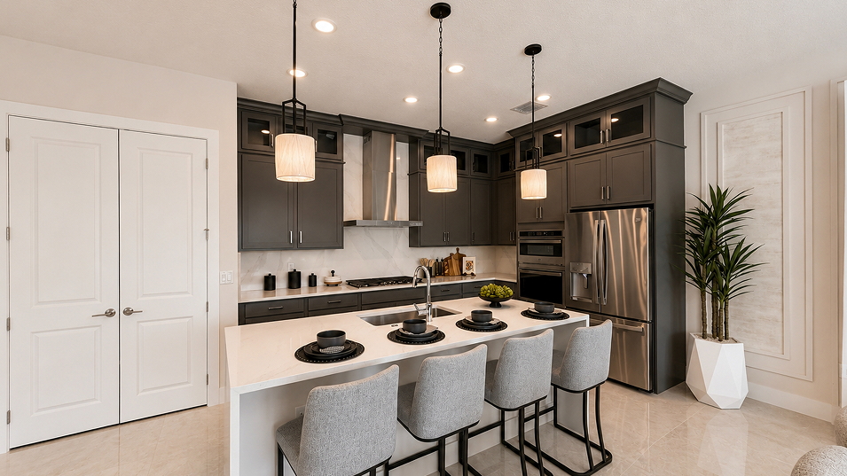
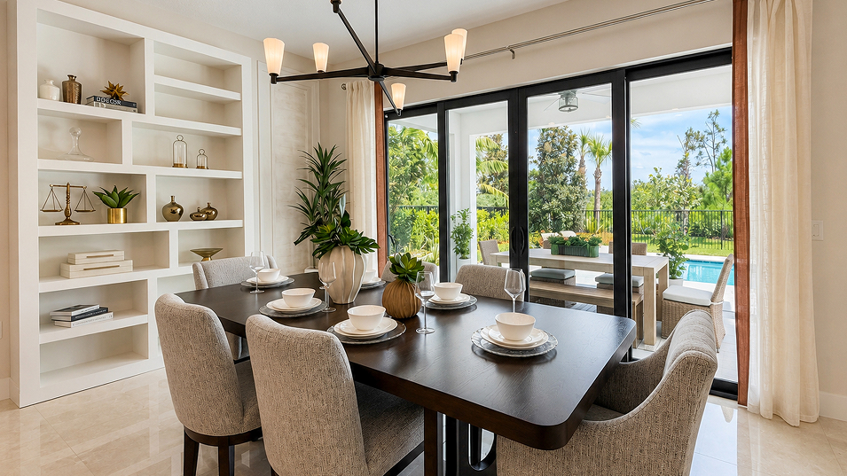
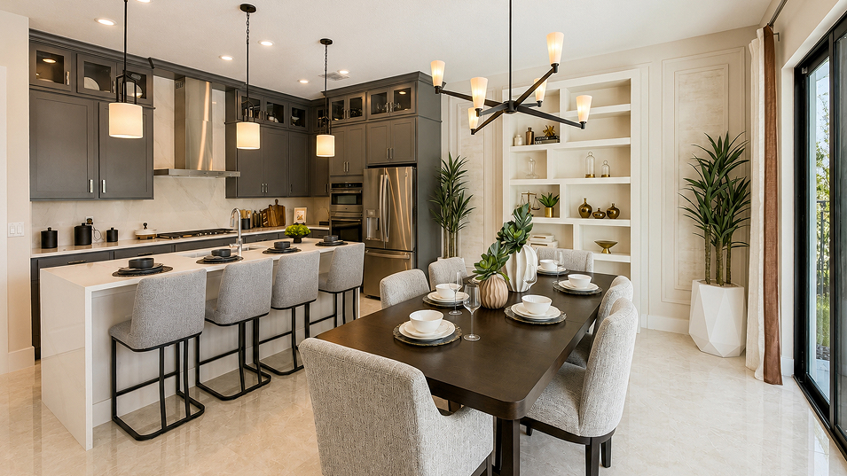
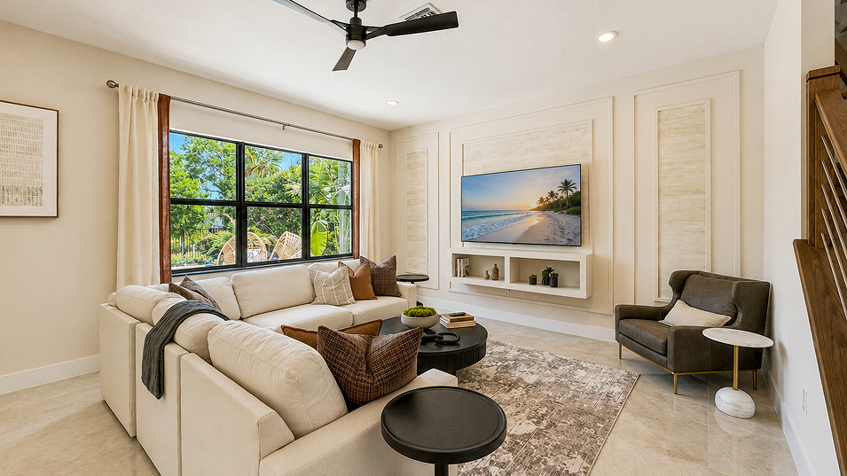
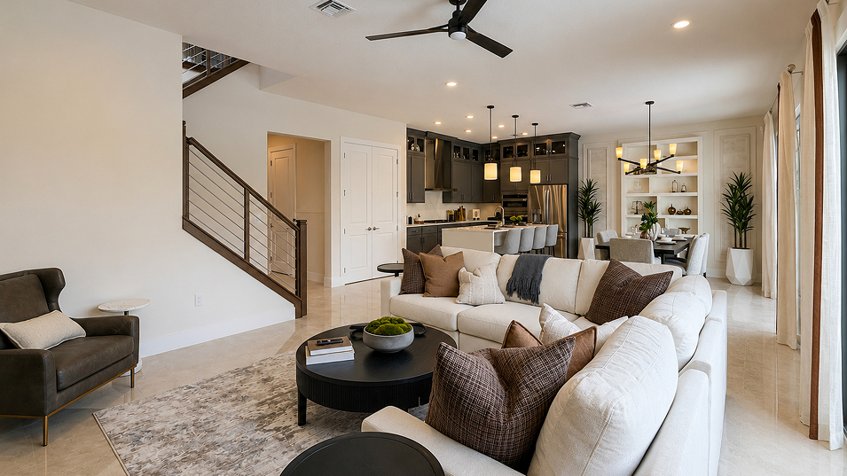
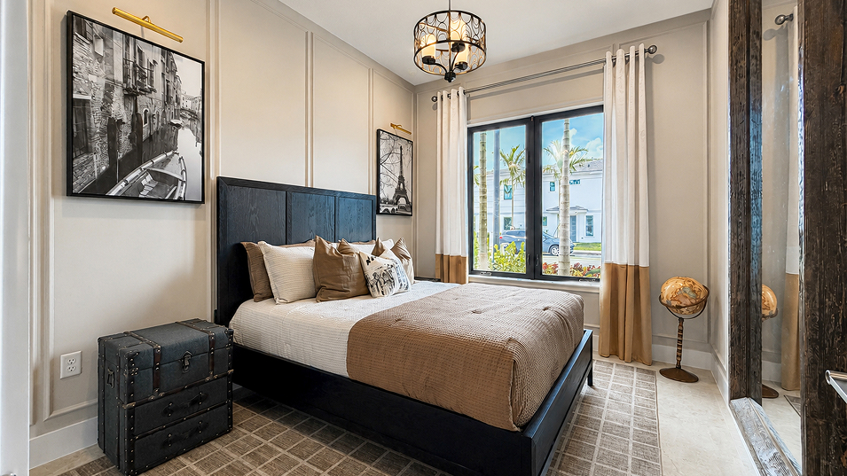
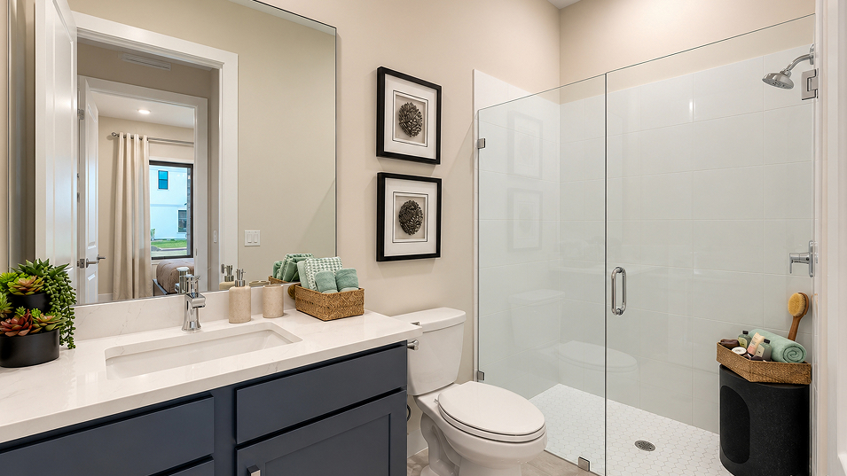
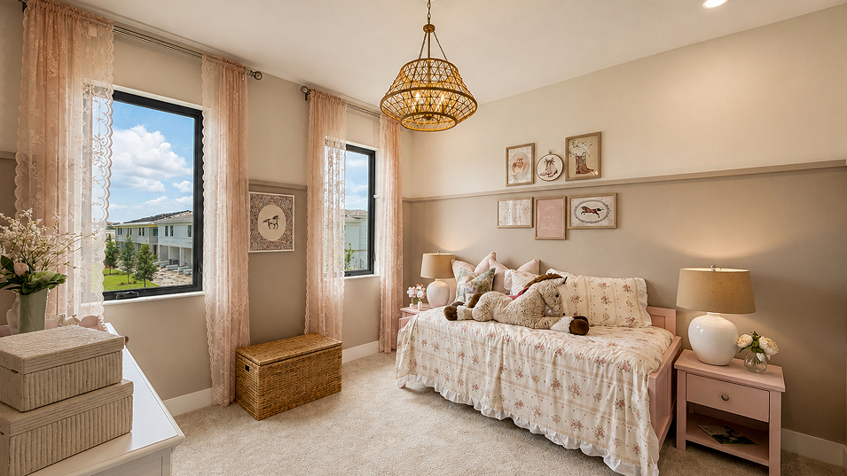
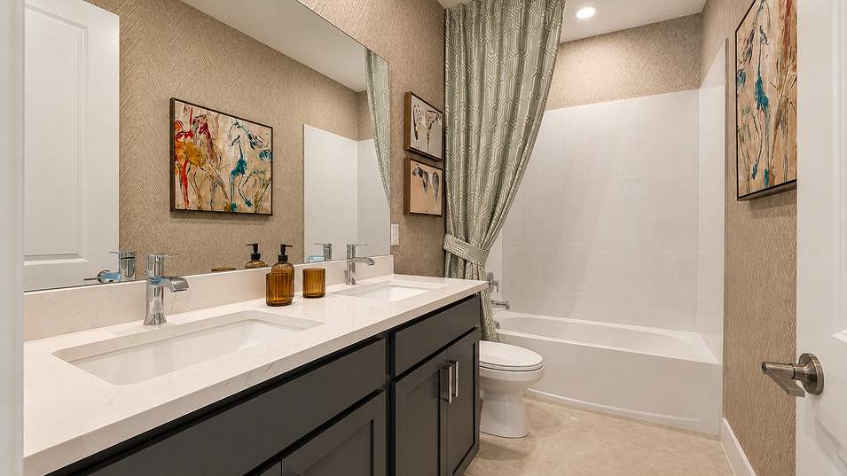
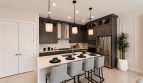
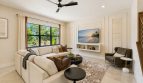
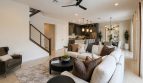
A bedroom and full bath near the entrance complement the open kitchen, family and dining spaces with a lanai. Upstairs, a loft provides shared space beside the remaining bedrooms.

Palma features at a glance

  • 2,559 square feet
  • 4 bedrooms, 3 full bathrooms
  • Lanai for outdoor living
  • Loft for additional shared living space

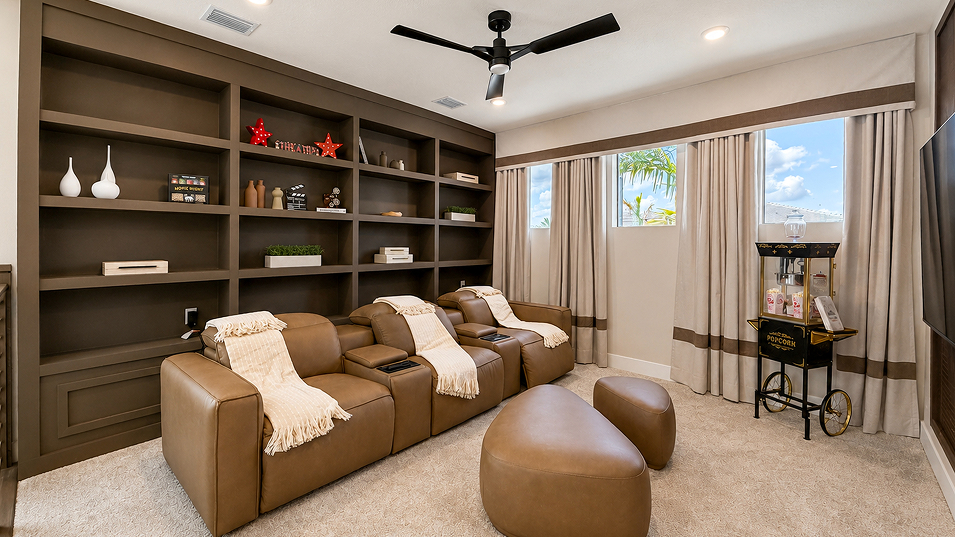
A loft beyond the main living area

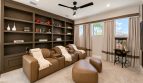
An additional loft can make the upper level useful throughout the day. It offers a place to pause between activities or gather outside the bedrooms while the main living room remains available below. The plan gains a second shared setting without asking a bedroom to do double duty.

An outdoor setting close to home

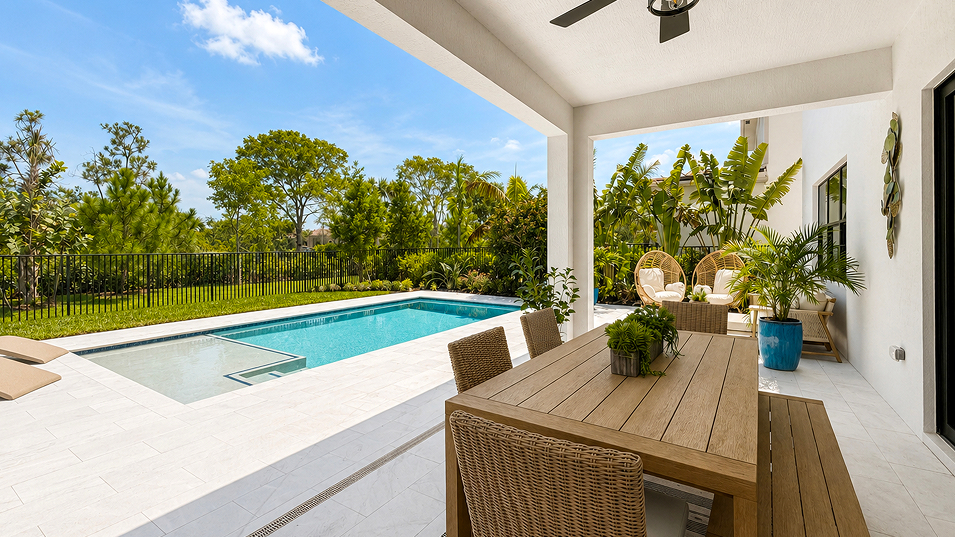
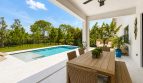
An outdoor living connection adds variety to time spent at home. The interior rooms remain the center of daily activity, but there is another place to step away for a change of scenery. That relationship is especially appealing when you want a gathering to include time outside.

Cooking and conversation stay connected

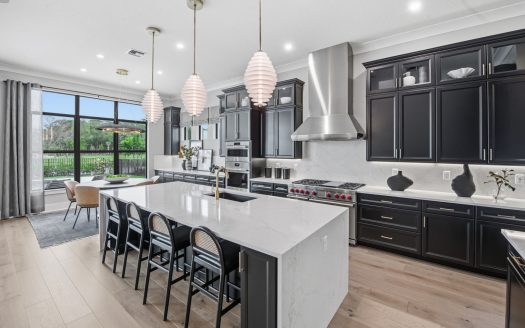
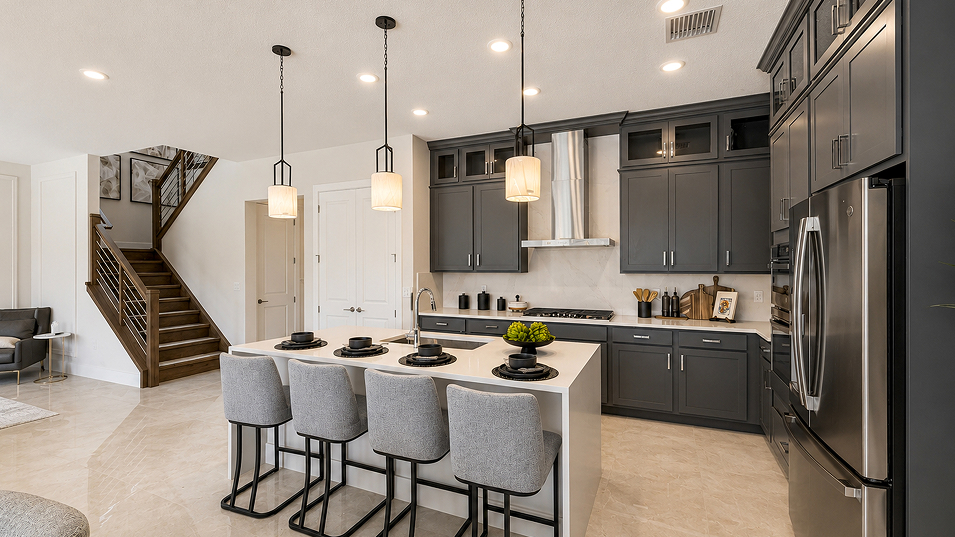
The connected living arrangement keeps meals and conversation close together. Preparing dinner can remain part of the activity around it, and moving from cooking to gathering feels straightforward. This relationship gives everyday routines a central setting while allowing the separate bedrooms and other rooms to retain their own roles.

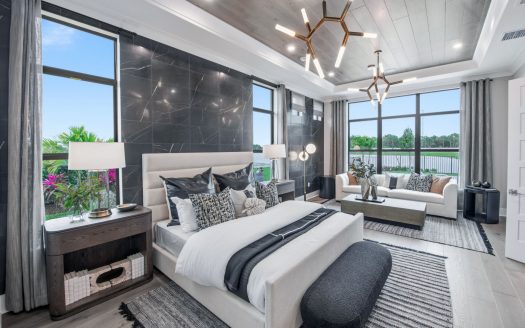
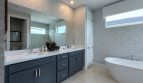
An owner’s suite for the start and end of the day

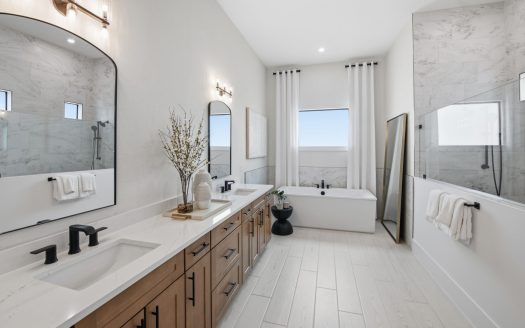
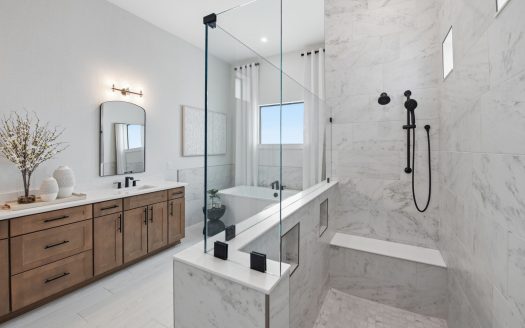
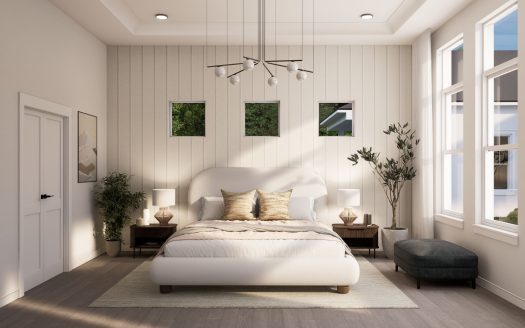
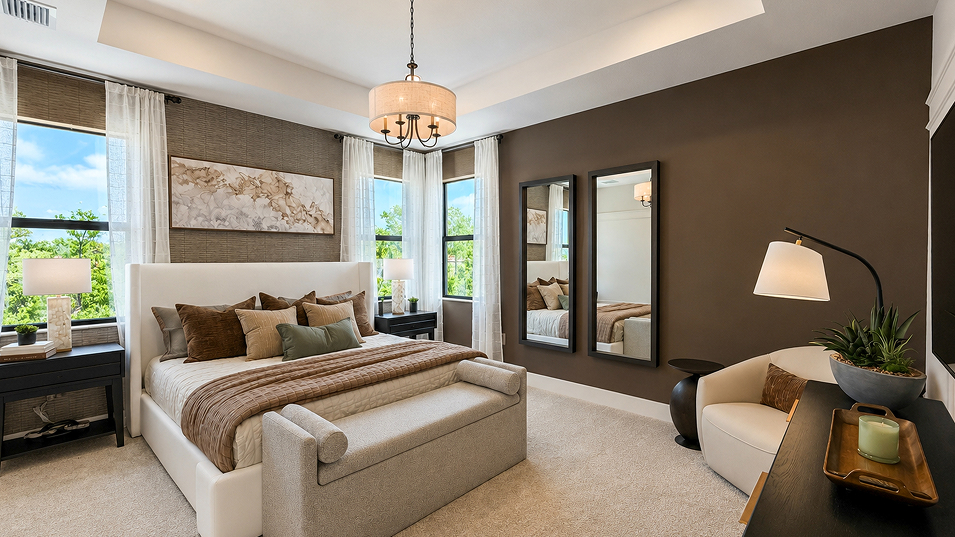
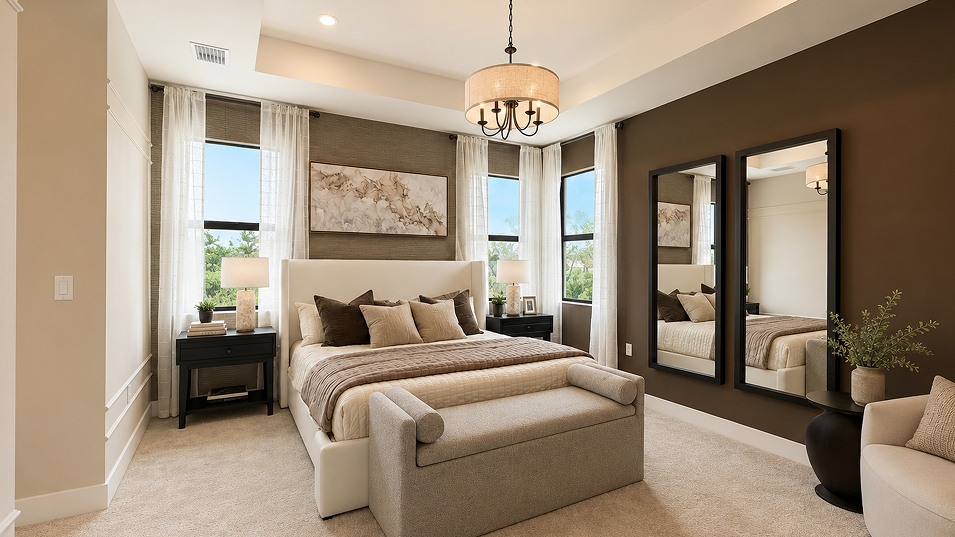
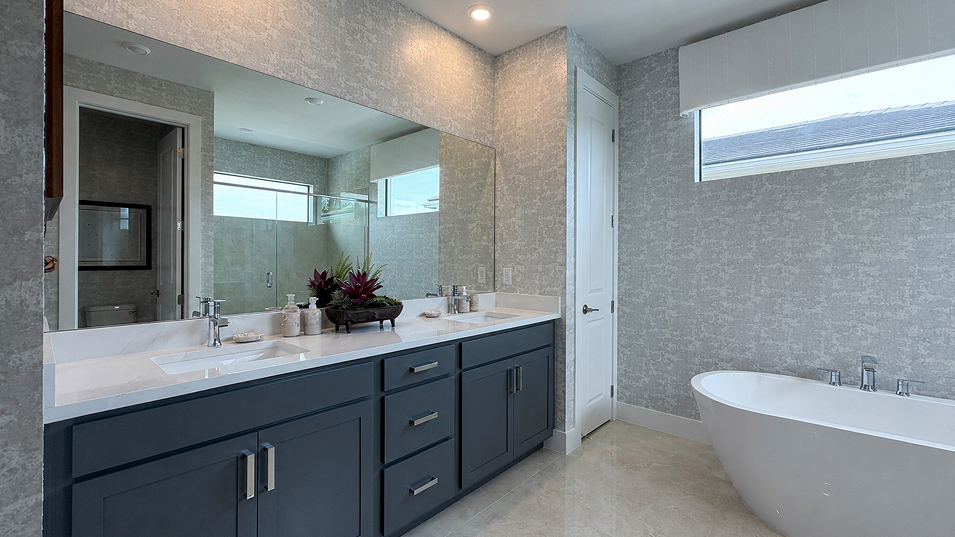
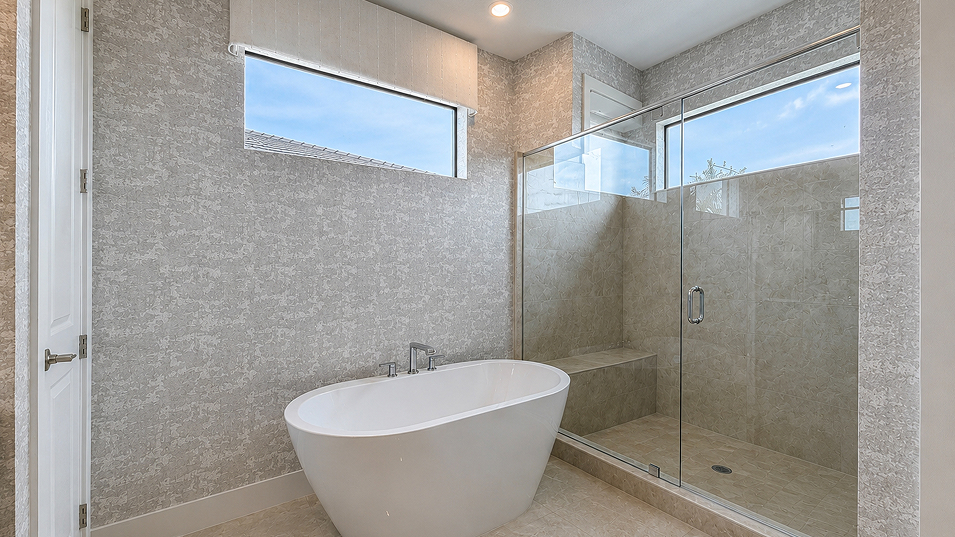
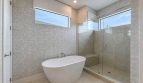
A bathroom within the owner’s suite keeps personal routines close to the bedroom. The suite becomes a distinct part of the home while the principal living spaces remain available for shared activity. This balance between private and communal rooms is a useful part of understanding how the floorplan works.

Life at The Estates at Lotis Wellington in Wellington

The Estates at Lotis Wellington combines a lake-centered setting with parks, trails, a dog park, clubhouse and pool. Wellington and the wider Palm Beach area provide additional outings, including Mounts Botanical Garden and CityPlace. These shared and regional destinations complement the home’s own indoor spaces and outdoor living areas.

Listed model pricing is $919,990. Pricing, available homes and included selections are subject to change; confirm details for the home you choose.

Make the Palma floorplan part of your Wellington home search. Explore pre-constructionhomes.com for more information and request the latest details on available homes and pricing.

Property Id: 7580
Price: $919,990
Property Size: 2,559 ft2
Bedrooms: 4
Bathrooms: 3
Master Community: The Estates at Lotis Wellington
Builder: Lennar
Other Features
Clubhouse
Dog Park
Fitness Center
Fully Maintained Lawns
Gated
Lake
Lake/Pond
Lawn
Park
Pickleball
Pickleball Court
Playground
Pond
Pool
Trail
Transport
Supermarkets
Schools
Restaurants
Pharmacies
Hospitals
Palma Floorplan
size: 2,559 ft2
rooms: 4
baths: 3
price: $919,990

Education

Elizabethtown High School
(830.92 miles)Elizabethtown High School
Elizabethtown Independent School District of
(830.92 miles)Elizabethtown Independent School District of
Linda’s Little Stitches
(831.62 miles)Linda’s Little Stitches

Food

Drake's
(831.23 miles)Drake's
Duff's Famous Wings
(830.79 miles)Duff's Famous Wings
Boombozz Craft Pizza & Taphouse
(831.13 miles)Boombozz Craft Pizza & Taphouse

Shopping

This That & the Other
(831.06 miles)This That & the Other
Saint Vincent De Paul
(830.92 miles)Saint Vincent De Paul
Bargain Hunt - Elizabethtown
(830.98 miles)Bargain Hunt - Elizabethtown

Sydney Model
$949,990
Category:
Bedrooms: 4
Baths: 4
Size: 2,774 ft2
Vienna Model
$979,990
Category:
Bedrooms: 5
Baths: 5
Size: 2,994 ft2
Sorrento Model
$1,054,990
Category:
Bedrooms: 5
Baths: 5
Size: 3,354 ft2
Barcelona Model
$849,990
Category:
Bedrooms: 4
Baths: 3
Size: 2,016 ft2
Category:
Bedrooms: 4
Baths: 3
Size: 2,016 ft2

Other 4-bed, 3-bath homes in and near Wellington

The Palma Model is down $75,000 since Oct 23.

  • Robie Model Blossom Trail · Greenacres (7 mi) · 2,456 sq ft · $710,990
  • Caraway Model Arden The Providence Collection · Loxahatchee (10 mi) · 2,324 sq ft · $693,990
  • Hydrangea Model Arden The Twin Homes Collection · Loxahatchee (10 mi) · 2,311 sq ft · $574,990
  • Salerno Contemporary Model Regency at Avenir · Palm Beach Gardens (11 mi) · 2,627 sq ft · $1,269,000

Back to The Estates at Lotis Wellington The Promenade Collection

All new homes in Wellington

All new homes in Palm Beach County

Virtual Tour

Video

video image

Payment Calculator

$5,353.64
per month
  • Principal and Interest
  • Property Tax
  • HOA fee
  • Private Mortgage Insurance
$ 3,566.98

Similar Listings

Single Family
Active

Livingston II Model

The Livingston II by DiVosta is an expansive single-family home design available at Canter ...
5 5.5 5,251 ft2details
Single Family
Active

Oakley Model

The Oakley by DiVosta brings spacious single-family living to Canter, a new home community ...
4 3 3,301 ft2details
Single Family
Active

Ellington Model

The Ellington by DiVosta is a spacious single-family home design available at Canter in We ...
4 5.5 3,681 ft2details

Compare Listings

Lennar