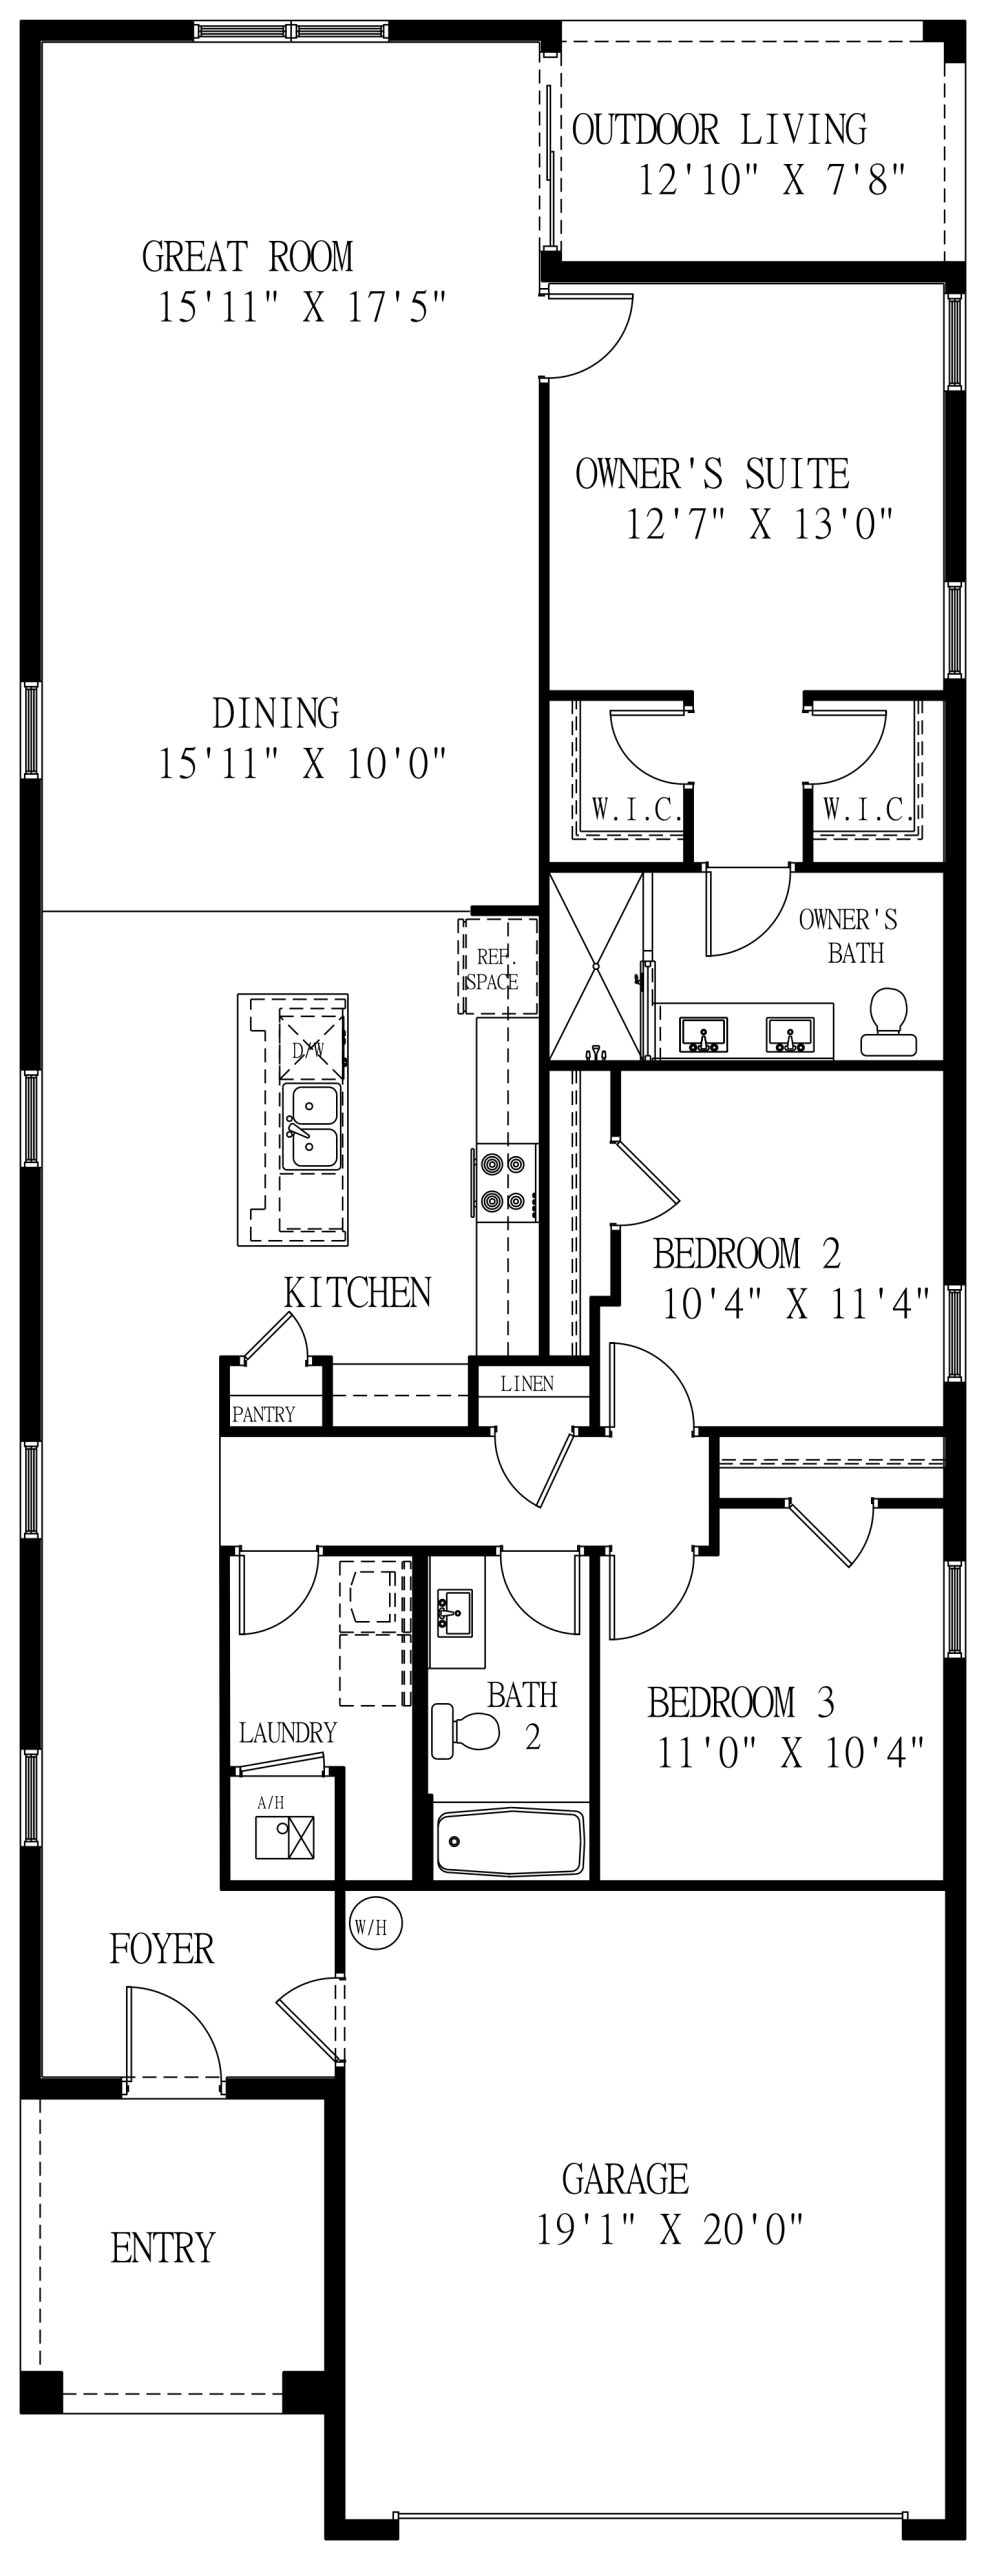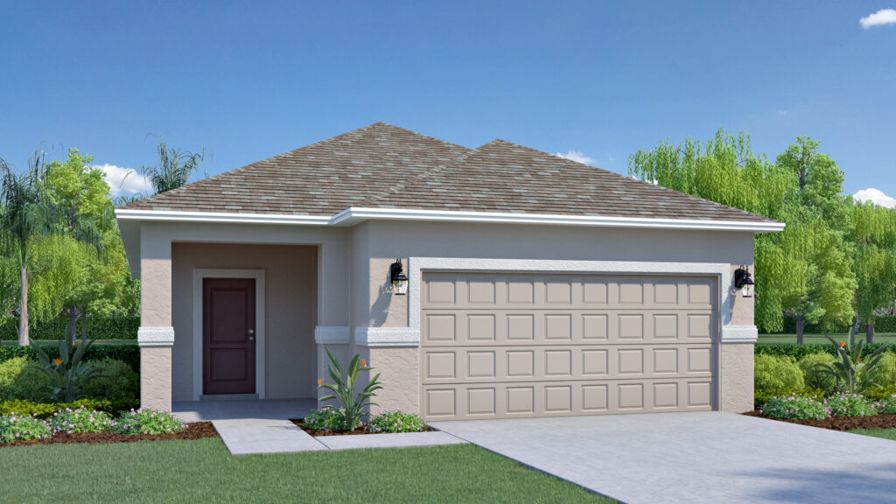
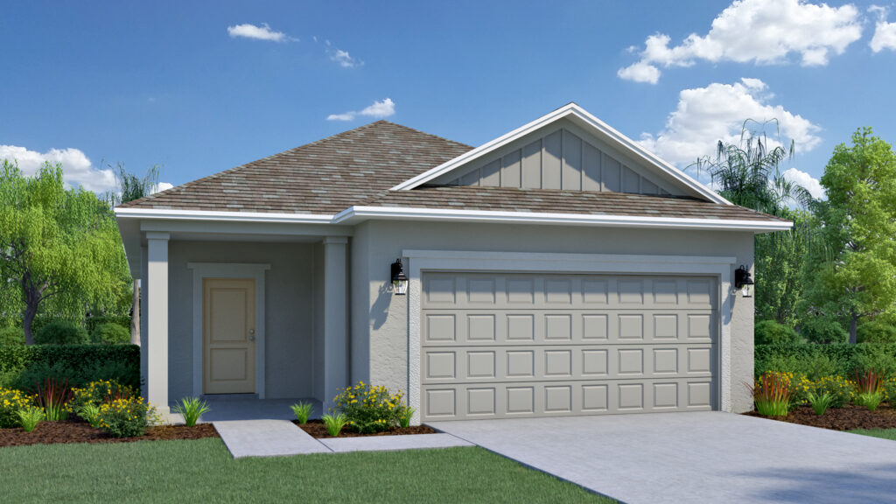
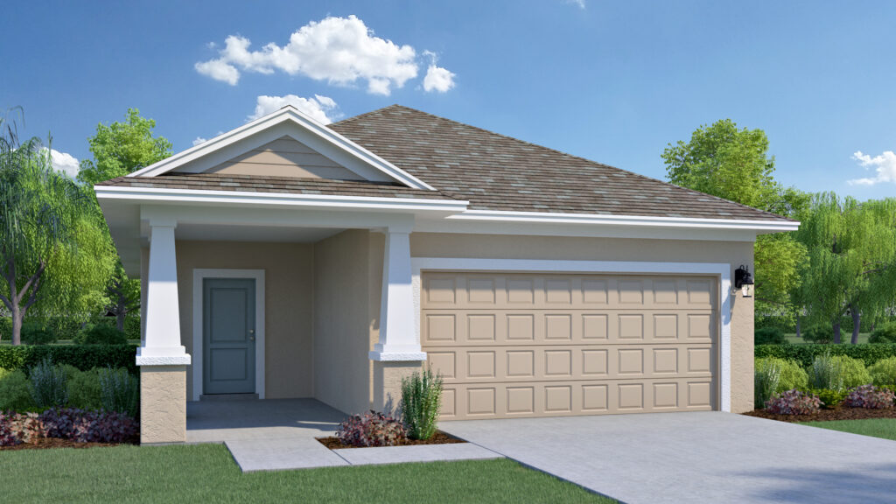
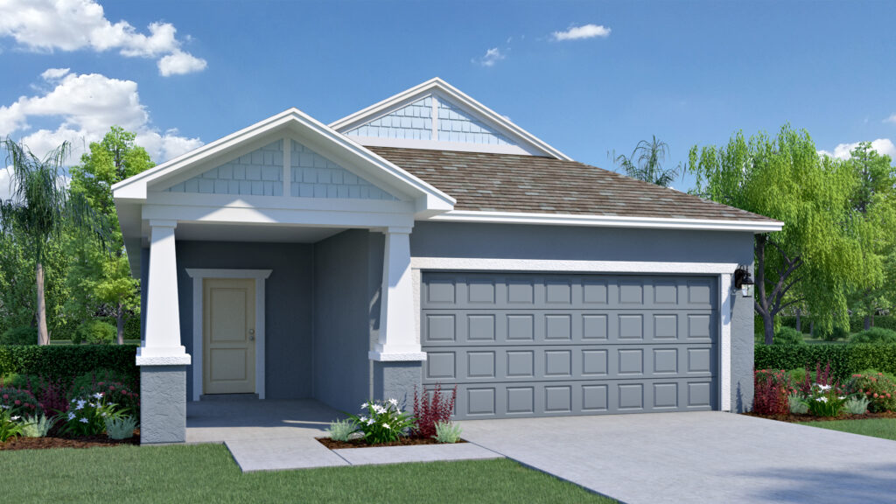
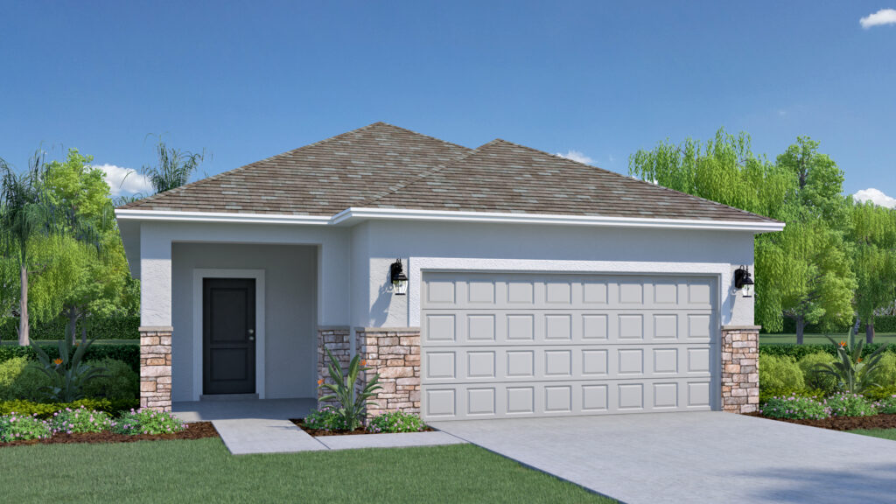
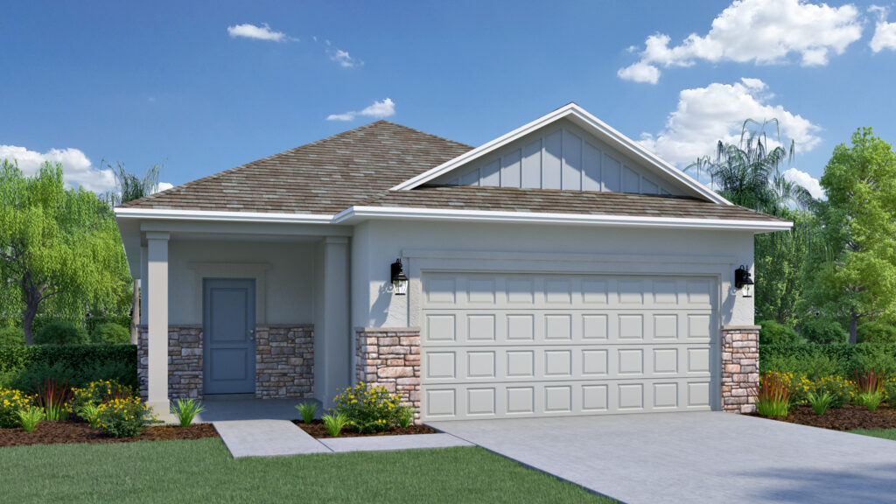
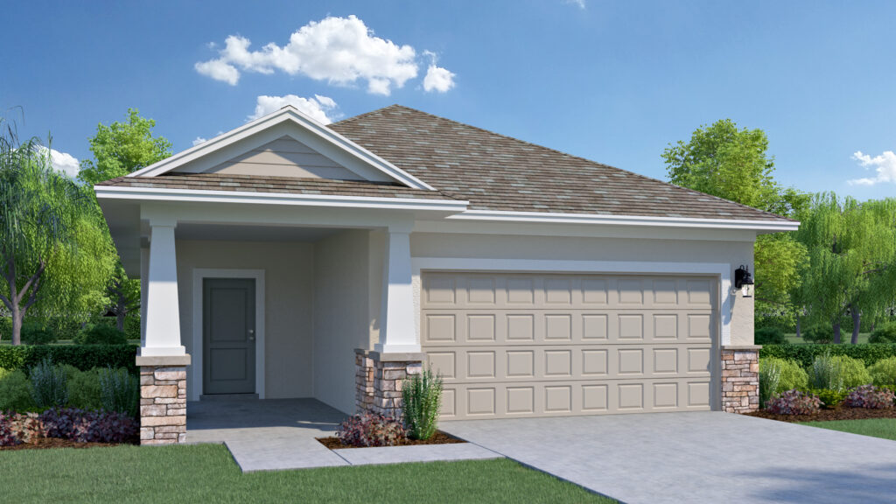
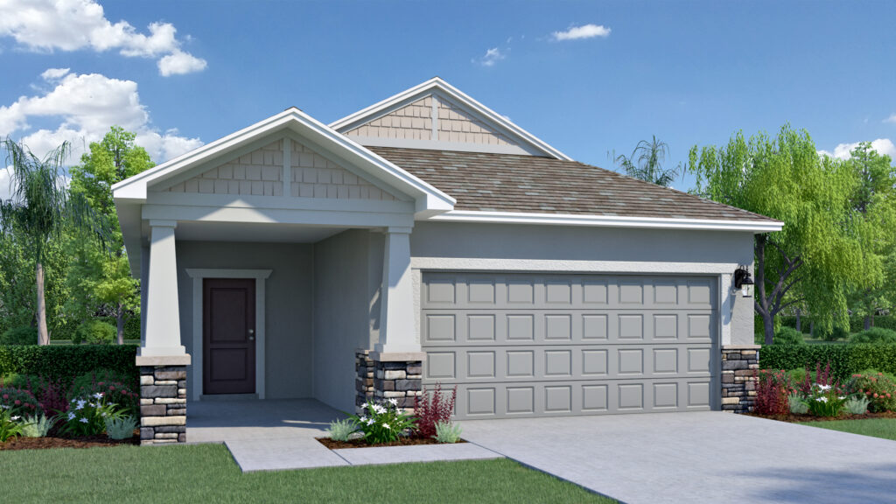
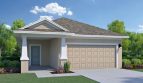
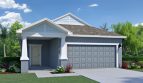
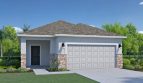
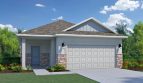
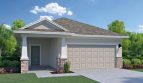
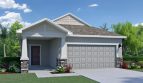

The Marianna floor plan by Holiday Builders brings 1,751 square feet of living space to Pineapple Grove in Fort Pierce, Florida.
Two walk-in closets distinguish the Marianna’s rear primary suite. Its bathroom adds dual sinks, while the secondary bedrooms and shared full bathroom sit separately from this retreat. That separation leaves the middle of the home for gathering.
The kitchen island supplies preparation and serving space beside the dining room and great room. From the great room, covered outdoor living gives you another setting for a meal or a quiet break. A dedicated laundry room, linen storage, and direct garage access complete the practical routes through the plan. The single-story arrangement brings these shared and private spaces together without an upstairs level.
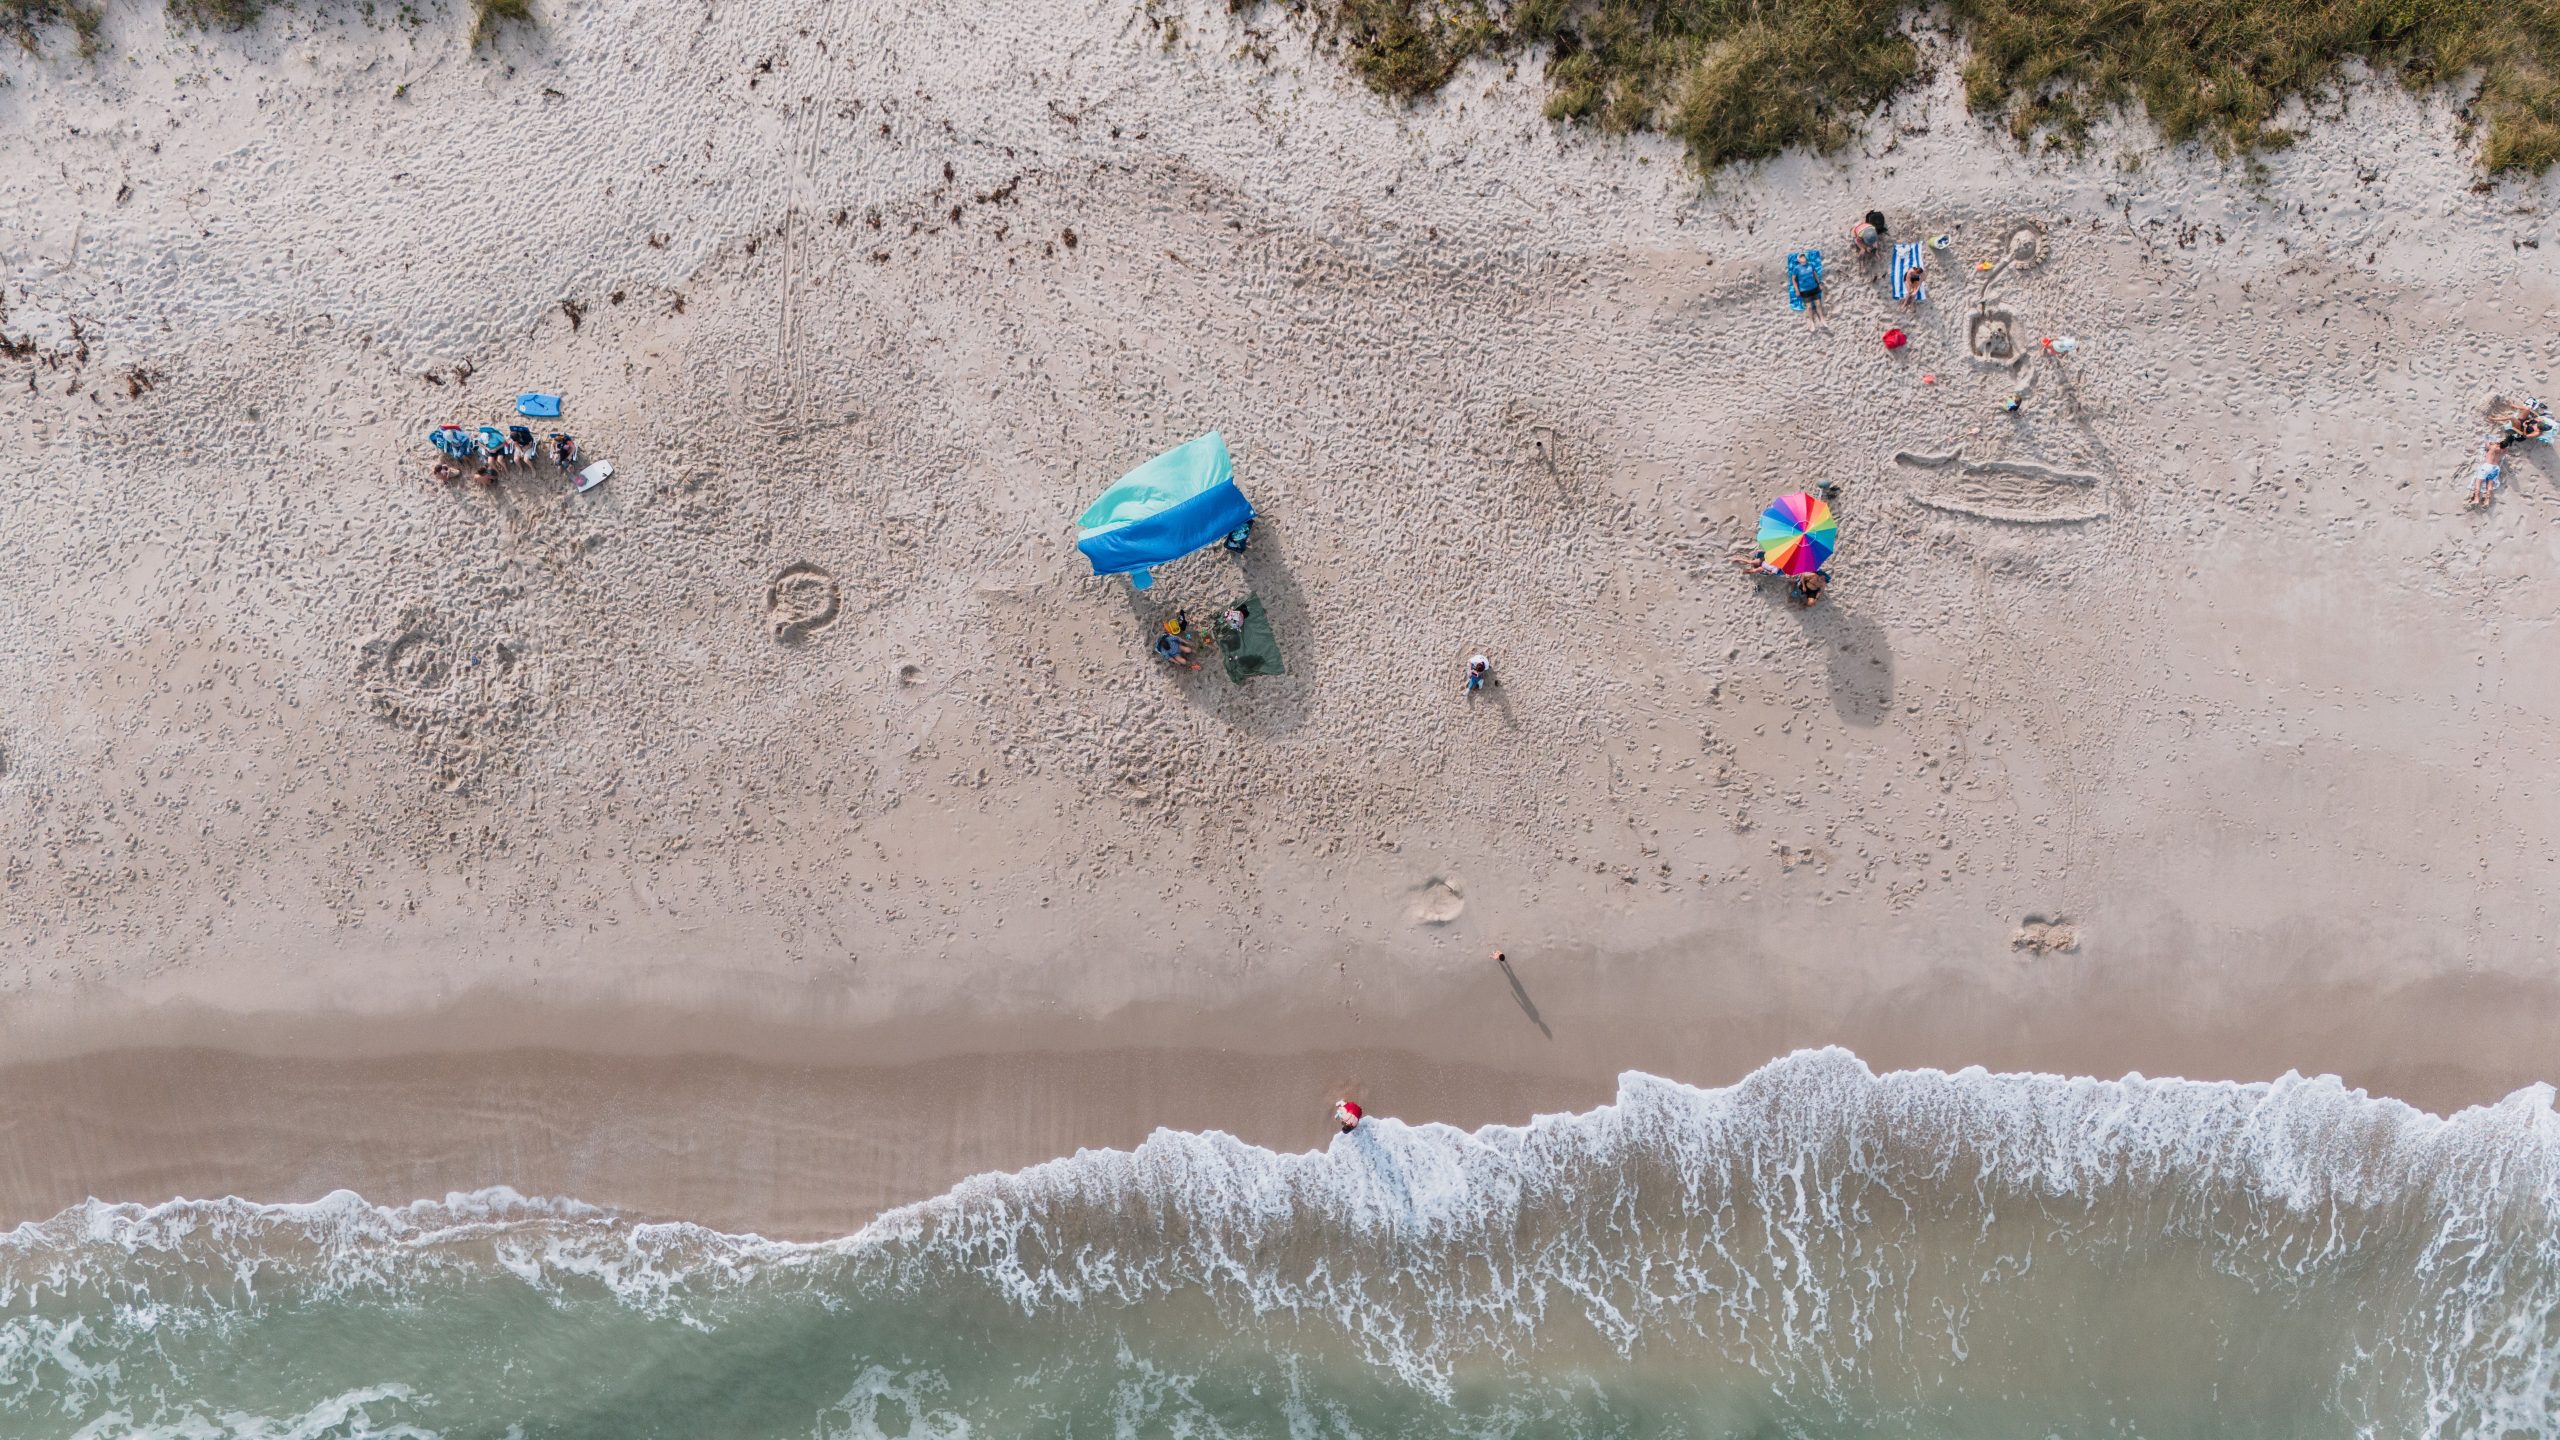
Pineapple Grove is a Holiday Builders community in Fort Pierce with a planned mix of recreation and gathering spaces. A pool and cabana, pickleball, walking trails, and open green areas are part of the community offering. Beyond the neighborhood, Fort Pierce’s waterfront, historic downtown, and nearby Atlantic beaches provide destinations for a day out. Access to I-95 and Florida’s Turnpike helps connect this Treasure Coast location with the wider region.
Published starting price: $390,990. Price and availability may change; homesite premiums, upgrades, and selected options may affect the final amount.
Want to see how the Marianna fits your plans? Visit pre-constructionhomes.com to request current availability at Pineapple Grove, review the floorplan and available selections, and take the next step toward a new home in Fort Pierce.