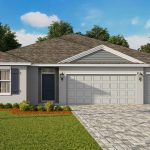
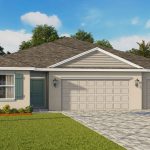
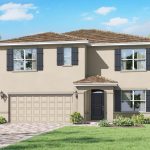
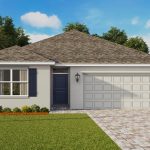
By DR Horton Β· Fort Pierce, FL
Townhome & Single Family new homes in Fort Pierce, FL Β· Active
From $294,990
Select a plan to preview it.
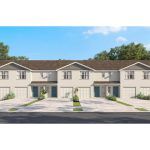
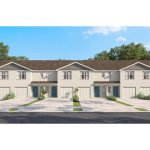
Pearson Interior Unit3 bd Β· 2.5 ba Β· 1,464 sq ft$294,990
Pearson End Unit3 bd Β· 2.5 ba Β· 1,463 sq ft$309,990
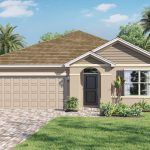
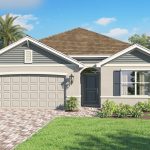
Aria3 bd Β· 2 ba Β· 1,672 sq ftCall for price
Cali4 bd Β· 2 ba Β· 1,828 sq ftCall for price
Covington5 bd Β· 3 ba Β· 2,490 sq ftCall for price
Denham4 bd Β· 3 ba Β· 2,336 sq ftCall for price
Hayden5 bd Β· 3 ba Β· 2,601 sq ftCall for price
Lakeside5 bd Β· 3 ba Β· 2,077 sq ftCall for price
Madison4 bd Β· 3 ba Β· 2,020 sq ftCall for price

From $294,990
Current pricing, incentives and available homesites, sent to you.
Weβll send Creekside pricing and availability shortly. Want to book a tour too?
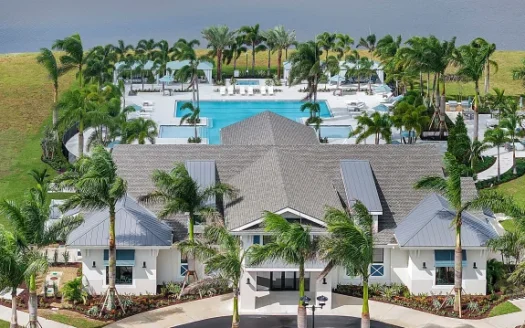
A residentsβ clubhouse for gatherings and amenities.
Courts for Floridaβs fastest-growing sport.
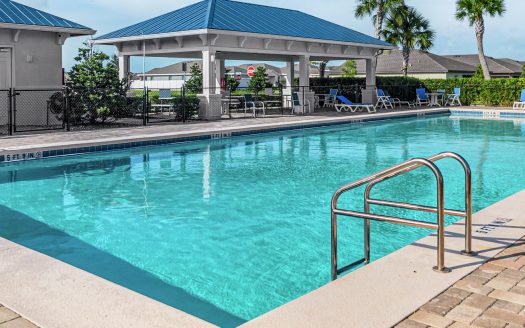
A resident pool for warm Florida days.
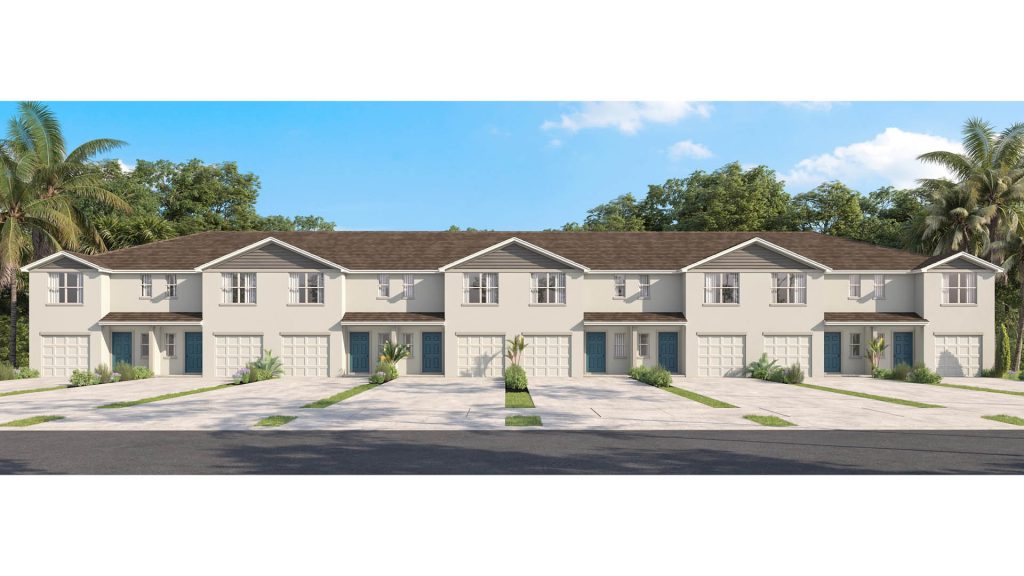
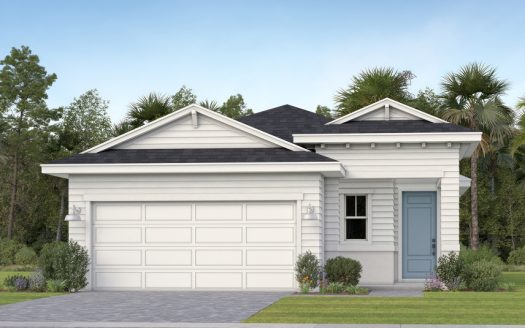
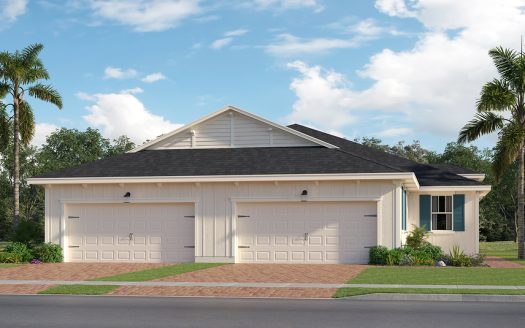
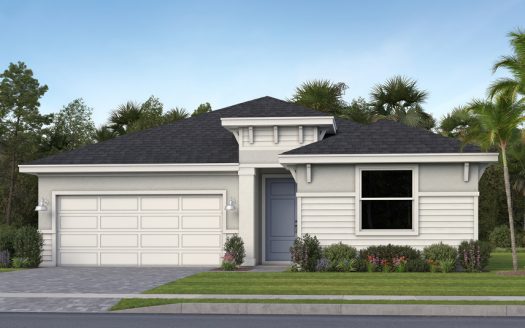
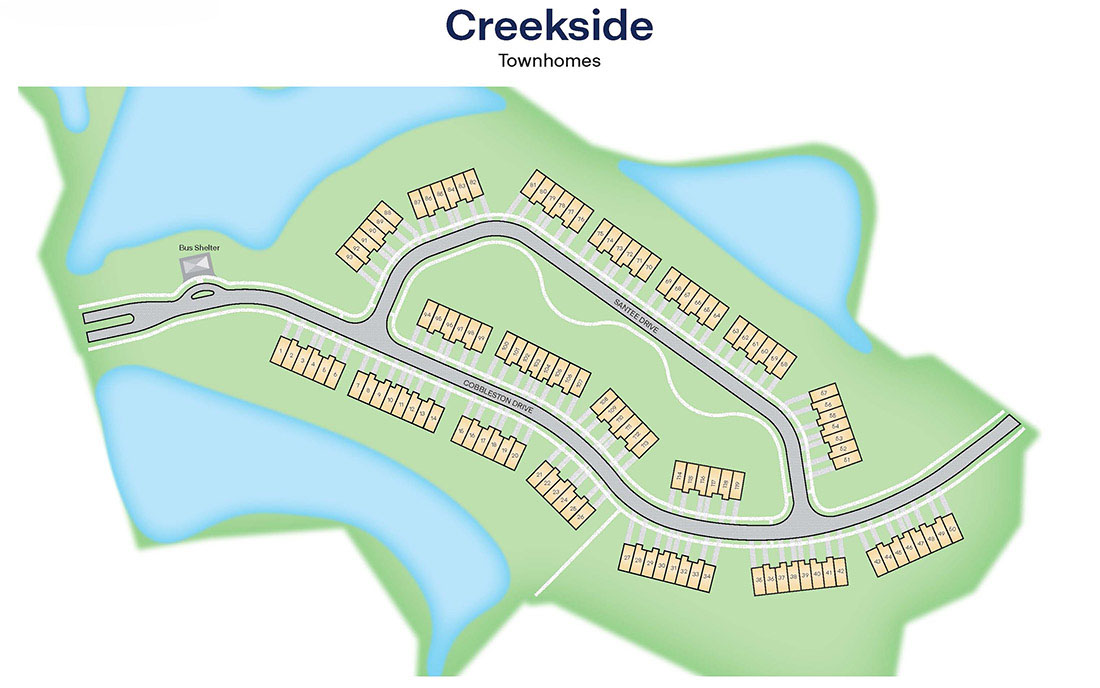
Creekside introduces new D.R. Horton townhomes in Fort Pierce, with a home design that emphasizes connected living space and access to the city’s coastal attractions. The Pearson plan is the featured townhome in the community description, offering a concrete view of how a residence can work from the ground floor to the bedrooms upstairs. Shared amenities add recreation within the neighborhood, while the Treasure Coast setting broadens the range of outings.
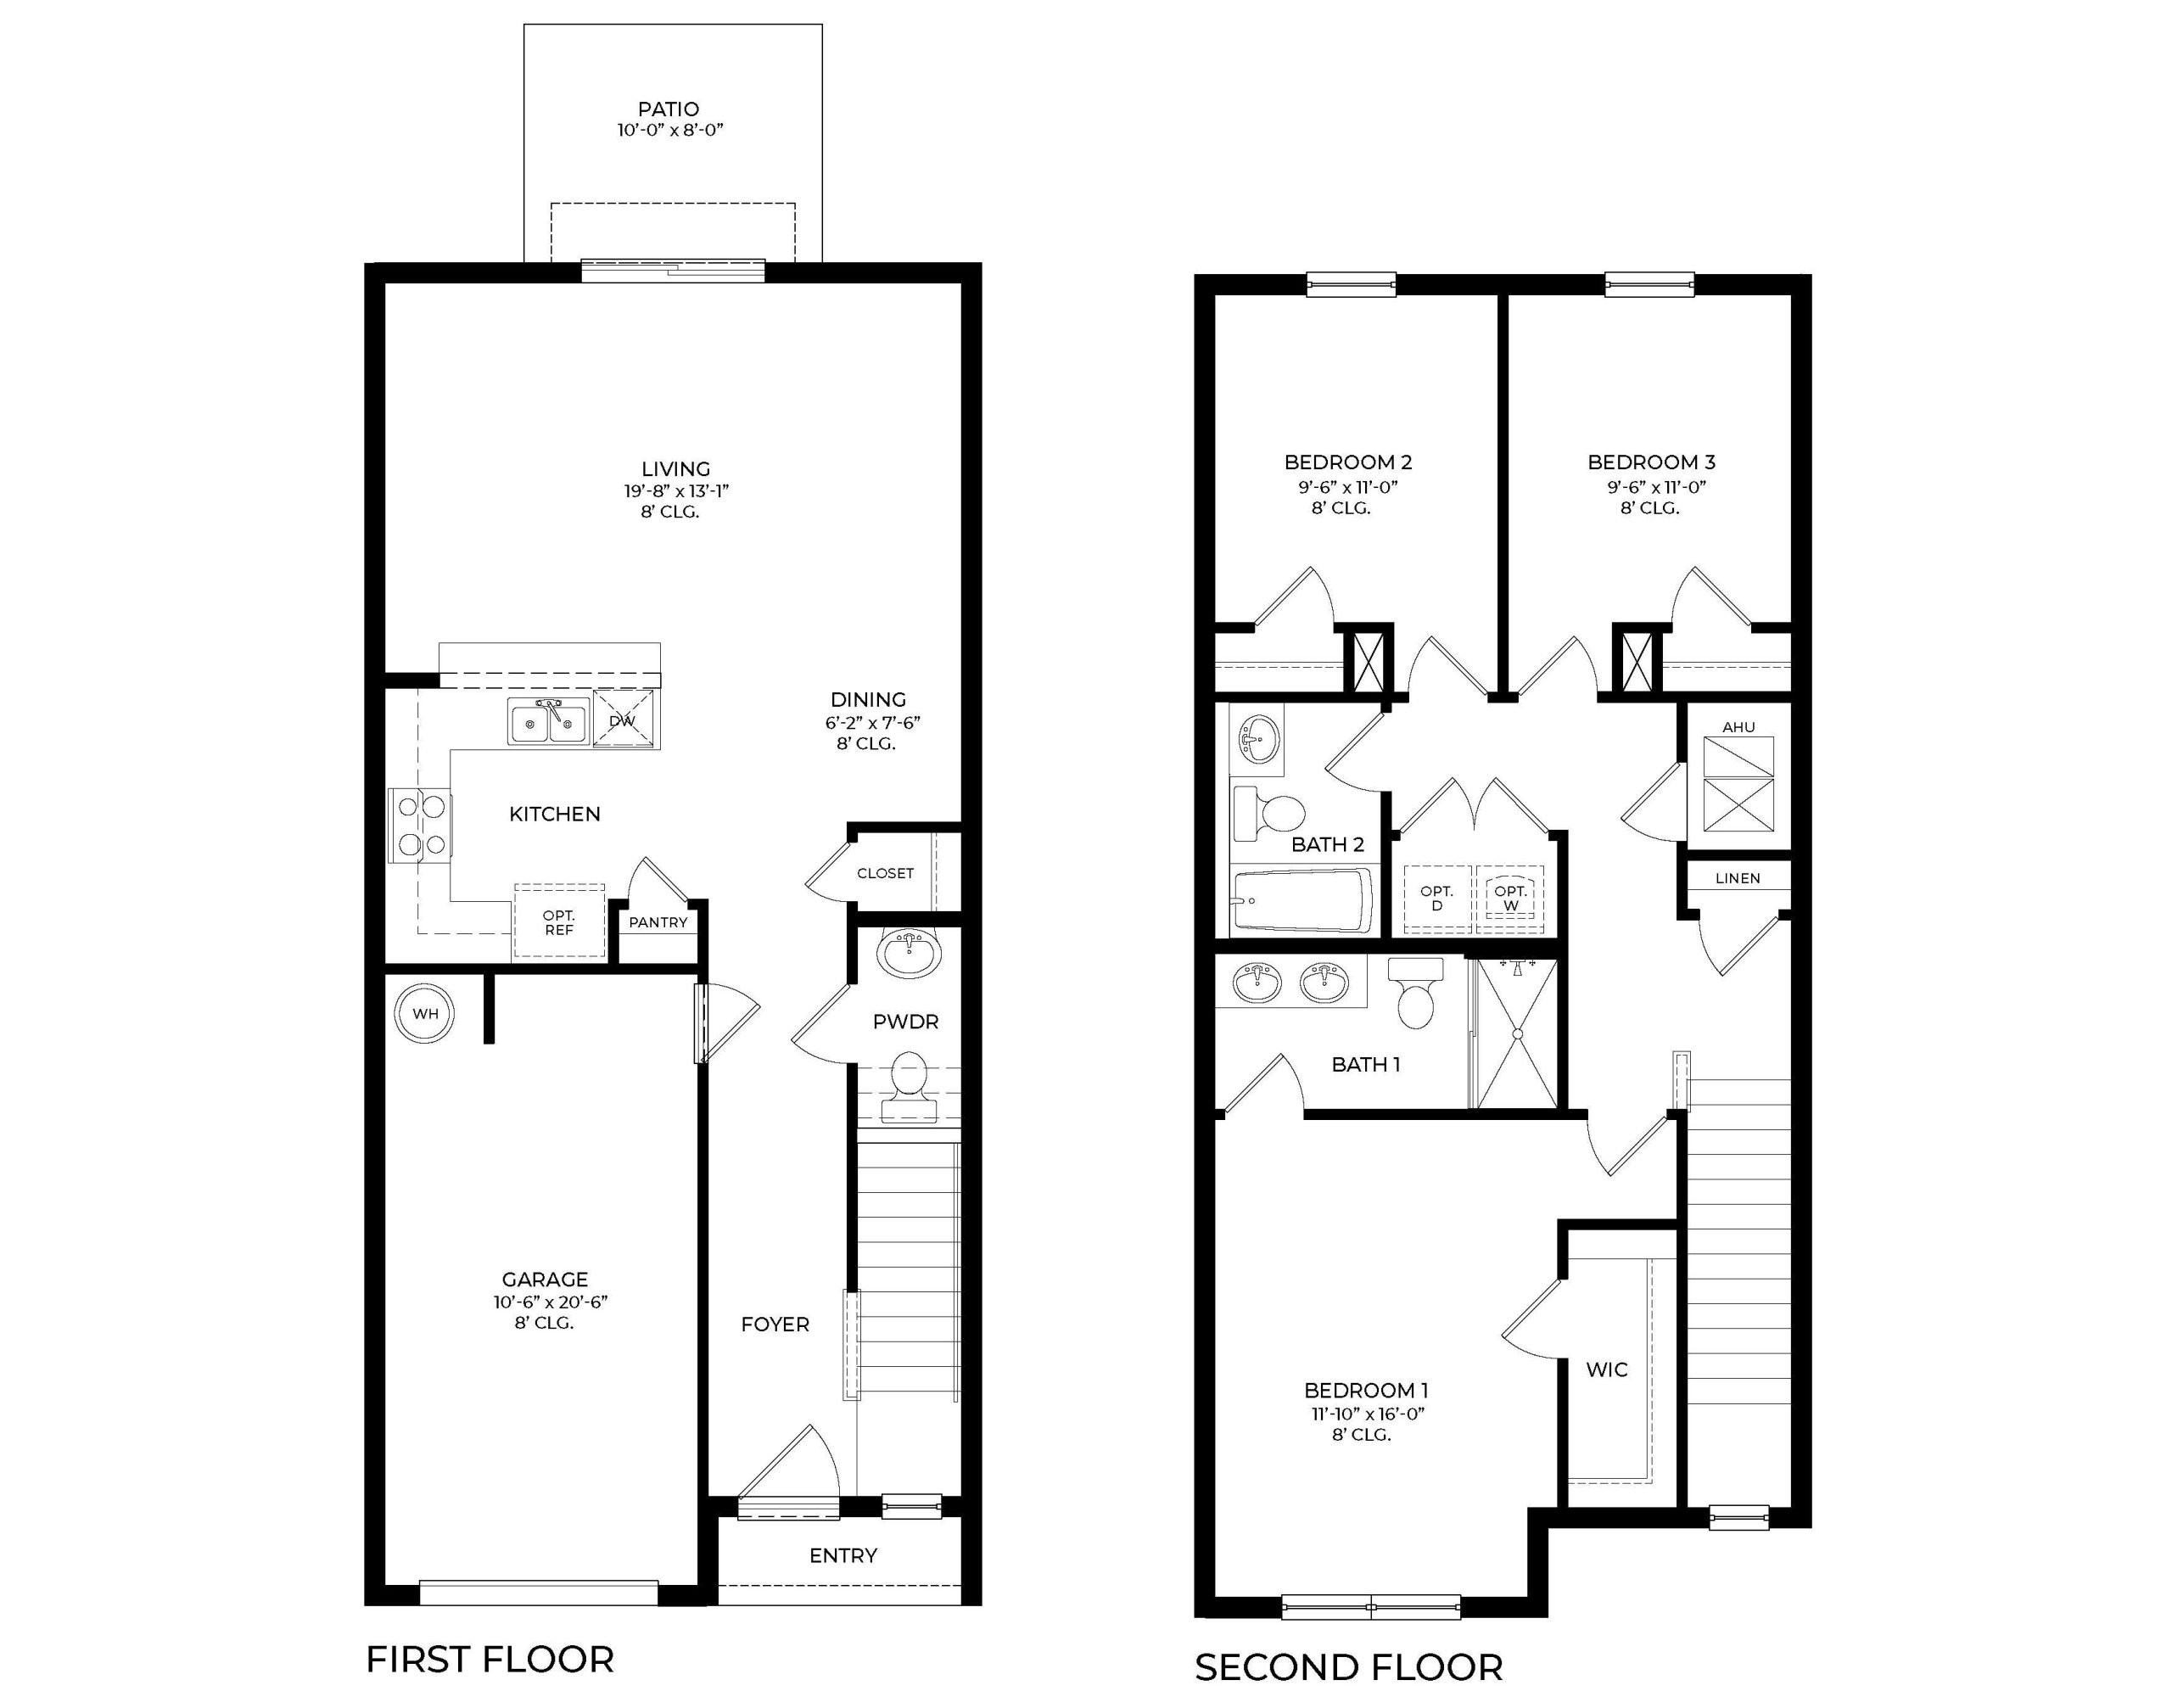
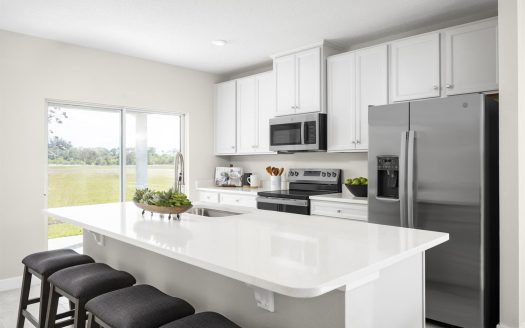
Pearson is described at approximately 1,463 square feet, with three bedrooms, two and a half bathrooms, and a one-car garage. Its main floor connects a kitchen and pantry to dining and living areas, with a private patio extending the setting outdoors. Upstairs, the primary suite has a walk-in closet and a bathroom with a double vanity. Two additional bedrooms, a shared bathroom, laundry space, and storage complete the described arrangement. Advertised November 2026 prices span $294,990 to $309,990 across the listed offering.
Those details belong to the featured Pearson design. The community listing contains other named plans, but buyers should confirm which are actually offered as Creekside townhomes before treating them as part of this particular selection. Focusing on the plan tied directly to the offering keeps the comparison grounded in the residence a buyer may be able to choose.
The layout illustrates the practical appeal of a two-level townhome. Shared areas are grouped on the lower floor, while bedrooms are placed above. The patio offers a separate outdoor space without turning the home into a large detached property. Buyers can consider the stair arrangement, garage entry, and the amount of room around the kitchen as part of a full tour.
Creekside’s amenity list includes a clubhouse, fitness space, pickleball, a pool, and a tot lot. Together they provide several types of recreation close to home. A swim and a workout fit different routines, while a court game adds a social activity. The clubhouse provides an indoor gathering point, and the tot lot contributes another outdoor destination within the neighborhood.
Fort Pierce supplies the wider setting. The historic downtown waterfront offers local restaurants, shops, and a weekly farmers market. These public destinations can be part of an ordinary outing or a longer visit, separate from the facilities at Creekside. The city’s coastal location also provides opportunities for boating and fishing beyond the community.
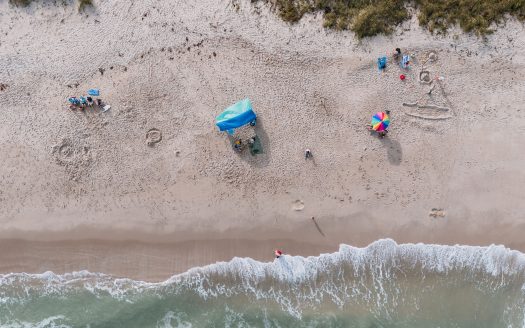
Fort Pierce Inlet State Park is highlighted for its beaches, kayaking, and snorkeling. The Navy SEAL Museum adds another destination with a different focus. Together with local events and the downtown waterfront, these places give buyers several ways to enjoy the area while keeping their townhome as a base.
The patio, pantry, and upstairs laundry are especially practical parts of the Pearson description. They show how the townhome is organized around recurring daily tasks as well as entertaining. Reviewing those details alongside the garage and the proposed community facilities helps keep the decision rooted in an actual Creekside residence.
Explore Creekside through pre-constructionhomes.com to learn more about available D.R. Horton townhomes and request community information. Review the Pearson layout and ask which additional plans are offered, then consider the pool, fitness, and other shared spaces alongside the surrounding Fort Pierce destinations. The strongest view of Creekside combines the residence’s practical details with the neighborhood and coastal setting around it.
Community insights
Creekside is a DR Horton community in Fort Pierce with 9 floor plans, a mix of townhomes and single-family homes, from 1,463 to 2,601 sq ft. Prices start at $294,990, and at $207 per sq ft it is in line with the Fort Pierce median.
2 models tracked since Nov 16, 2026 Β· 7 without a price yet
Tracking started Nov 16, 2026. Each model gets a new point whenever its price changes.
No price changes since tracking began on Nov 16, 2026.
| Model | First tracked | Now | Change |
|---|---|---|---|
| Pearson End Unit | $309,990 | $309,990 | No change |
| Pearson Interior Unit | $294,990 | $294,990 | No change |
Drone flyover of Creekside, with the communities around it.
Drone flyover
Creekside from above
Fort Pierce Β· DR Horton
Play the aerial video of Creekside
Closest communities to Creekside, with price per sq ft compared.
2.7 mi
Celebration Pointe
Fort Pierce Β· LGI Homes
From $283,900
$202/sq ft Same as here
2.7 mi
Waverly at Wylder
Port St. Lucie Β· Ryan Homes
From $299,990
$199/sq ft 4%
3.3 mi
Brystol North at Wylder
Port St. Lucie Β· Dream Finders Homes
From $399,990
$195/sq ft 6%
3.8 mi
Four Seasons at Wylder
Port St. Lucie Β· K. Hovnanian
From $318,995
$197/sq ft 5%
4.1 mi
Pineapple Grove
Fort Pierce Β· Holiday Builders
From $369,990
$220/sq ft 7%
4.4 mi
Glynlea Country Club The Augusta Collection
Port St. Lucie Β· Lennar
From $378,990
$214/sq ft 4%
4.4 mi
Glynlea Country Club The Twin Homes Collection
Port St. Lucie Β· Lennar
From $329,990
$188/sq ft 9%
4.4 mi
Glynlea Country Club The Pinehurst Collection
Port St. Lucie Β· Lennar
From $425,990
$200/sq ft 3%
More price comparisons
7 of 9 plans here are also built by DR Horton in other communities. Same home, different address.
4 bd Β· 2 ba Β· 1,828 sq ft Β· 3 other locations
TBD here from $387,990 in Vero Beach
5 bd Β· 3 ba Β· 2,077 sq ft Β· 3 other locations
TBD here from $406,990 in Sebastian
4 bd Β· 3 ba Β· 2,020 sq ft Β· 2 other locations
TBD here from $477,990 in Vero Beach
5 bd Β· 3 ba Β· 2,490 sq ft Β· 2 other locations
TBD here from $514,990 in Port St. Lucie
5 bd Β· 3 ba Β· 2,601 sq ft Β· 2 other locations
TBD here from $436,990 in Vero Beach
3 bd Β· 2 ba Β· 1,672 sq ft Β· 1 other location
TBD here from $377,990 in Vero Beach
4 bd Β· 3 ba Β· 2,336 sq ft Β· 1 other location
TBD here from $497,990 in Vero Beach
Prices and sizes come from builder listings and can change; confirm them with the builder. Price tracking began Nov 16, 2026.
St. Lucie Public Schools uses regional choice zones instead of neighborhood schools. Creekside is in the Green zone (north of Midway Road), so families rank the schools below and the district assigns a seat.
High school: assigned by ZIP code, and some ZIP codes are split by road. Look up an address on the districtβs school locator.
Homes in Creekside are in St. Lucie Public Schoolsβ Green choice zone, where families rank schools such as Forest Grove Middle (about 3.8 miles away), Lawnwood Elementary (4.4 miles), and Parkway Elementary (4.9 miles). High schools are assigned by ZIP code. There is also one charter school within 3 miles, the closest being Independence Classical Academy. One private school is within 3 miles: Jes Memorial Sda School.
St. Lucie Public Schools uses regional choice zones rather than neighborhood schools. Creekside is in the Green zone (north of Midway Road), where families rank elementary, K-8 and middle schools including Forest Grove Middle, Lawnwood Elementary, Parkway Elementary, St. Lucie Elementary, and C.A. Moore K-8. High schools are assigned by ZIP code, so confirm the address with the district before you buy.
Measured in a straight line from the community, Forest Grove Middle is about 3.8 miles away, Lawnwood Elementary is about 4.4 miles away, and Parkway Elementary is about 4.9 miles away.
In Floridaβs 2026 school grades, Forest Grove Middle earned an A, Lawnwood Elementary earned a B, Parkway Elementary earned an A, and St. Lucie Elementary earned a B.
Yes. Within 3 miles there are one charter school (Independence Classical Academy) and one private school (Jes Memorial Sda School). Charter schools are tuition-free public schools that admit students by application, usually through a lottery.
Updated Nov 2026. Districts can redraw zones each school year, so confirm assignments with St. Lucie Public Schools before you buy.
Pick a day and time. Weβll confirm with the DR Horton sales team and send current pricing and incentives.
New homes in Creekside start from $294,990, with home models priced up to $309,990. Pricing is set by DR Horton and can change with options, homesite premiums and current incentives.
Creekside is a new construction community built by DR Horton.
Creekside is located at 8100 Cobblestone Dr., Fort Pierce, FL in St. Lucie County.
Creekside offers townhome and single family homes with 3β5 bedrooms, 2β3 bathrooms and 1,463β2,601 square feet of living space, in 1β2-story designs and 1β3-car garages.
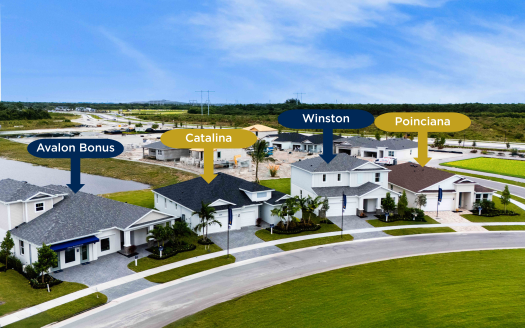
Creekside currently lists 9 home models: Aria Model, Cali Model, Covington Model, Denham Model, Hayden Model, Lakeside Model, Madison Model, Pearson End Unit Model and Pearson Interior Unit Model.
Yes. Creekside is active and selling new homes now.
Highlights at Creekside include club house, pickleball, pool and tot lot.
Use the form below to contact us!