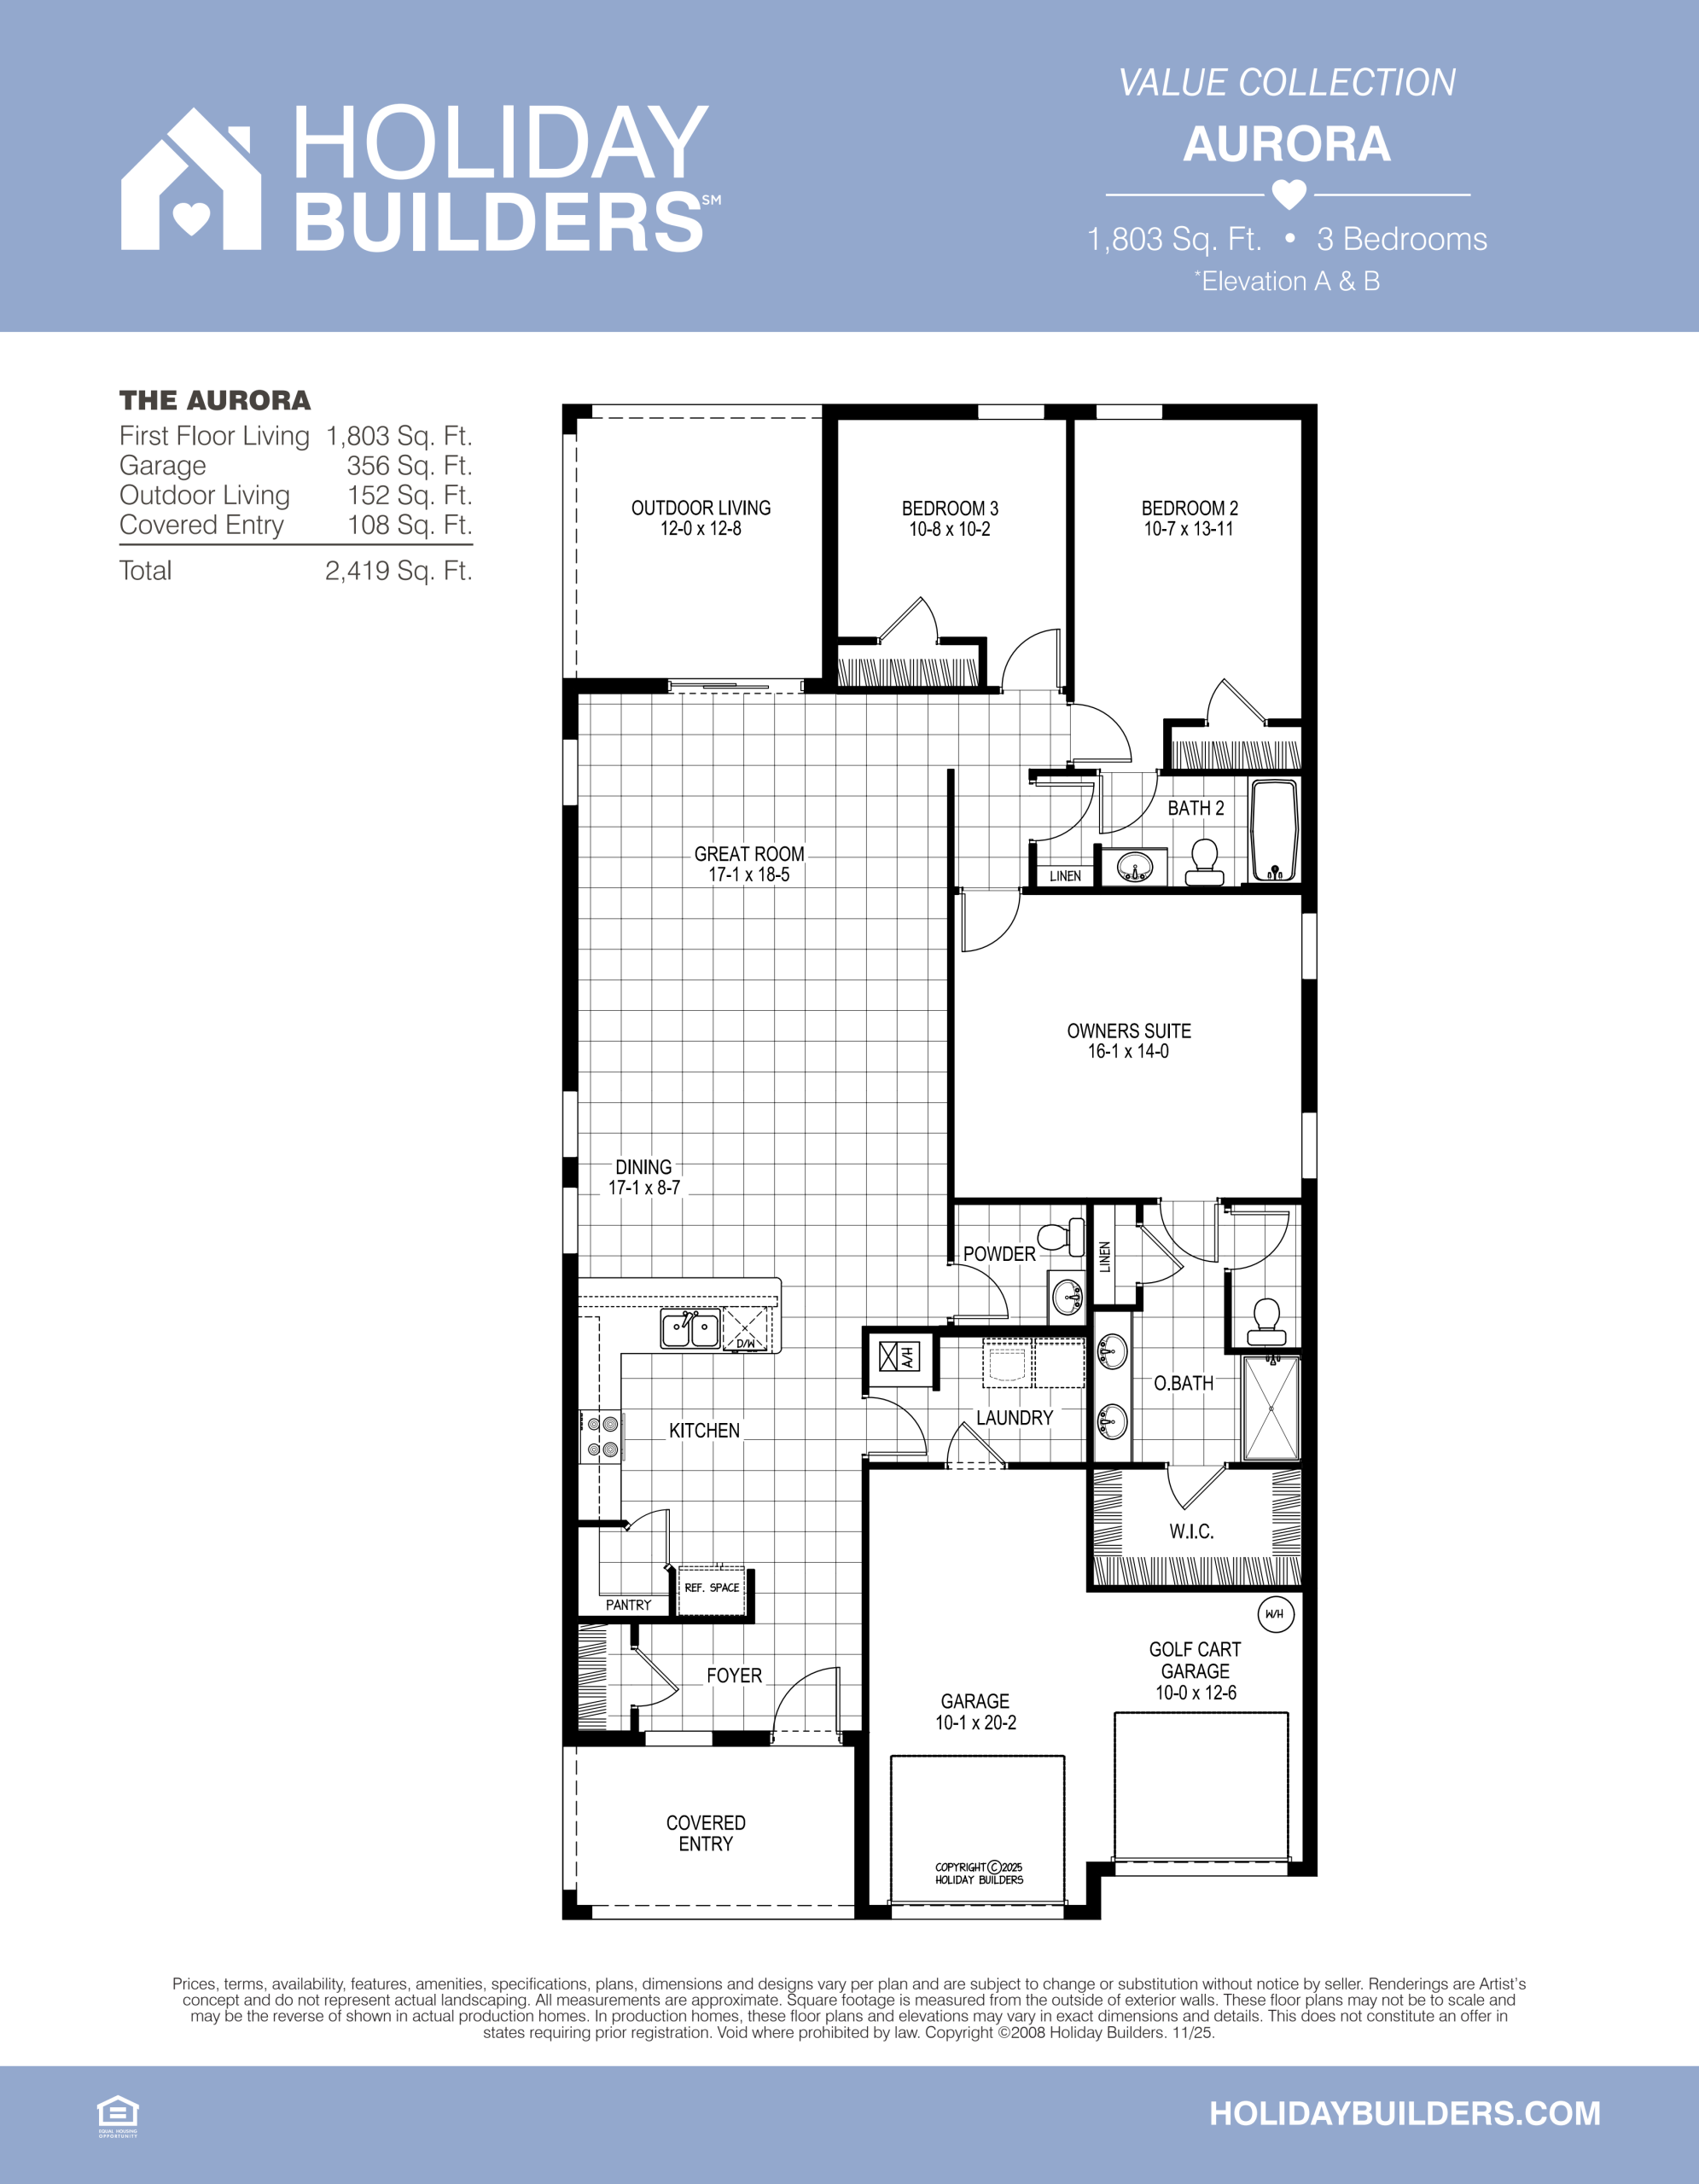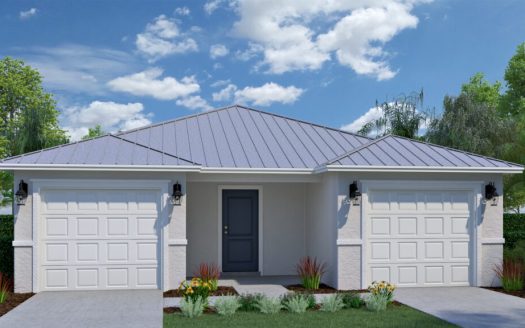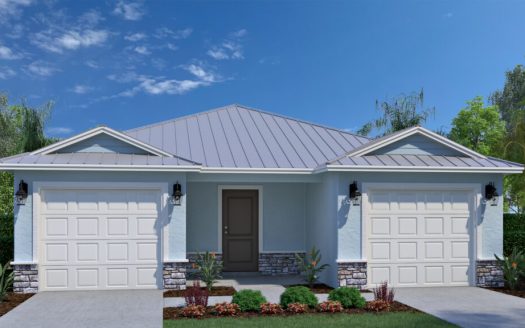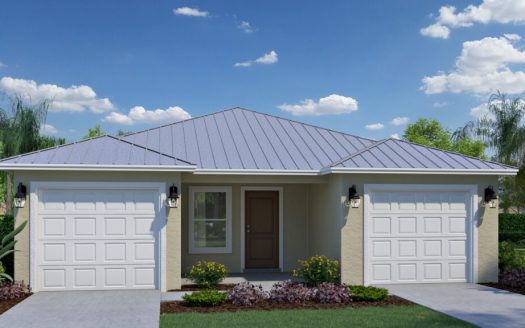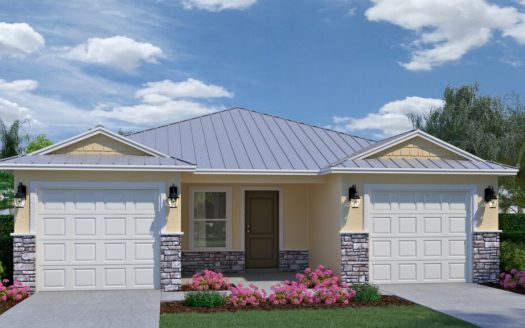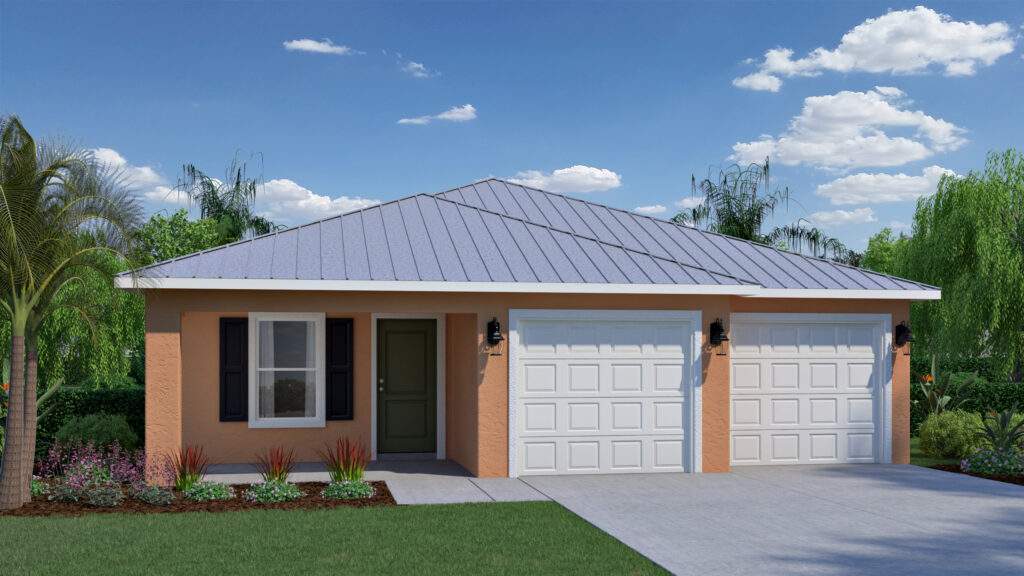
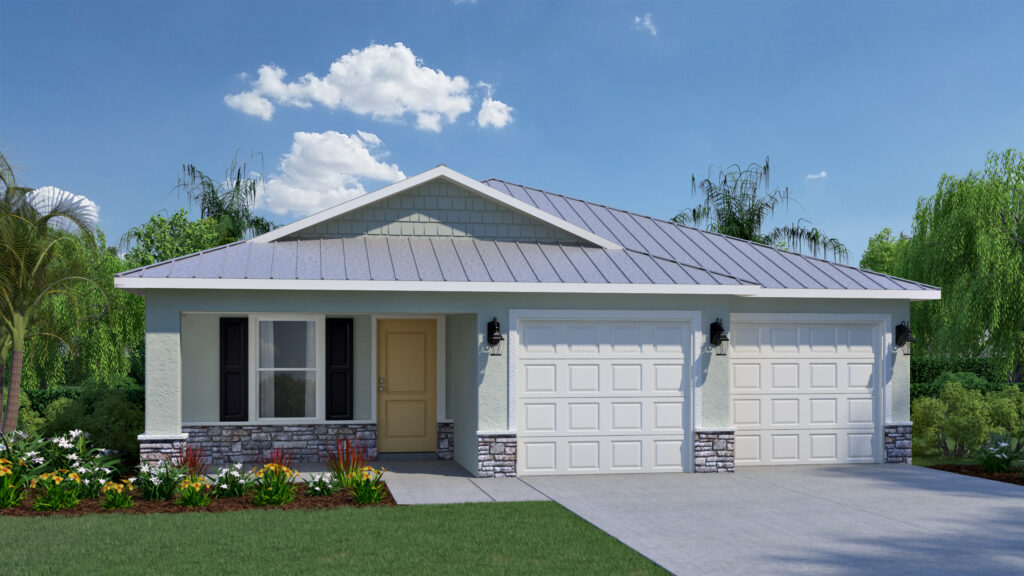
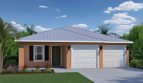
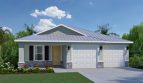
The Aurora floor plan by Holiday Builders brings 1,803 square feet of living space to Spanish Lakes in Fort Pierce, Florida.
The Aurora pairs a traditional garage with a golf-cart garage, a useful arrangement for its Spanish Lakes setting. Inside, the foyer leads into an open great room and dining area, with kitchen cabinetry and a large pantry close by. Covered outdoor living extends the gathering space beyond the interior.
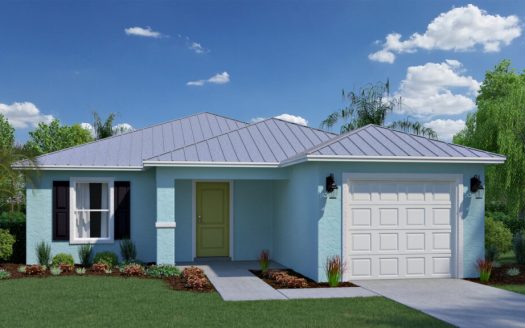
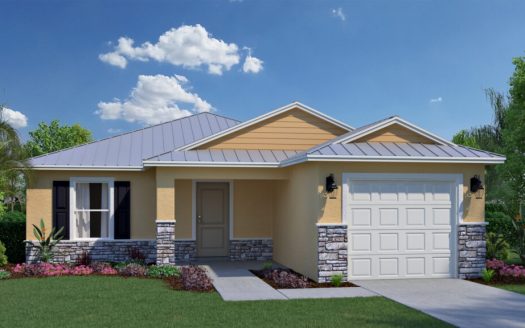
The primary suite has a walk-in closet and private bathroom, while the secondary bedrooms provide the guest, hobby, or office uses described for the plan. A powder room, dedicated laundry room, and linen storage support the daily routine. Coastal exterior choices, metal roofing, and impact-glass windows give the home its specified exterior character.
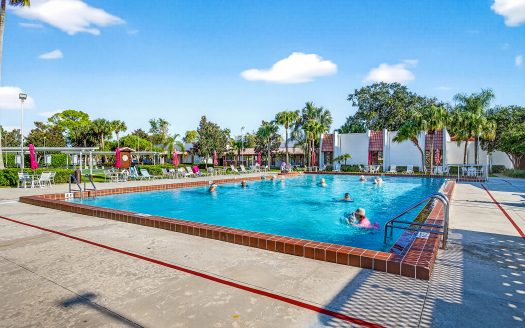
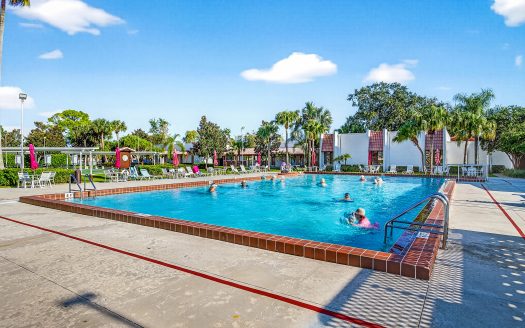
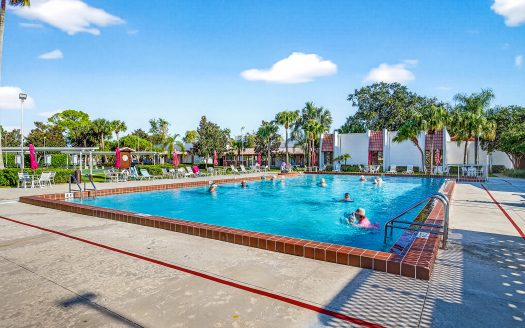
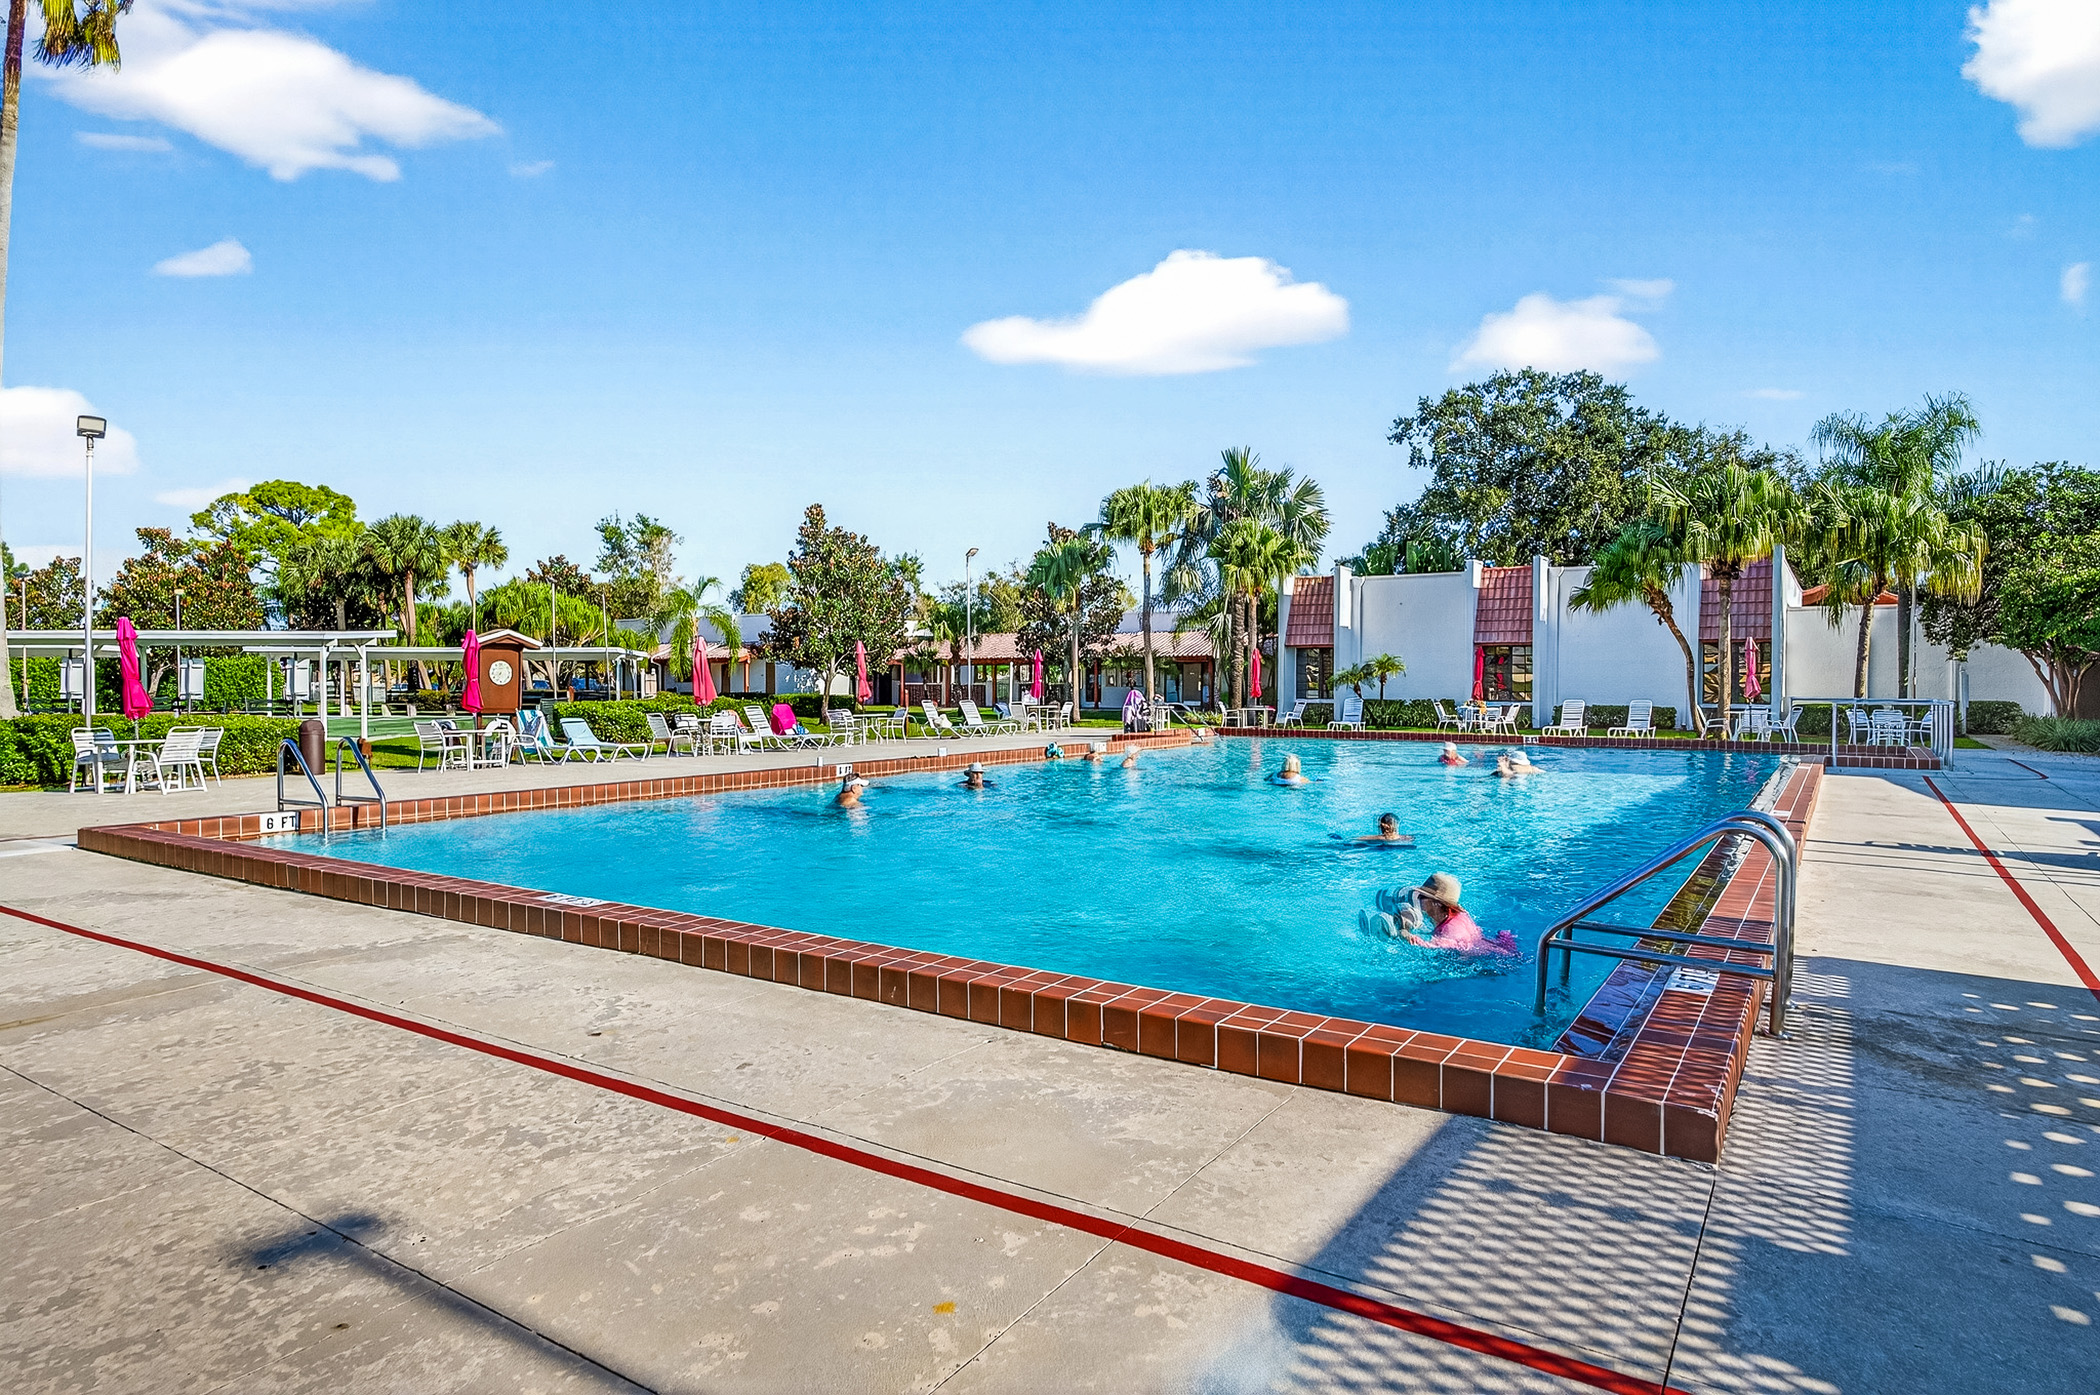
Spanish Lakes offers a 55+ active-adult setting on the Treasure Coast with a substantial recreation program. Community offerings include golf, heated pools, tennis, pickleball, bocce, shuffleboard, fitness facilities, and gathering rooms. Holiday Builders’ homes here are described with coastal-inspired exterior colors, metal roofs, and impact-resistant windows. The neighborhood’s social activities and clubs complement the residential offering, creating opportunities to spend time with neighbors as well as enjoying the home.
Published starting price: $276,990. Price and availability may change; homesite premiums, upgrades, and selected options may affect the final amount.
Ready for a closer look at the Aurora? Connect with pre-constructionhomes.com for current opportunities at Spanish Lakes and help reviewing the home’s layout, available selections, and next steps.