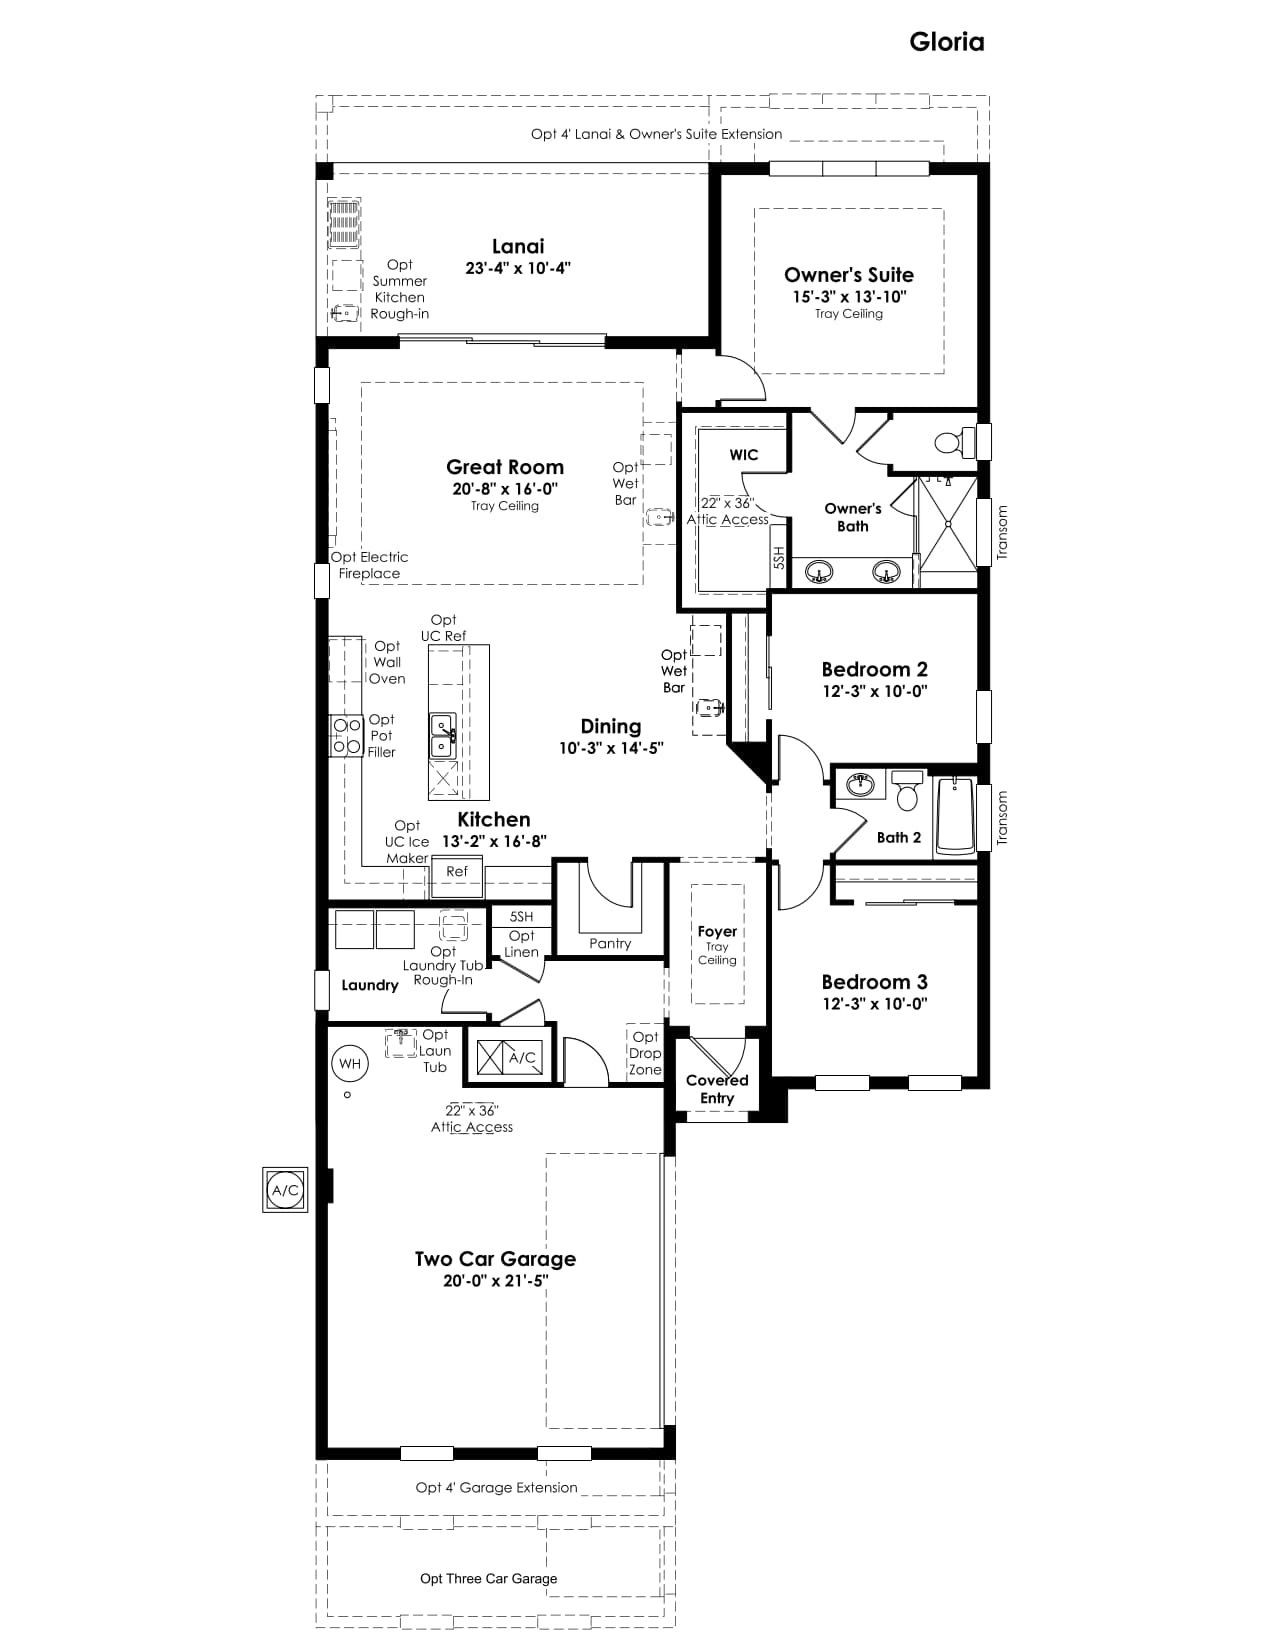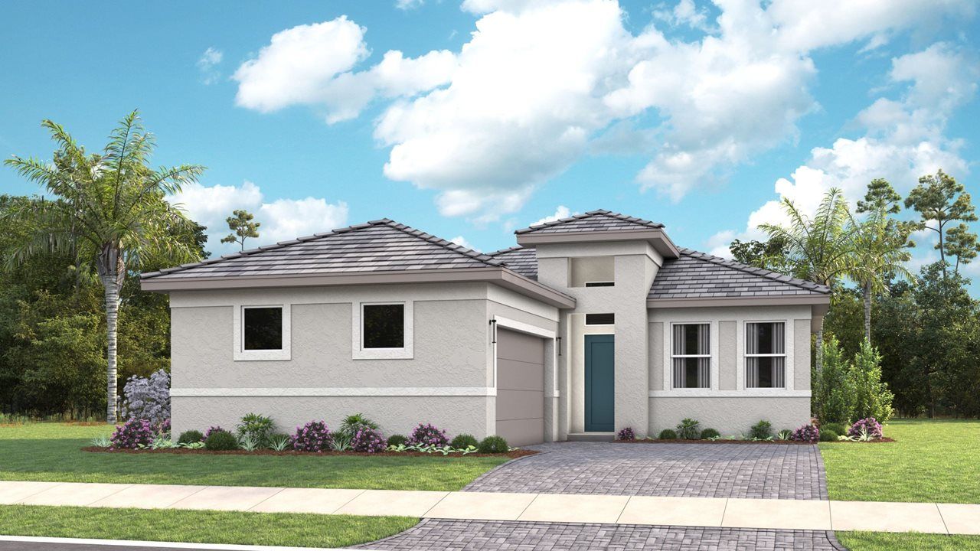
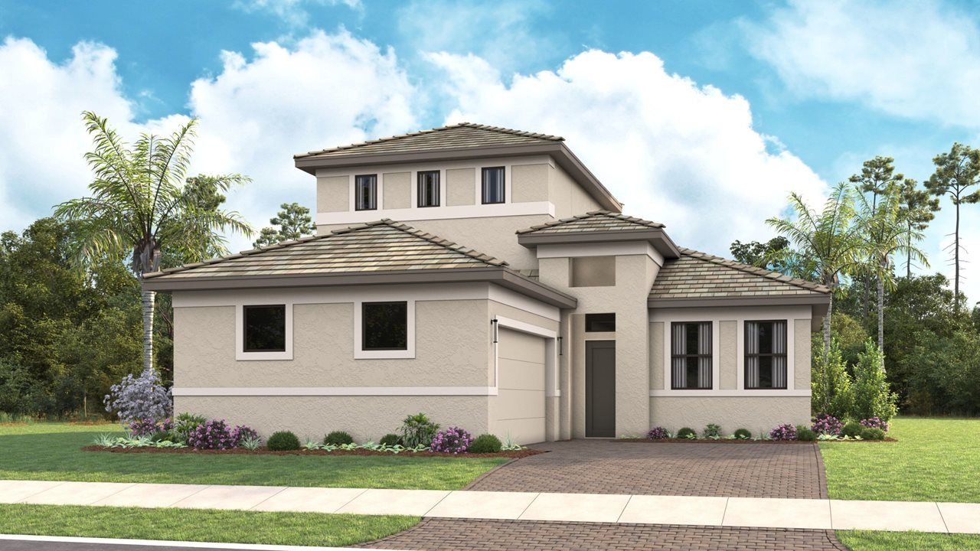
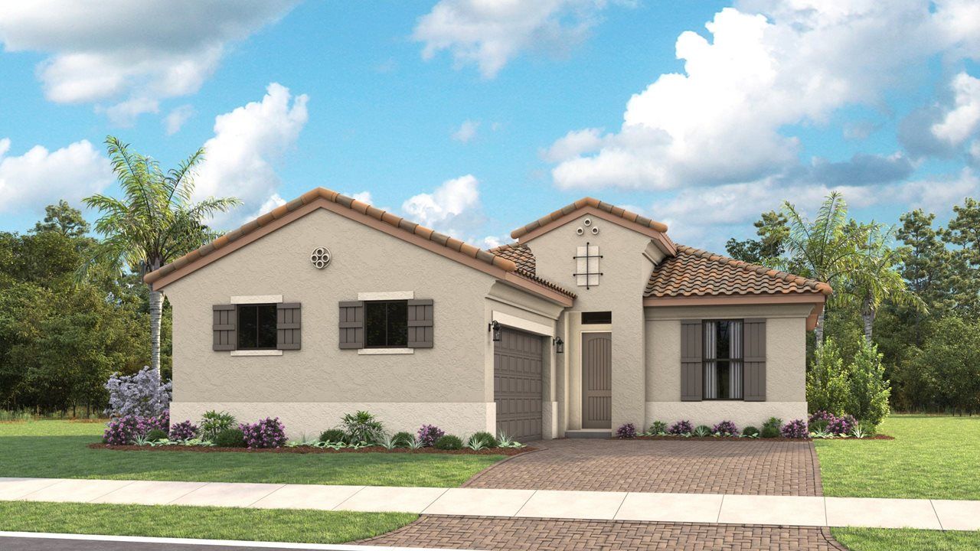
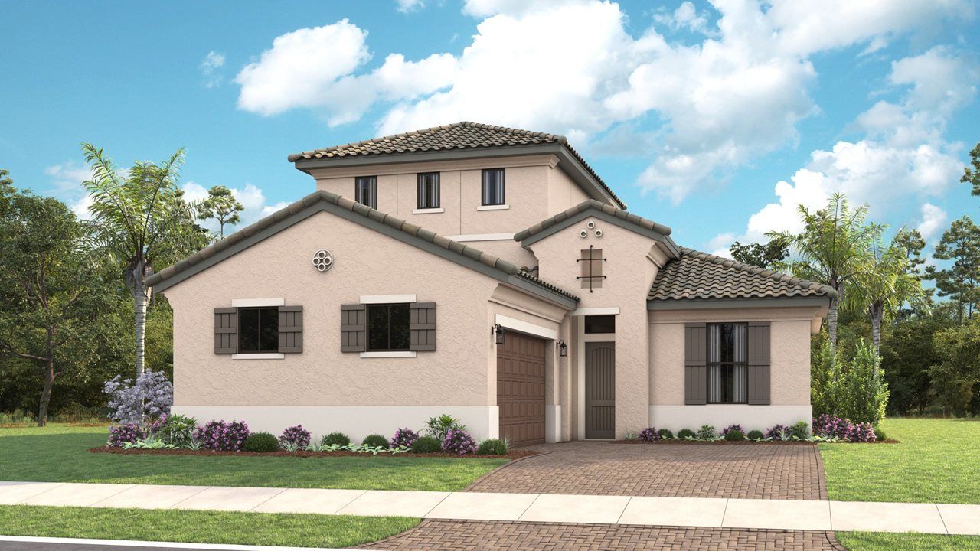
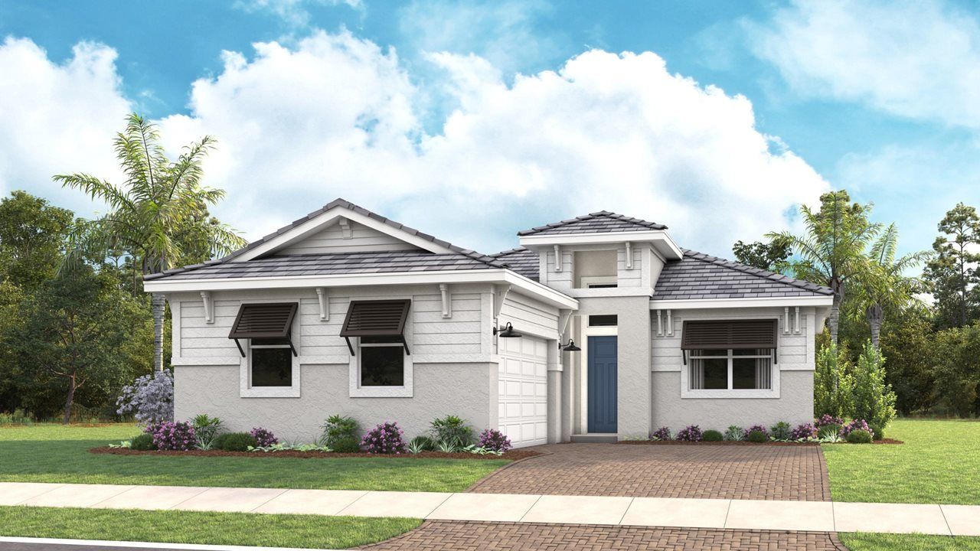
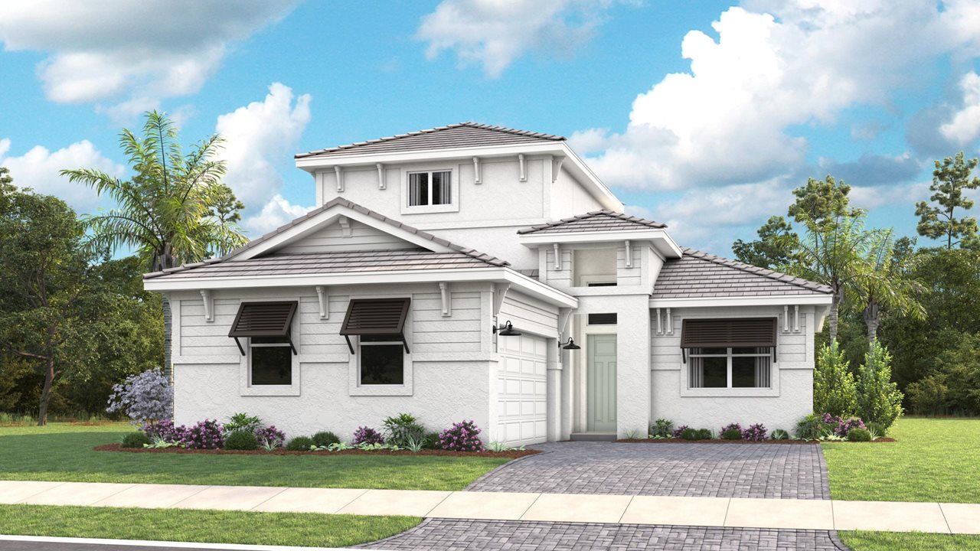
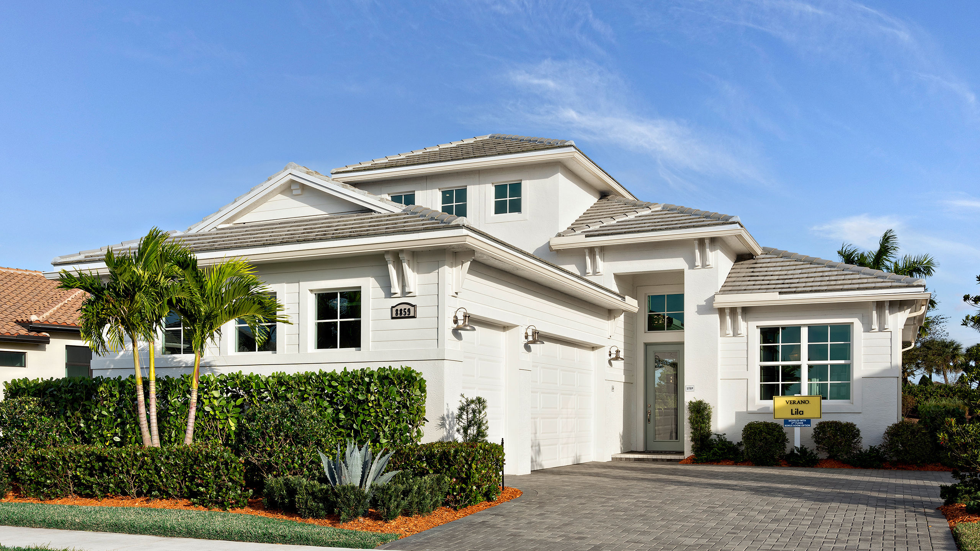







The Gloria floor plan by Kolter Homes brings 1,914 square feet of living space to PGA Village Verano in Port St. Lucie, Florida.
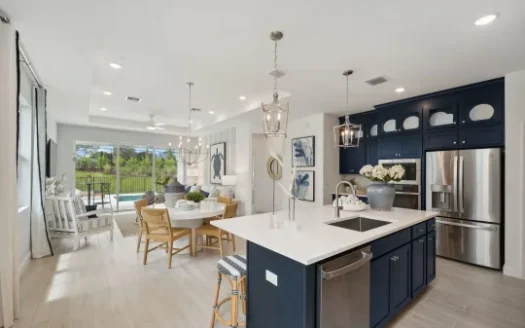
The Gloria brings the dining area and great room together as its main gathering space. The primary suite is positioned toward the rear, with convenient laundry access, while a secondary bedroom and bath sit near the front. A tray ceiling, walk-in closet, and dual vanities distinguish the primary retreat.
The plan offers several optional ways to change its balance of space. Buyers can explore a second-floor bonus room, study, fitness room, or additional-bedroom configuration. Garage expansions, extra storage, extended covered-lanai choices, and alternate exterior elevations add further possibilities. The base layout remains an open arrangement with separation between the front guest area and rear primary suite.
Room-count ranges reflect available configurations and options.
PGA Village Verano combines a gated Port St. Lucie setting with an extensive recreation offering. Pickleball, tennis, indoor and outdoor pools, and fitness facilities are prominent parts of the community lifestyle. Nearby destinations include Jensen Beach, the Port St. Lucie Botanical Gardens, and the Riverwalk Boardwalk, with I-95 and Florida’s Turnpike providing regional connections. Kolter Homes describes tile roofs, impact glass, and volume ceilings within the neighborhood’s home offering.
Published starting price: $429,990. Price and availability may change; homesite premiums, upgrades, and selected options may affect the final amount.
Ready for a closer look at the Gloria? Connect with pre-constructionhomes.com for current opportunities at PGA Village Verano and help reviewing the home’s layout, available selections, and next steps.