Overview

  • Updated On:
  • November 6, 2026
  • 2-4 Bedrooms
  • 2 Bathrooms
  • 1,889 ft2 Size
Active

Mystique New Home Design in Port St. Lucie, Florida

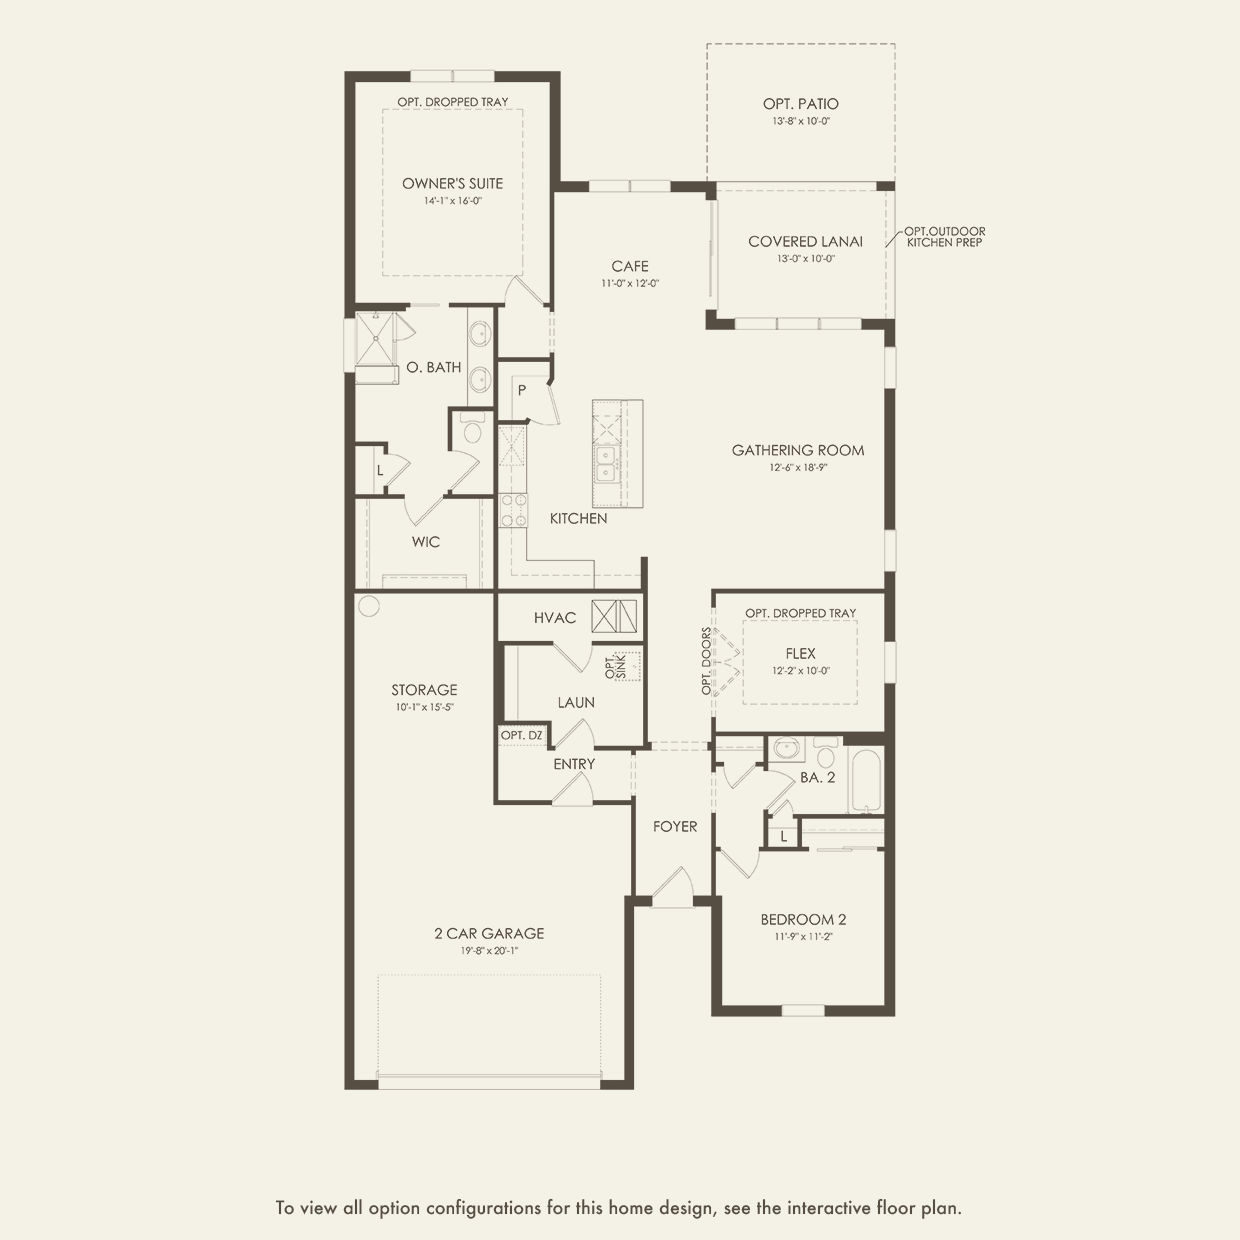
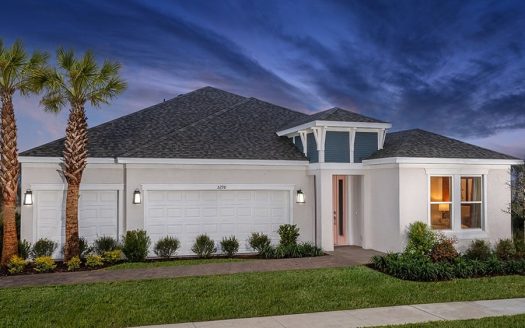
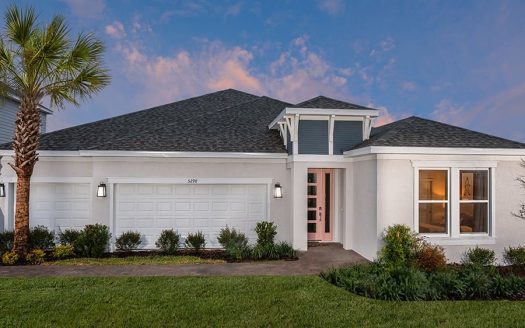
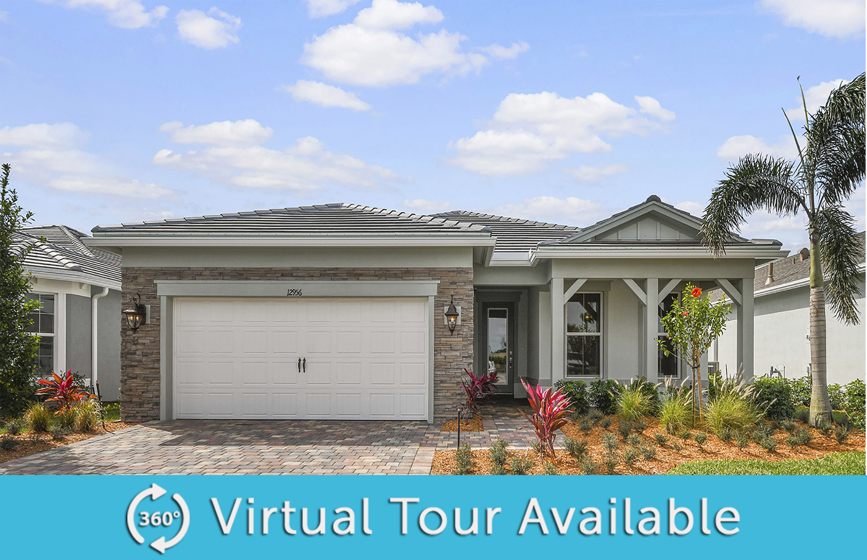
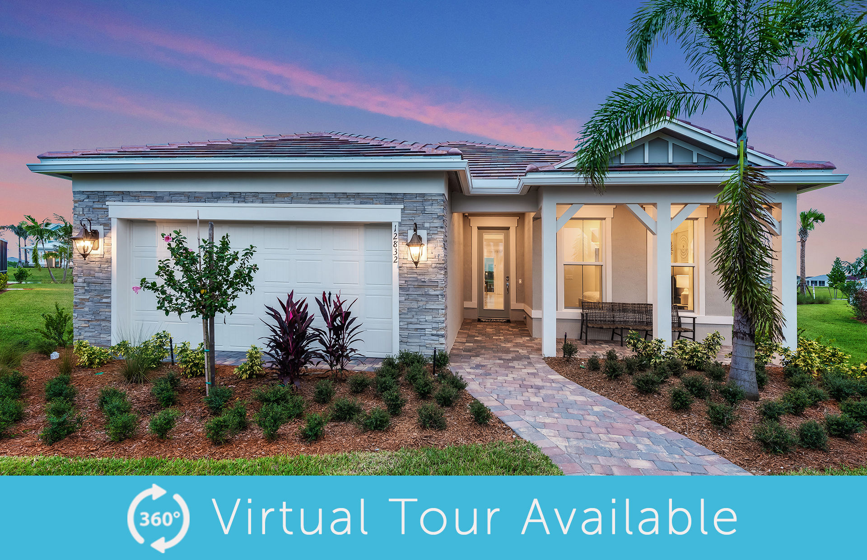
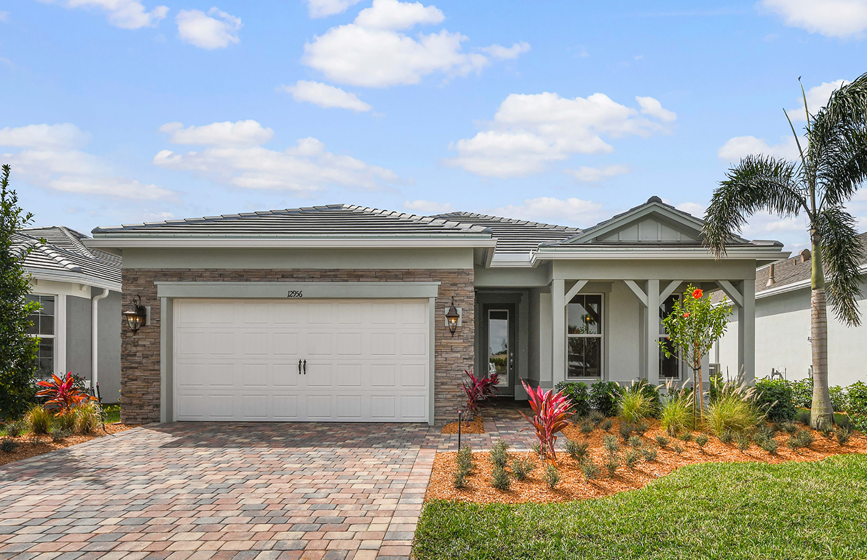
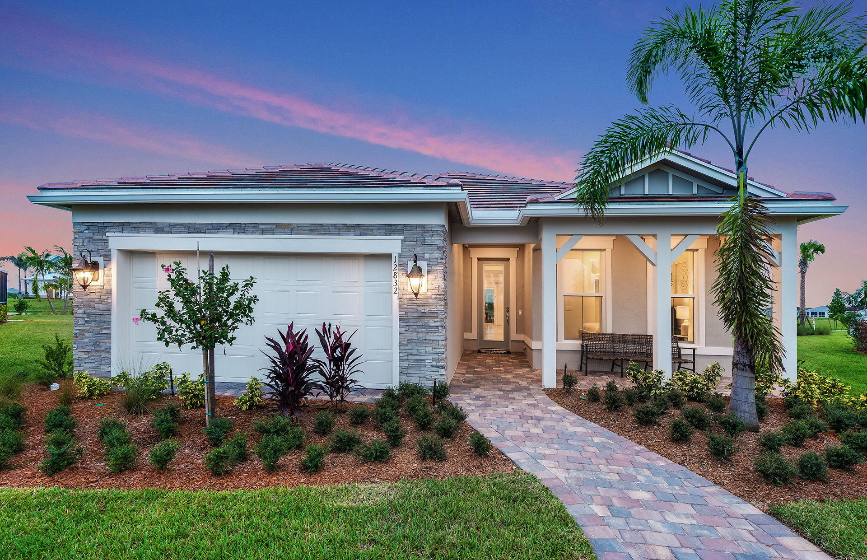
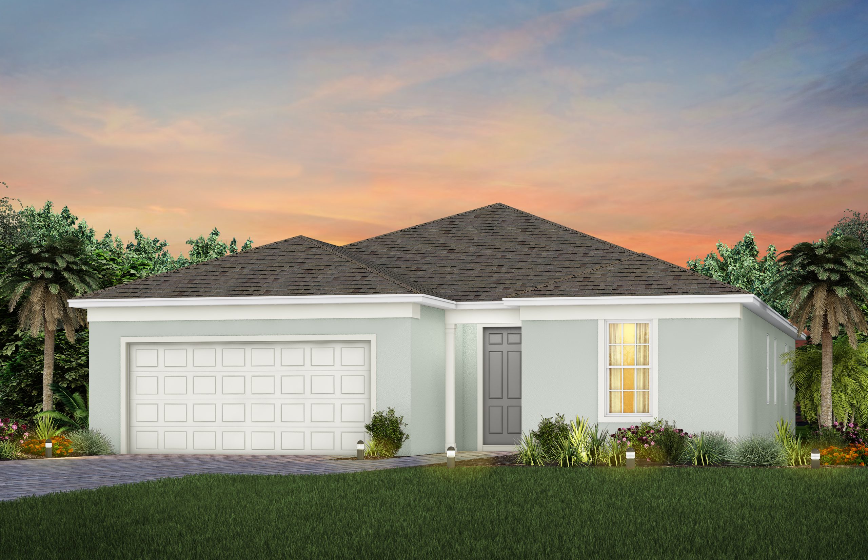
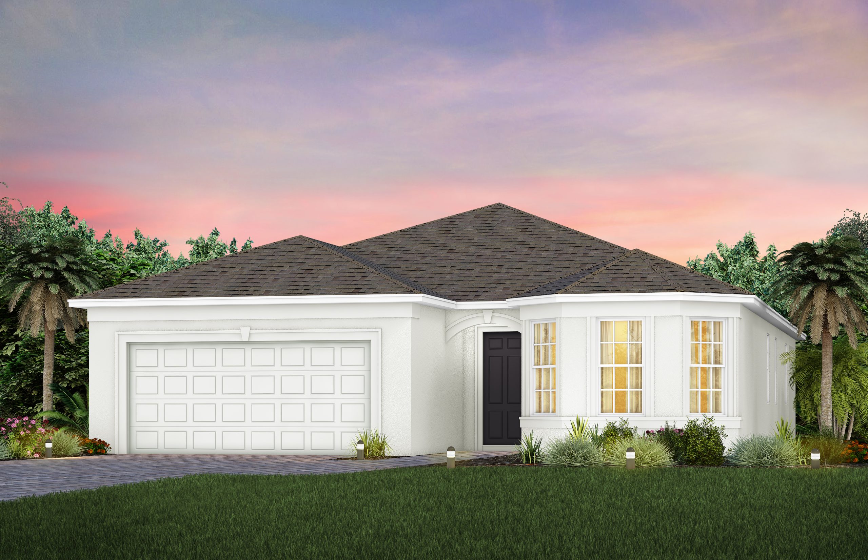
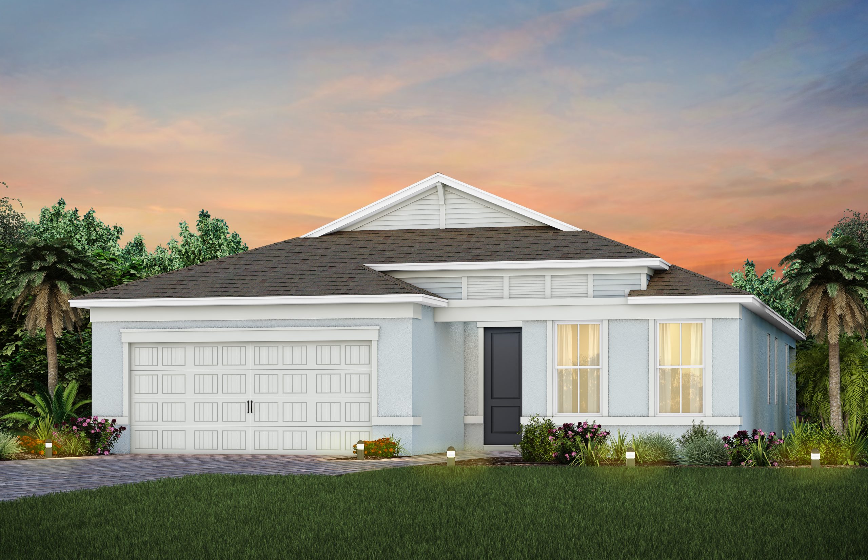
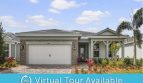
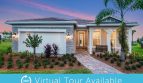
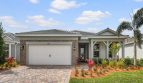
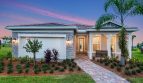
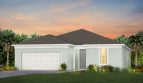
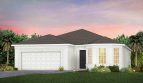
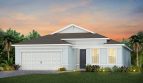
The Mystique at Del Webb Tradition is a new single-family home in Port St. Lucie, Florida, with 1,889+ square feet of living area. Built by Del Webb, the design brings together the layout below and the community’s setting and amenities.

A closer look at the layout

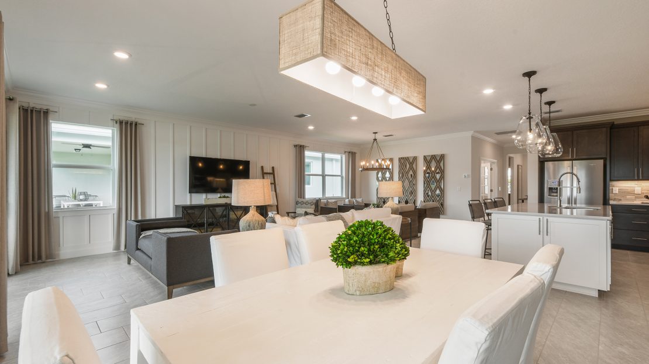
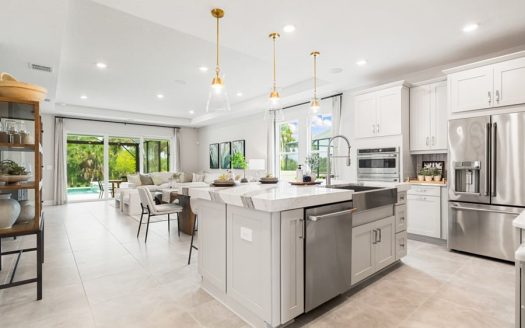
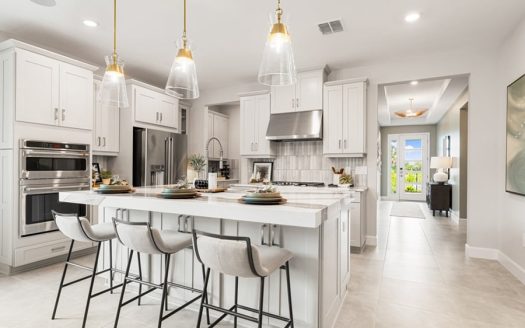
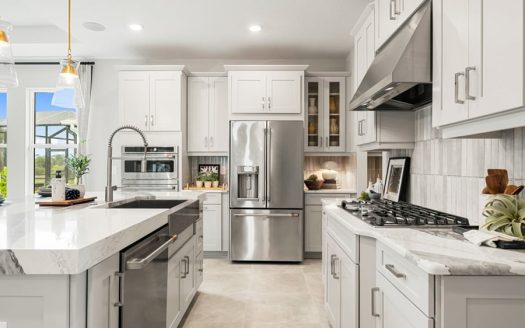
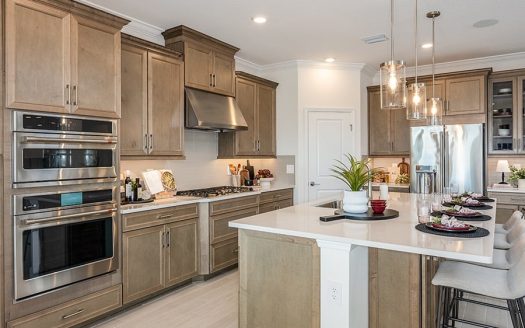
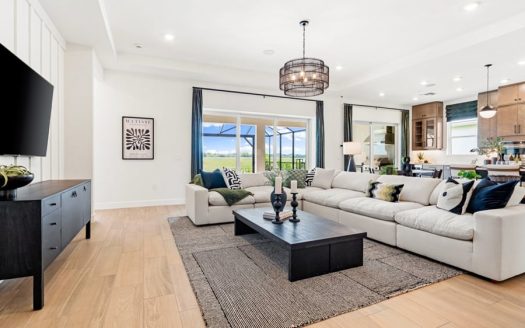
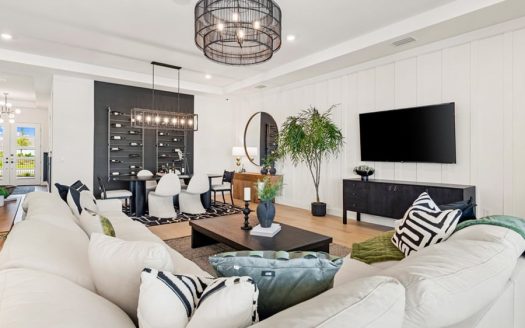
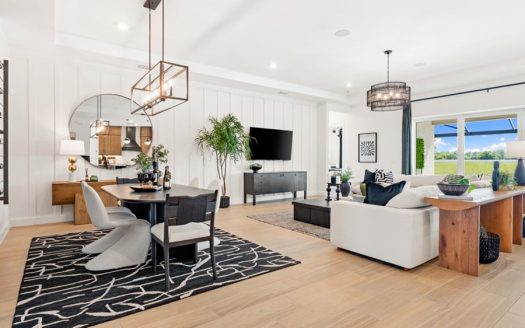
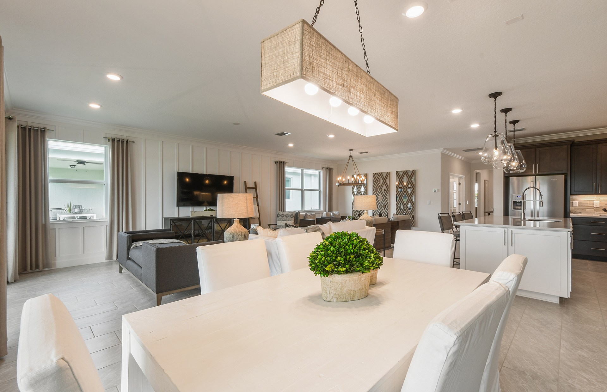
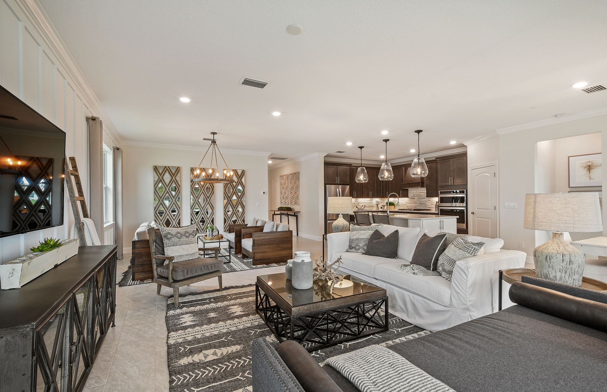
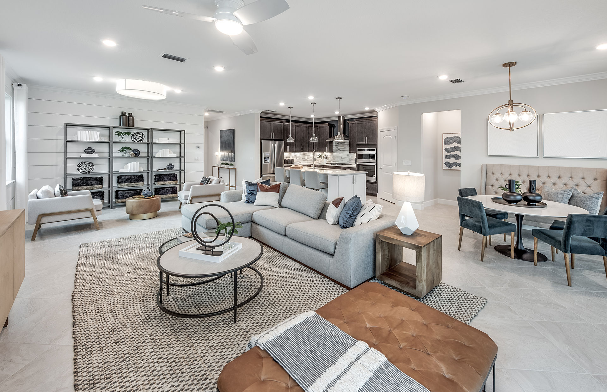
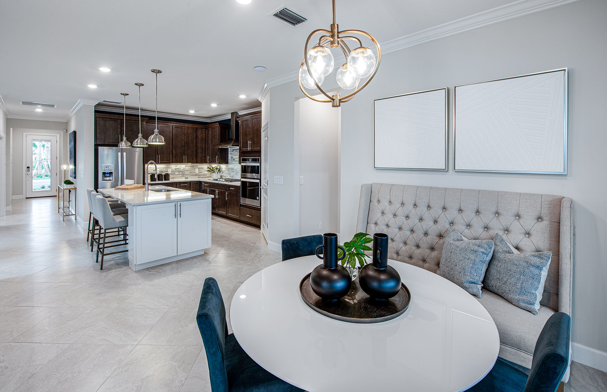
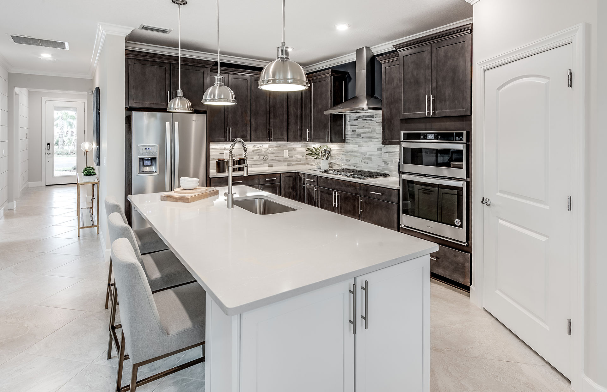
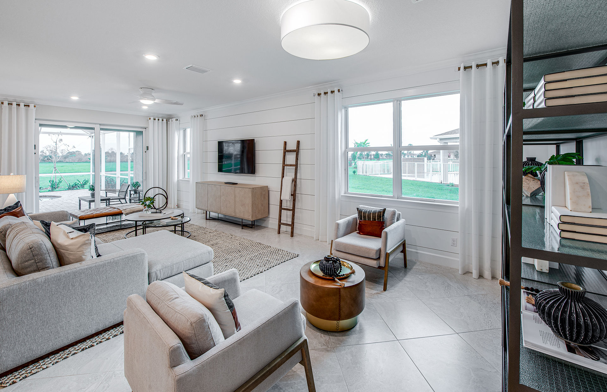
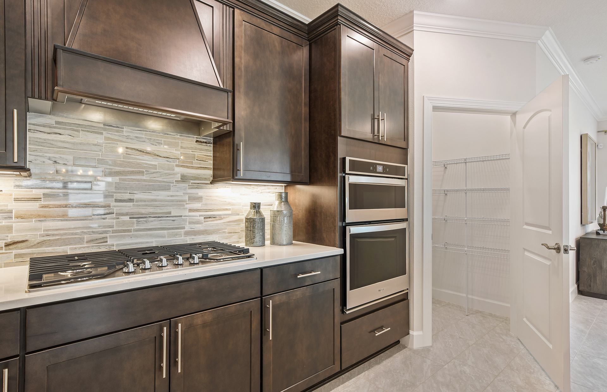
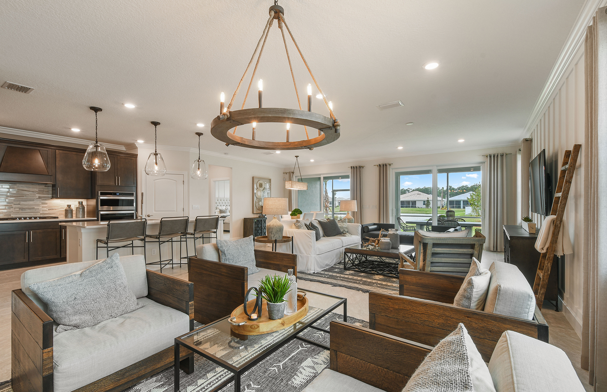
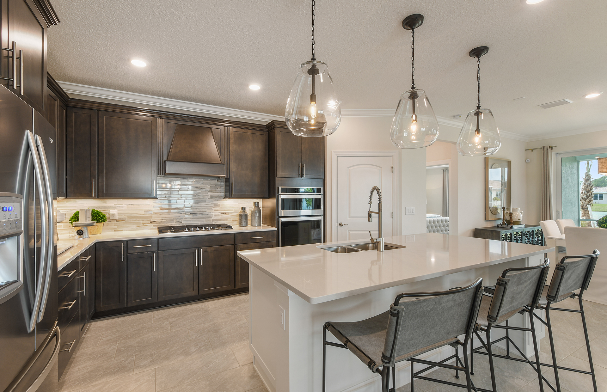
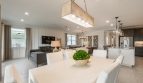
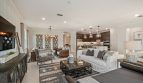
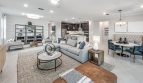
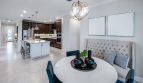
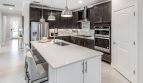
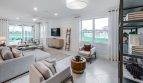
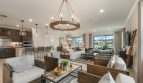
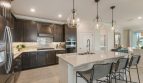
An island kitchen overlooking the gathering room sets the tone for the Mystique. This single-story design keeps its main living areas connected, allowing meal preparation, conversation, and relaxing at home to happen within the same open space. A walk-in pantry adds practical kitchen storage, while the island provides a substantial work surface at the center of the room.

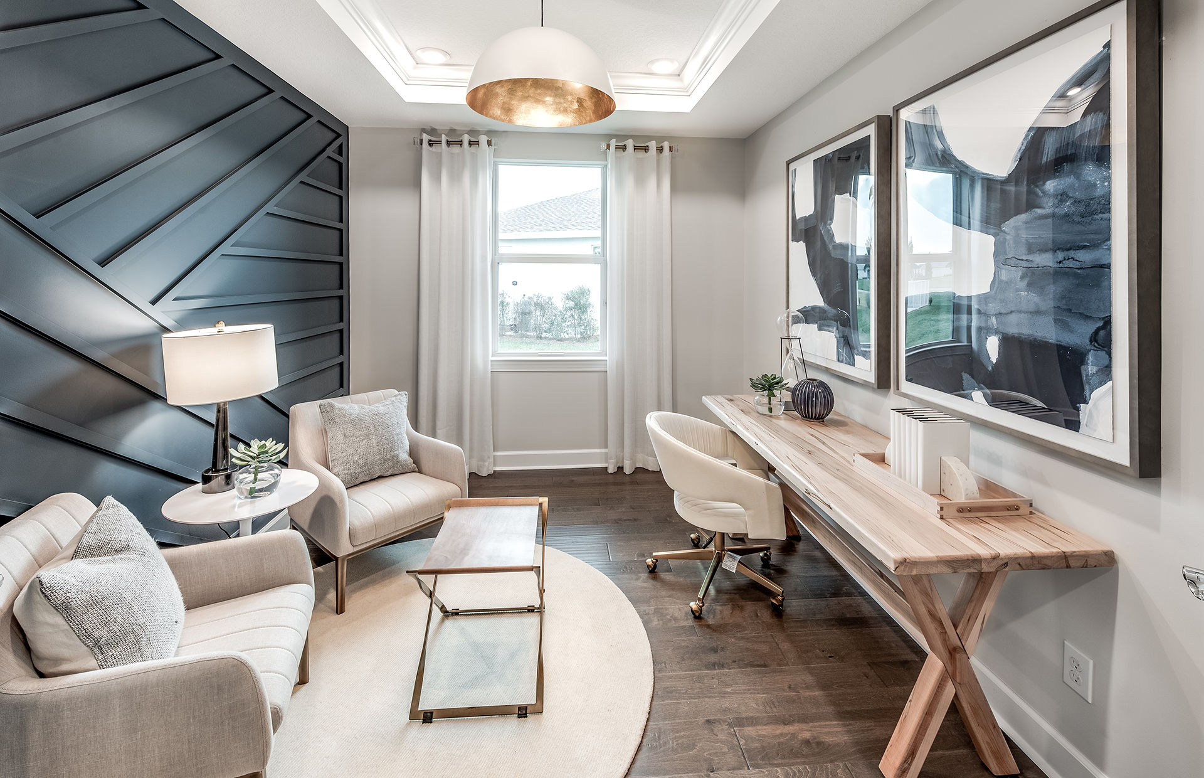
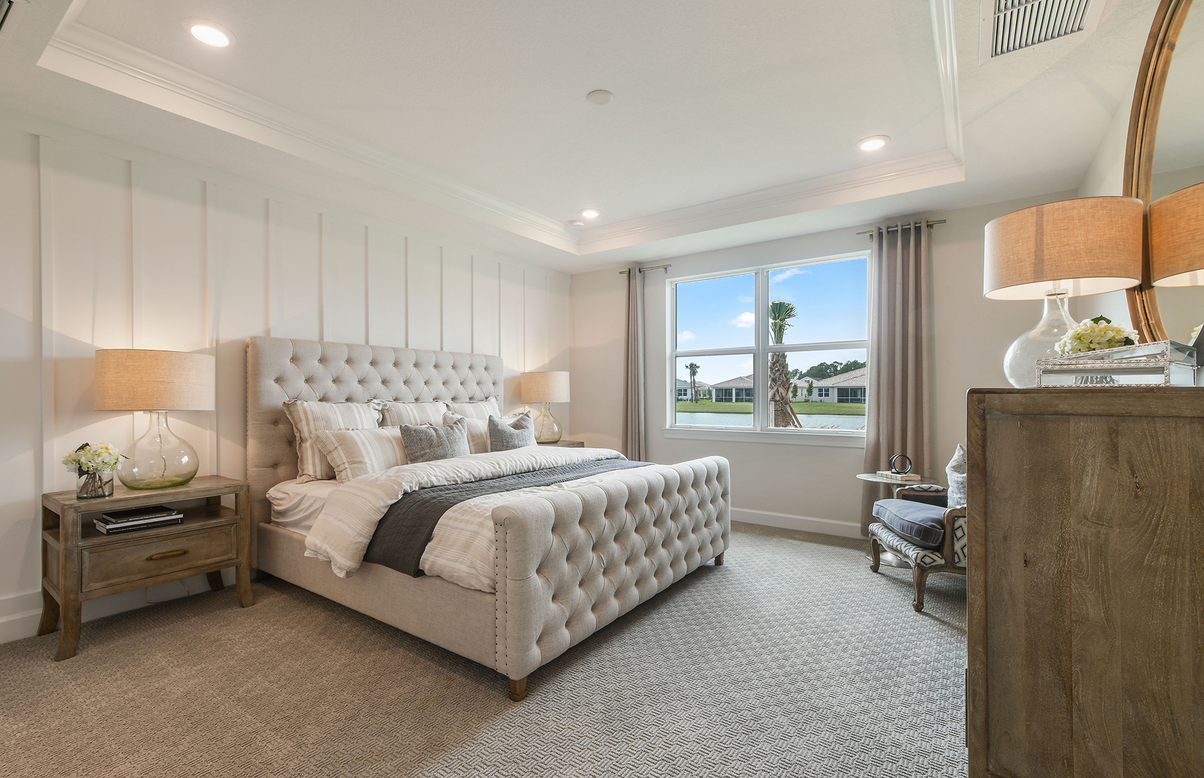
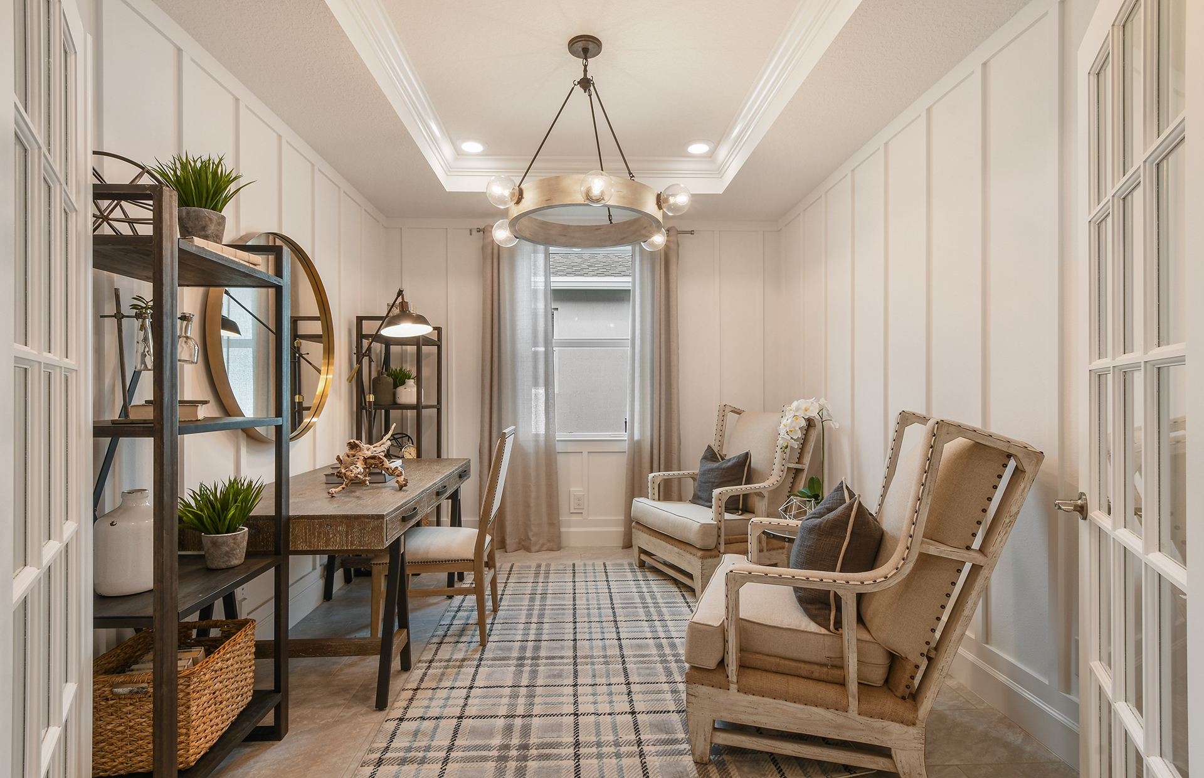
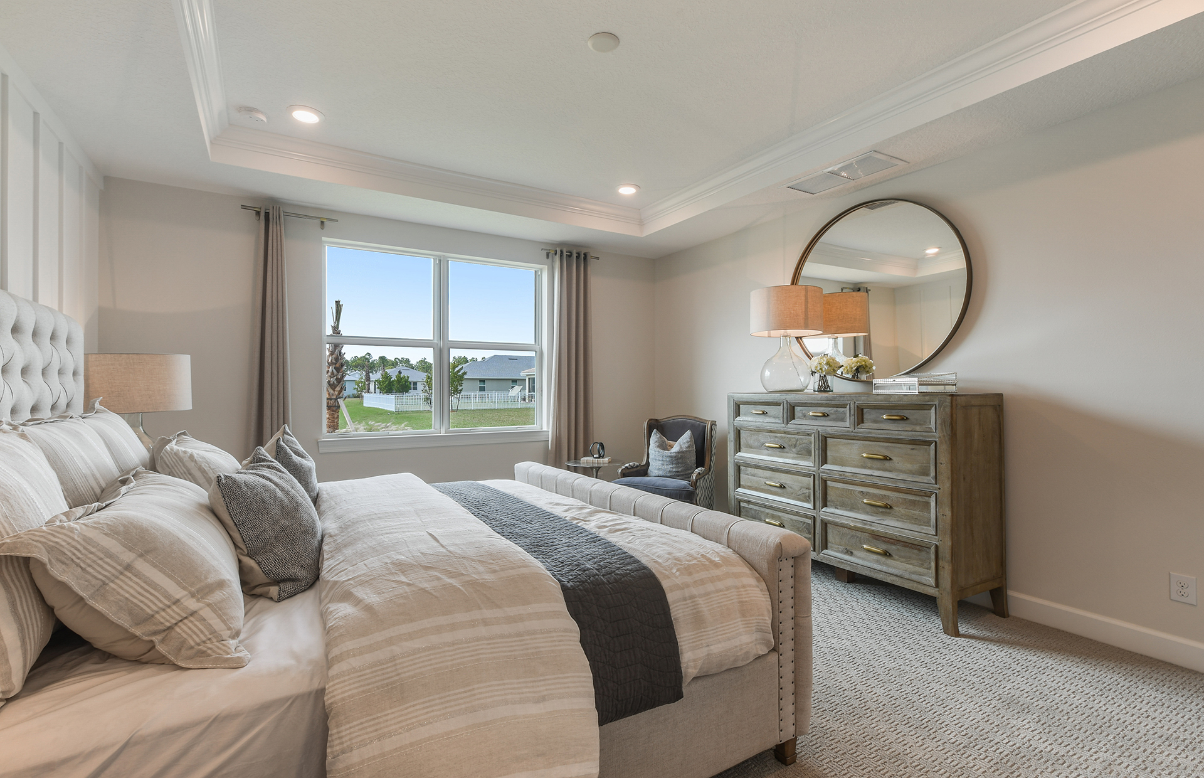
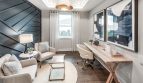
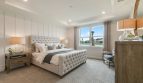
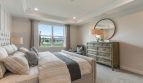
The owner’s suite offers a private place to finish the day, apart from the activity in the gathering area. Flexibility is another part of the plan’s appeal, with different bedroom configurations available. The garage includes an expanded area that the builder identifies for a golf cart or additional storage. Review the selected layout to see how those choices affect the home you intend to build.

Mystique at a glance

  • Living area: 1,889+ square feet
  • Bedrooms: 2–4
  • Bathrooms: 2
  • Garage: 2-car capacity
  • Stories: 1

Published ranges and “+” figures reflect available configurations; selected options determine the final layout and specifications.

Finishes and practical features

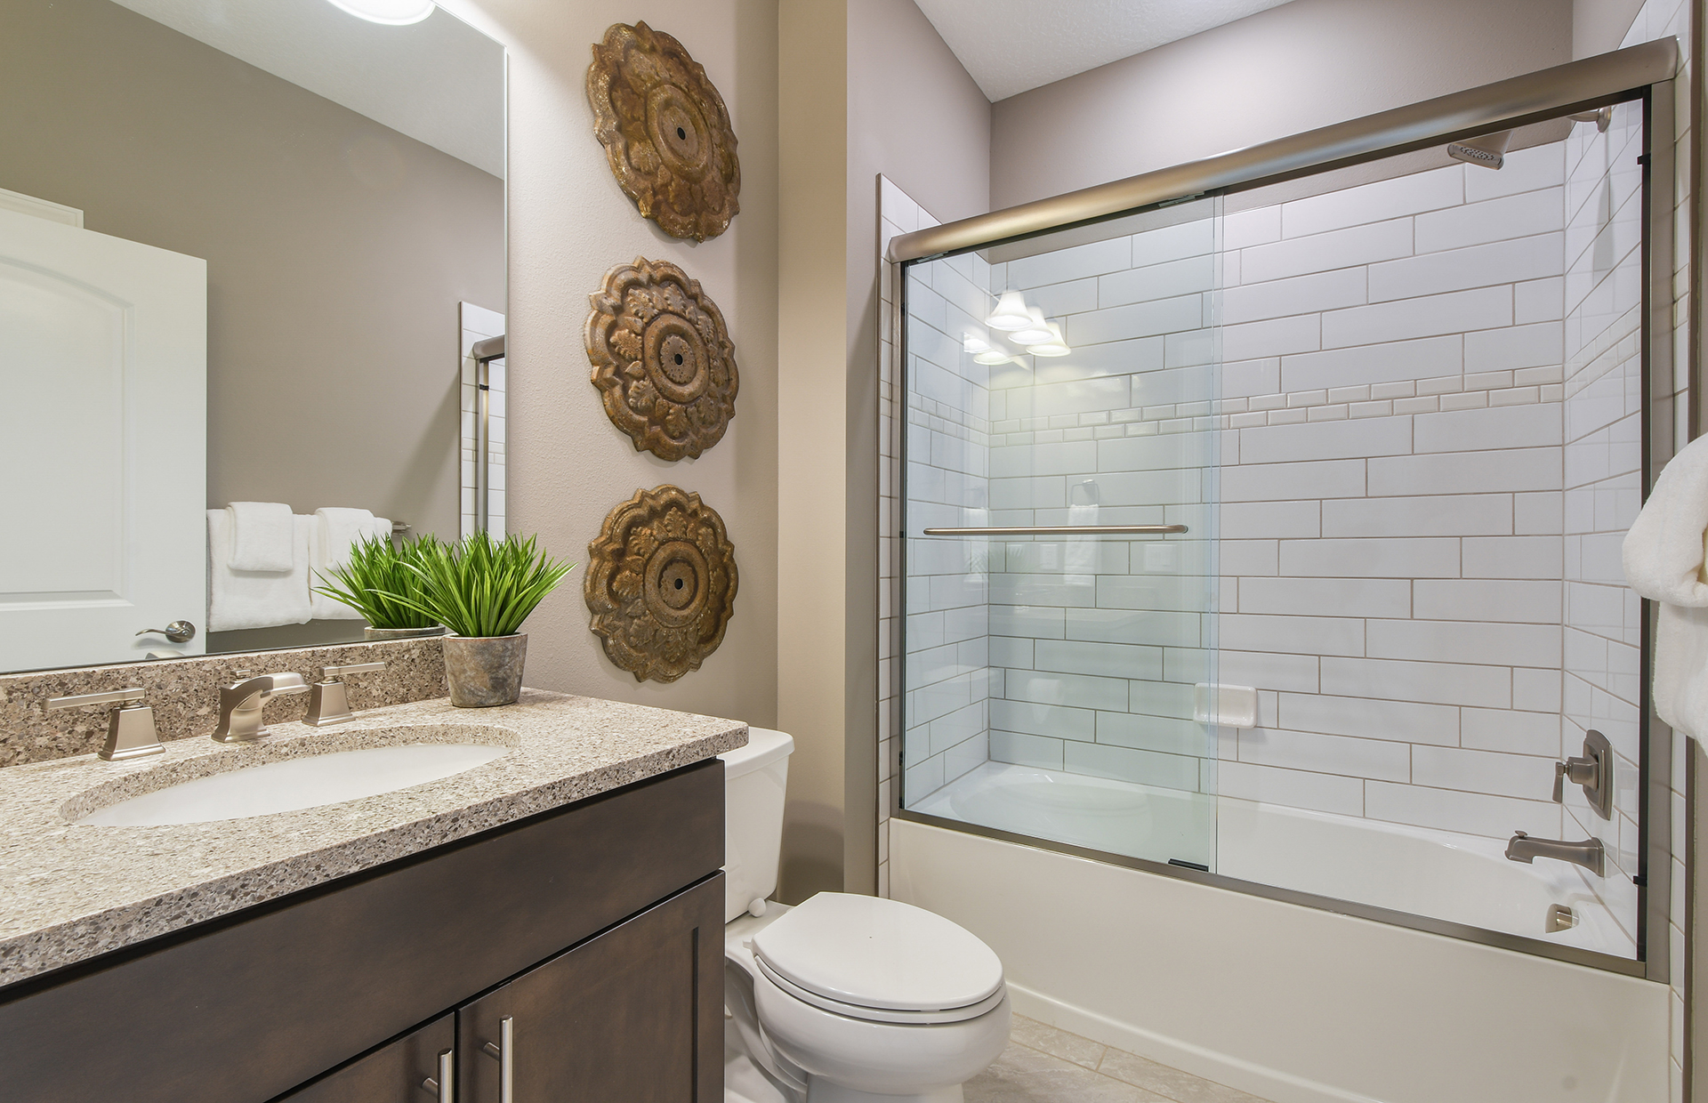
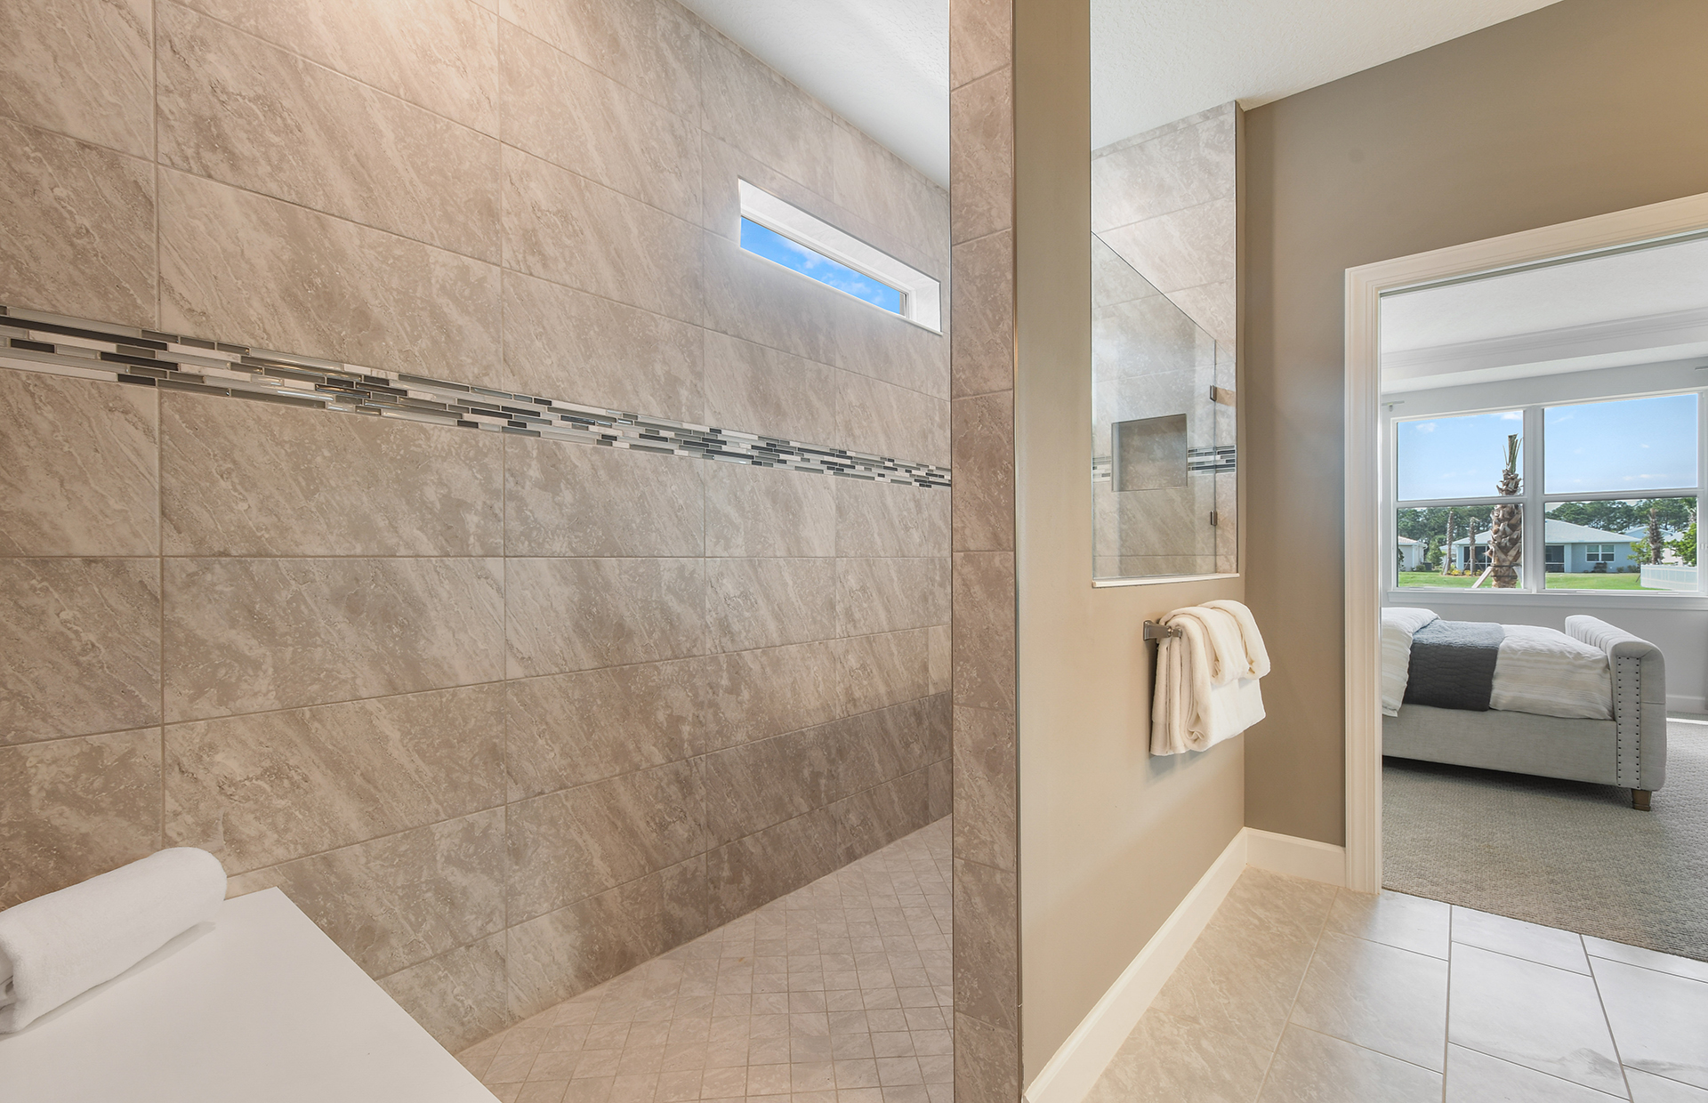
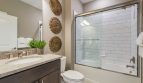
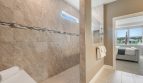
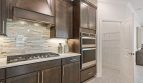
The published kitchen package pairs Silestone countertops with wood cabinetry, Whirlpool appliances, and a Moen pullout faucet. These are tangible details to consider alongside the layout: cabinet storage, countertop space, and the appliance arrangement all influence the way the kitchen works. In the bathrooms, the builder lists Silestone surfaces, wood cabinets, and tiled shower walls, with a glass-enclosed shower in the owner’s bath. Tile flooring is described in the main living and service areas, adding continuity between frequently used rooms. Review the available selections for the particular home, including any finishes or structural changes you choose.

The setting at Del Webb Tradition

Del Webb Tradition brings a 55+ active-adult setting to Port St. Lucie’s Tradition area. Its amenities include a clubhouse, resort-style pool and spa, fitness center, movement studio, and tennis, pickleball, and bocce courts. A full-time Lifestyle Director supports the community’s social focus, with rooms for cards, crafts, and group activities. The lake trail adds another outdoor setting within the neighborhood, complementing the recreation and cultural attractions of the surrounding Treasure Coast.

Published starting price: $439,990. Availability, homesite premiums, selected options, and upgrades can affect the final price.

Make the Mystique part of your Port St. Lucie new-home search. Contact pre-constructionhomes.com to discuss Del Webb Tradition, request current pricing, and review the available homesites and selections before planning a visit.

Property Id: 53051
Price: $439,990
Property Size: 1,889 ft2
Bedrooms: 2
Bathrooms: 2
Master Community: Del Webb Tradition
Garages: 2
Builder: Del Webb
property-stories: 1
Other Features
Catering Kitchen
Clubhouse
Pickleball Courts
Tennis Courts
Transport
Supermarkets
Schools
Restaurants
Pharmacies
Hospitals
Mystique Floorplan
size: 1,889 ft2
rooms: 2-4
baths: 2
price: $439,990

Education

Somerset Academy Elementary
(3.65 miles)Somerset Academy Elementary
Windmill Point Elementary
(3.6 miles)Windmill Point Elementary
Fortis Institute
(4.96 miles)Fortis Institute

Food

Southpaw Brewing
(1.37 miles)Southpaw Brewing
Island Pig and Fish Tradition
(1.38 miles)Island Pig and Fish Tradition
Two Fat Guys From Brooklyn
(3.19 miles)Two Fat Guys From Brooklyn

Shopping

Shoppes at the Heart of Tradition
(1.42 miles)Shoppes at the Heart of Tradition
Town Center at St Lucie West
(5.59 miles)Town Center at St Lucie West
Home Sense
(2.37 miles)Home Sense

Other 2-bed, 2-bath homes in Port St. Lucie

  • Azzurro Model Esplanade at Tradition · 1,886 sq ft · $401,999
  • Azzurro Model Astor Creek Golf and Country Club · 1,886 sq ft · $495,900
  • Gloria Model PGA Village Verano · 1,914 sq ft · $429,990
  • Astaire Model Four Seasons at Wylder · 1,852 sq ft · $381,995
  • Savona Model Valencia Vista at Riverland · 1,851 sq ft · $515,900
  • Monte Model Esplanade at Solaeris · 1,843 sq ft · Price TBD
  • Grace Model PGA Village Verano · 1,840 sq ft · $444,990
  • Palmary Model Del Webb Tradition · 1,943 sq ft · $442,990
  • Julia Model PGA Village Verano · 1,968 sq ft · $454,990
  • Julia Model Mosaic · 1,968 sq ft · $459,990
  • Jordan Model Astor Creek · 1,968 sq ft · $583,990
  • Magnolia Model Catalina Palms at Sundance · 1,809 sq ft · $457,900

All new homes in Port St. Lucie

Virtual Tour

Video

video image

Payment Calculator

$2,255.92
per month
  • Principal and Interest
  • Property Tax
  • HOA fee
  • Private Mortgage Insurance
$ 1,705.93

Similar Listings

Single Family
Active

Longboat Model

Longboat at Azure at Solaeris in Port St. Lucie The Longboat floor plan by Taylor Morrison ...
4 3 2,395 ft2details
Single Family
Active

Bainbridge Model

Bainbridge Floor Plan at Azure at Solaeris Taylor Morrison offers the Bainbridge at Azure ...
4 3 2,681 ft2details
Single Family
Active

Palermo Model

Palermo by Taylor Morrison: Esplanade at Solaeris Taylor Morrison offers the Palermo at Es ...
3 3.5 2,833 ft2details

Compare Listings

Del Webb