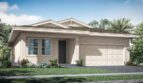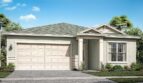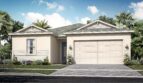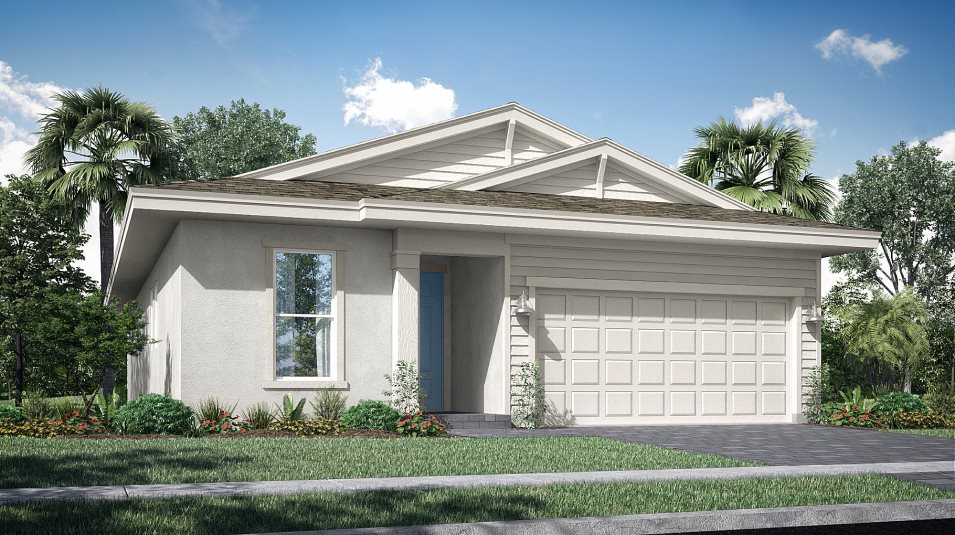
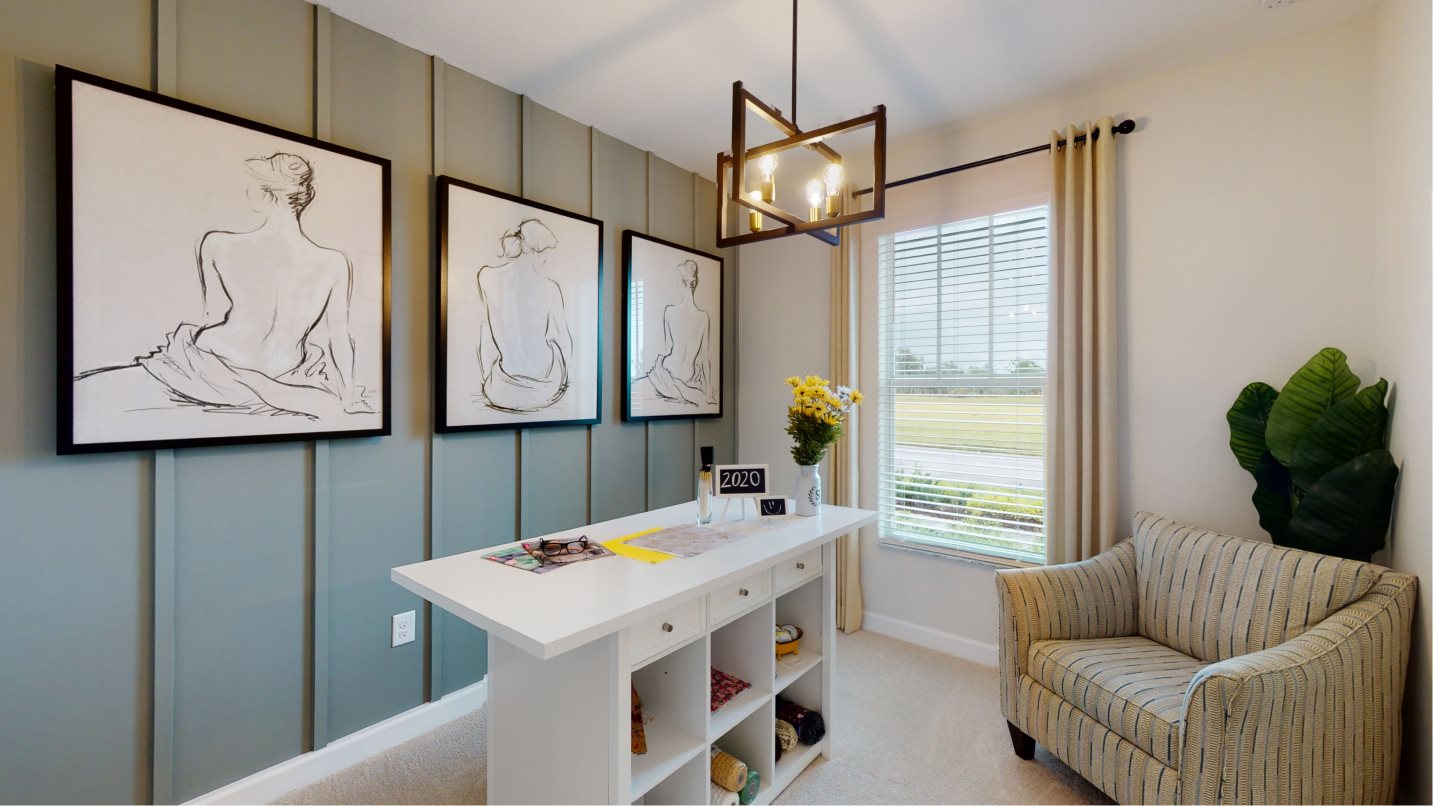
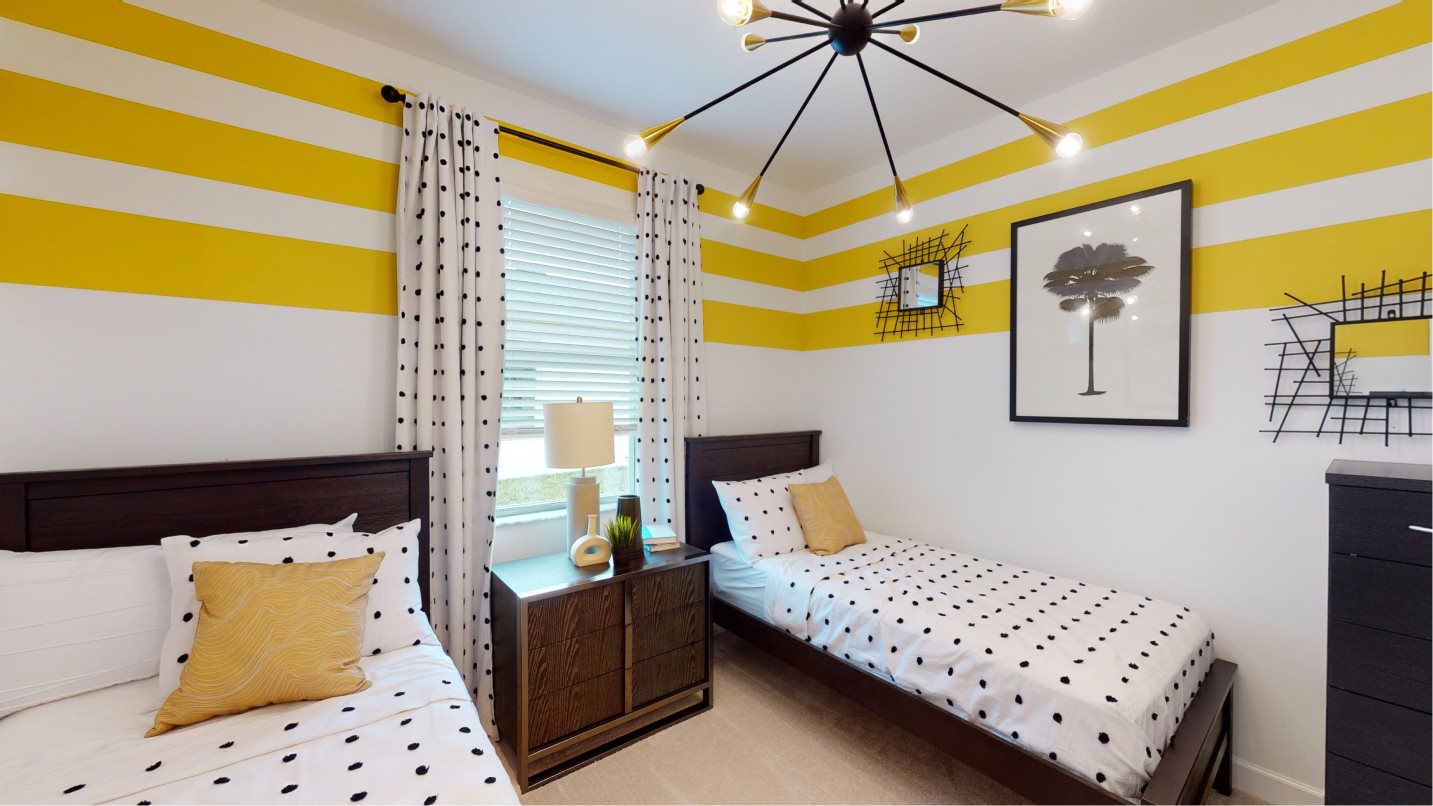
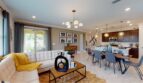
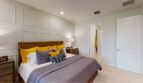


With 1,694 square feet and 3 bedrooms, 2 full bathrooms, the Magnolia by Lennar offers a single-family home at Veranda Preserve in Port St. Lucie, Florida. Its layout brings together spaces for daily routines and time with others, while the community adds its own setting for life beyond the front door. The home is part of The Isles East. This collection is intended for adults aged 55 and better.
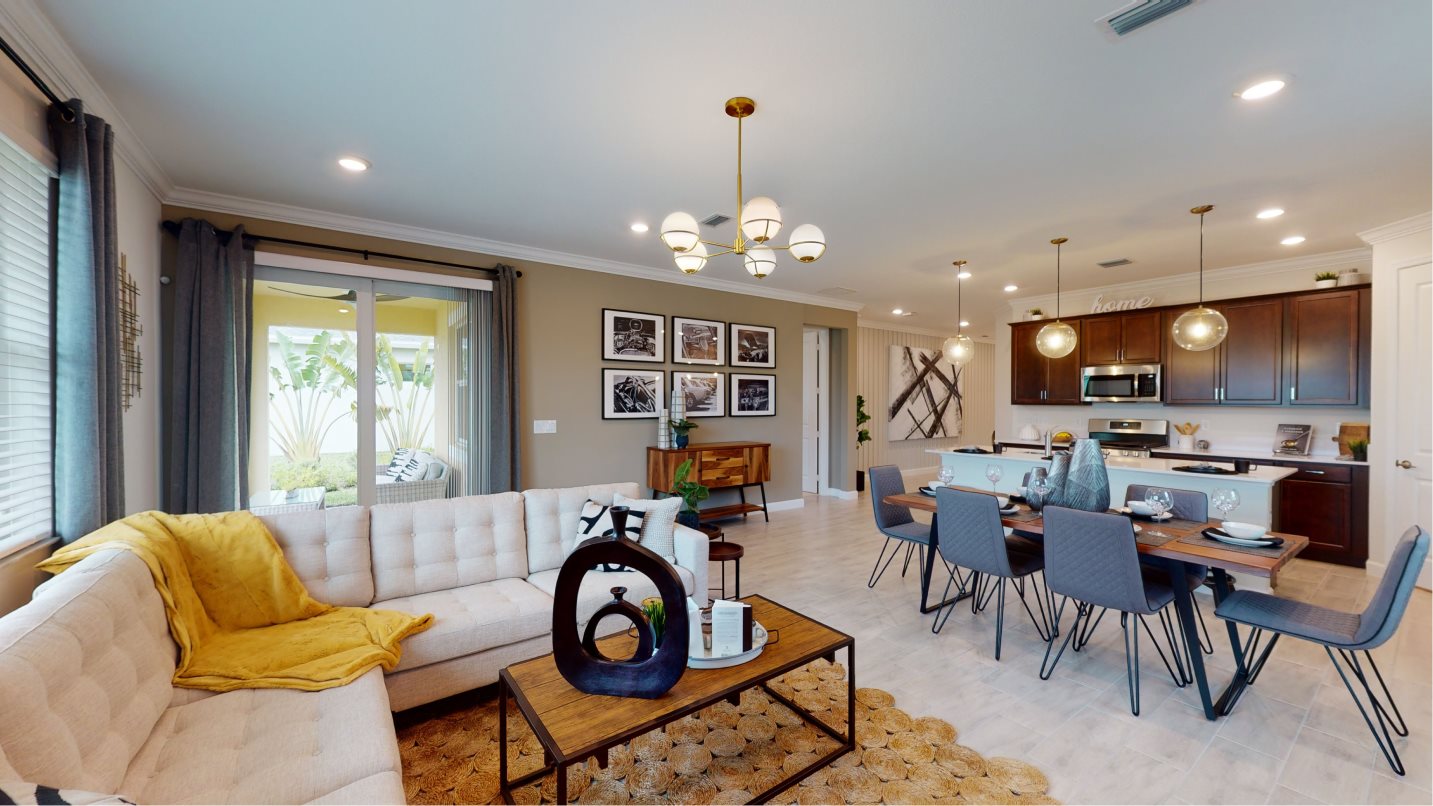
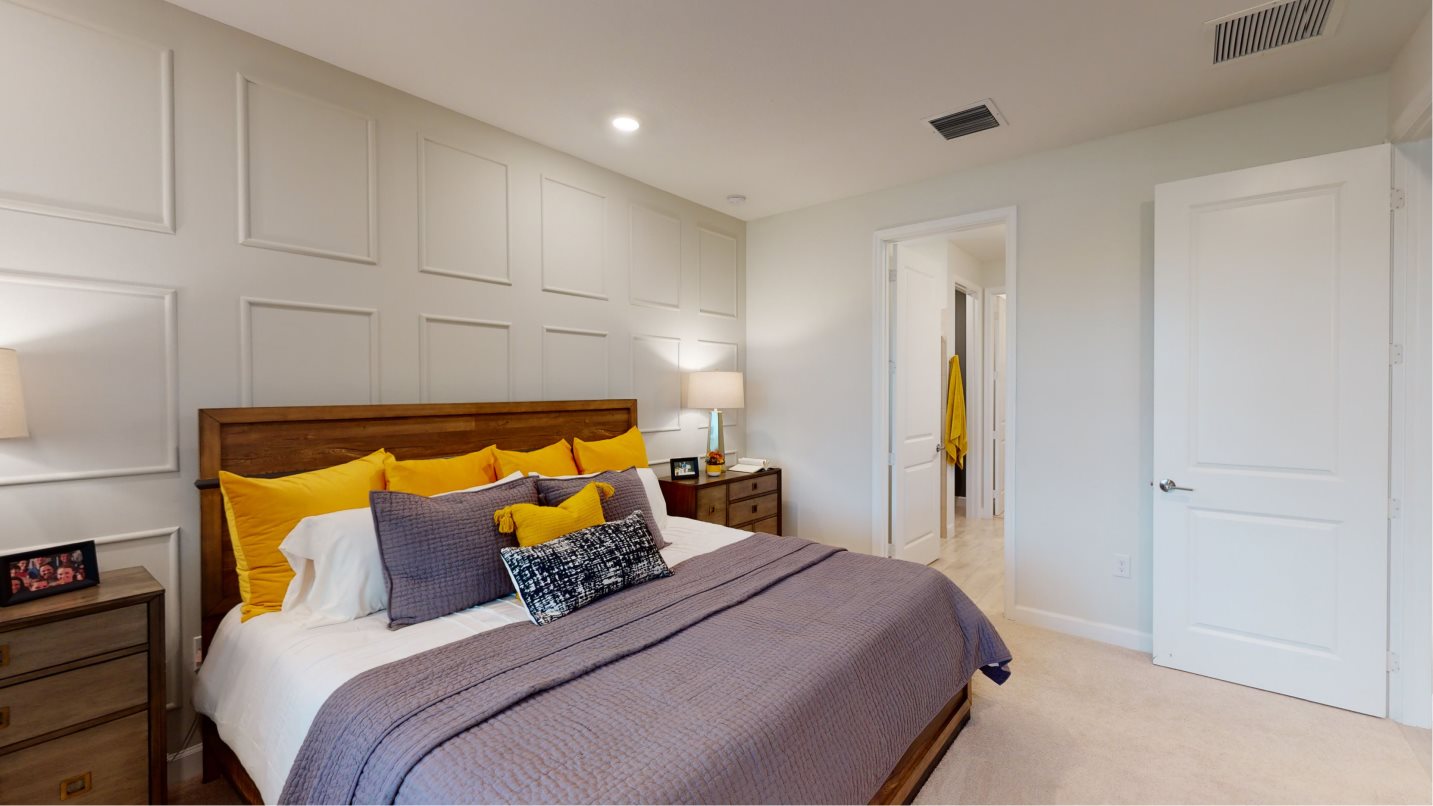
The kitchen, dining and Great Room connect with a covered terrace. Front secondary bedrooms are separated from the owner’s suite, which remains close to the shared living areas.
The outdoor area adds a setting that feels different from the rooms inside. Imagine taking a morning drink outside or stepping out after dinner for a little fresh air. Its connection with the home makes those small breaks part of an everyday routine, rather than a separate outing.
A single-story arrangement brings the principal rooms together on one level. It keeps the journey between shared and private spaces within the same floor while allowing distinct parts of the plan to serve different purposes. That organization can be a defining consideration when choosing among home designs.
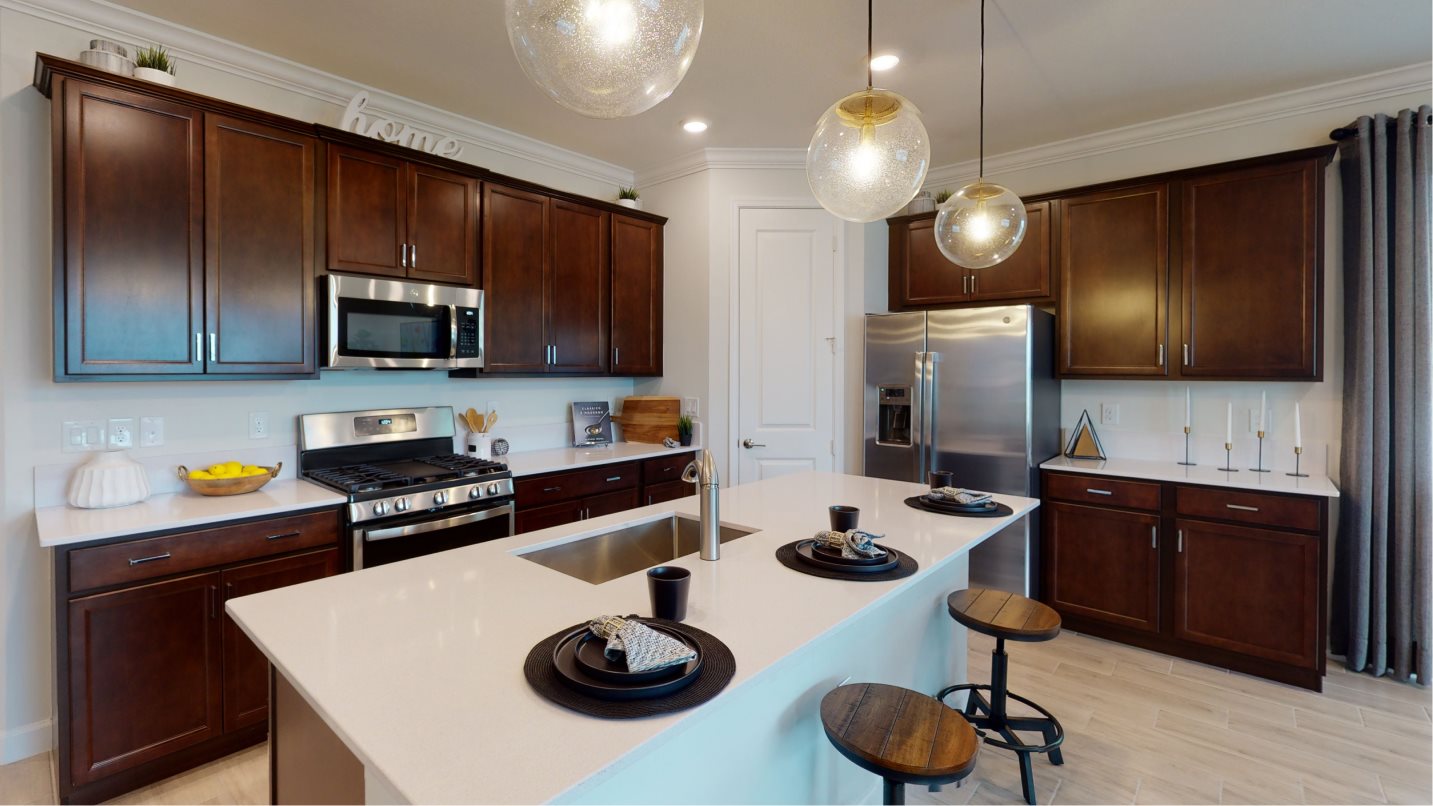
Bringing the kitchen and gathering spaces together creates a natural center for the home. It suits the ordinary moments between larger occasions: making breakfast, sharing a meal or settling in afterward. The connection keeps those activities close while the private rooms provide a different setting for the rest of the day.
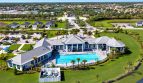
Veranda Preserve is a gated Port St. Lucie community described for adults aged 55 and better. Amenities include a clubhouse, pool, fitness facilities and courts for recreation. Shopping, dining, golf and Treasure Coast beaches provide regional outings, while nearby parks add more ways to enjoy time outside the home.
Listed model pricing is $418,990. Pricing, available homes and included selections are subject to change; confirm details for the home you choose.
Make the Magnolia floorplan part of your Port St. Lucie home search. Explore pre-constructionhomes.com for more information and request the latest details on available homes and pricing.