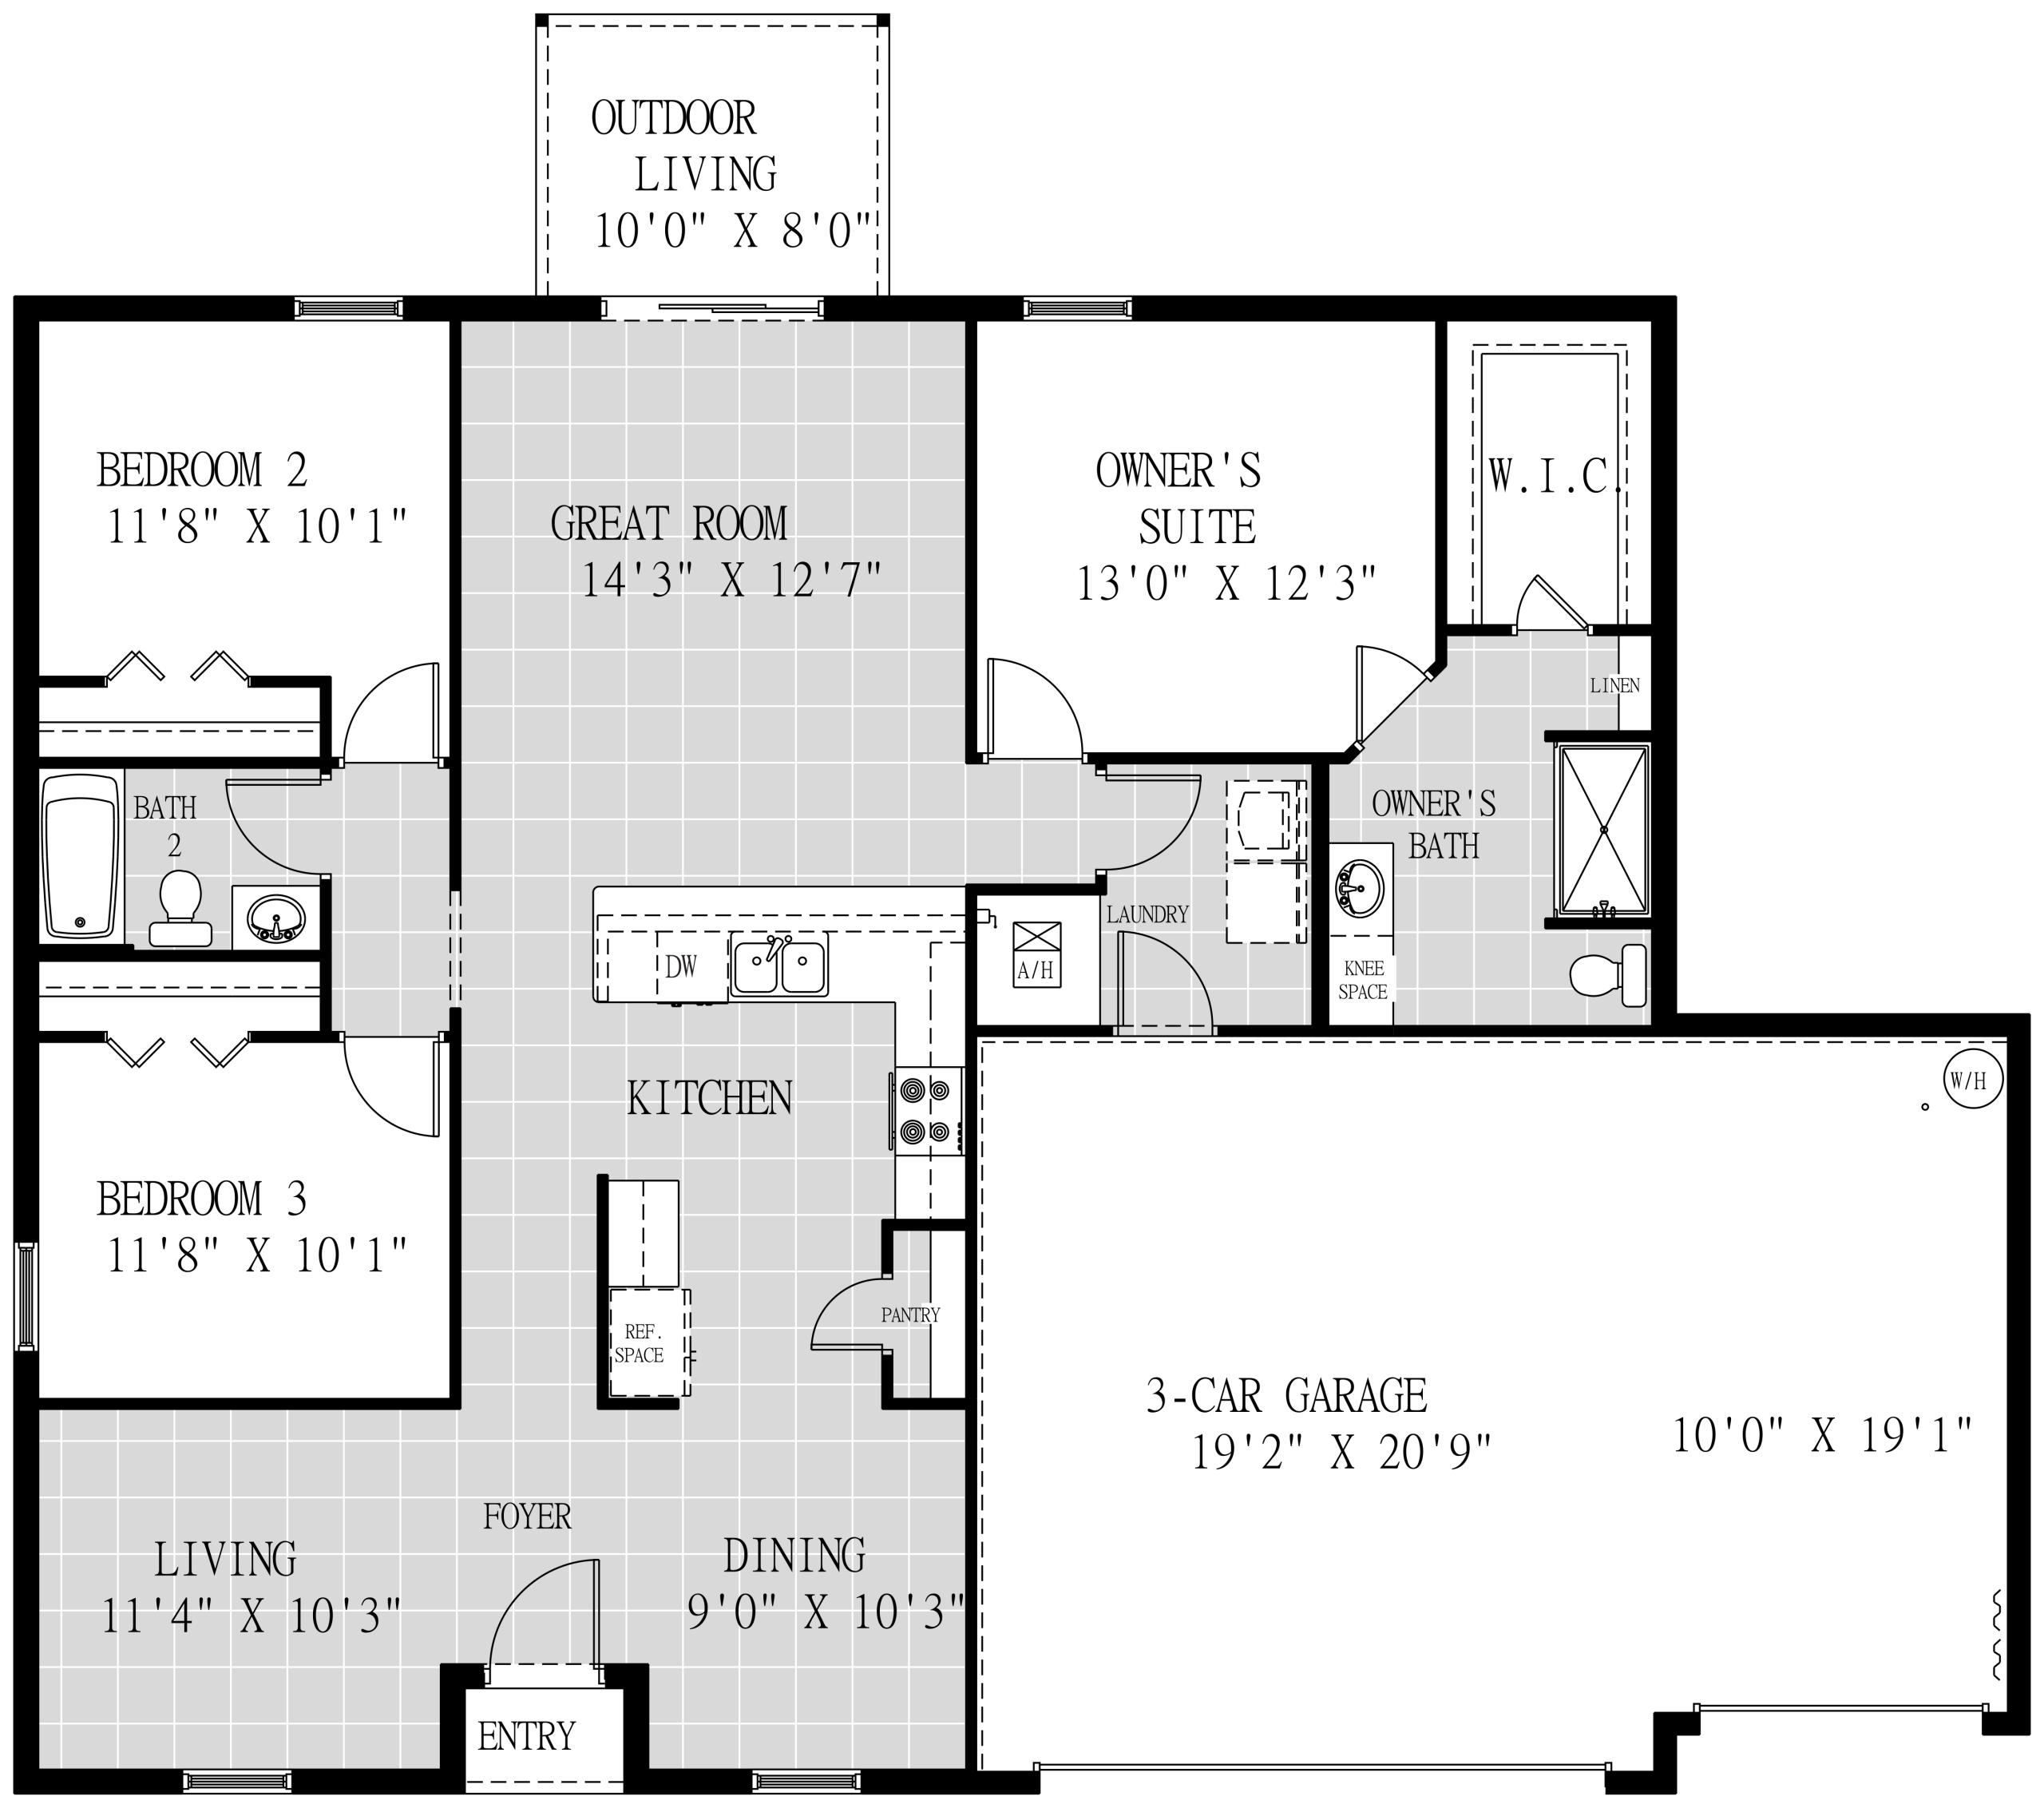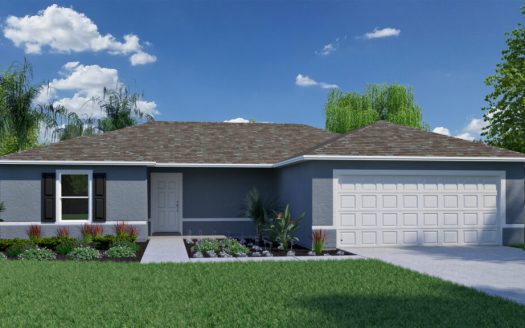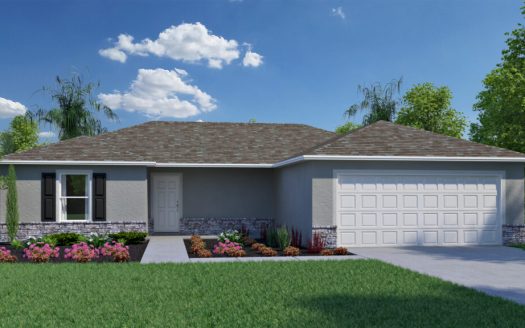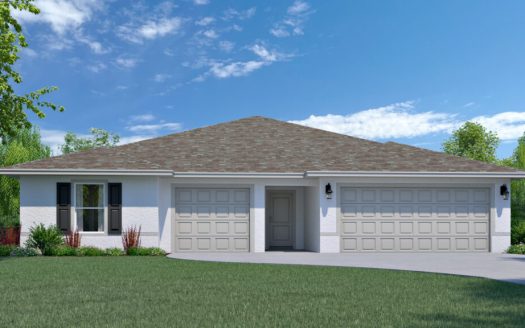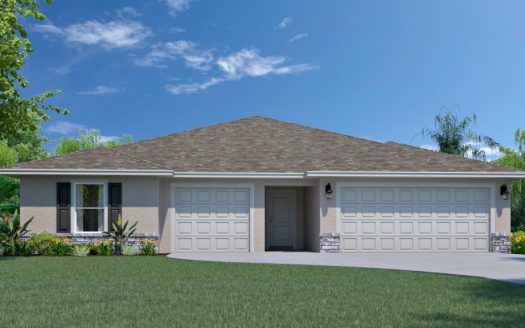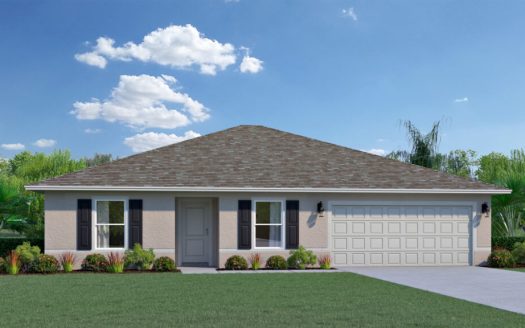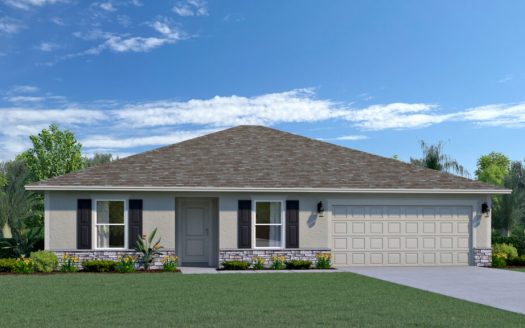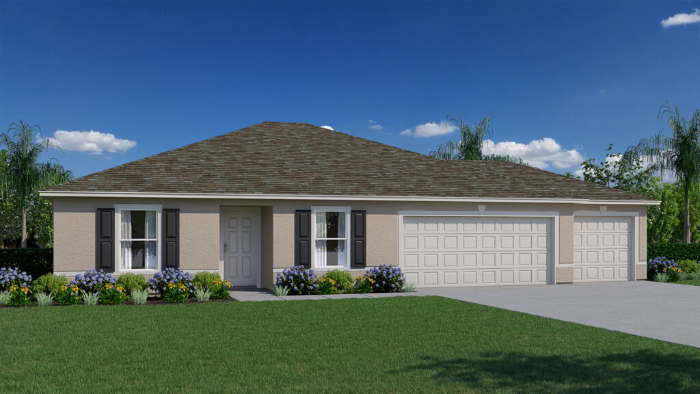
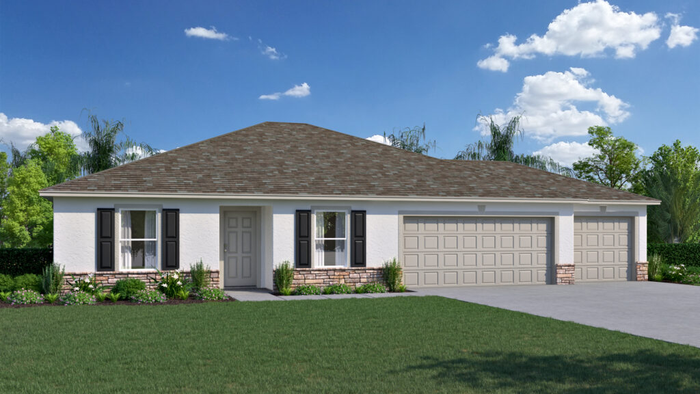
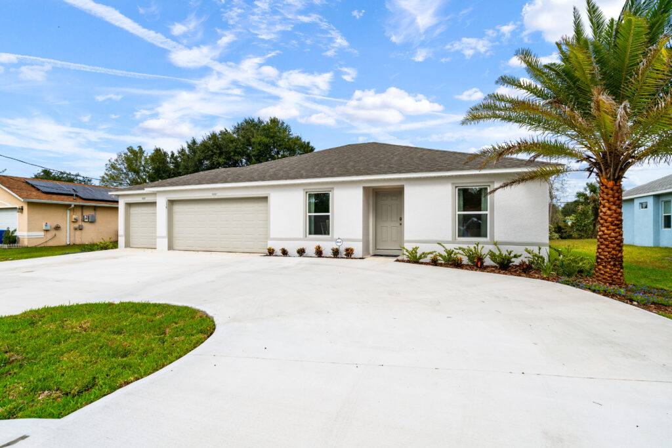
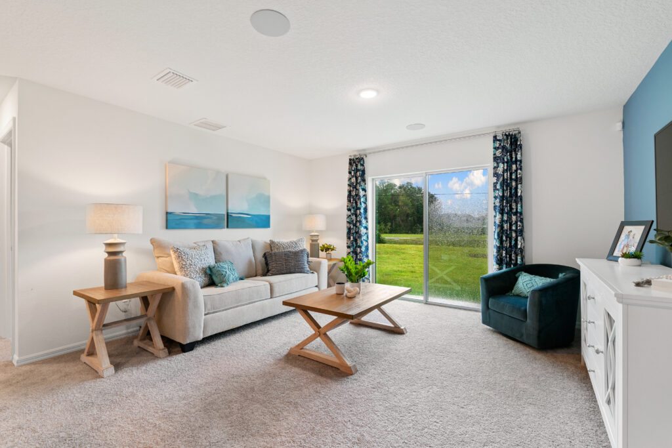
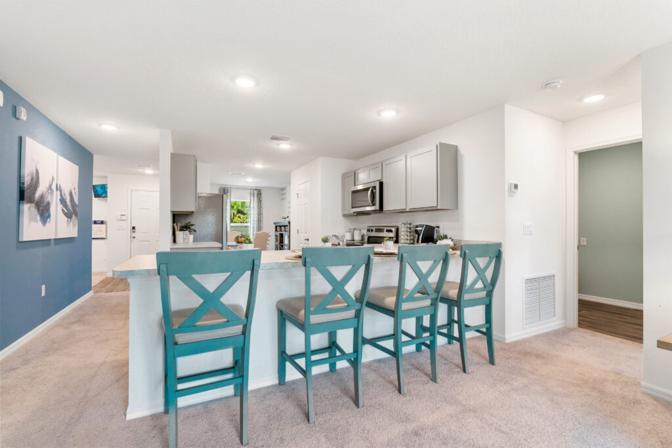
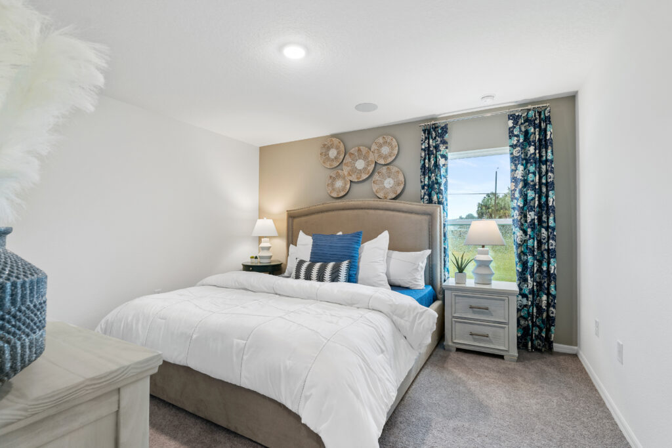
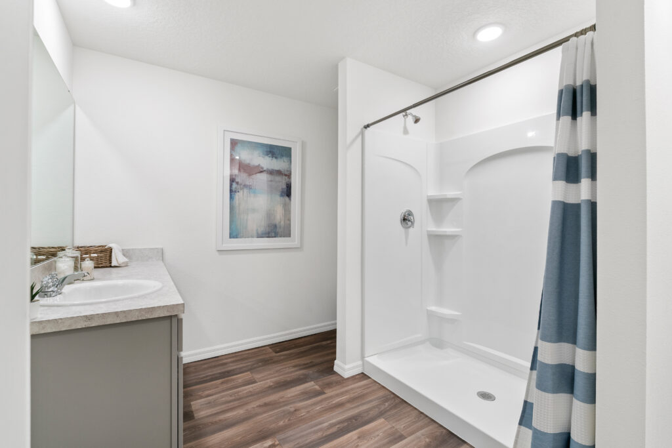
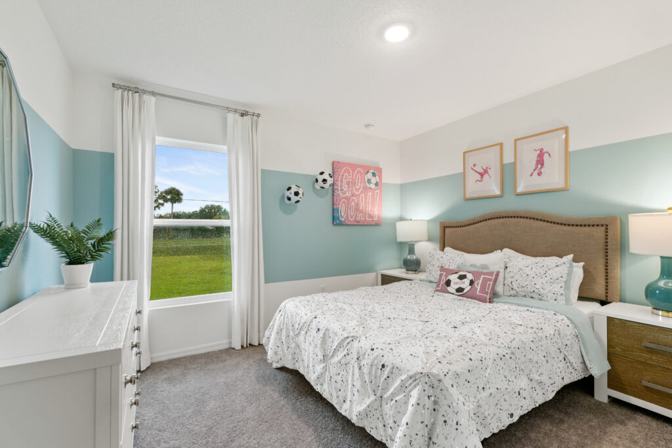
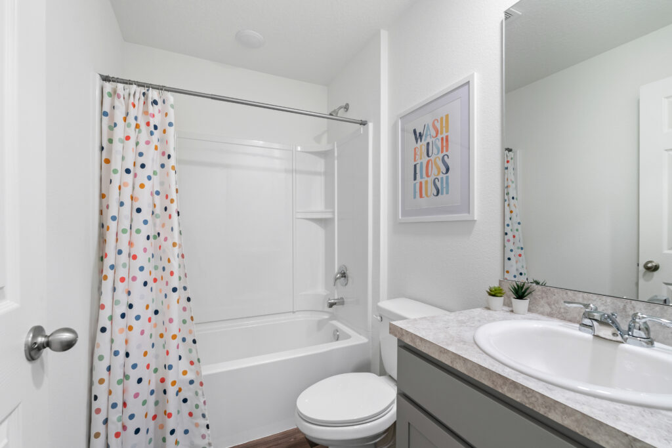
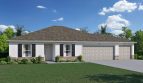
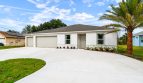
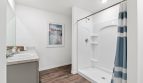
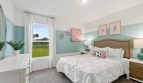
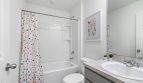

The Alexander floor plan by Holiday Builders brings 1,552 square feet of living space to Port St. Lucie in Port Saint Lucie, Florida.
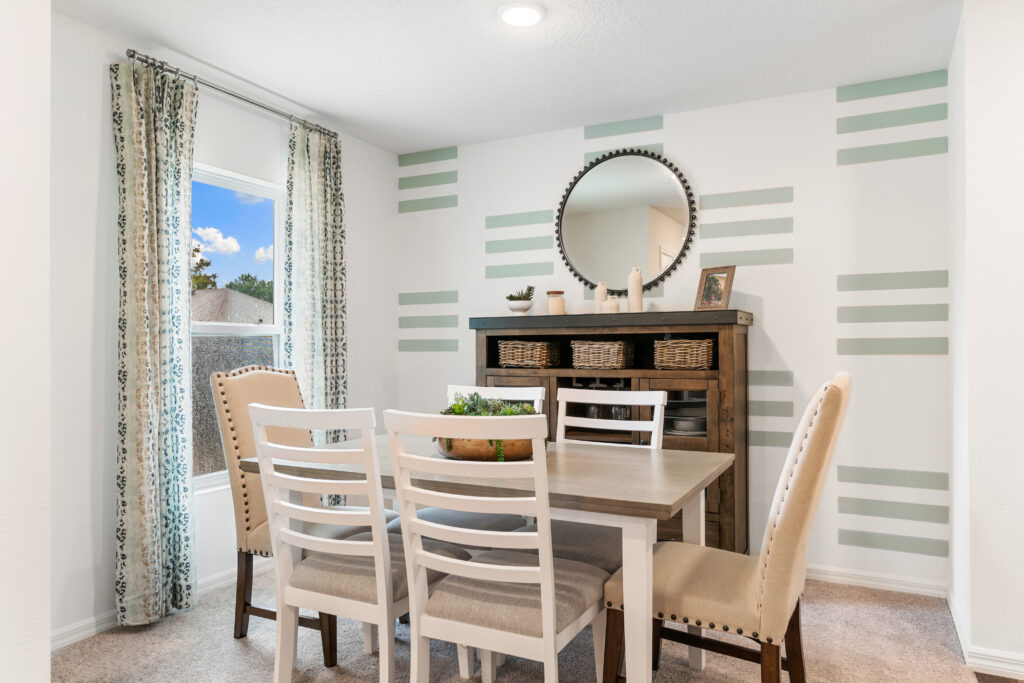
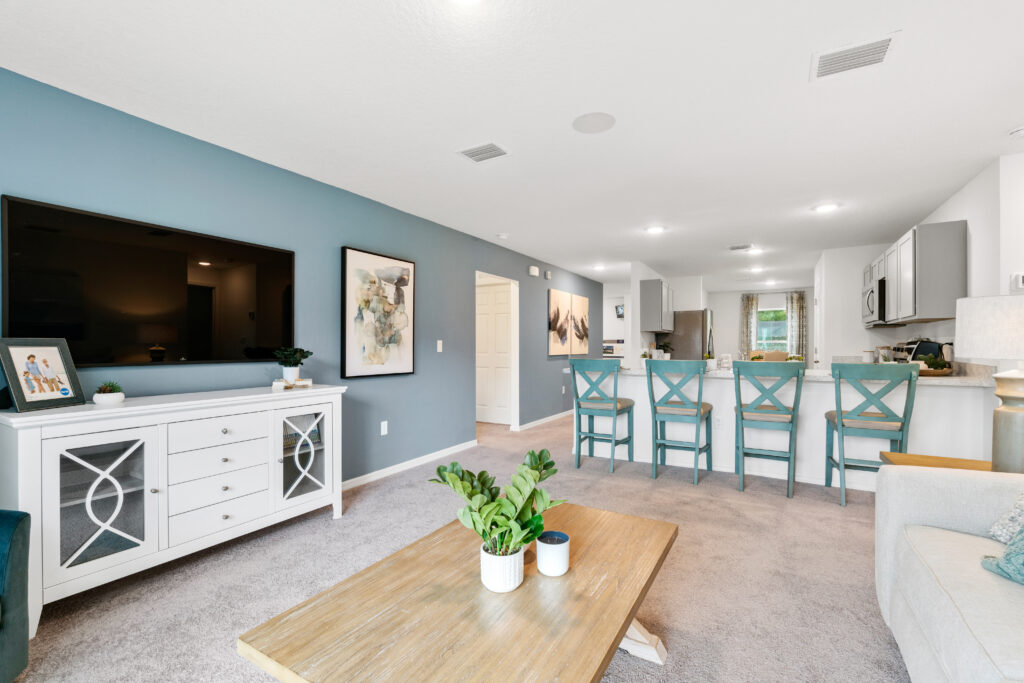
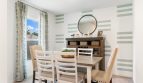
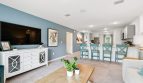
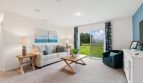
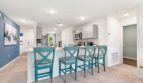
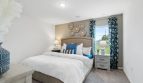
The Alexander offers a separate front living room and dining room in addition to its kitchen-facing great room. Those spaces can accommodate dining, an office, or another sitting area as described for the plan. The split-bedroom arrangement keeps the primary suite toward the rear and the secondary bedrooms on another side of the home.
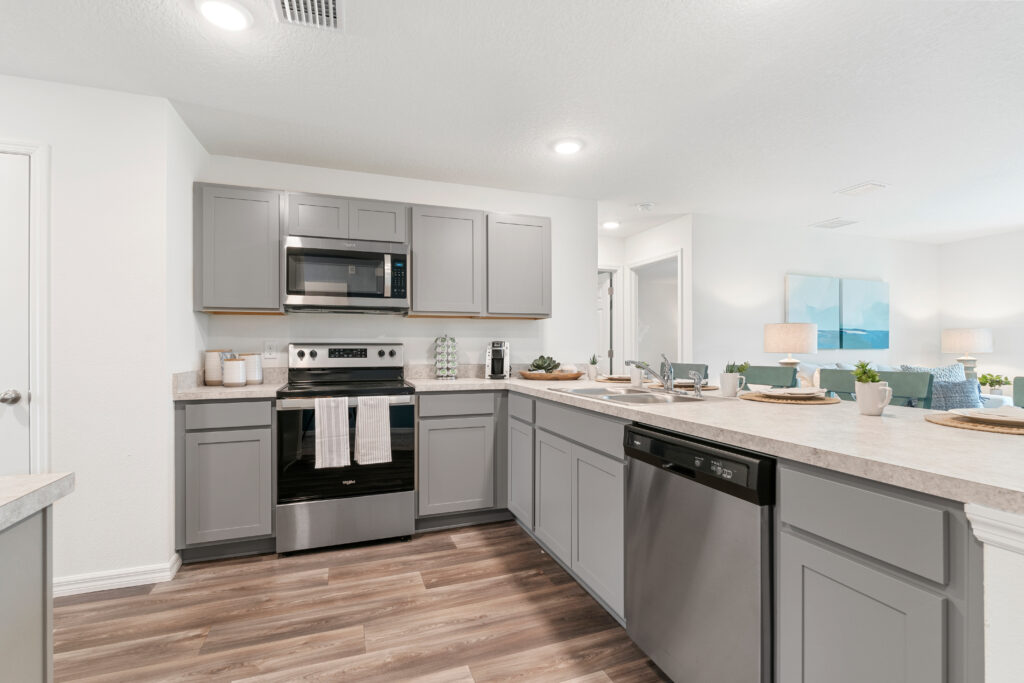
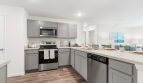
The kitchen package includes white quartz counters, stainless steel appliances, and chrome cabinet hardware. Oversized ceramic tile covers the main living areas, with stain-resistant carpet in the bedrooms. Concrete-block construction, dual-pane Low-E windows, a digital thermostat, and R-38 attic insulation over the living area are among the specified construction and efficiency features.
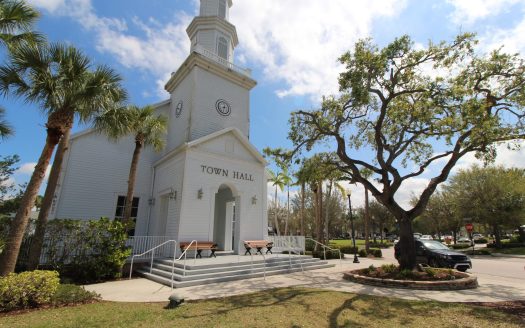
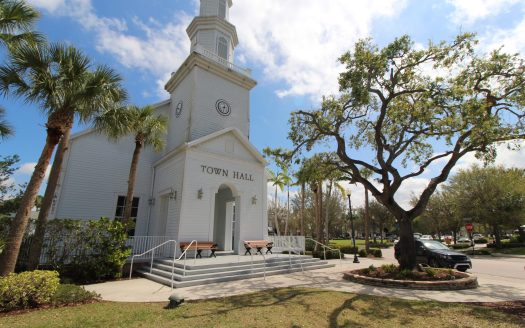
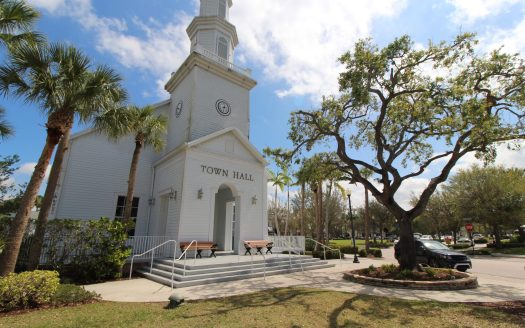
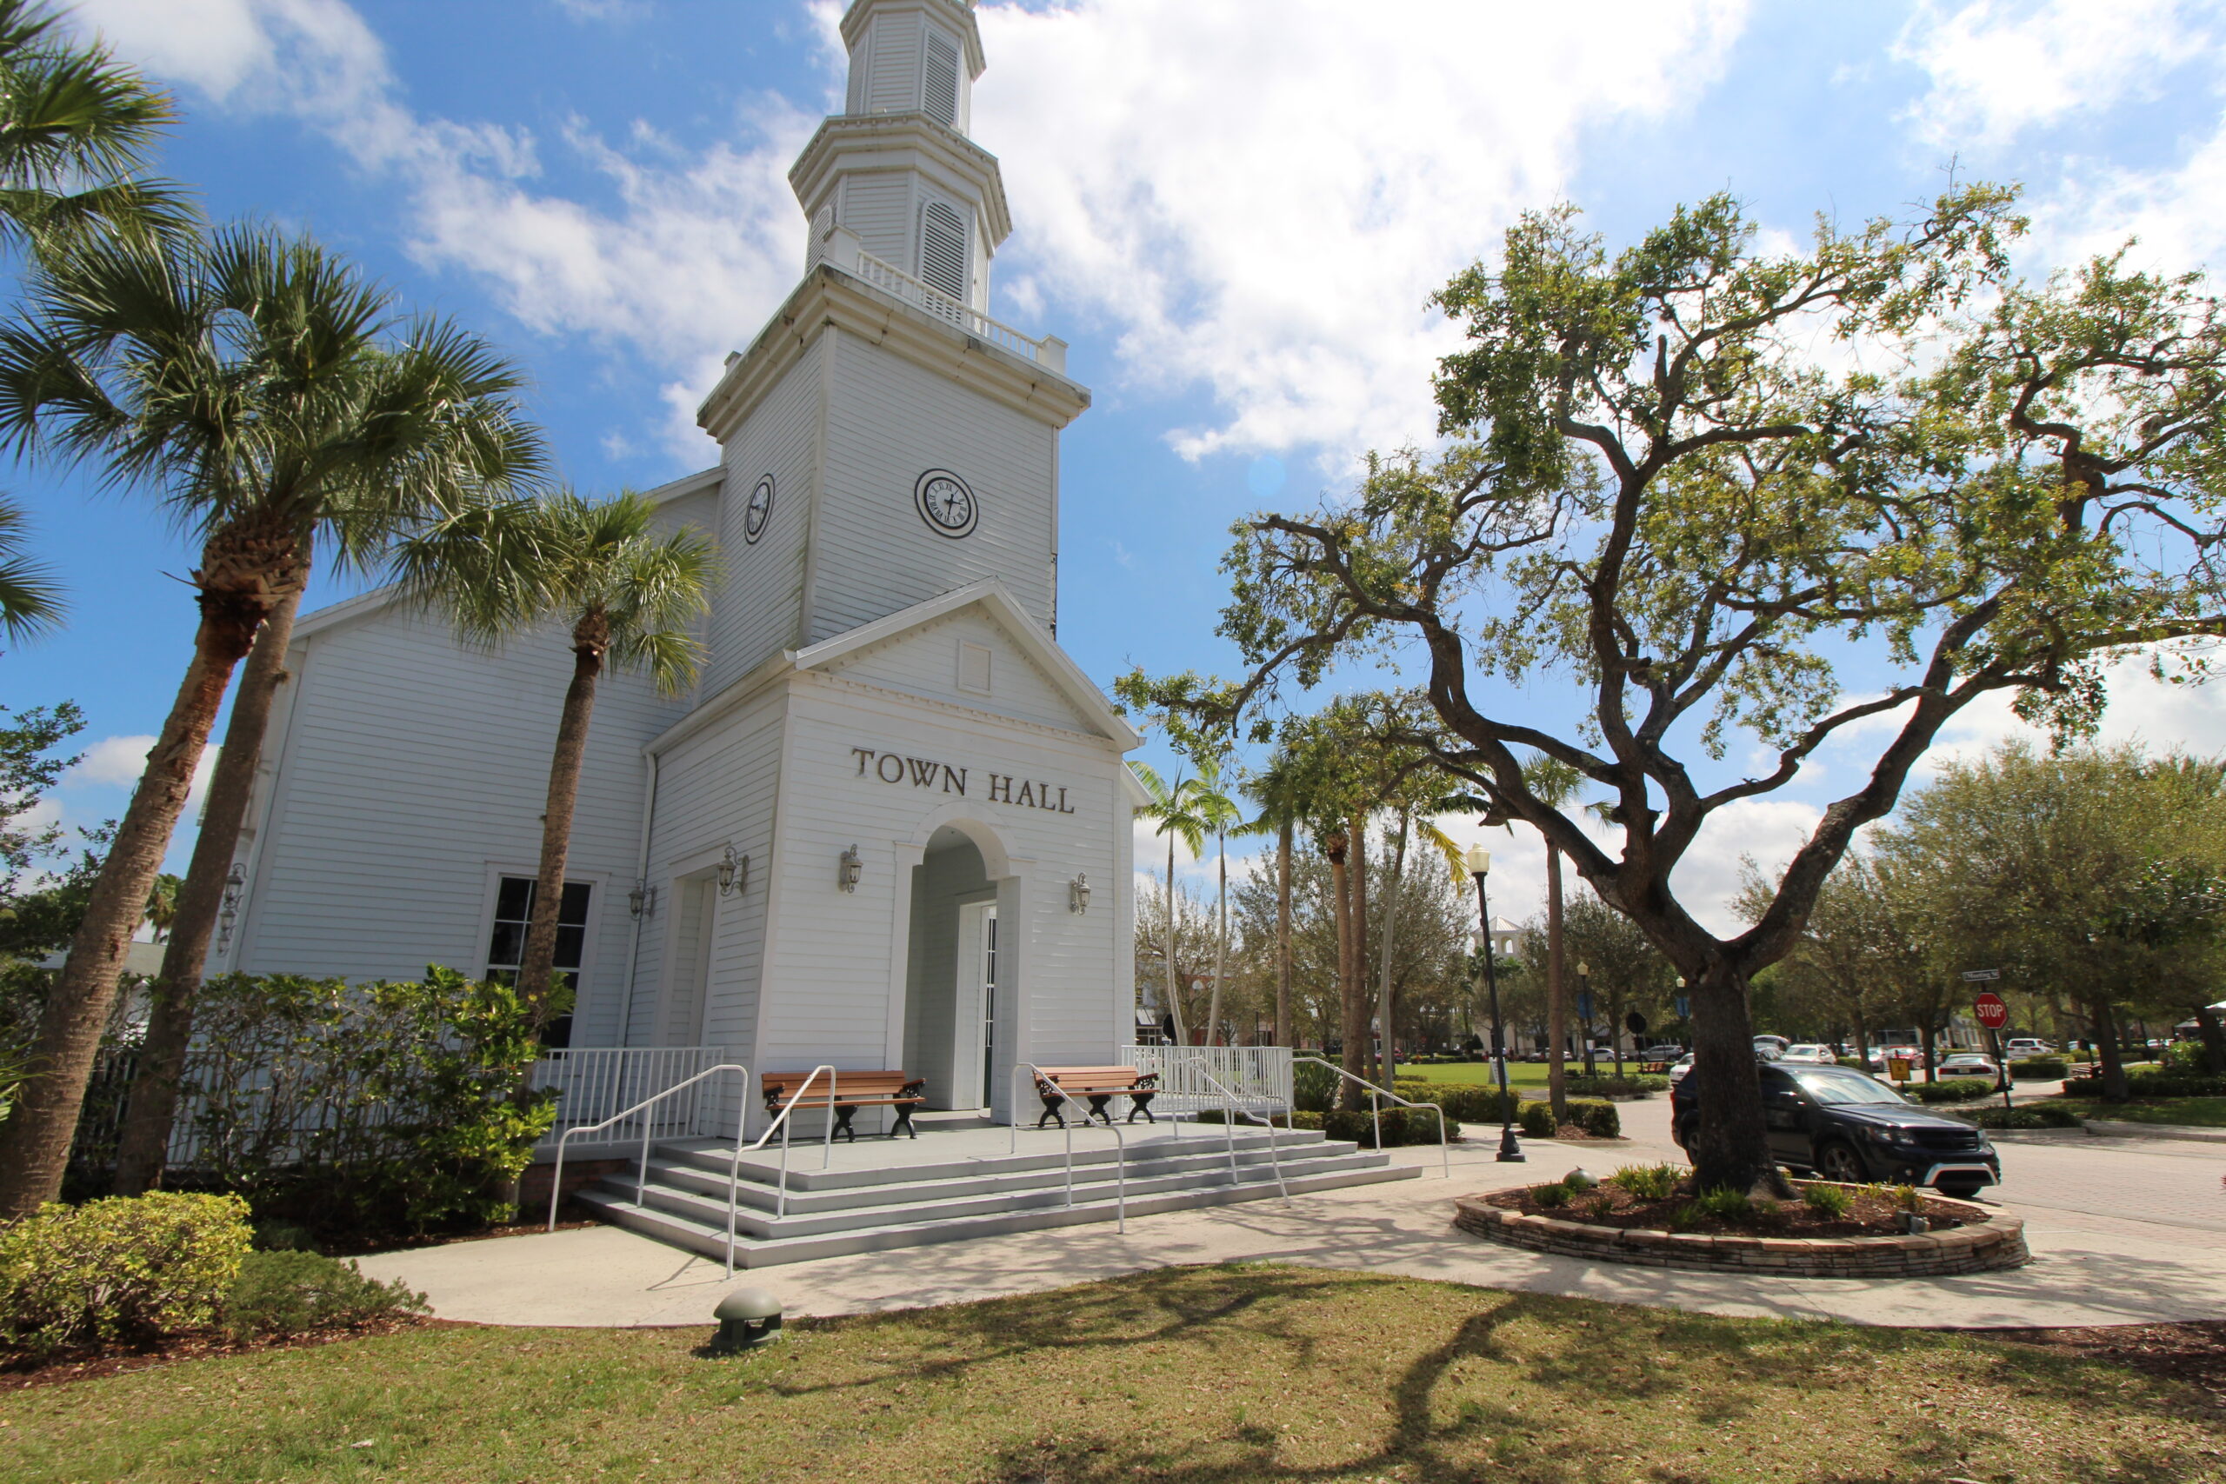
Holiday Builders offers new homes across Port St. Lucie, with homesite choices and build-on-your-lot opportunities associated with selected collections. The city setting brings access to waterways, parks, golf, shopping, and dining rather than a single shared amenity enclave. Local destinations include Tradition, Clover Park, the Riverwalk Boardwalk, and the Port St. Lucie Botanical Gardens.
Published starting price: $439,990. Price and availability may change; homesite premiums, upgrades, and selected options may affect the final amount.
Learn more about the Alexander by Holiday Builders at pre-constructionhomes.com. Ask about available homesites, current pricing, and the options for this Port St. Lucie floorplan.