























Overview

  • Updated On:
  • November 4, 2026
  • 3 - 5 Bedrooms
  • 3.5 Bathrooms
  • 2,776 ft2 Size

Sophia at Esprit at Avenir in Palm Beach Gardens

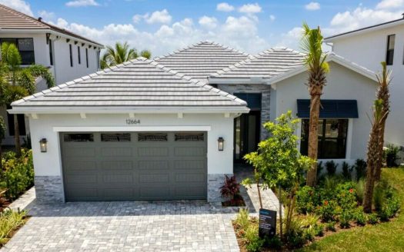
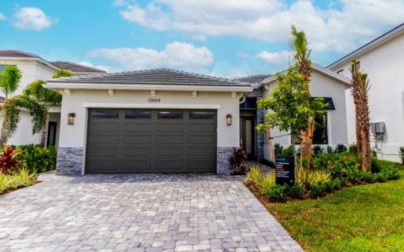
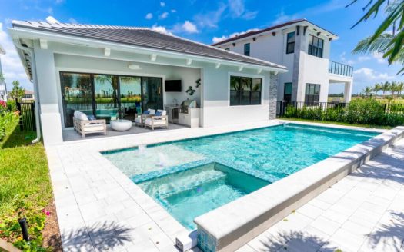
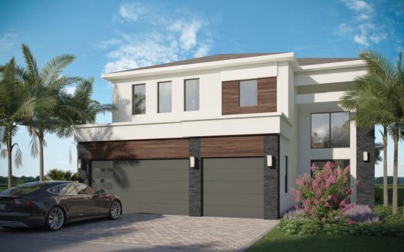
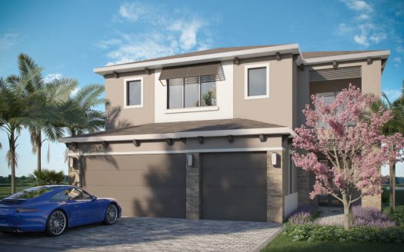
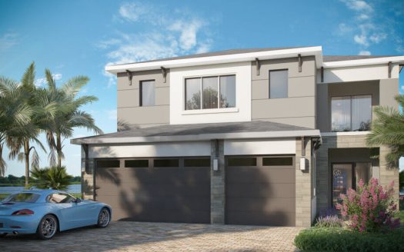
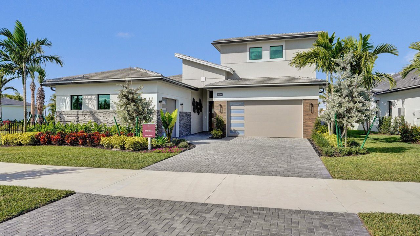
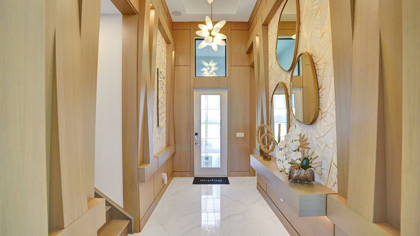
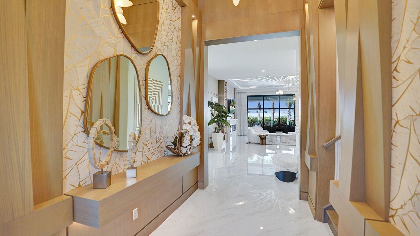
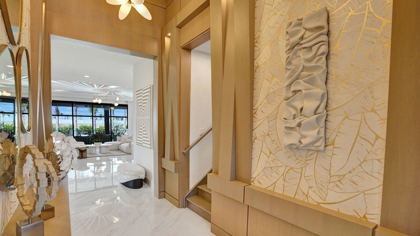
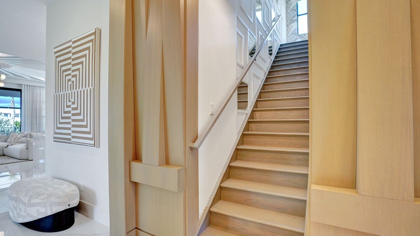
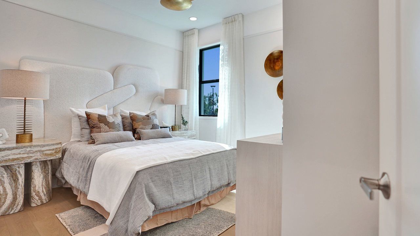
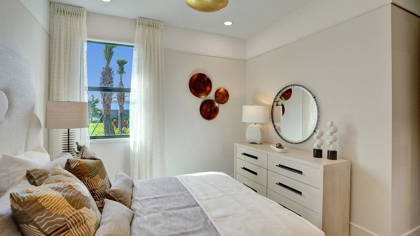
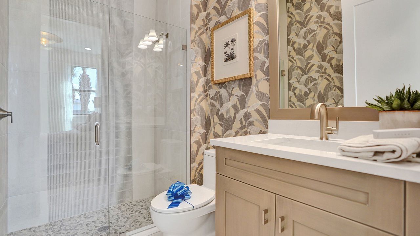
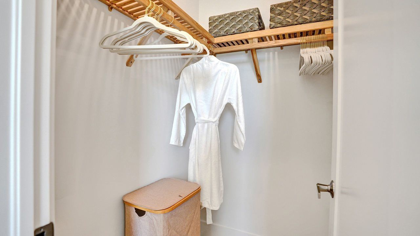
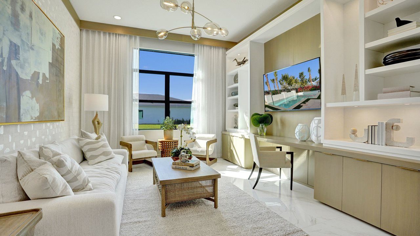
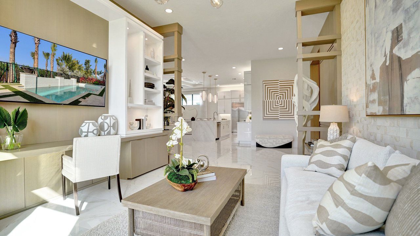
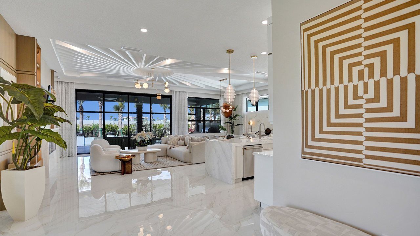
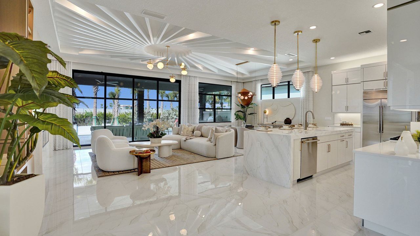
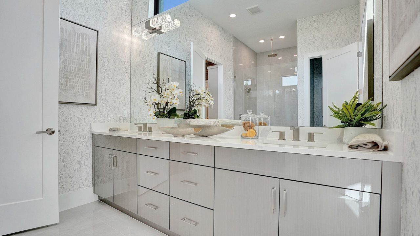
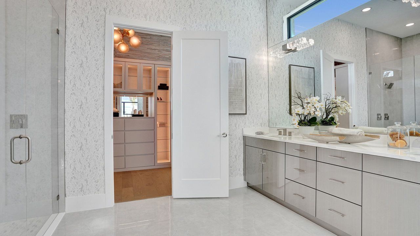
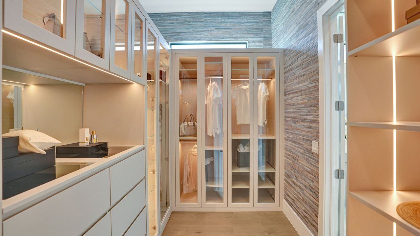
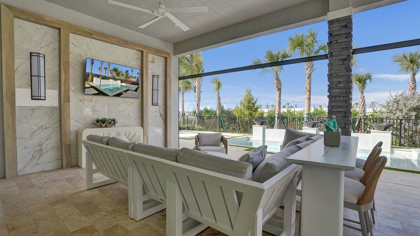
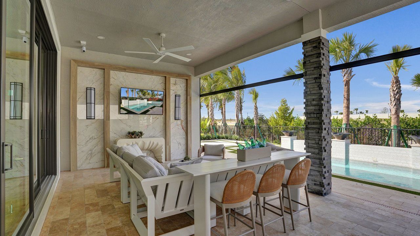
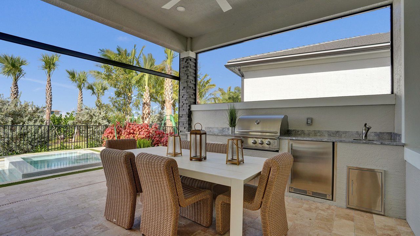
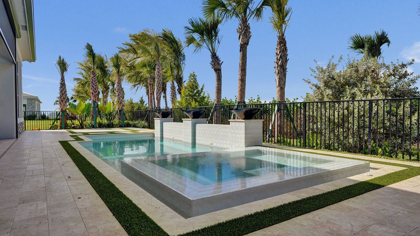
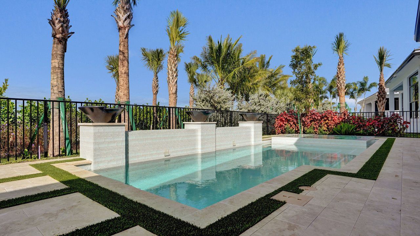
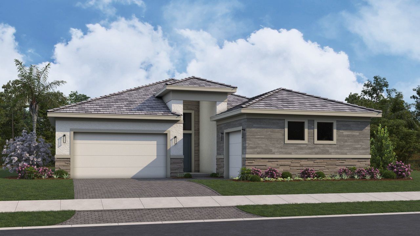
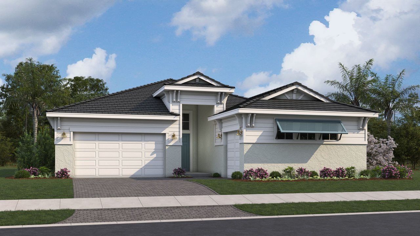
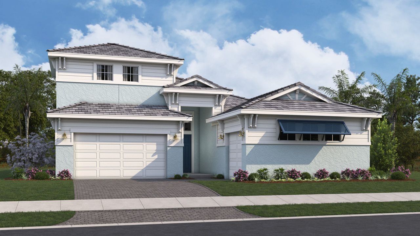
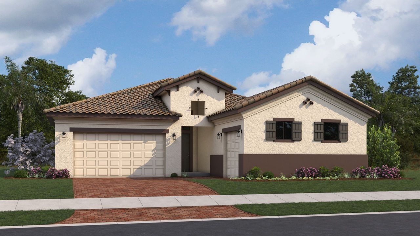
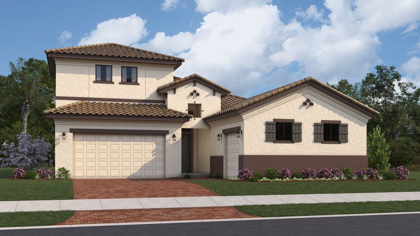
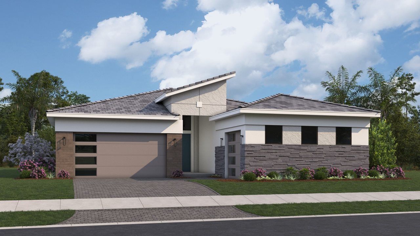
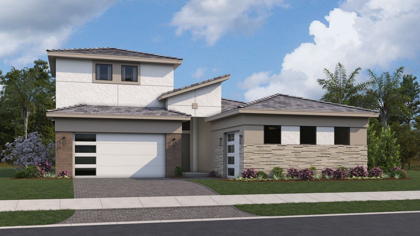
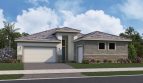
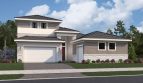
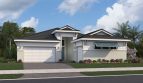
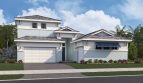
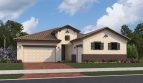
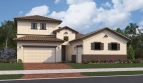
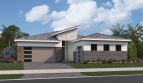
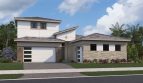
The Sophia floor plan by Kolter Homes brings 2,776 square feet of living space to Esprit at Avenir in Palm Beach Gardens, Florida.

A closer look at the Sophia

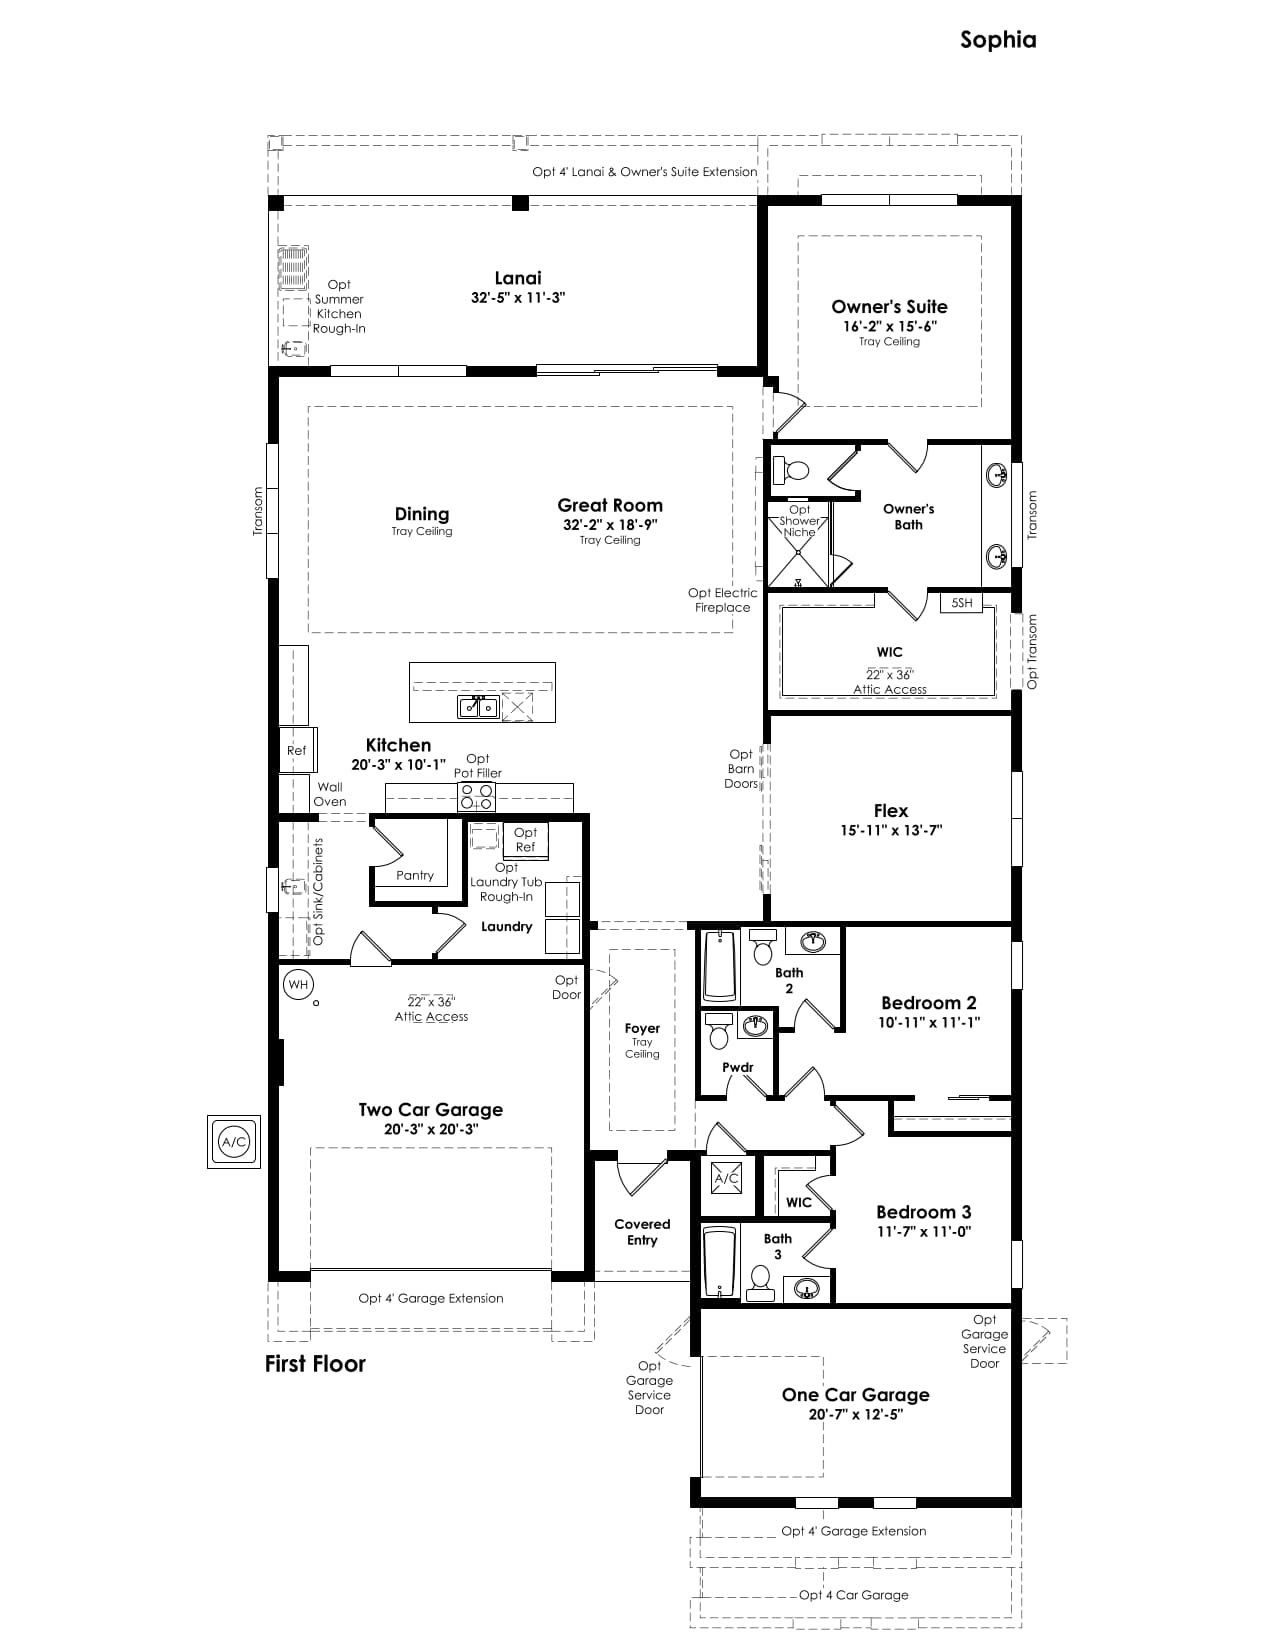
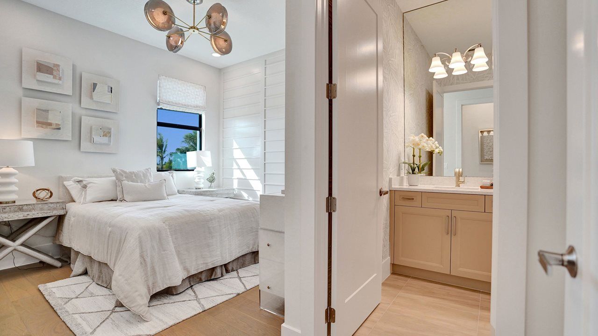
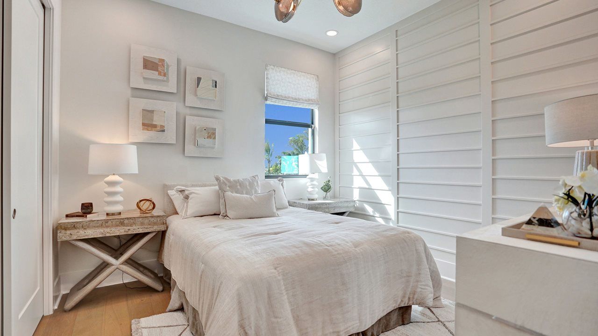
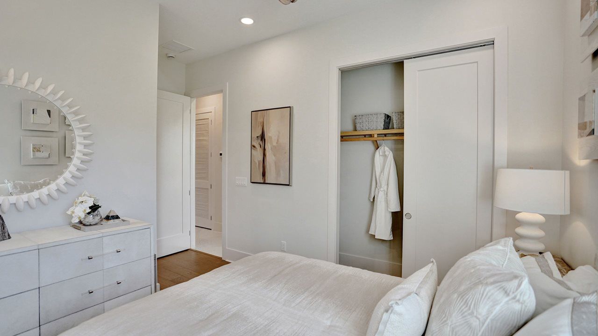
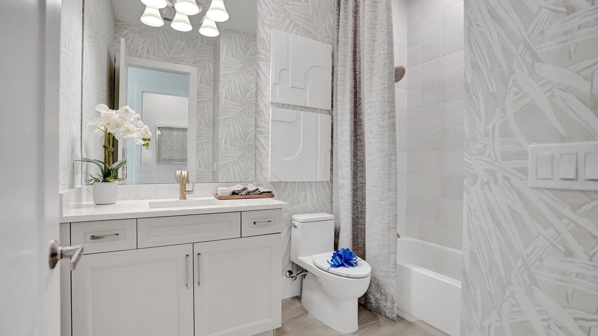
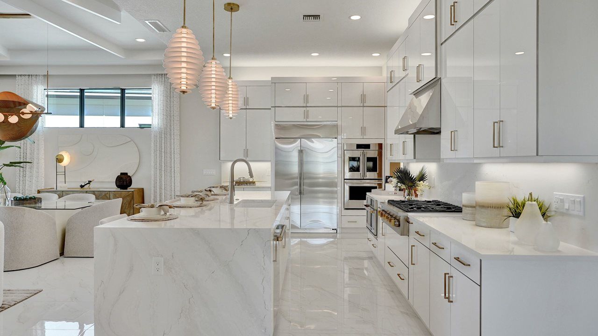
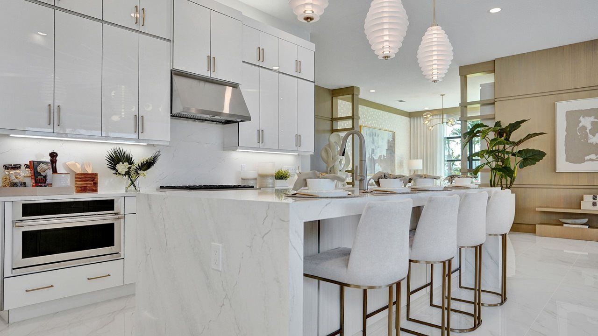
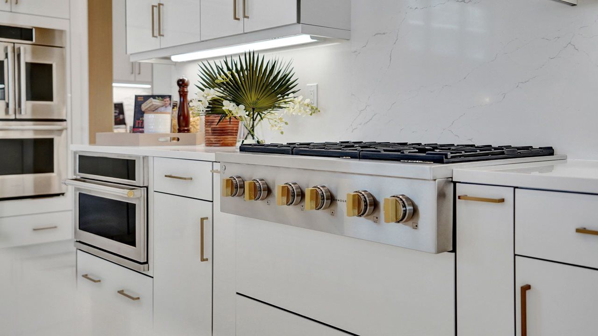
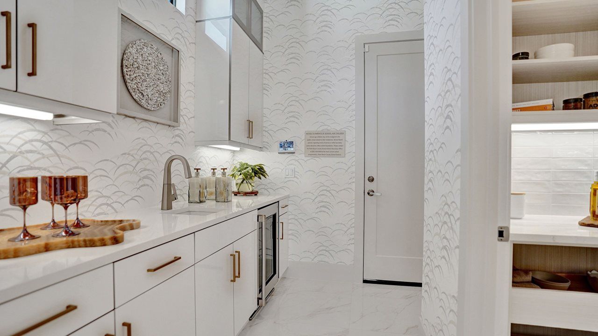
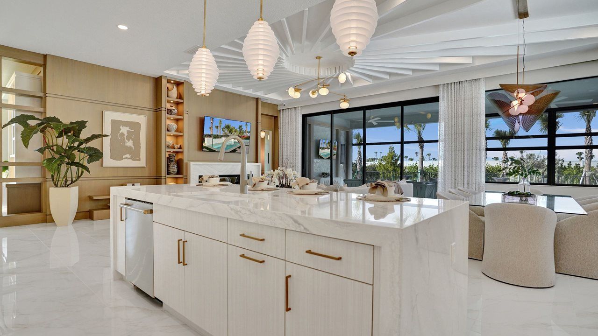
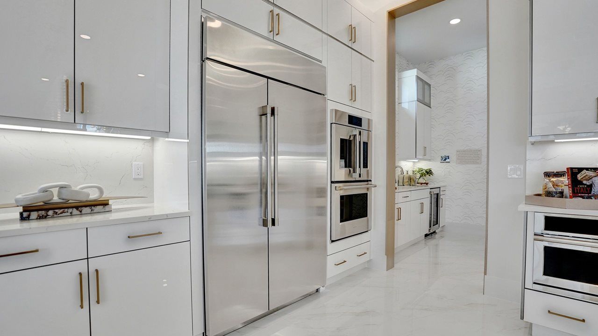
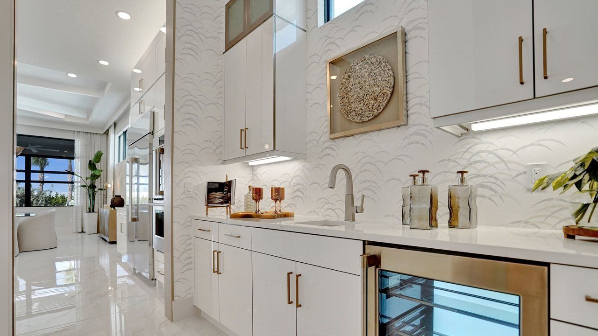
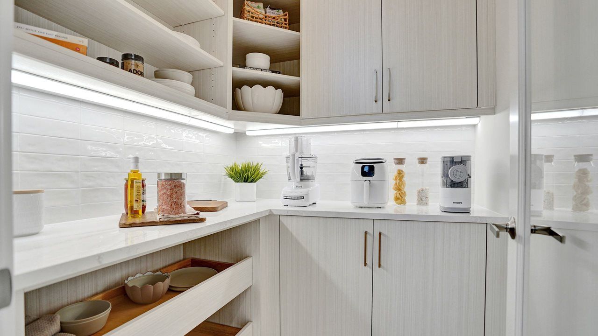
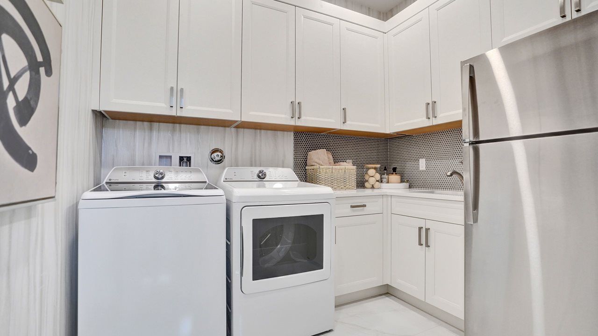
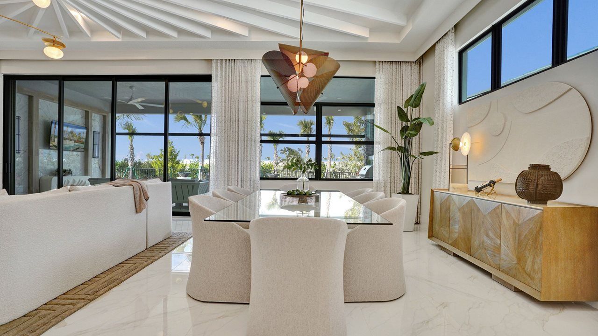
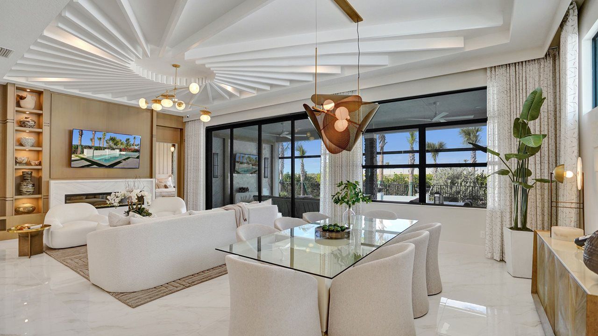
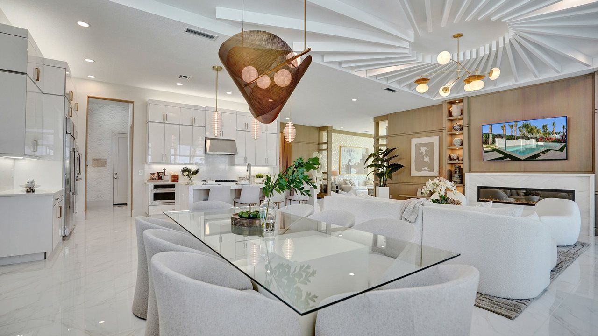
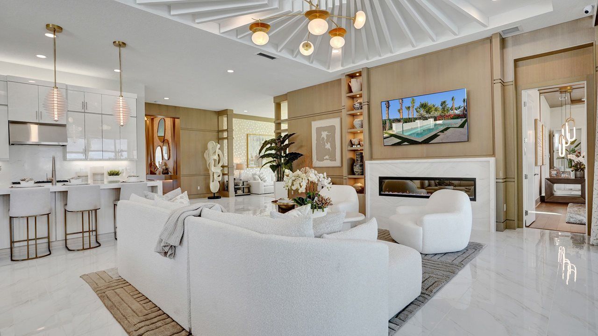
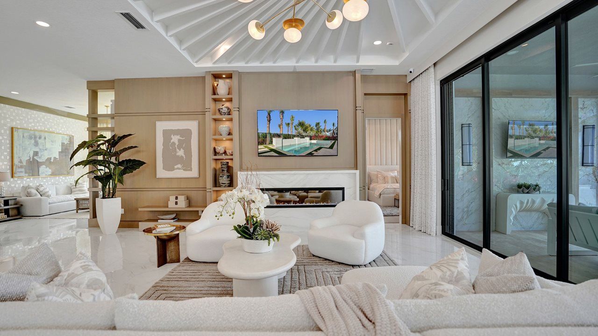
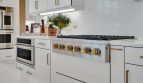
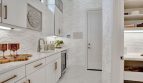
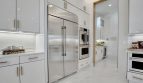
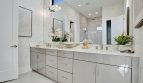
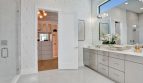
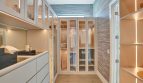
The Sophia splits its garage capacity between two separate spaces, creating flexibility for vehicles, storage, or hobbies. Inside, a large kitchen island overlooks the great room, with generous counters and a walk-in pantry supporting food preparation. A flex room off the foyer can serve the office, fitness, or craft uses described for the plan.

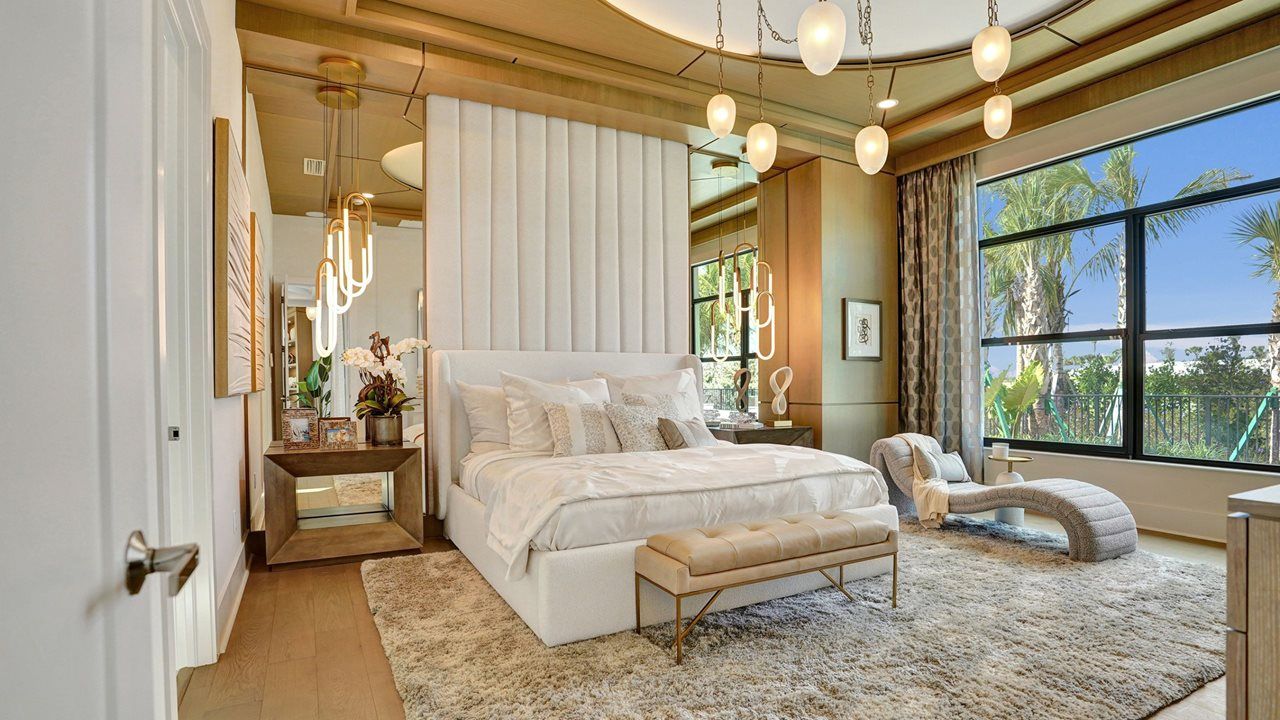
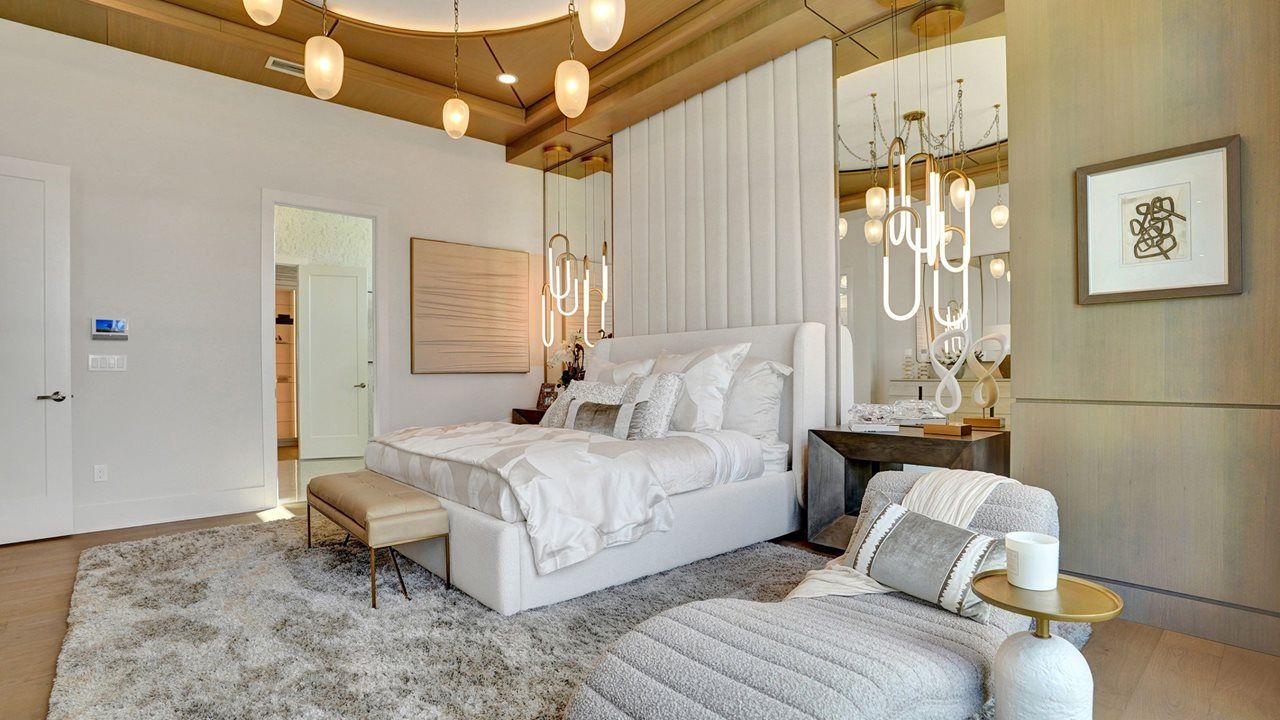
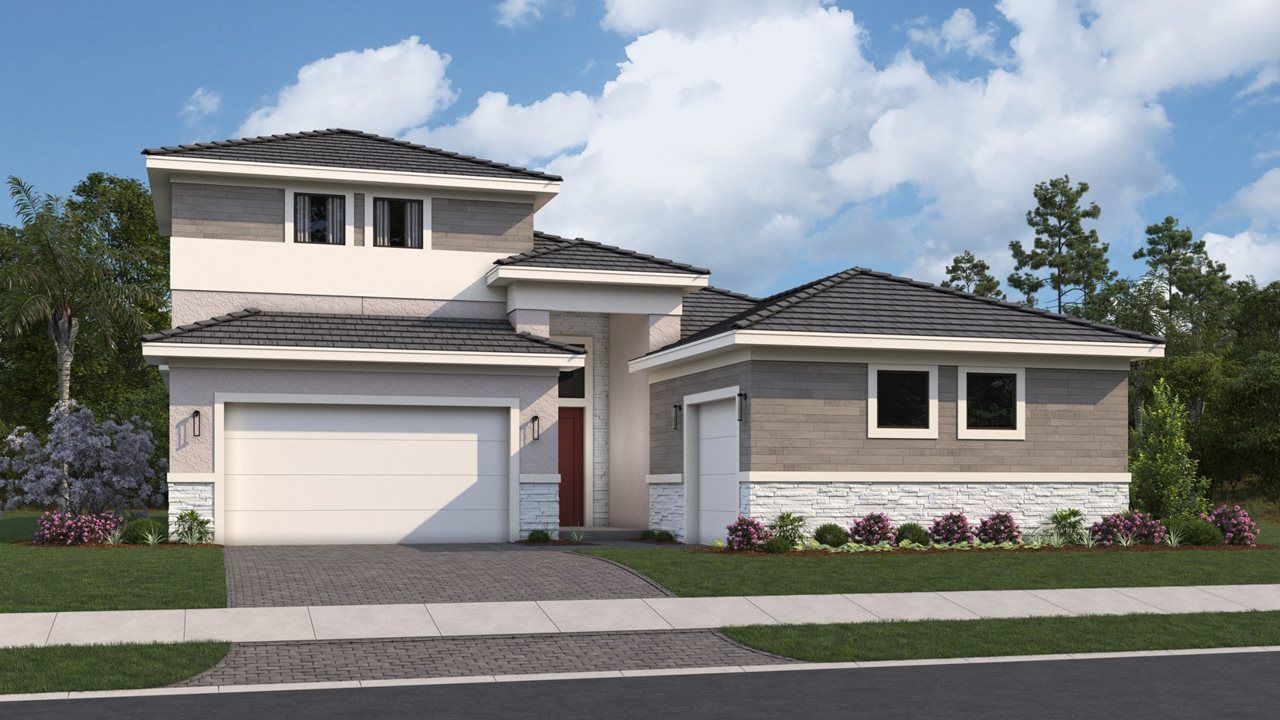
Optional configurations include a hobby garage, another bedroom in place of the flex room, and a second primary suite formed from secondary bedrooms. A second-floor bonus room is also available. Those choices let buyers adjust the balance of gathering areas and private rooms while retaining the kitchen and great room as the center of daily life.

Sophia at a glance

  • Living area: 2,776 square feet
  • Bedrooms: 3–5
  • Bathrooms: 3.5
  • Garage: 3-car capacity
  • Stories: 1–2
  • Home type: Single-family home

Room-count ranges reflect available configurations and options.

Life at Esprit at Avenir

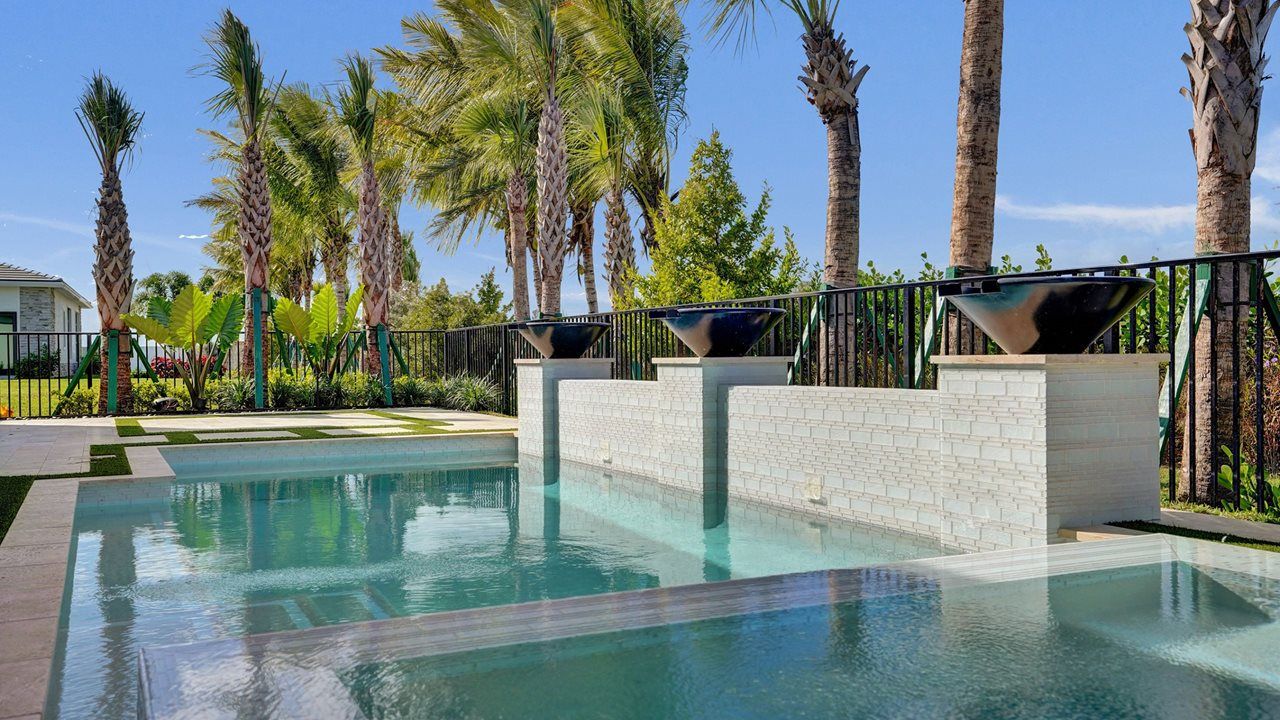
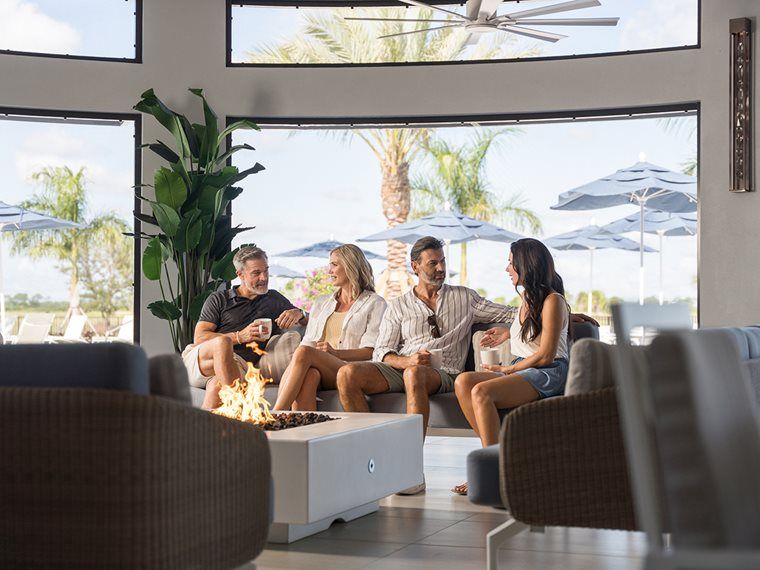
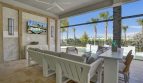
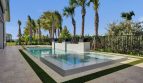
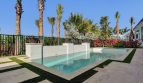
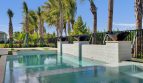
Esprit at Avenir is a 55+ Kolter Homes community in Palm Beach Gardens, with a clubhouse and pool among its recreation offerings. Personalization is a central part of the builder’s approach here, giving buyers an opportunity to review the structural and finish choices available for a selected plan.

Published starting price: $1,179,990. Price and availability may change; homesite premiums, upgrades, and selected options may affect the final amount.

Want to see how the Sophia fits your plans? Visit pre-constructionhomes.com to request current availability at Esprit at Avenir, review the floorplan and available selections, and take the next step toward a new home in Palm Beach Gardens.

Property Id: 44434
Price: $1,179,990
Property Size: 2,776 ft2
Bedrooms: 3
Bathrooms: 3.5
Master Community: Esprit at Avenir
Garages: 3
Builder: Kolter Homes
Other Features
Clubhouse
Pond
Pool
Transport
Supermarkets
Schools
Restaurants
Pharmacies
Hospitals
Sophia Floorplan
size: 2,776 ft2
rooms: 3 - 5
baths: 3.5
price: $0

Education

Prestige Mentors for Educators and Students
(2.16 miles)Prestige Mentors for Educators and Students
Acreage Montessori Academy
(4.53 miles)Acreage Montessori Academy
SkyBlue Jet Aviation
(3.1 miles)SkyBlue Jet Aviation

Food

H&H Bagels
(1.96 miles)H&H Bagels
Big Tex BBQ
(1.38 miles)Big Tex BBQ
Carmela Coffee - Avenir
(1.92 miles)Carmela Coffee - Avenir

Shopping

Shoppes At Ibis
(4.11 miles)Shoppes At Ibis
Dollar Tree
(5.74 miles)Dollar Tree
Publix Super Markets
(4.12 miles)Publix Super Markets

Other 3-bed, 3.5-bath homes in Palm Beach Gardens

  • Sydney Model L’Ambiance at Avenir · 2,776 sq ft · $1,132,990
  • Renown Model Avondale at Avenir · 2,808 sq ft · $1,036,990
  • Riley Model L’Ambiance at Avenir · 2,586 sq ft · $1,062,990
  • Rebecca Model Esprit at Avenir · 2,586 sq ft · $1,119,990

All new homes in Palm Beach Gardens

Virtual Tour

Payment Calculator

$6,050.04
per month
  • Principal and Interest
  • Property Tax
  • HOA fee
  • Private Mortgage Insurance
$ 4,575.05

Similar Listings

Single Family
Active

Malibu Model

Malibu by Akel Homes: Solana Bay at Avenir The Malibu floor plan by Akel Homes brings 2,68 ...
4 3 2,680 ft2details
Single Family
Active

Millstone Model

The Millstone by DiVosta is a spacious single-family home design in Avondale at Avenir, a ...
4 3.5 3,427 ft2details
Single Family
Active

Monterey Model

Monterey at Solana Bay at Avenir in Palm Beach Gardens Akel Homes offers the Monterey at S ...
5 6 4,985 ft2details

Compare Listings

Kolter Homes