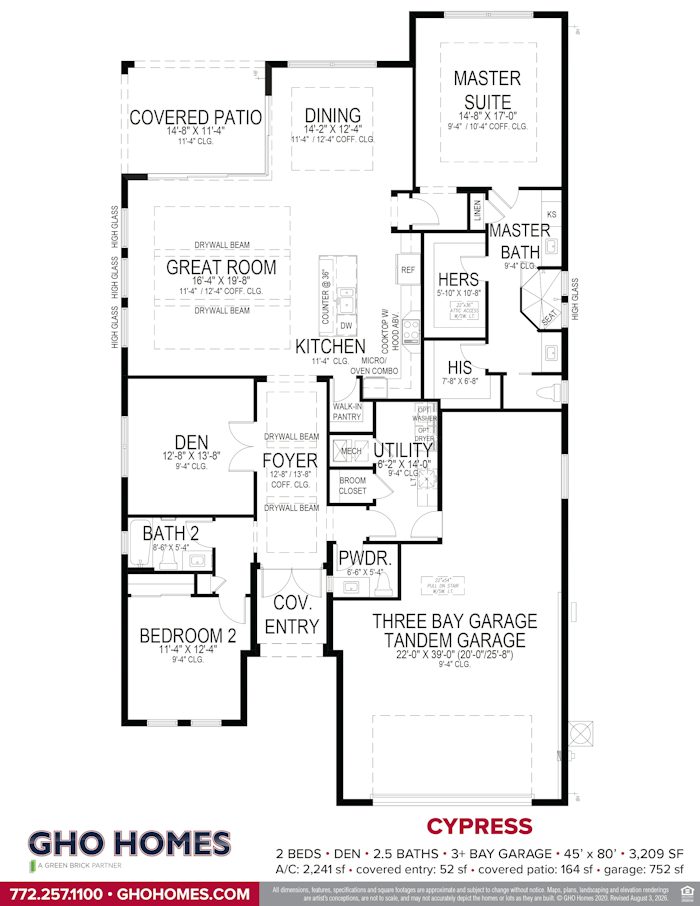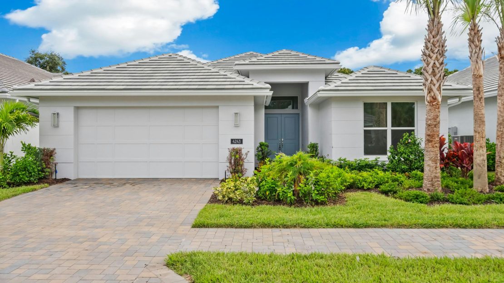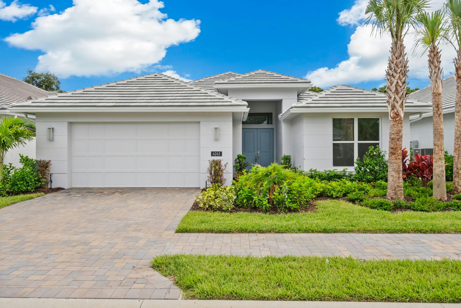

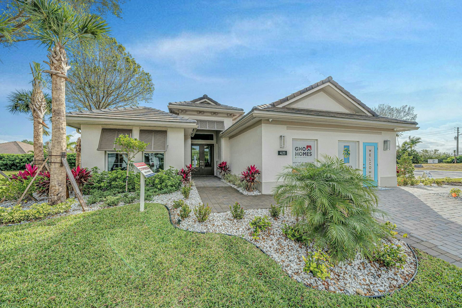
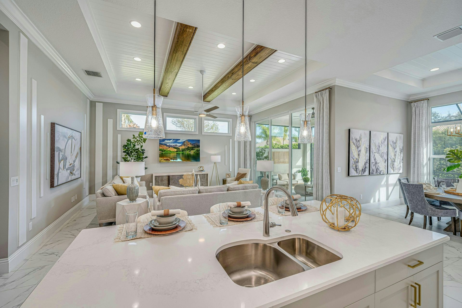
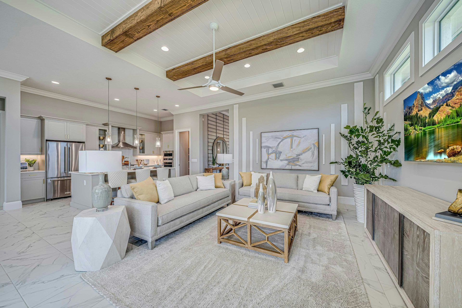
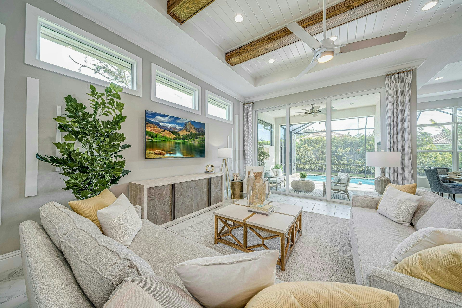
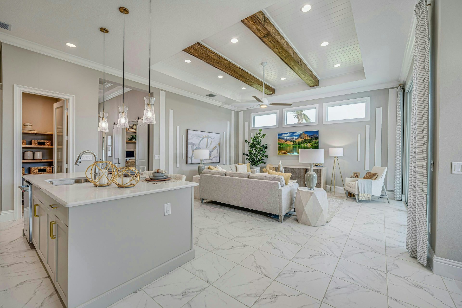
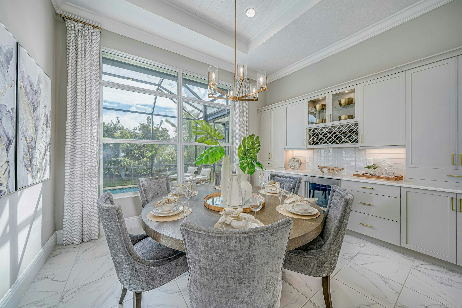
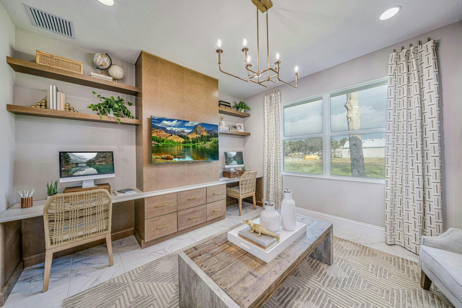
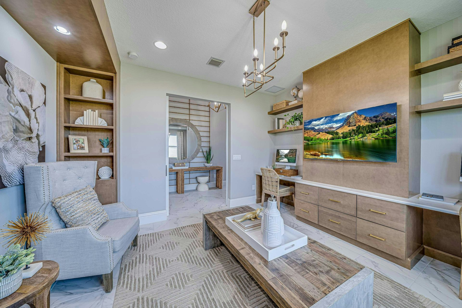
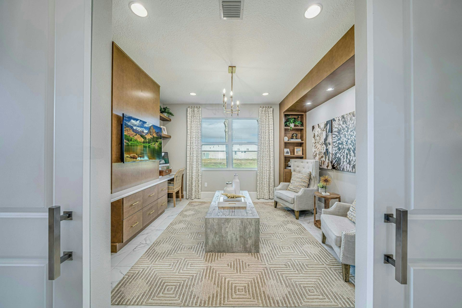
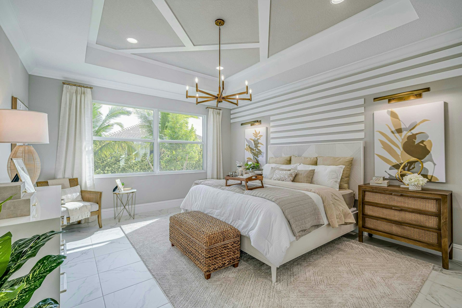
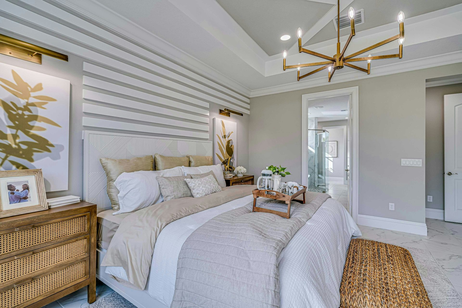
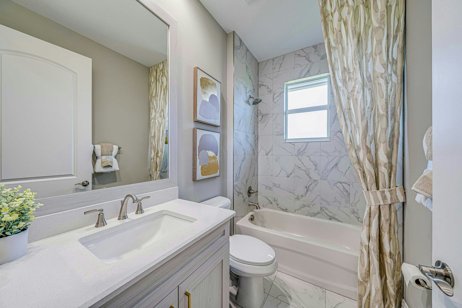
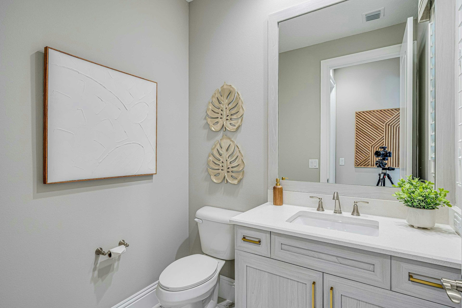
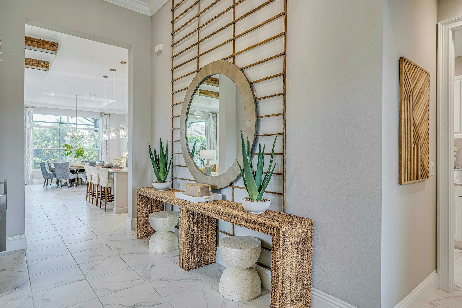
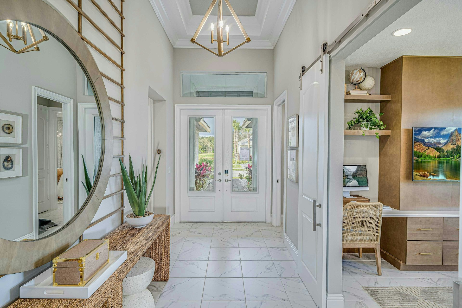
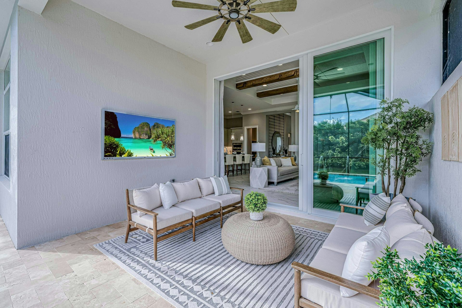
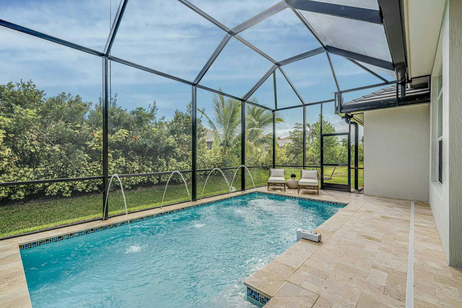
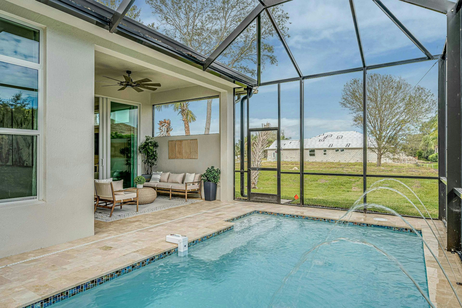
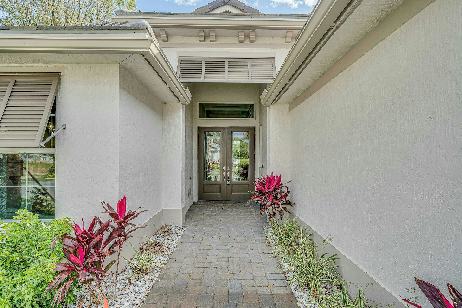
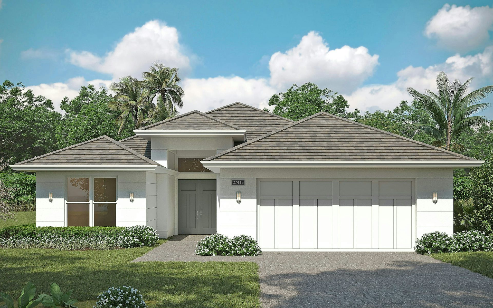
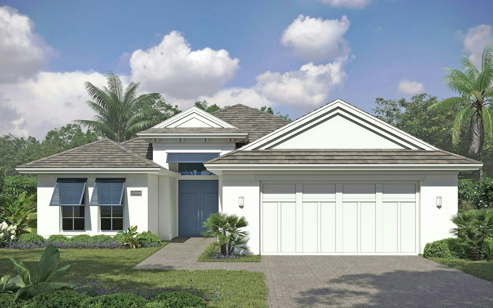
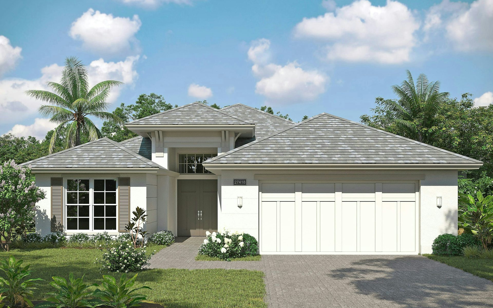


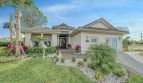





















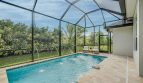
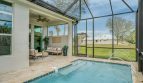

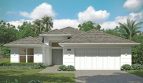
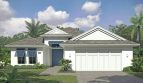
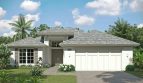

The Cypress floor plan by GHO Homes brings 2,241 square feet of living space to Lucaya Pointe in Vero Beach, Florida.
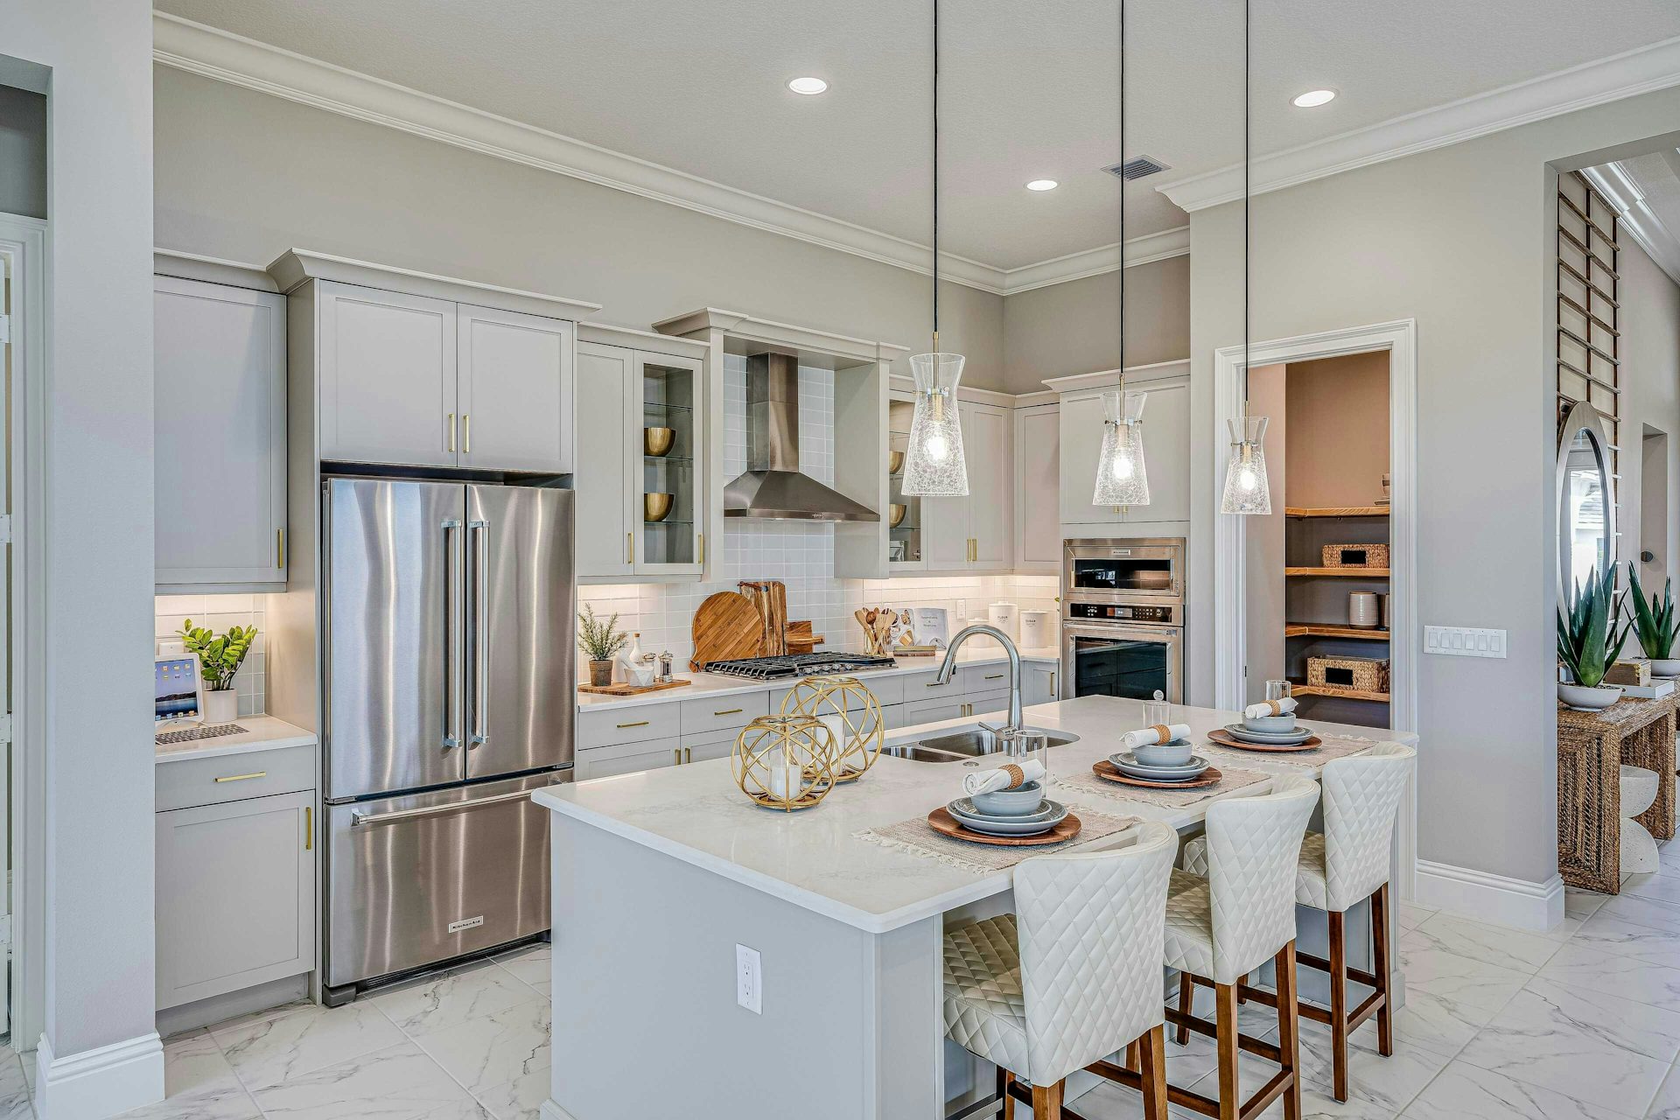
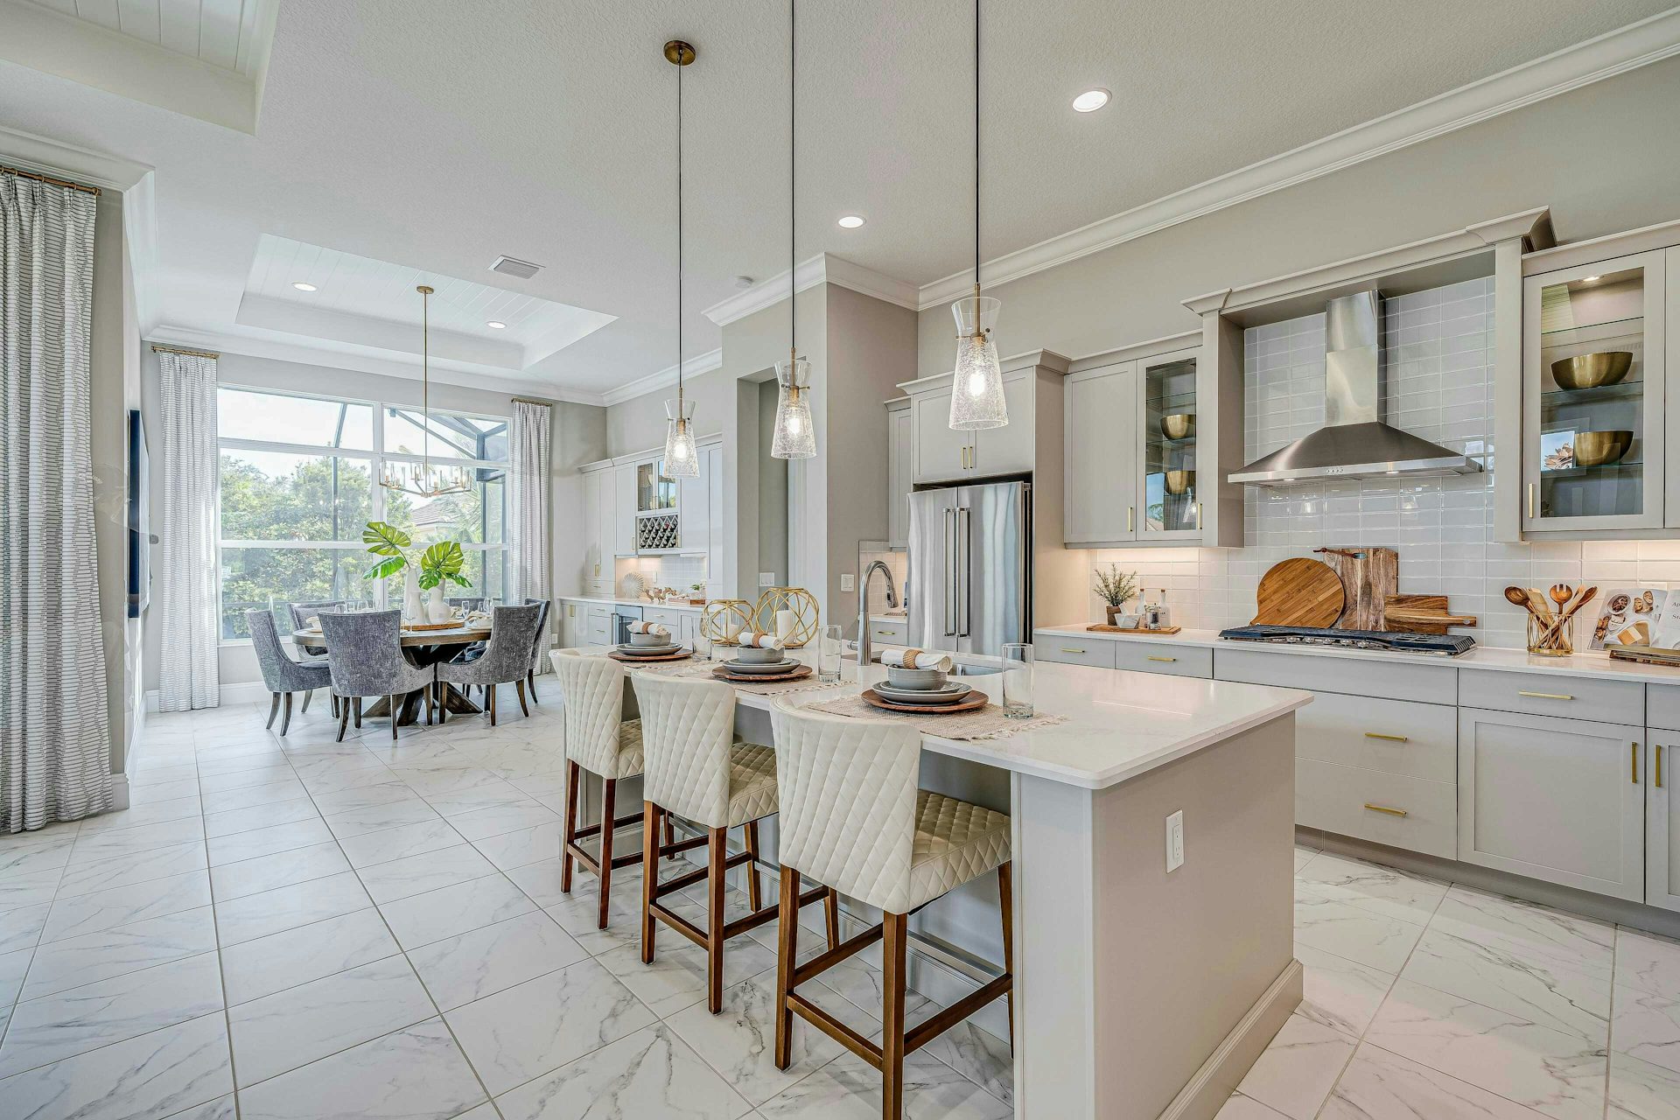
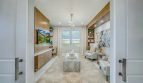
The Cypress combines a courtyard-style pool-home offering with an open kitchen, great room, and dining area. A 36-inch natural-gas cooktop, quartz counters, stainless-steel appliances, and a walk-in pantry equip the kitchen. The great room has a coffered ceiling, a 10-foot triple slider, and transom windows.
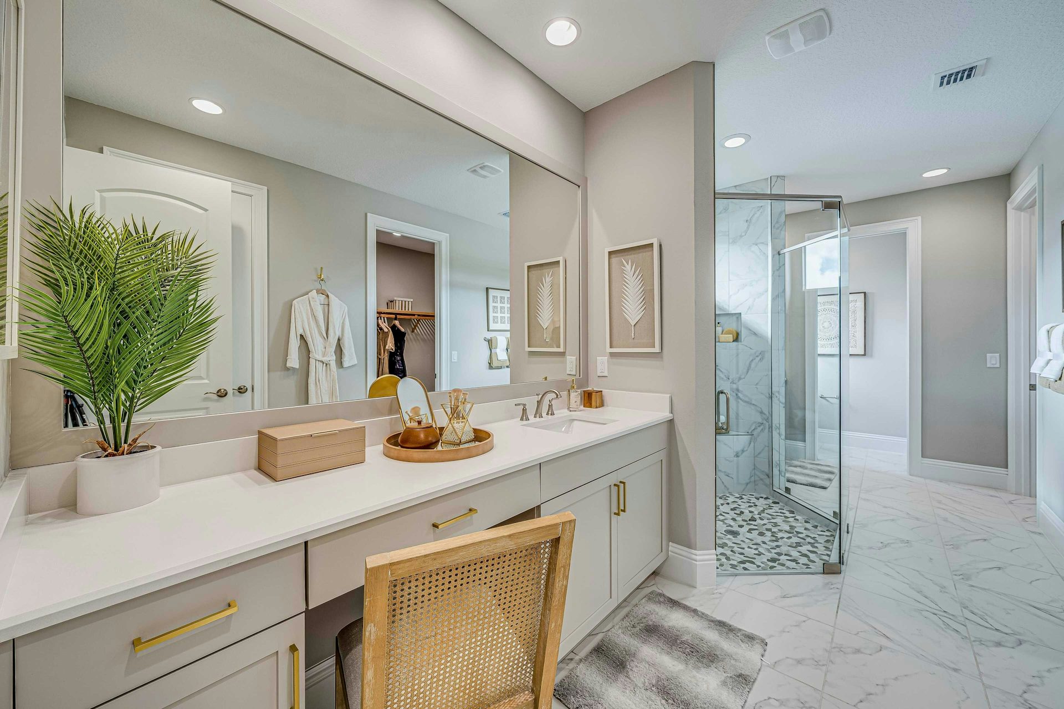
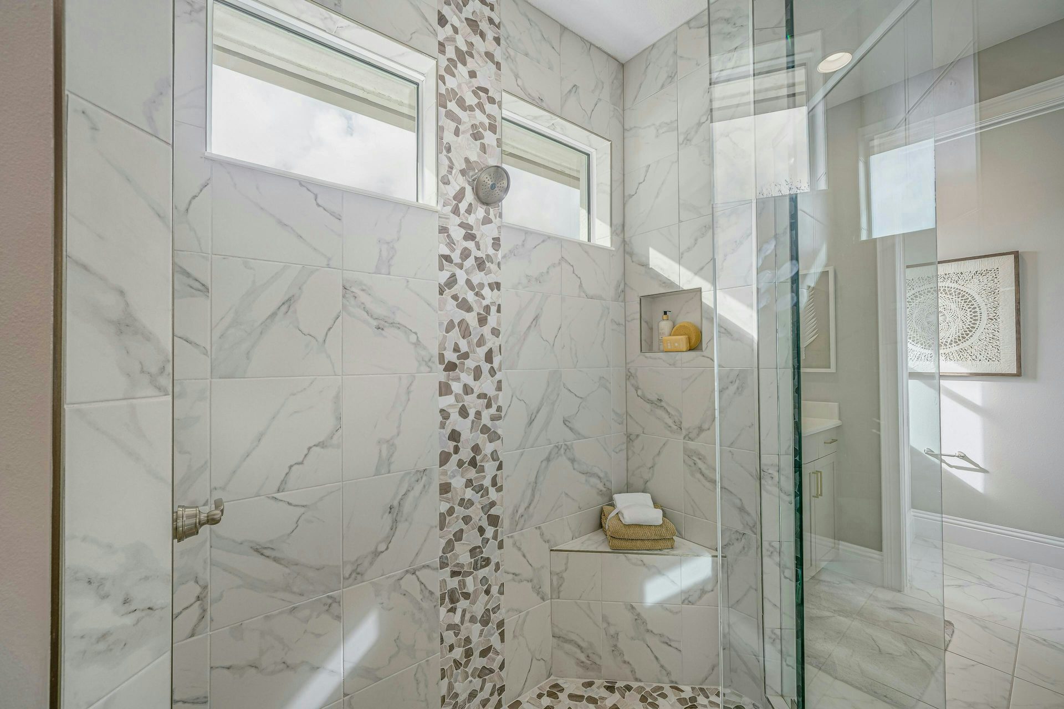
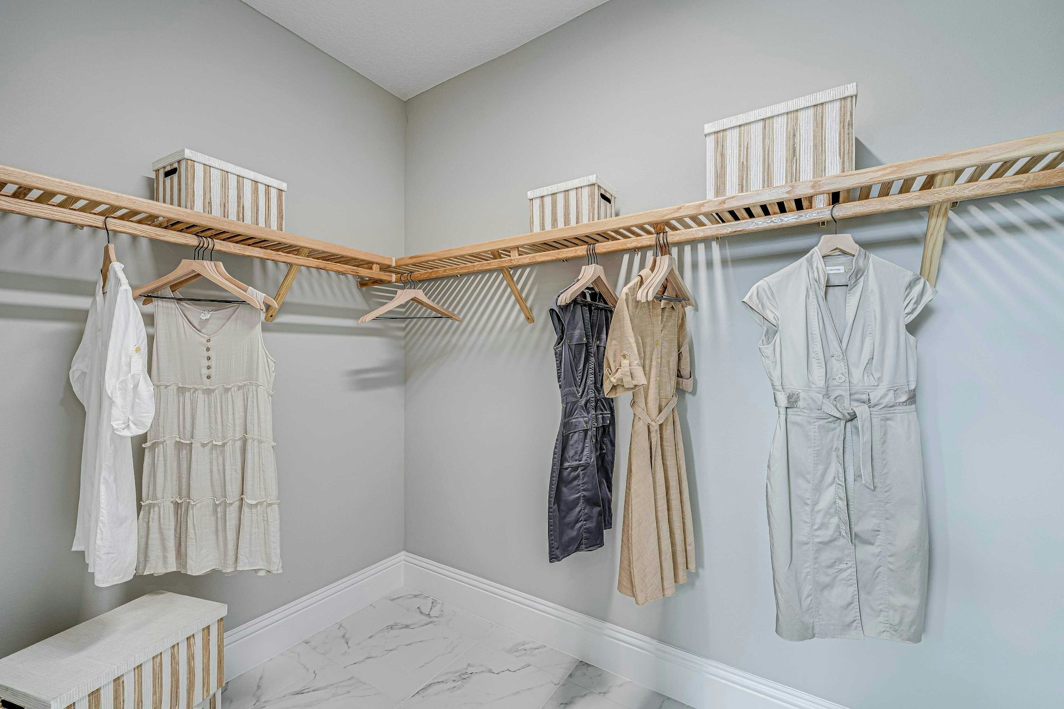
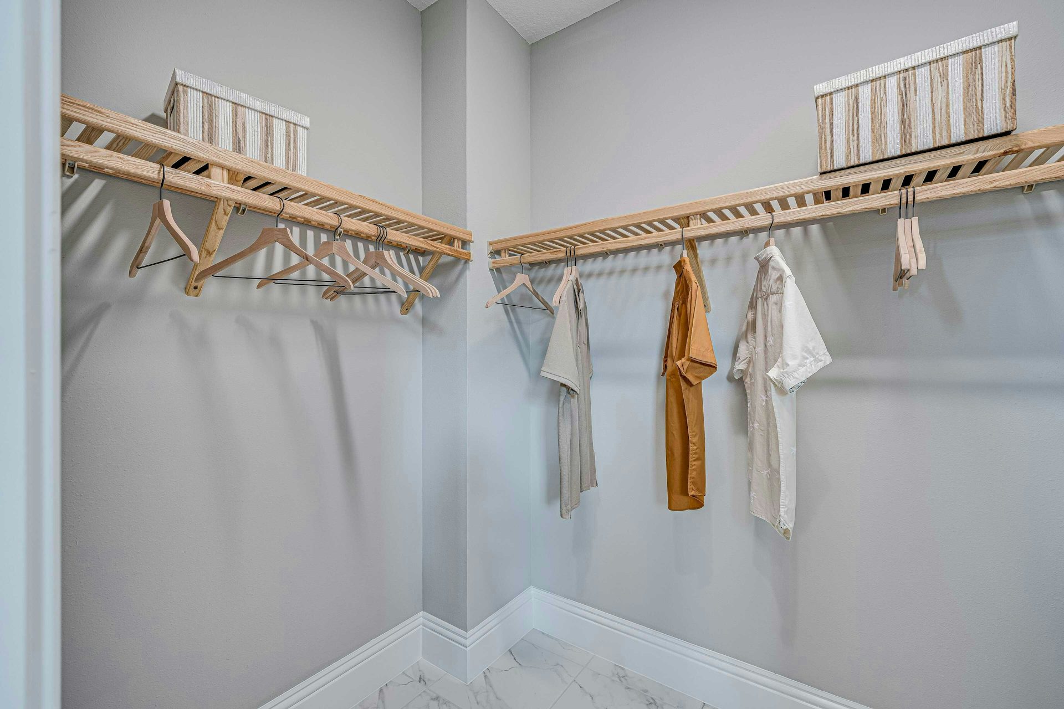
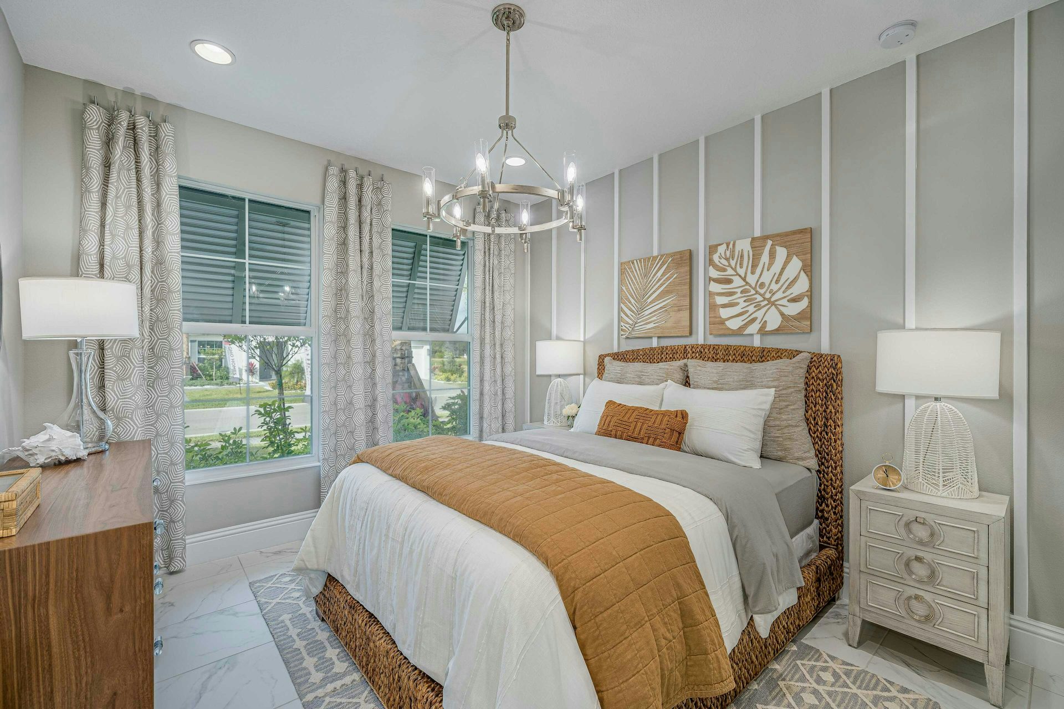
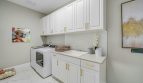
A private foyer introduces the primary suite, where split vanities, two walk-in closets, a shower, and linen storage support daily routines. The secondary bedroom sits at the front, and a den near the foyer provides another room. Options include replacing the den with a club room or adding a hobby room beside the garage. The three-car tandem garage adds practical capacity.
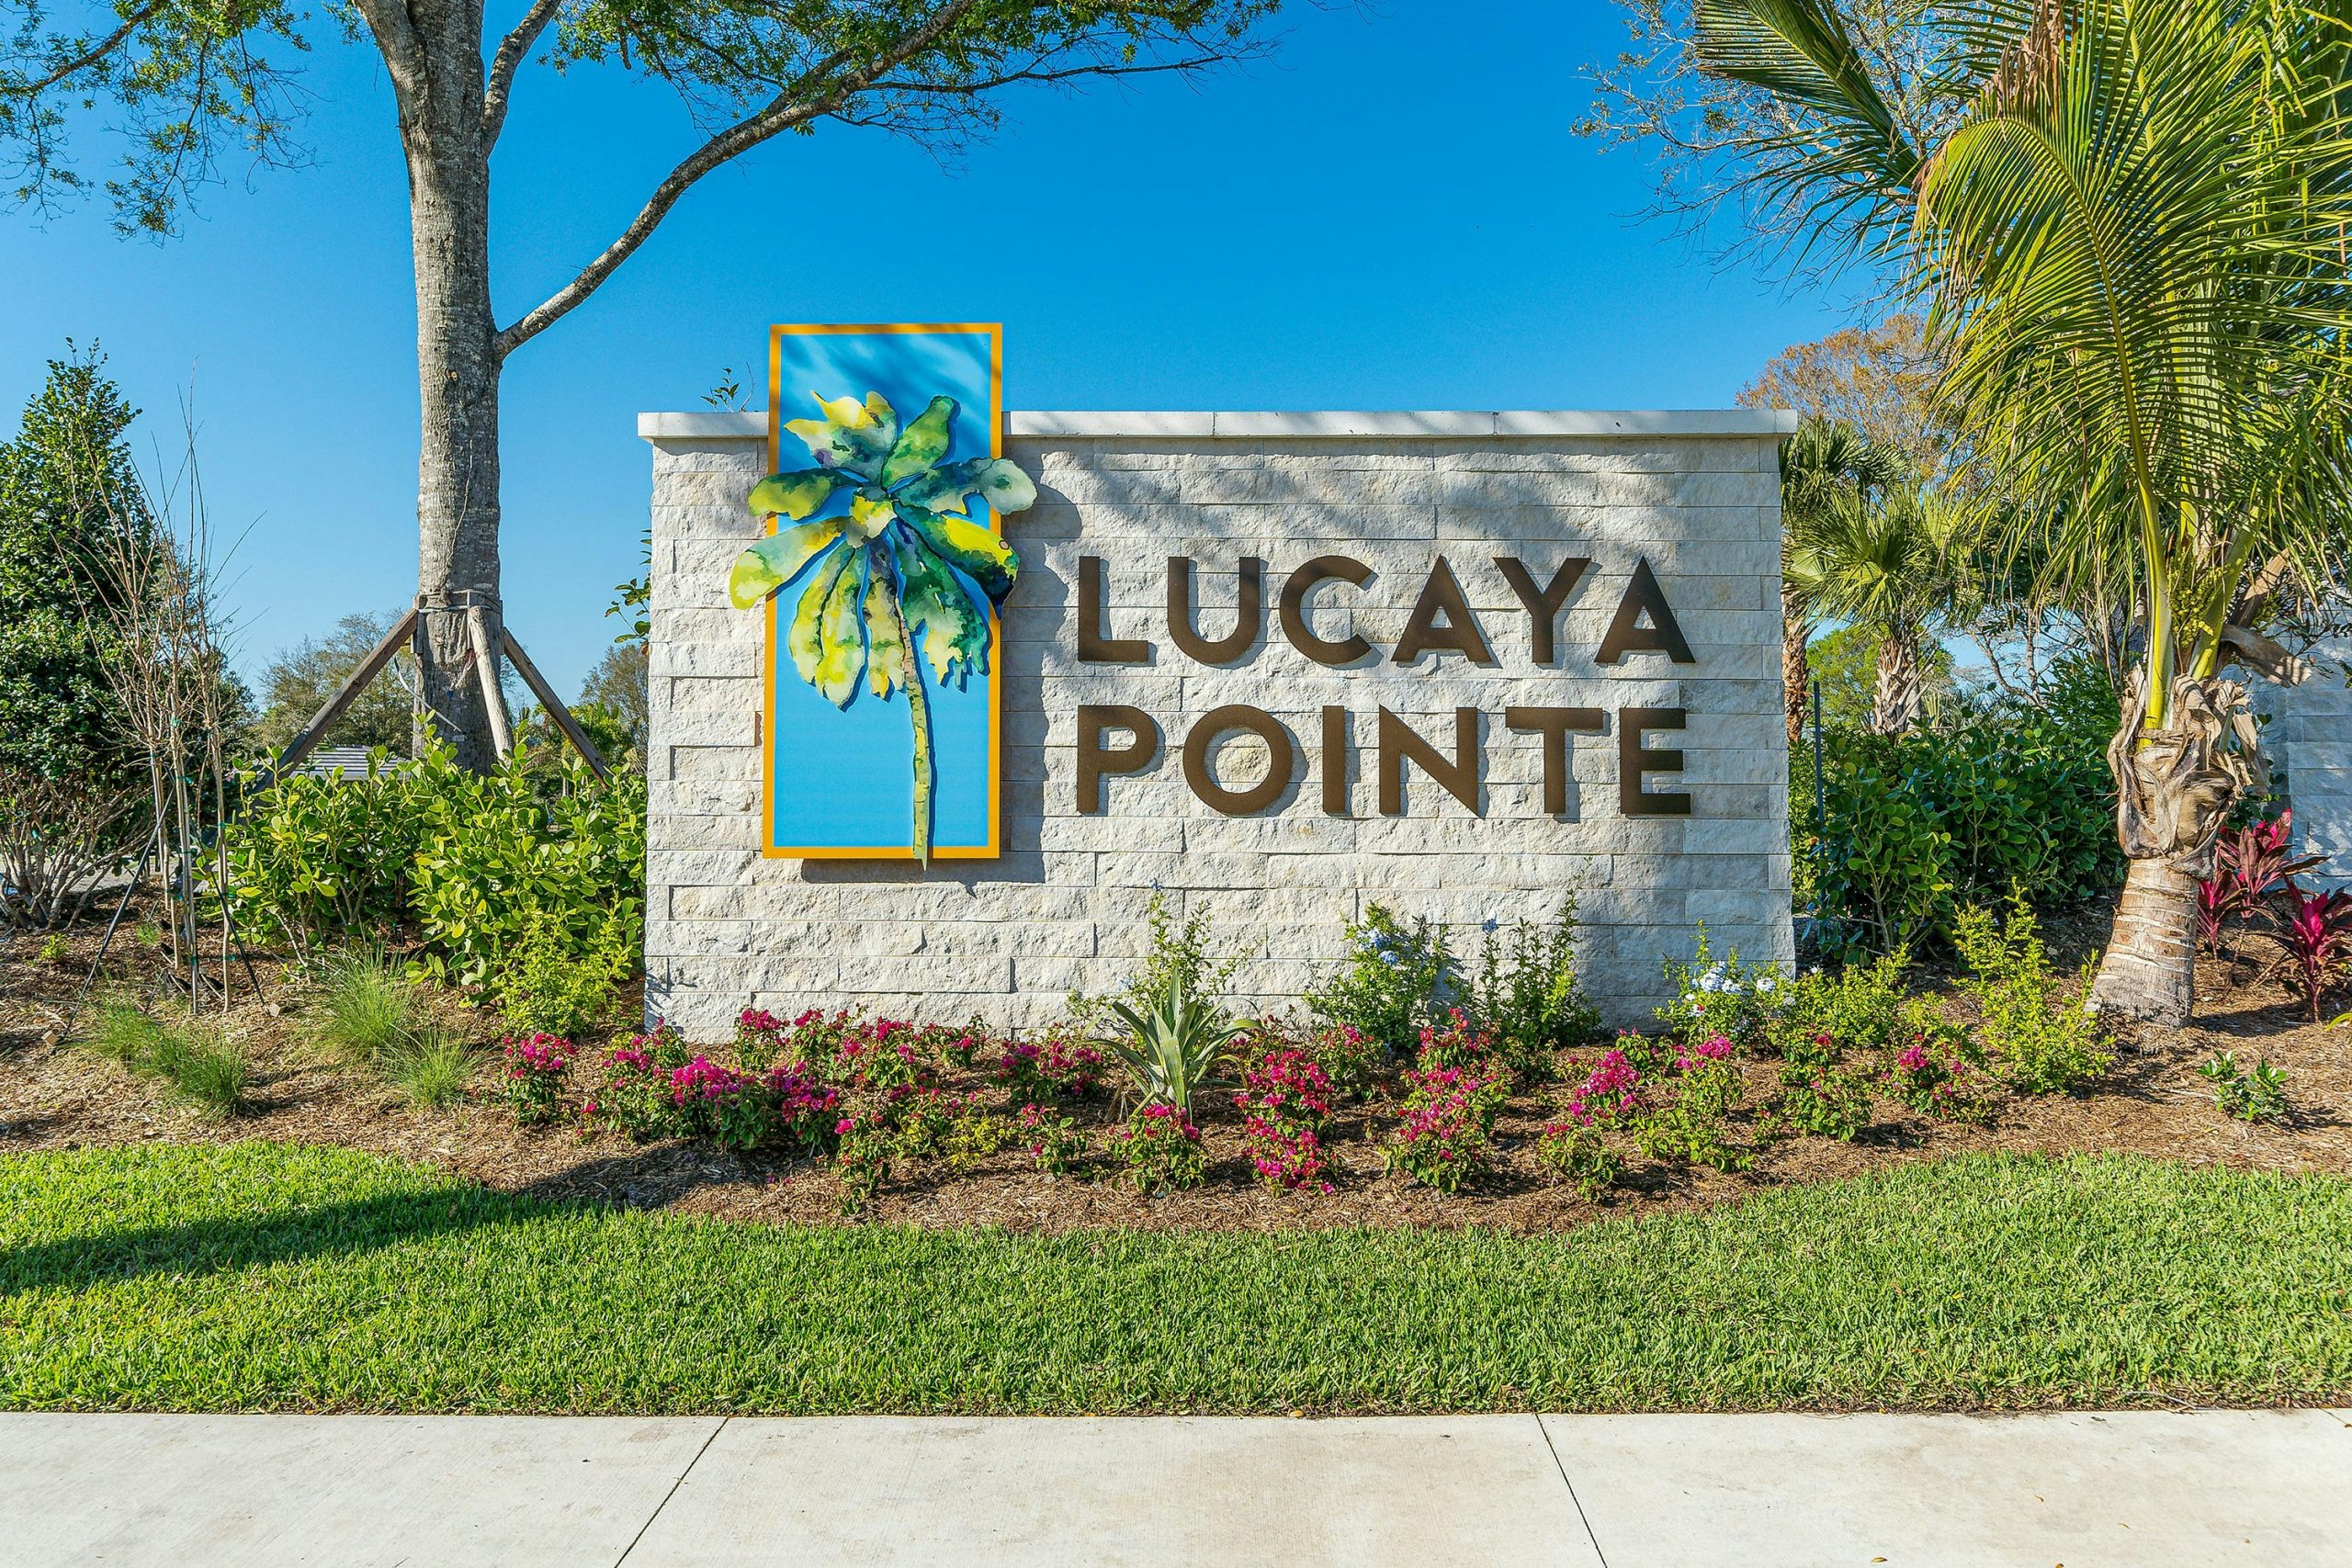
Lucaya Pointe is a gated, 108-home neighborhood in Vero Beach, with sidewalks, streetlights, and mature oak trees shaping its setting. The location connects residents with downtown Vero Beach, Atlantic beaches, and cultural destinations such as Riverside Theatre. GHO Homes offers both villas and single-family designs here, along with its Tailor Made Program and Design Studio.
Published starting price: $838,525. Price and availability may change; homesite premiums, upgrades, and selected options may affect the final amount.
Ready for a closer look at the Cypress? Connect with pre-constructionhomes.com for current opportunities at Lucaya Pointe and help reviewing the home’s layout, available selections, and next steps.