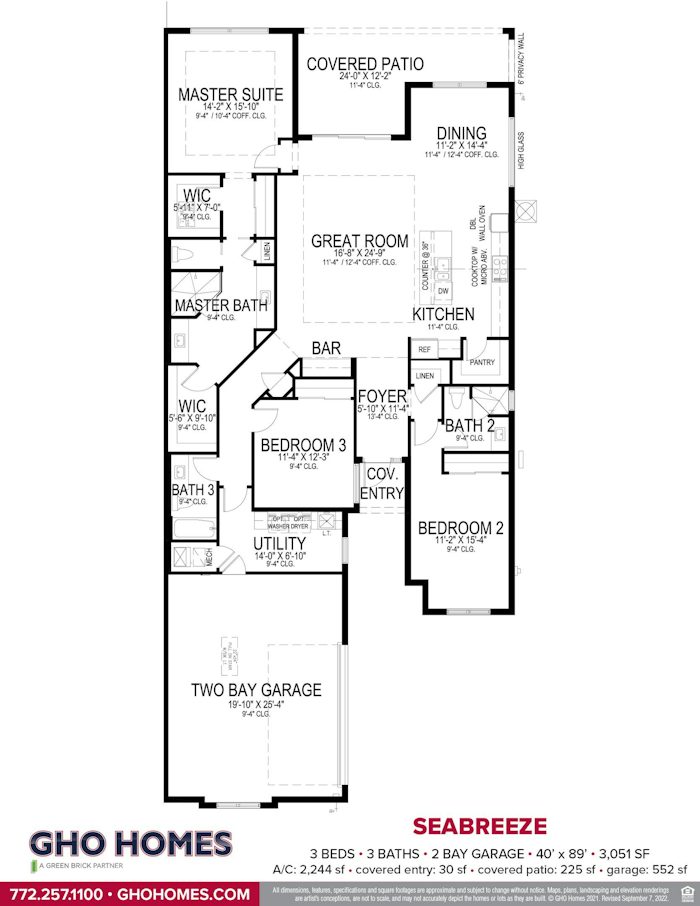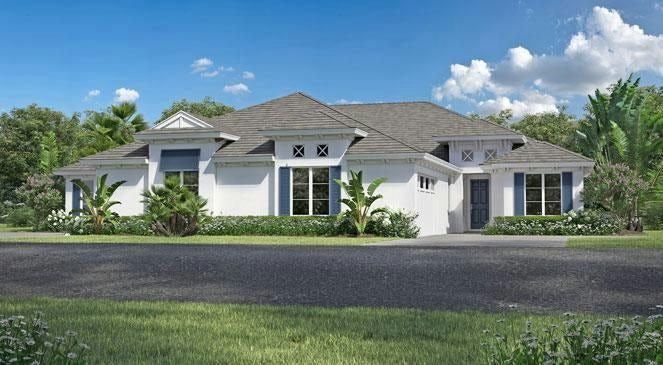
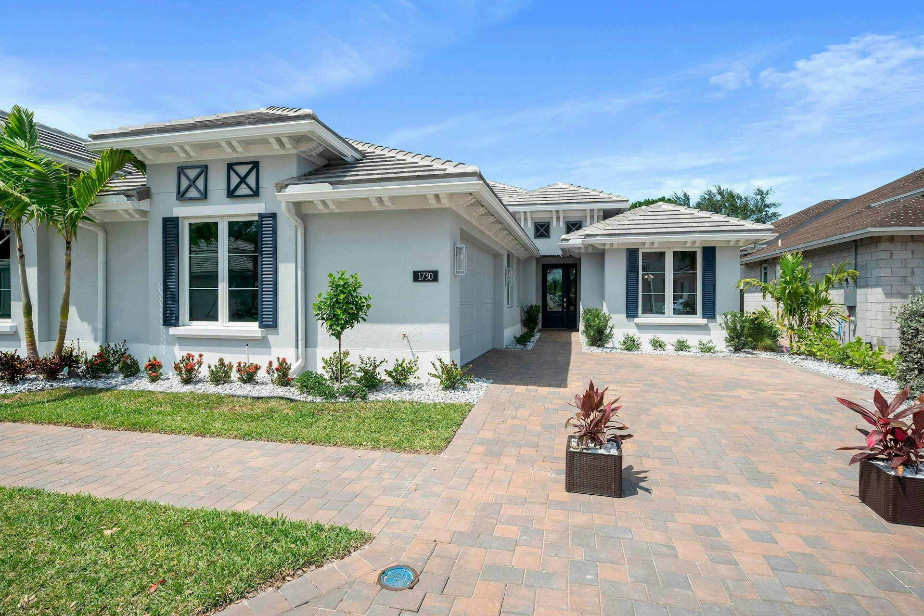
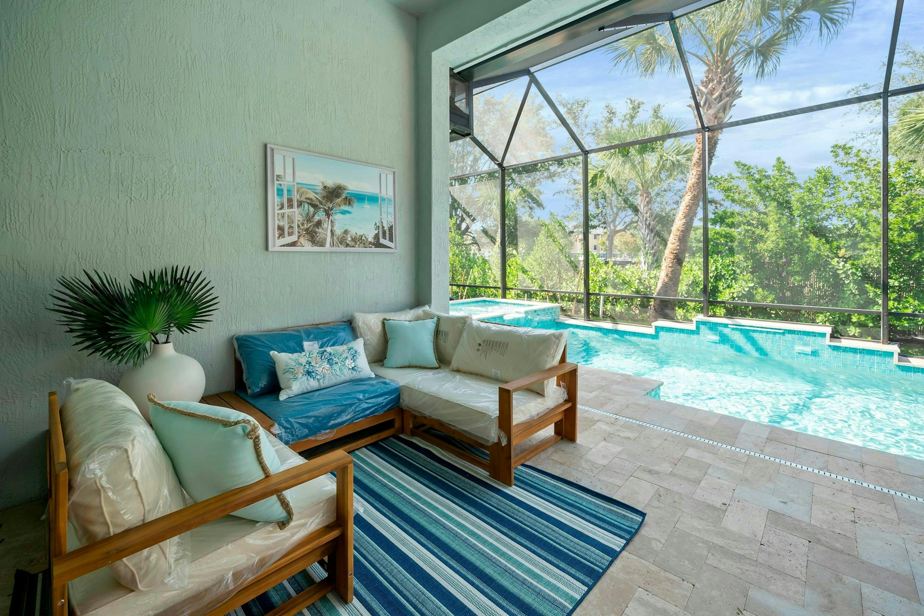
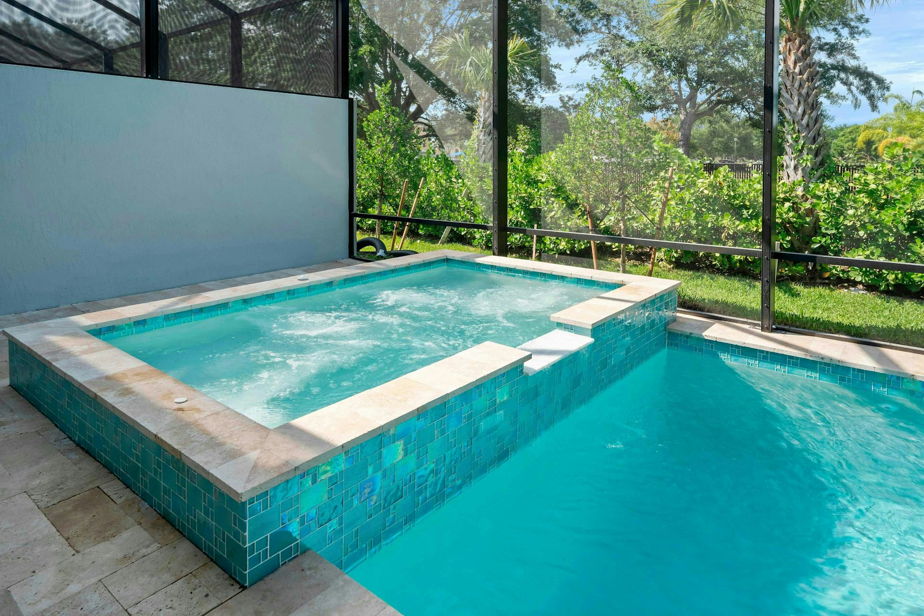
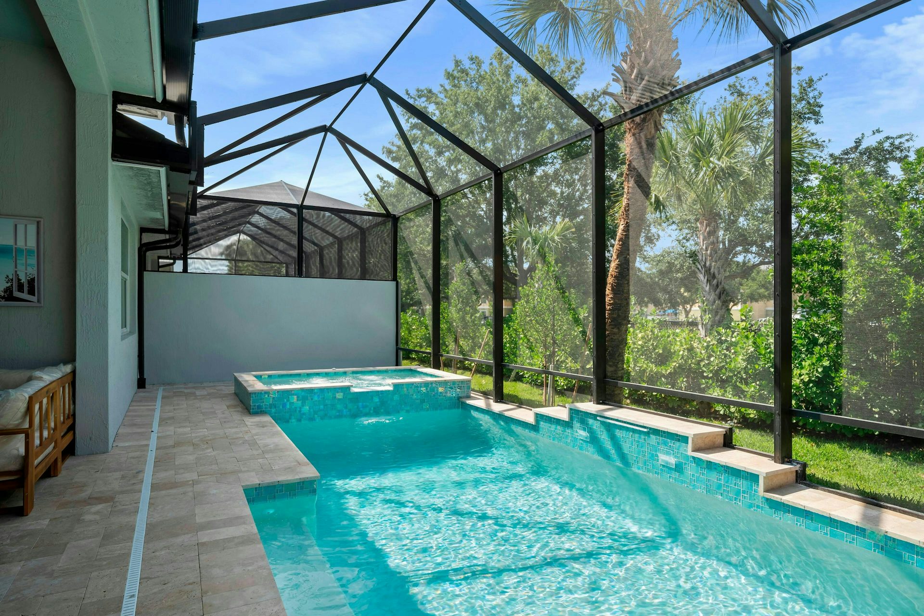
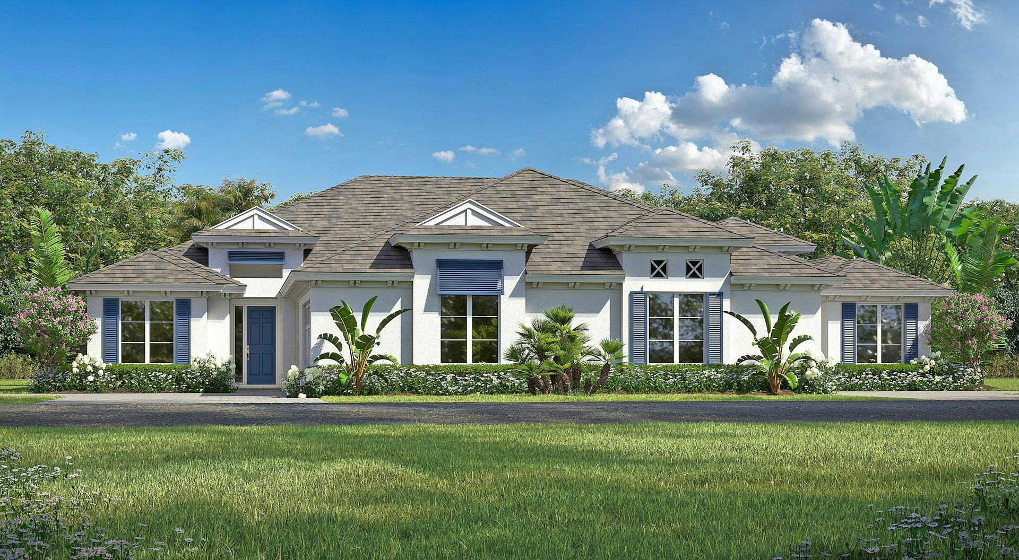
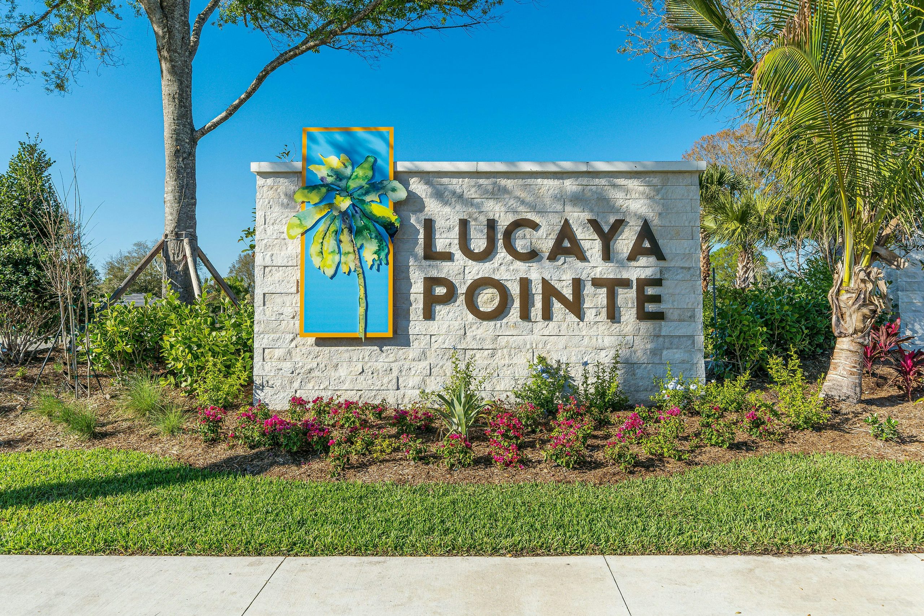
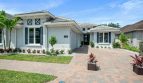

























The Seabreeze floor plan by GHO Homes brings 2,244 square feet of living space to Lucaya Pointe in Vero Beach, Florida.
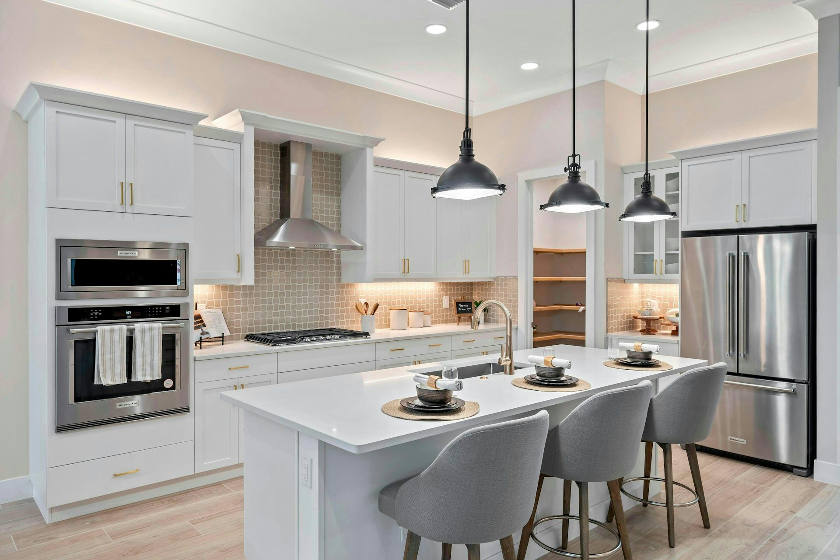
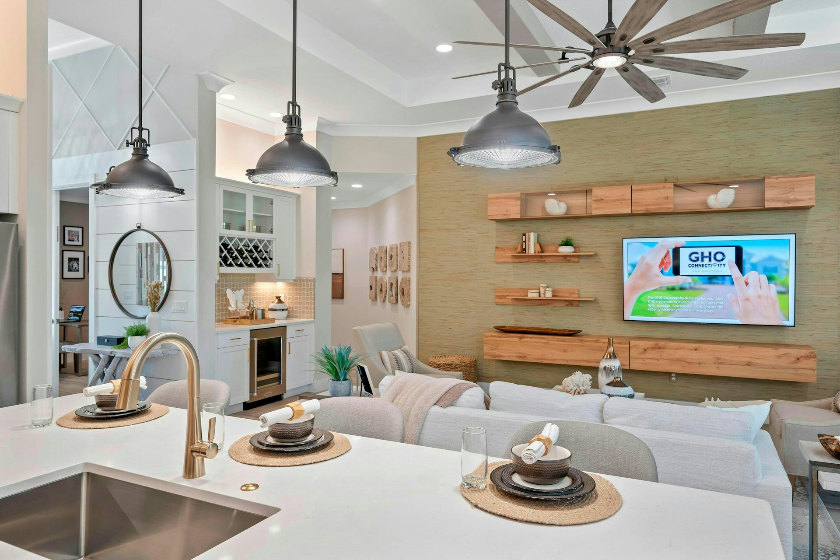
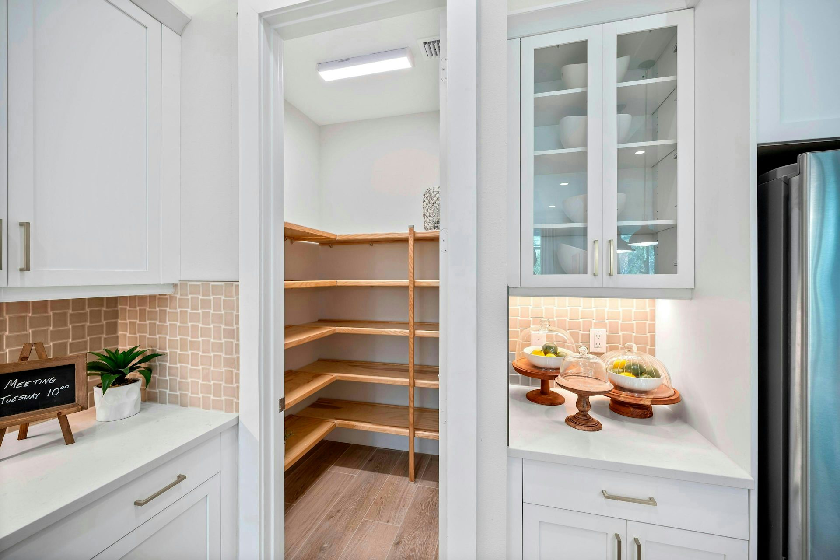
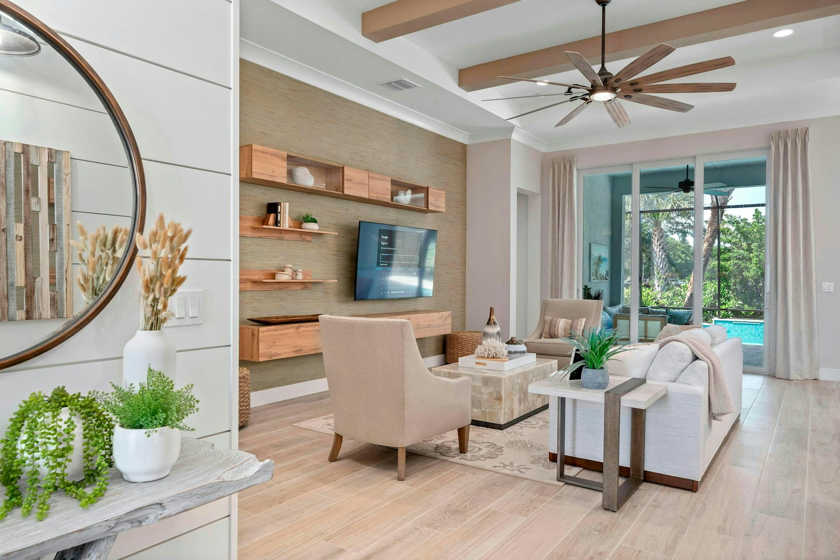
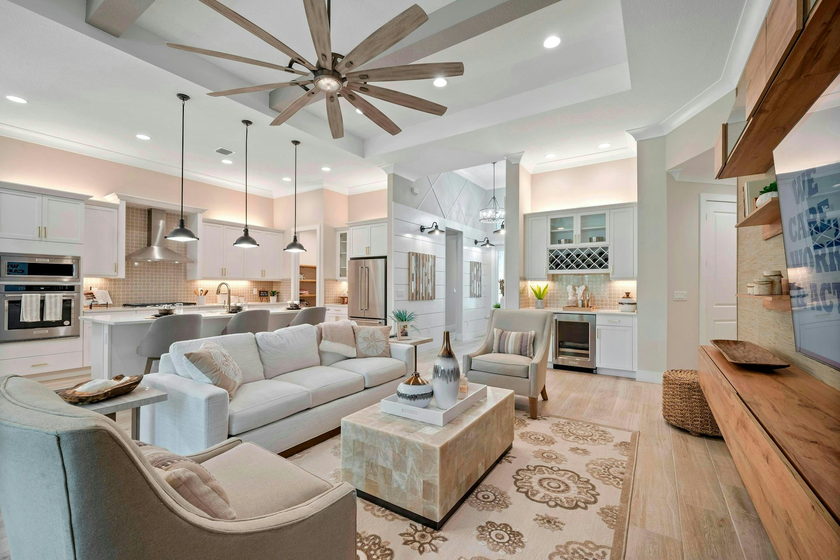
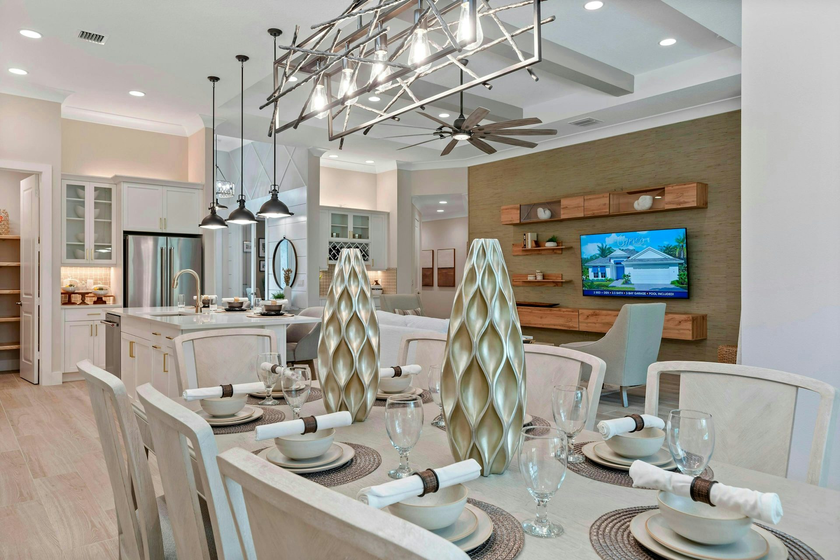
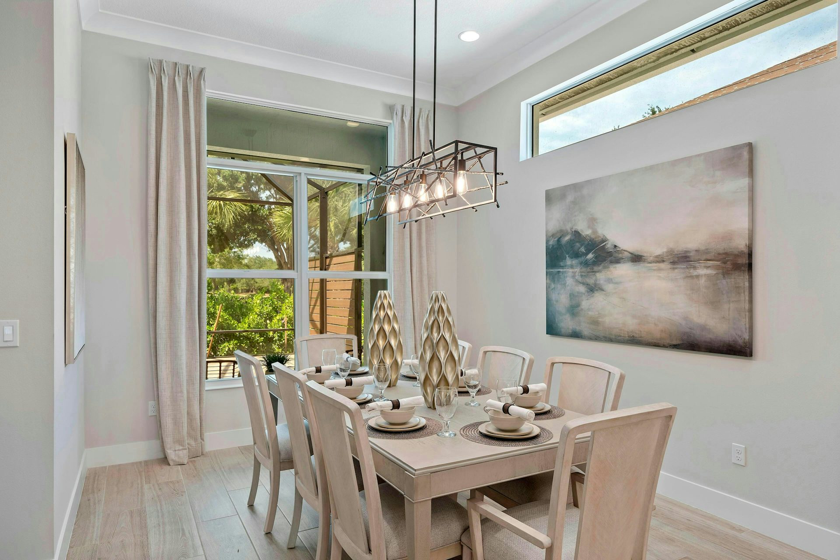
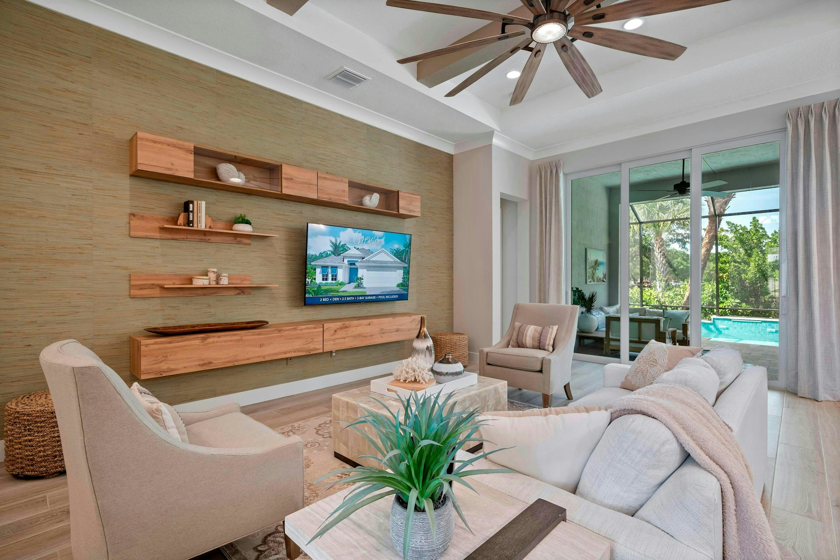
The Seabreeze brings an attached-villa design together with a pool and open living spaces. Its island kitchen features a 36-inch natural-gas cooktop, quartz counters, and a corner walk-in pantry. The great room and dining area connect with the patio, giving the shared interior an outdoor extension.
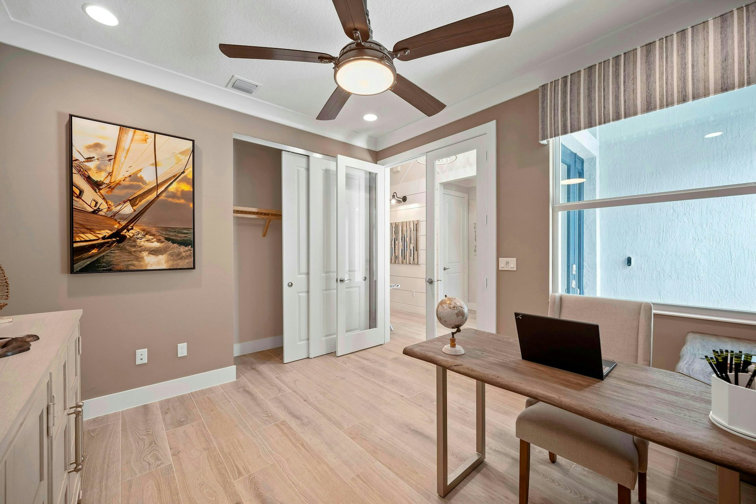
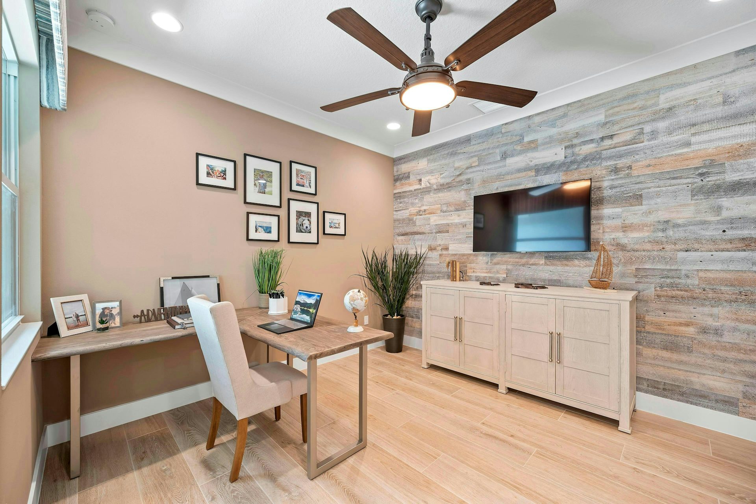
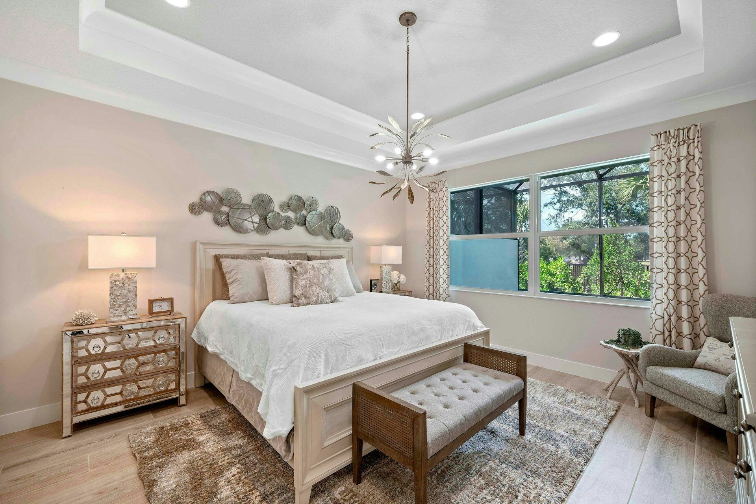
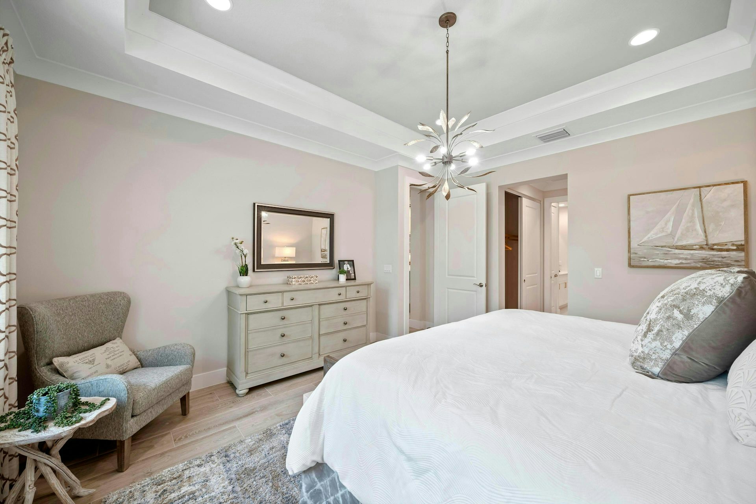
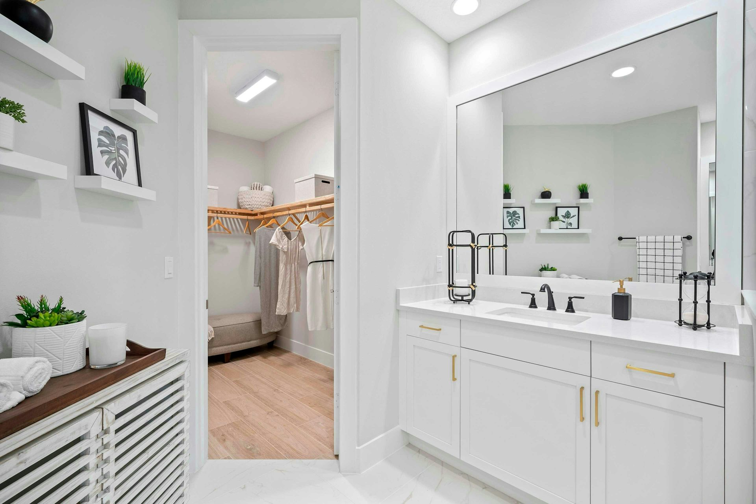
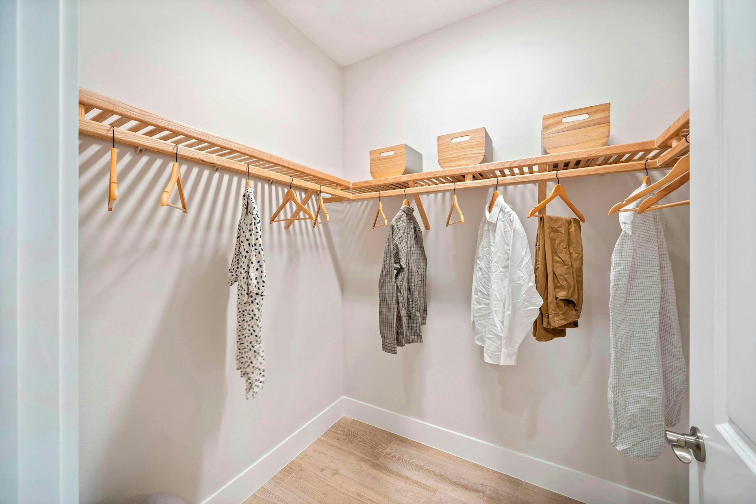
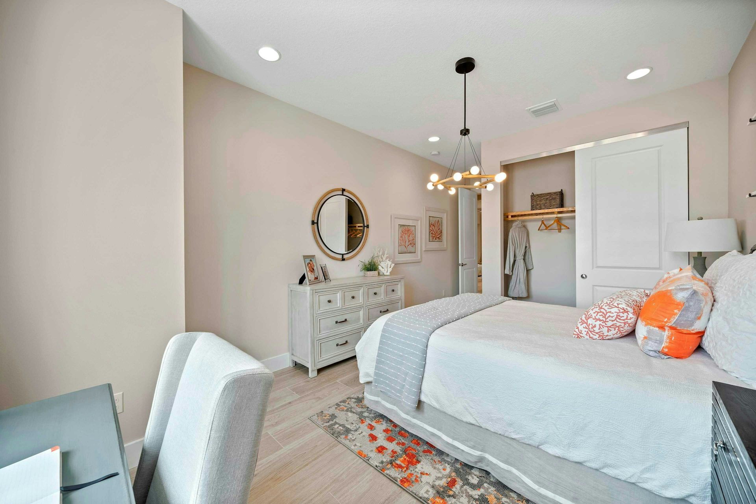
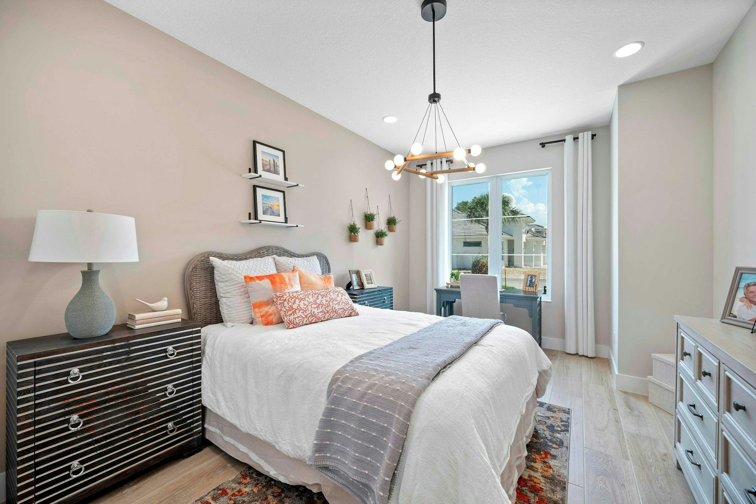
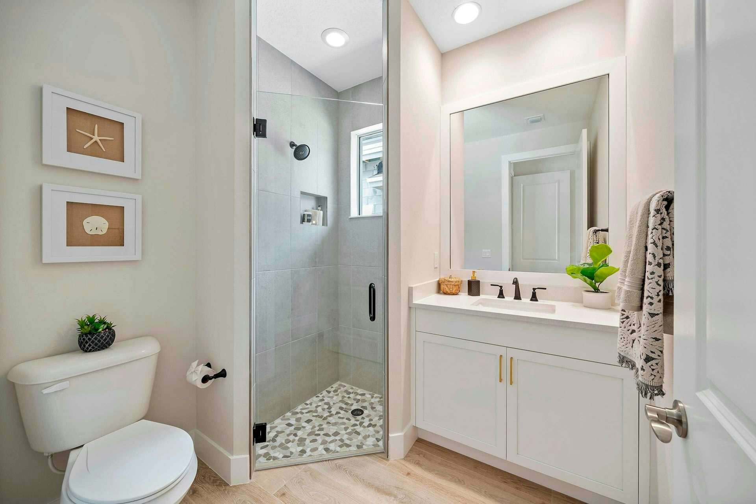
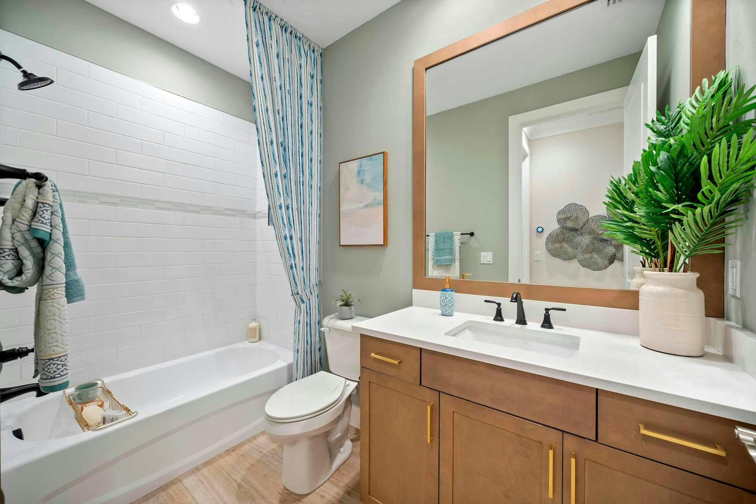
The primary suite is off the great room and includes two walk-in closets, double vanities, a spacious shower, and additional closet storage. One secondary bedroom has a private bath; another sits near a separate bathroom. Buyers can explore a den in place of the third bedroom, a bonus room near the garage, or additional windows.
Lucaya Pointe is a gated, 108-home neighborhood in Vero Beach, with sidewalks, streetlights, and mature oak trees shaping its setting. The location connects residents with downtown Vero Beach, Atlantic beaches, and cultural destinations such as Riverside Theatre. GHO Homes offers both villas and single-family designs here, along with its Tailor Made Program and Design Studio.
Published starting price: $719,525. Price and availability may change; homesite premiums, upgrades, and selected options may affect the final amount.
Want to see how the Seabreeze fits your plans? Visit pre-constructionhomes.com to request current availability at Lucaya Pointe, review the floorplan and available selections, and take the next step toward a new home in Vero Beach.