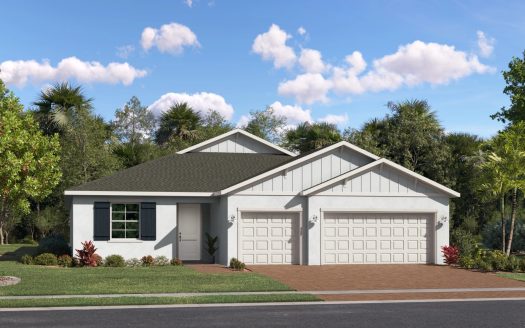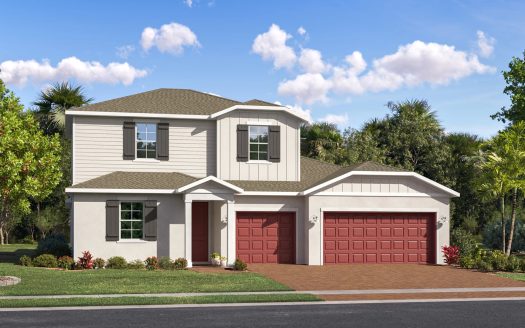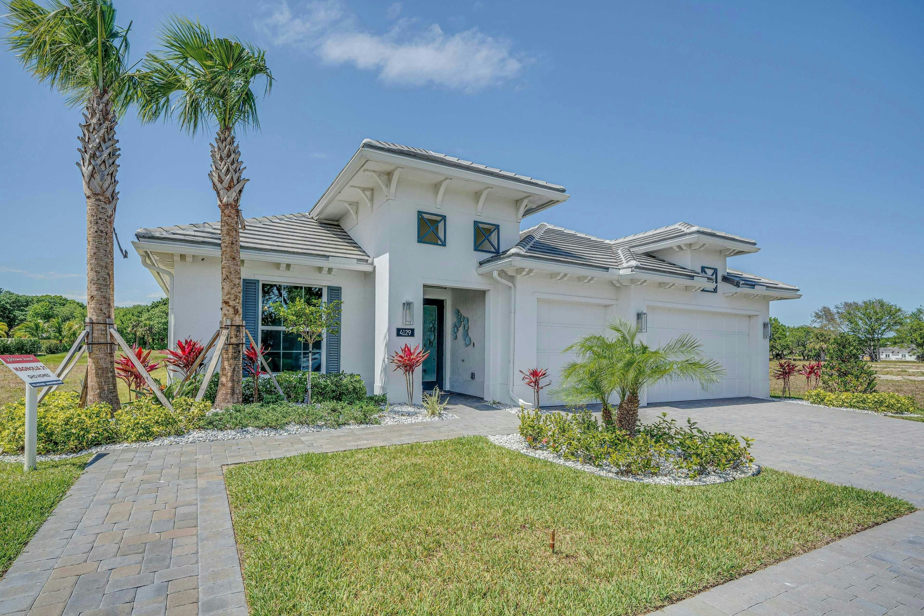
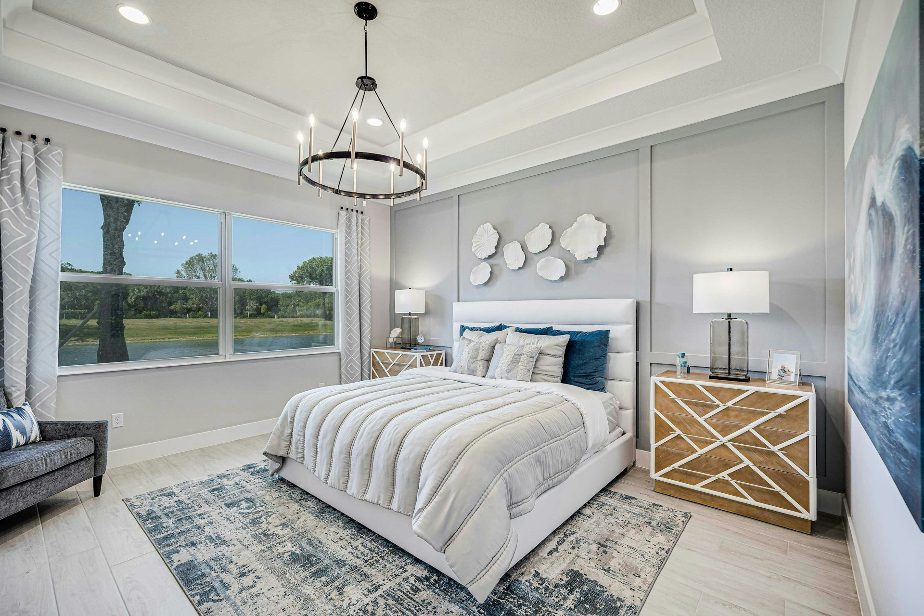
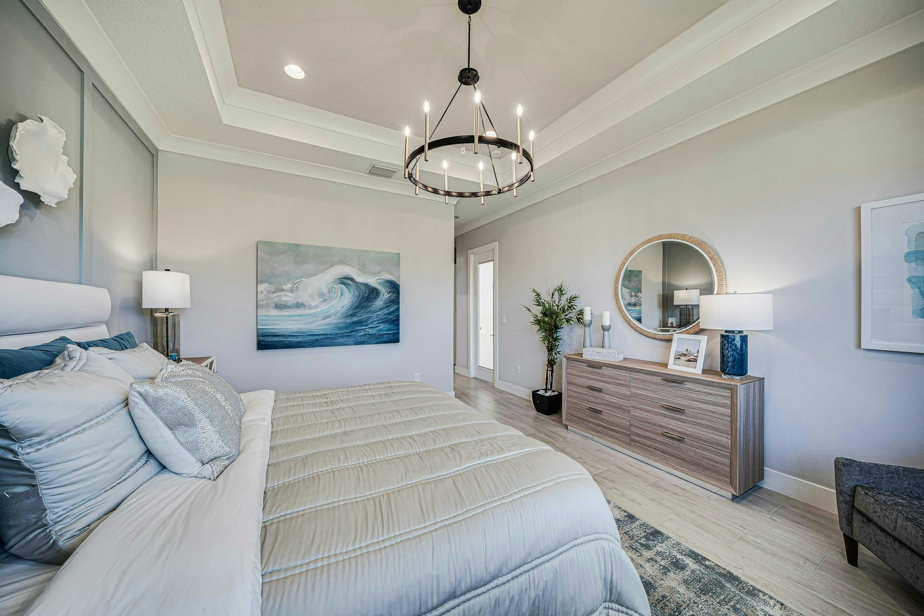
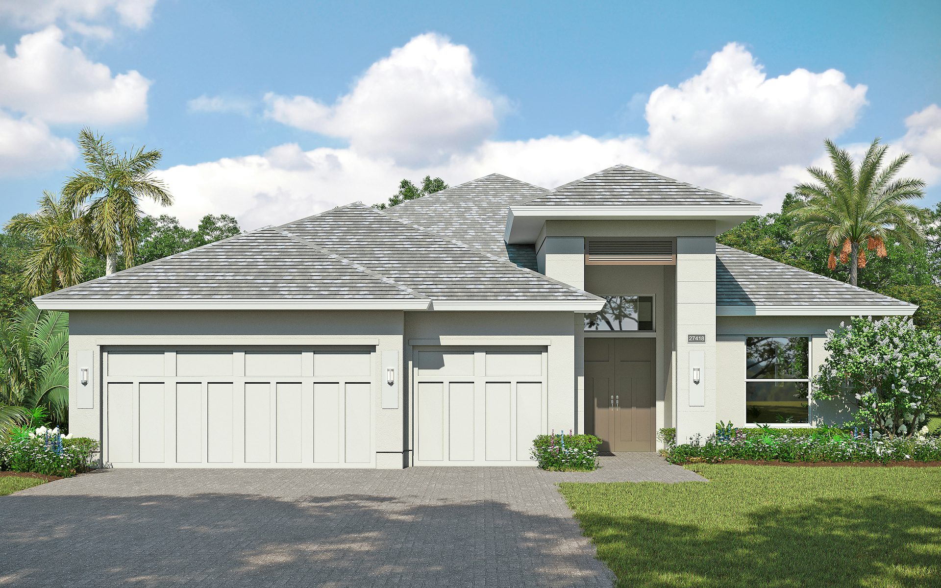
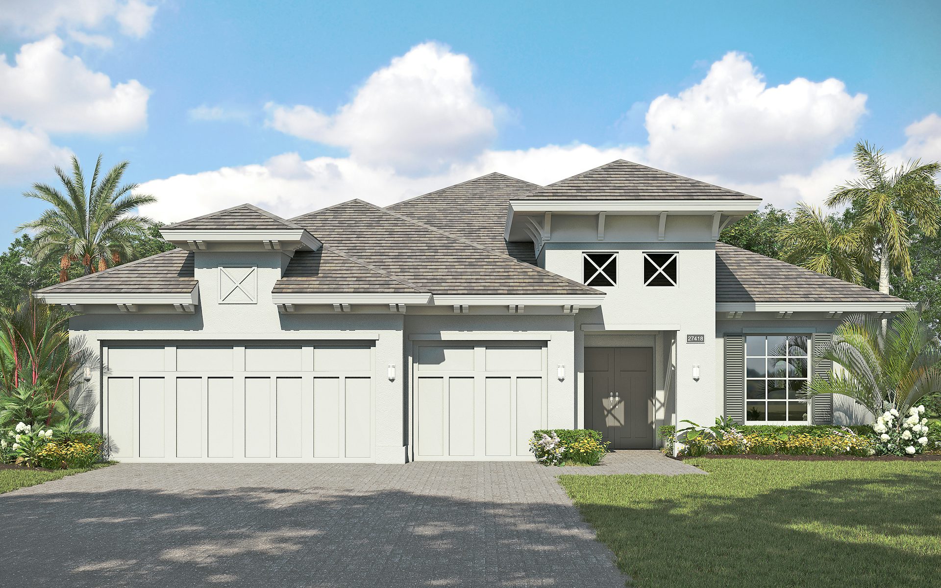
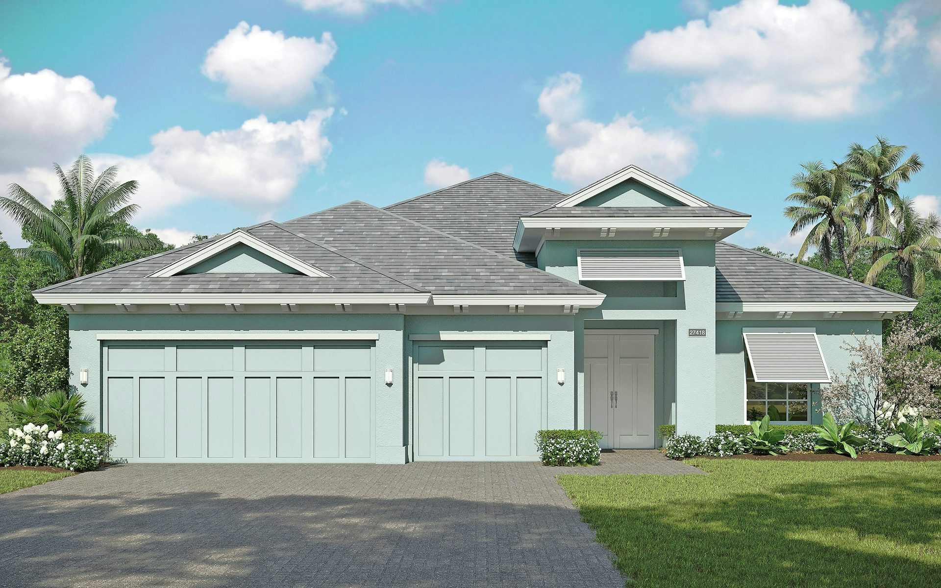
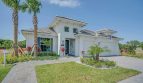
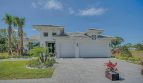






















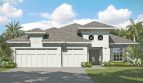
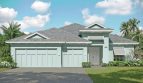

Magnolia 21 Model

$893,525
4120 Montagu Ave, ,

Overview

  • Updated On:
  • November 4, 2026
  • 3 Bedrooms
  • 3 Bathrooms
  • 2,626 ft2 Size
Active

Magnolia 21 Floor Plan at Lucaya Pointe

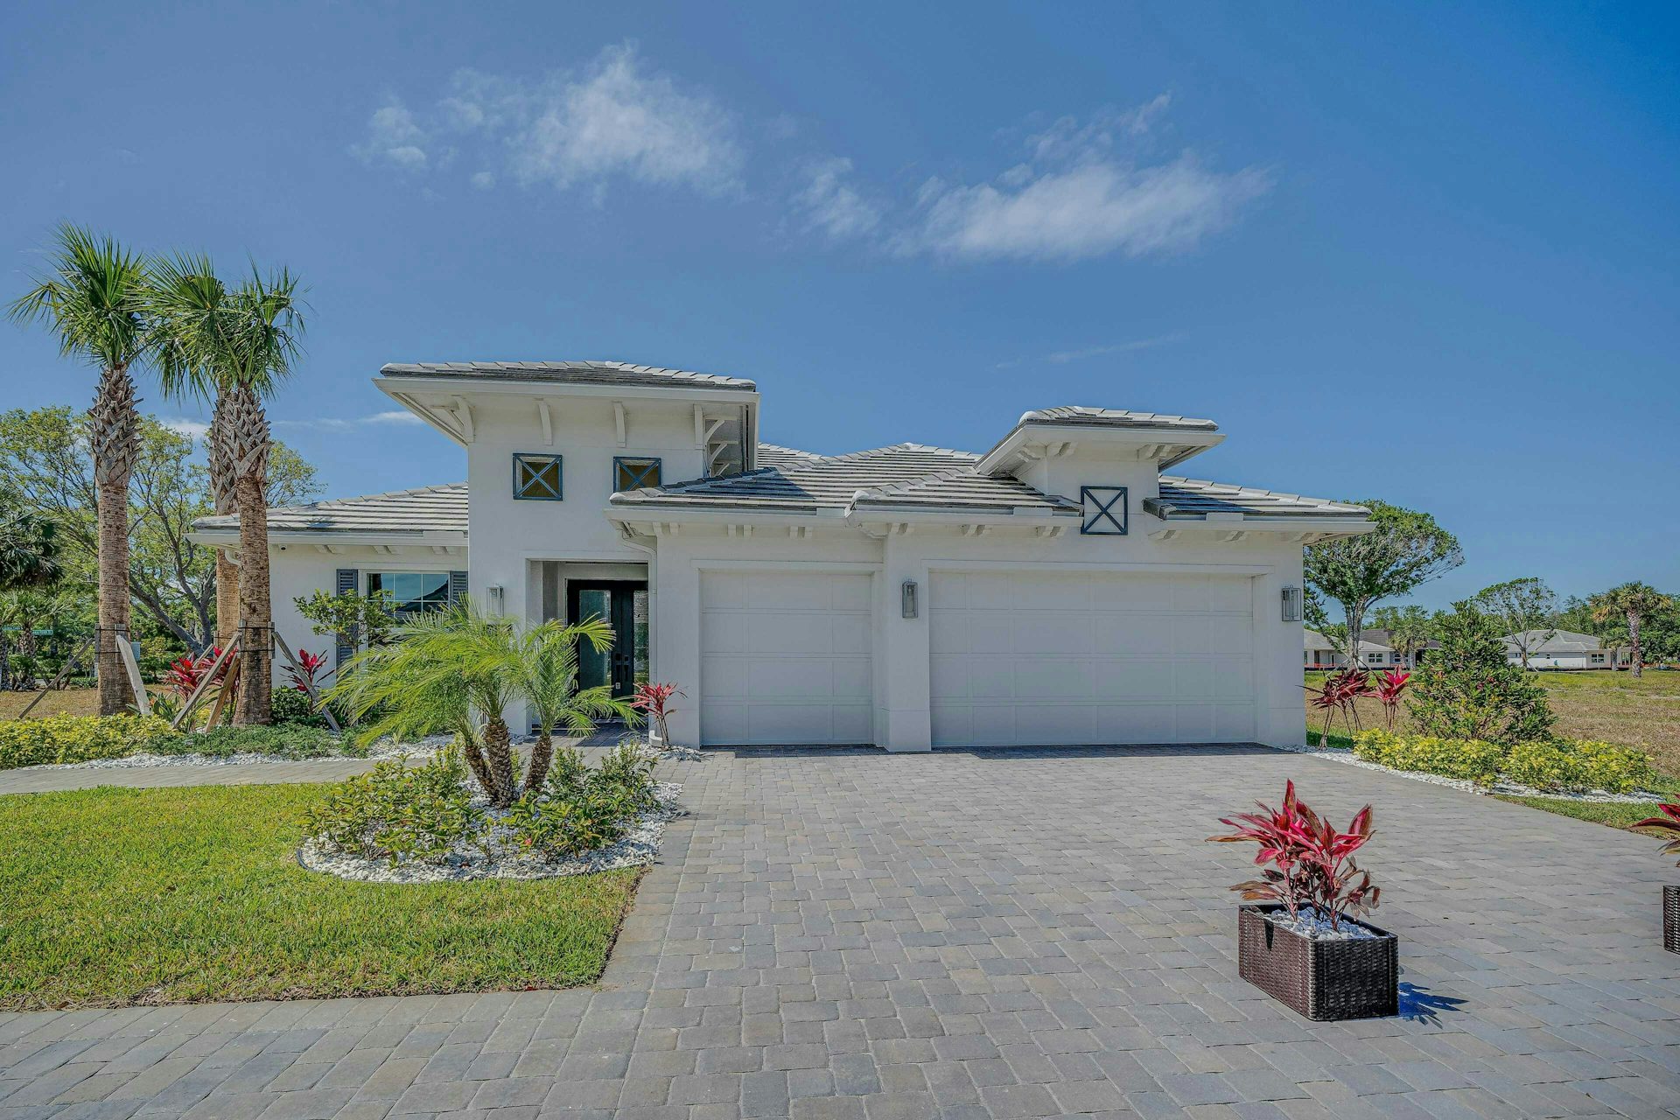
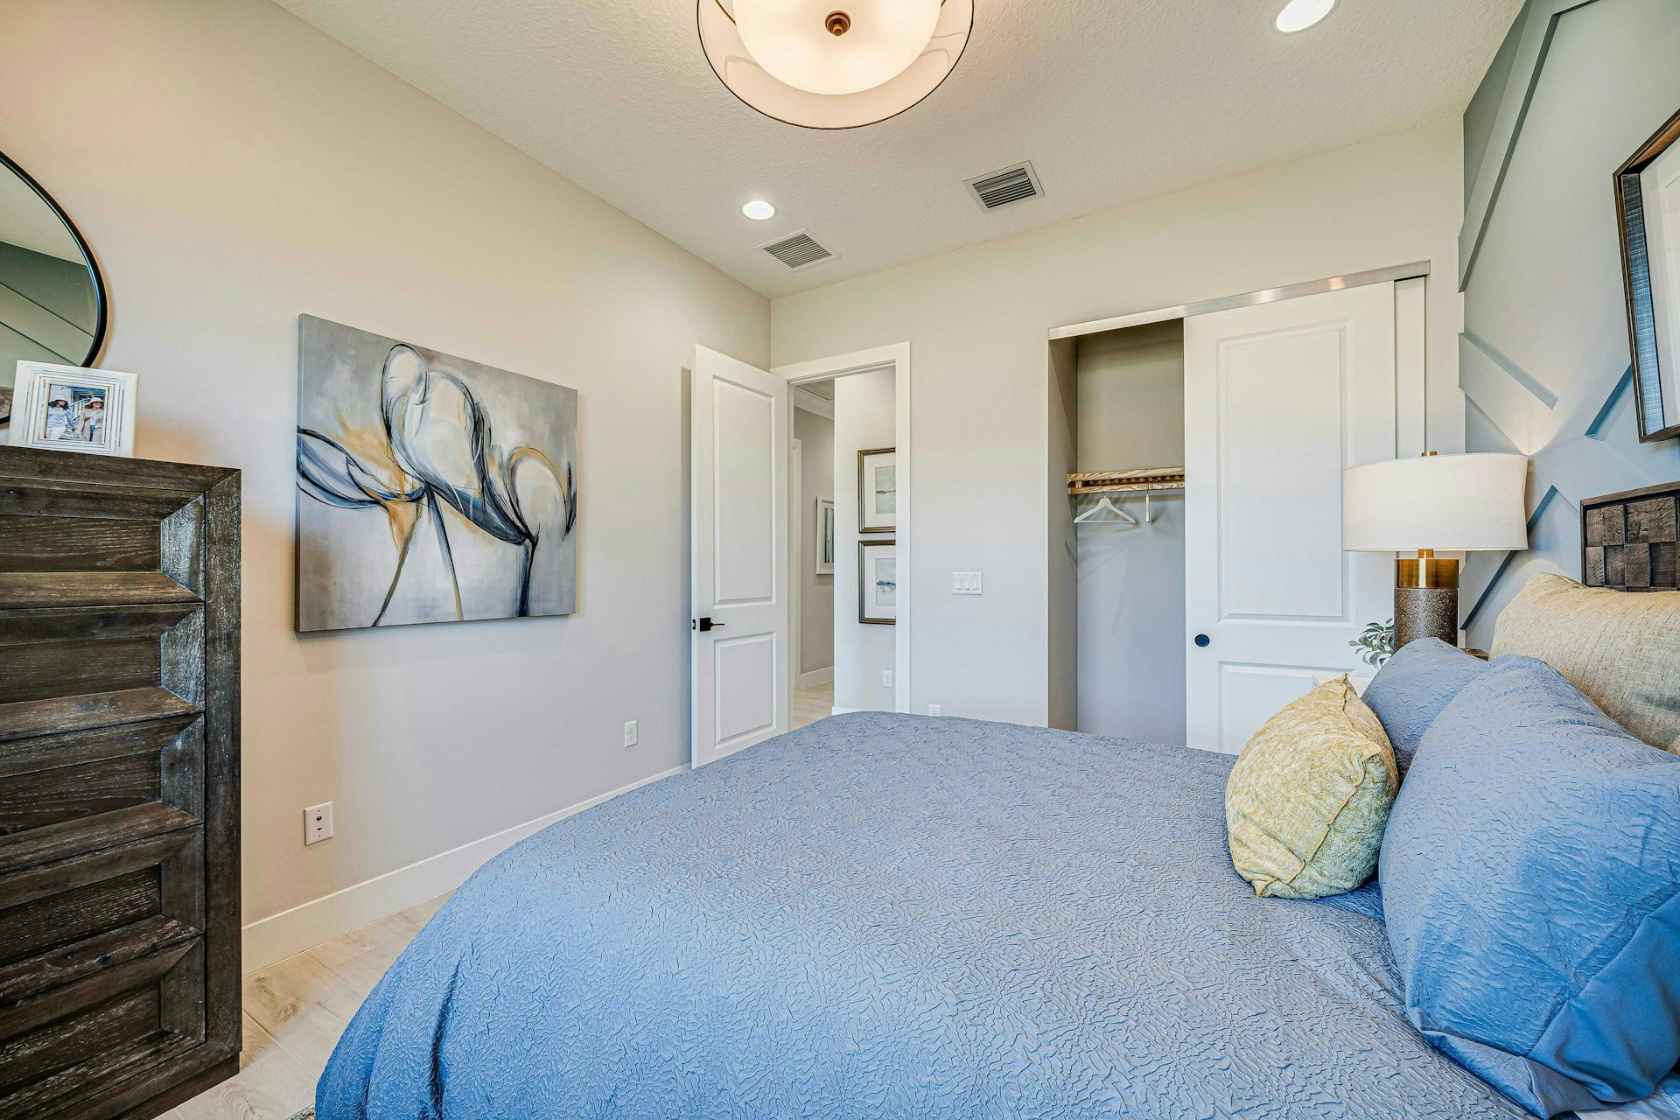
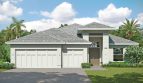
Explore the Magnolia 21 single-family home by GHO Homes at Lucaya Pointe in Vero Beach, Florida. The plan offers 2,626 square feet of living space.

Inside the Magnolia 21 floor plan

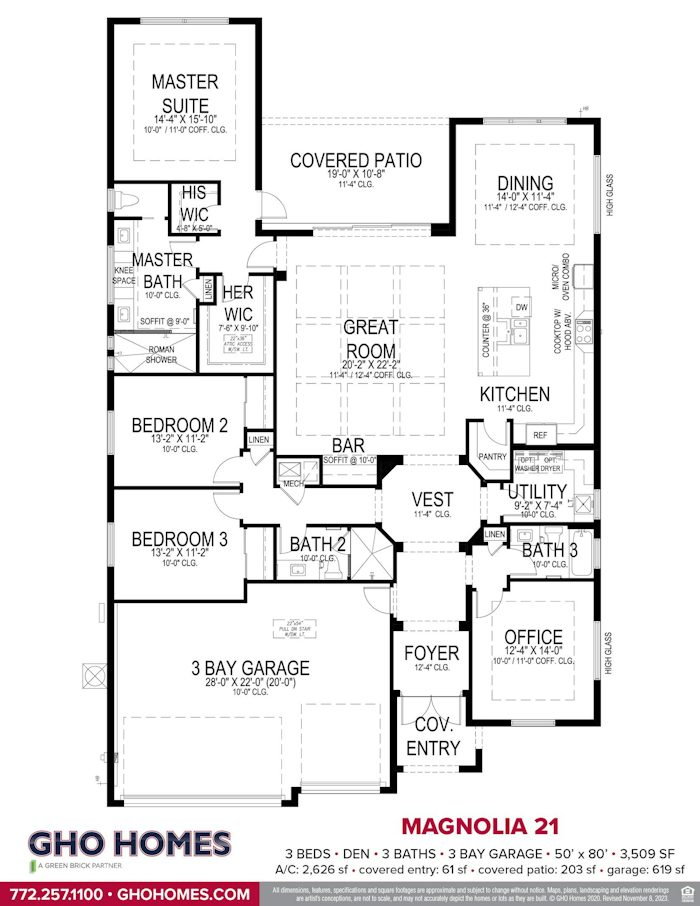
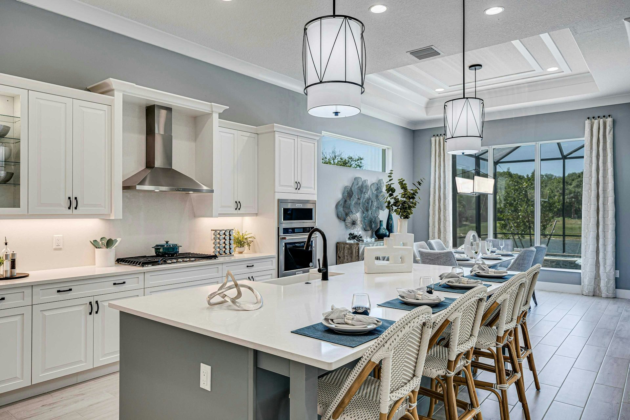
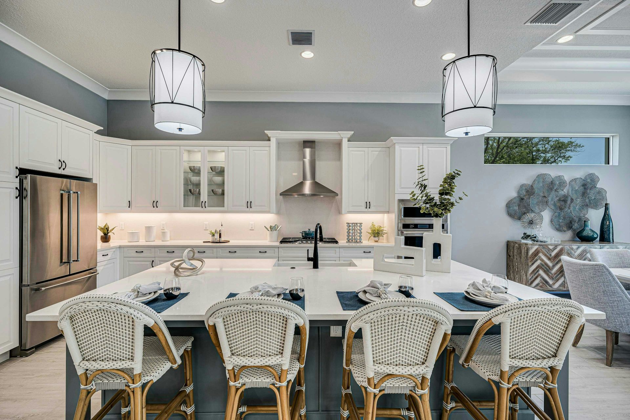
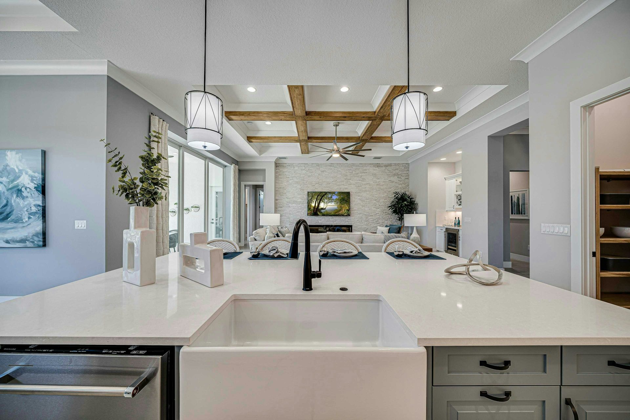
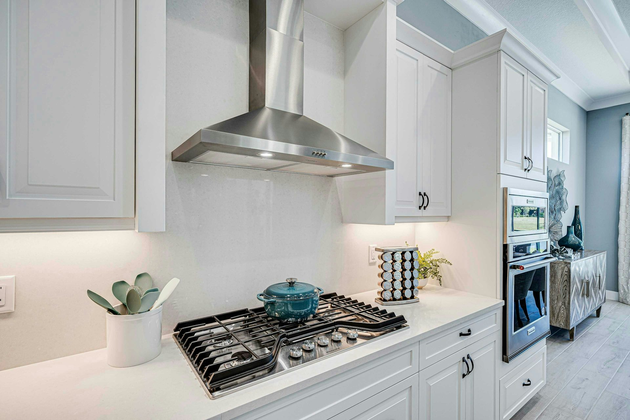
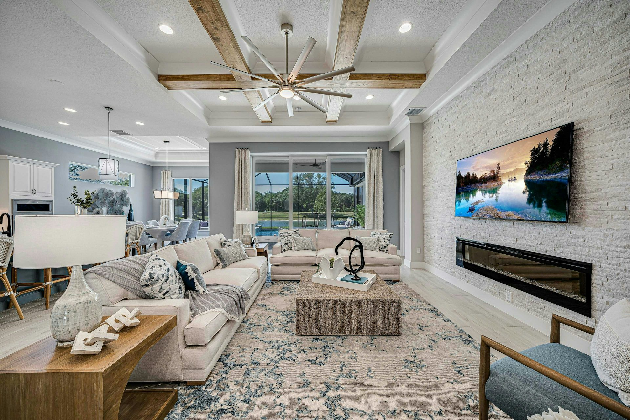
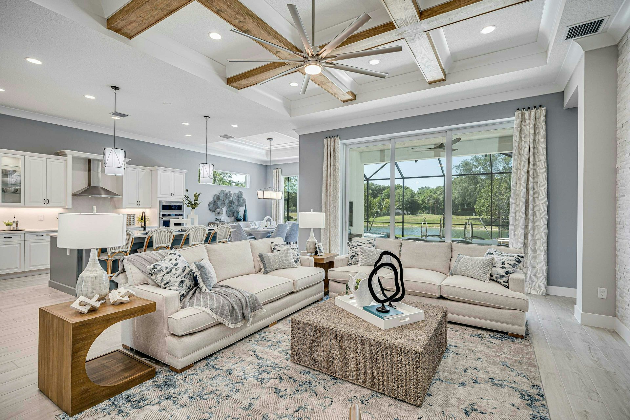
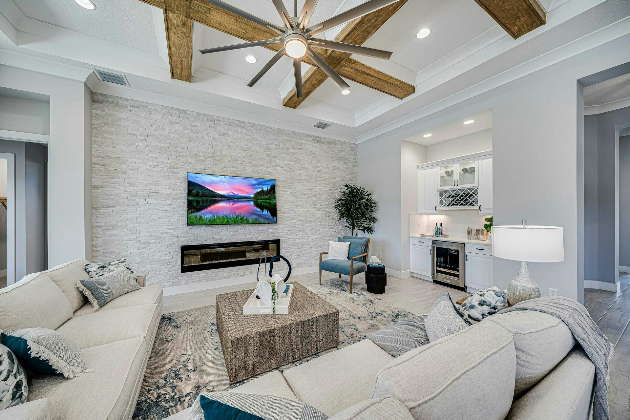
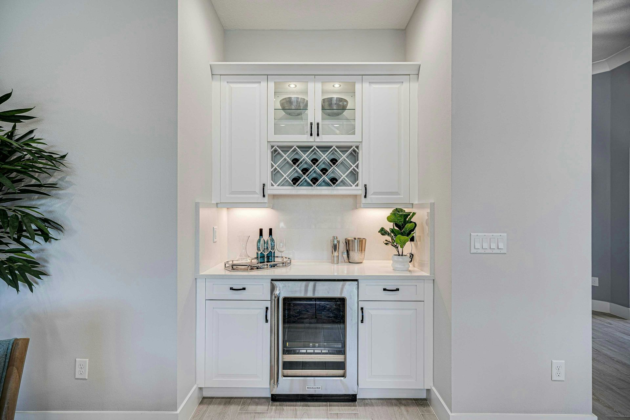
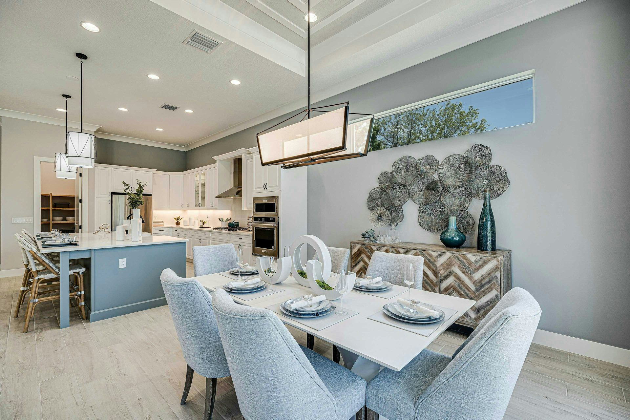
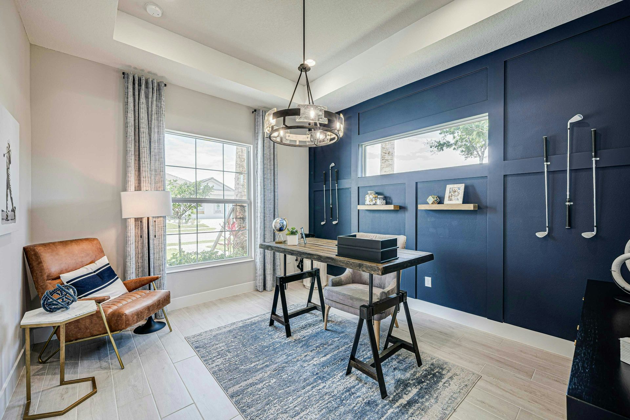
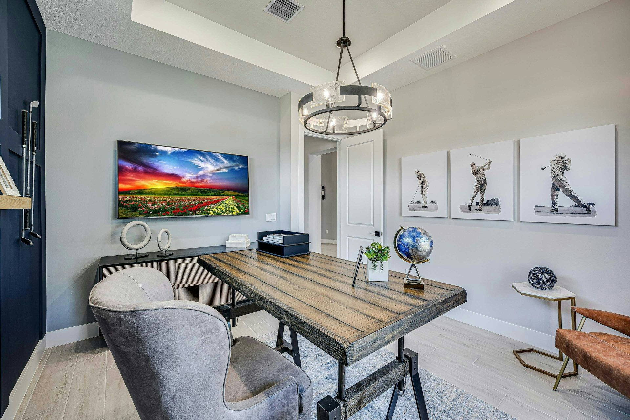
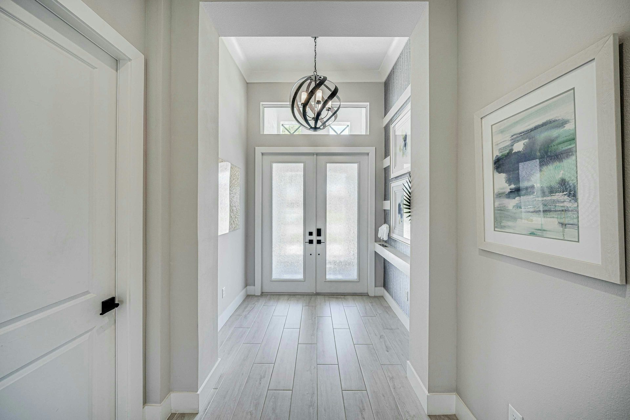
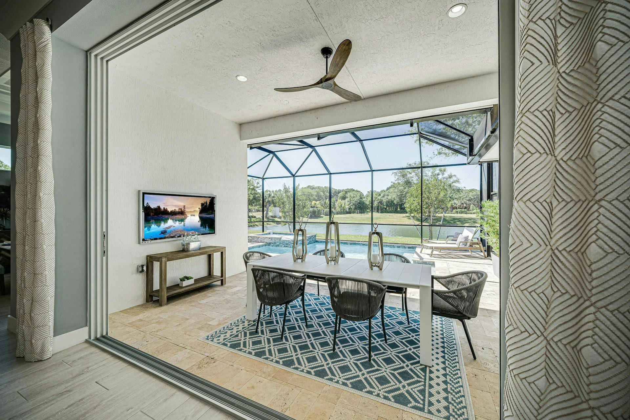
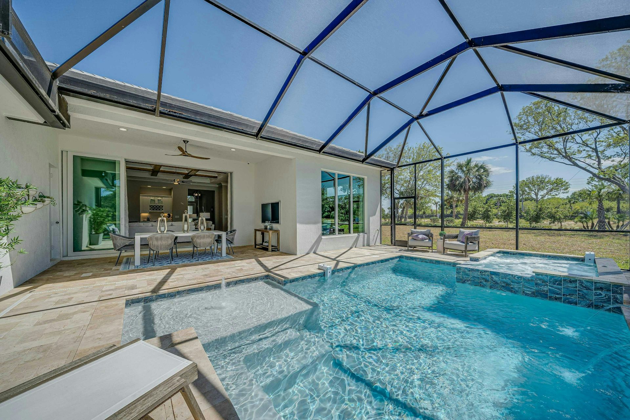
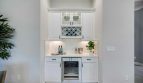
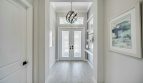
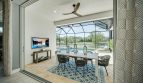
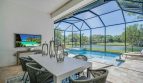
The Magnolia 21 places its den near the front, separate from the main living area. The great room includes a bar, coffered ceiling, and 10-foot pocket sliders to the lanai. A 36-inch natural-gas cooktop, quartz counters, appliances, and a walk-in pantry equip the island kitchen.

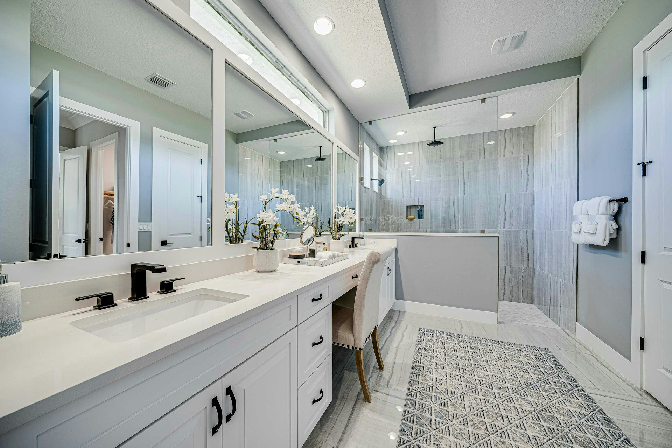
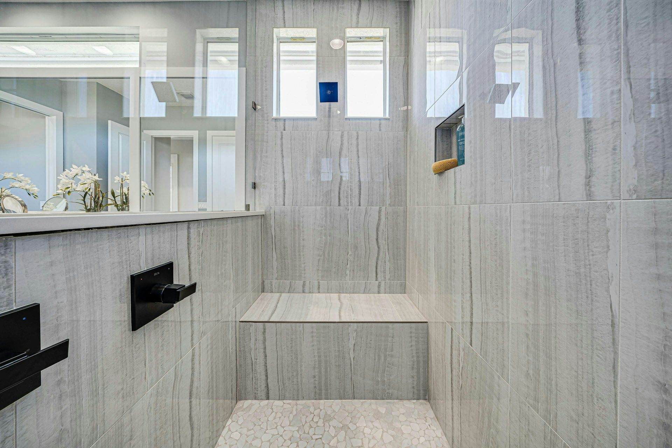
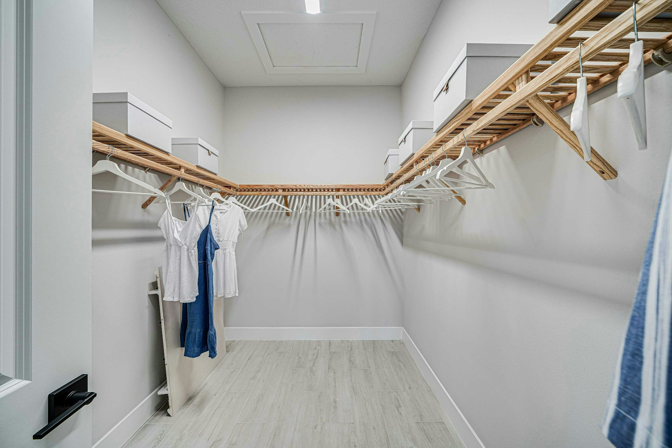
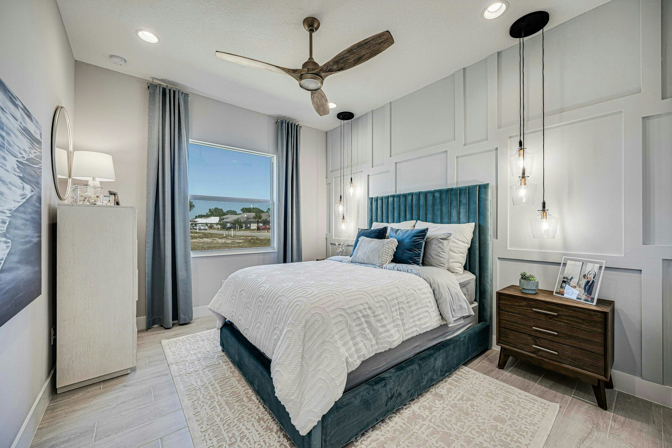
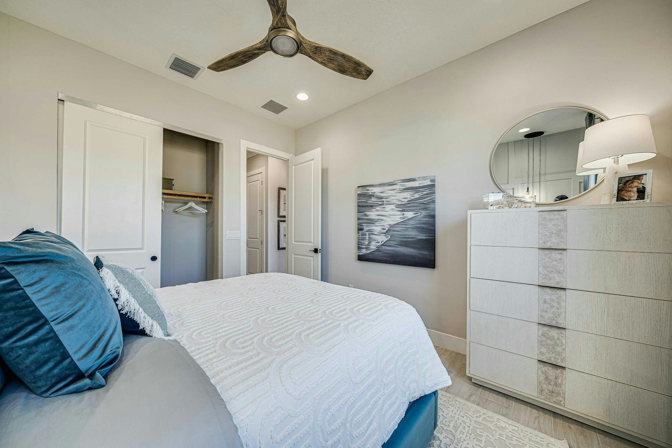
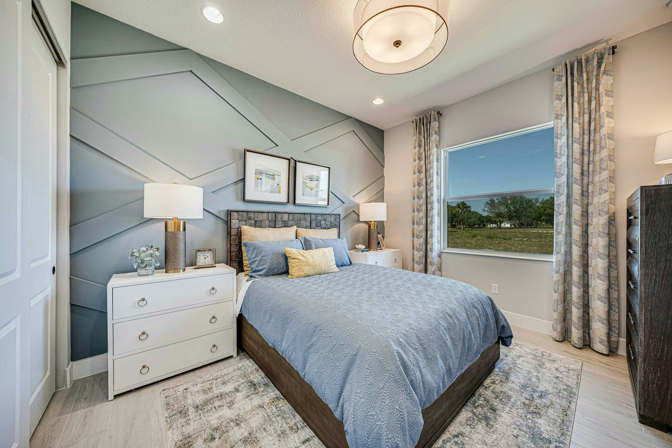
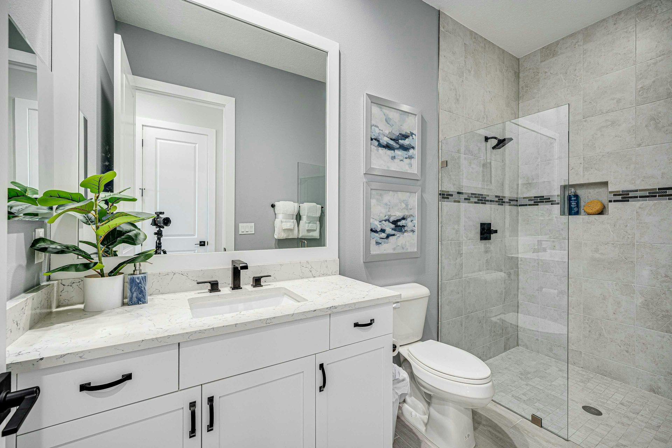
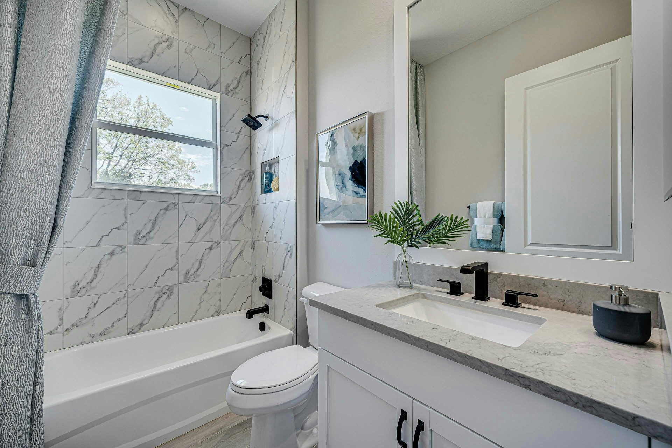
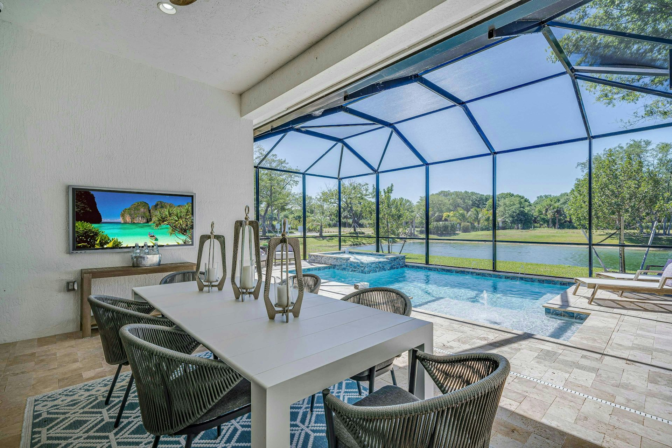
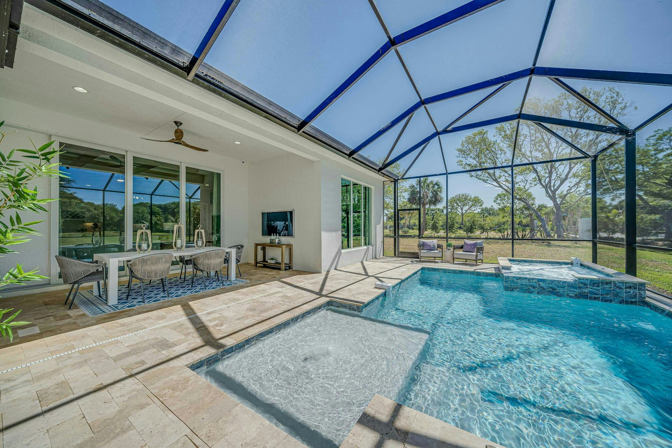
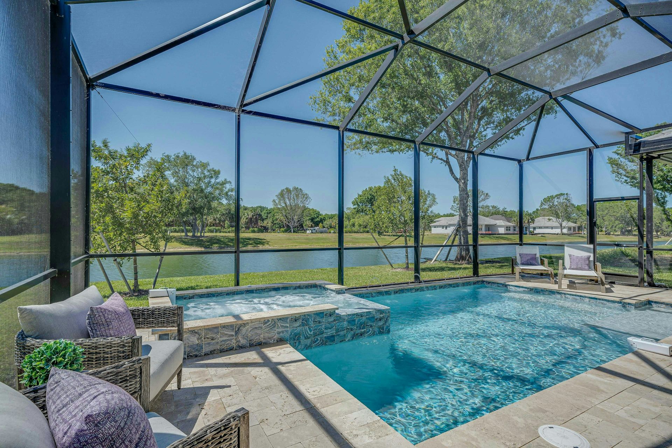
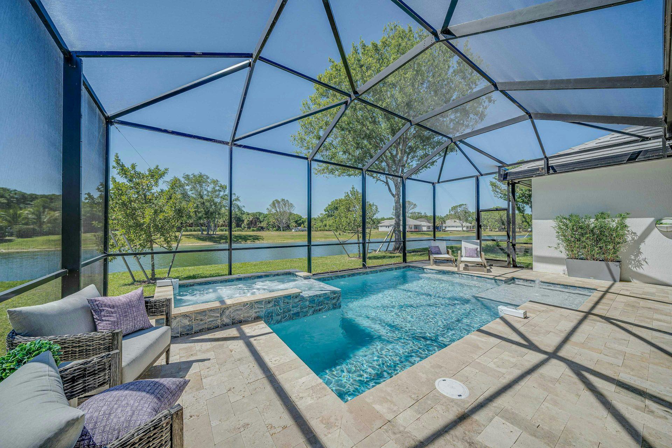
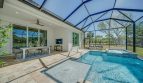
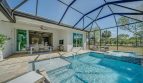
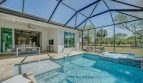
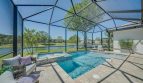
Across the home, the primary suite has a French door to the lanai, two walk-in closets, double vanities, and a Roman shower. Secondary bedrooms are reached from a private hall. The published design includes a pool and three-car garage, with a fourth bedroom and alternative primary-bath configurations available as options.

Magnolia 21 at a glance

  • Living area: 2,626 square feet
  • Bedrooms: 3
  • Bathrooms: 3
  • Garage: 3-car capacity
  • Stories: 1
  • Home type: Single-family home

Lucaya Pointe and the surrounding area

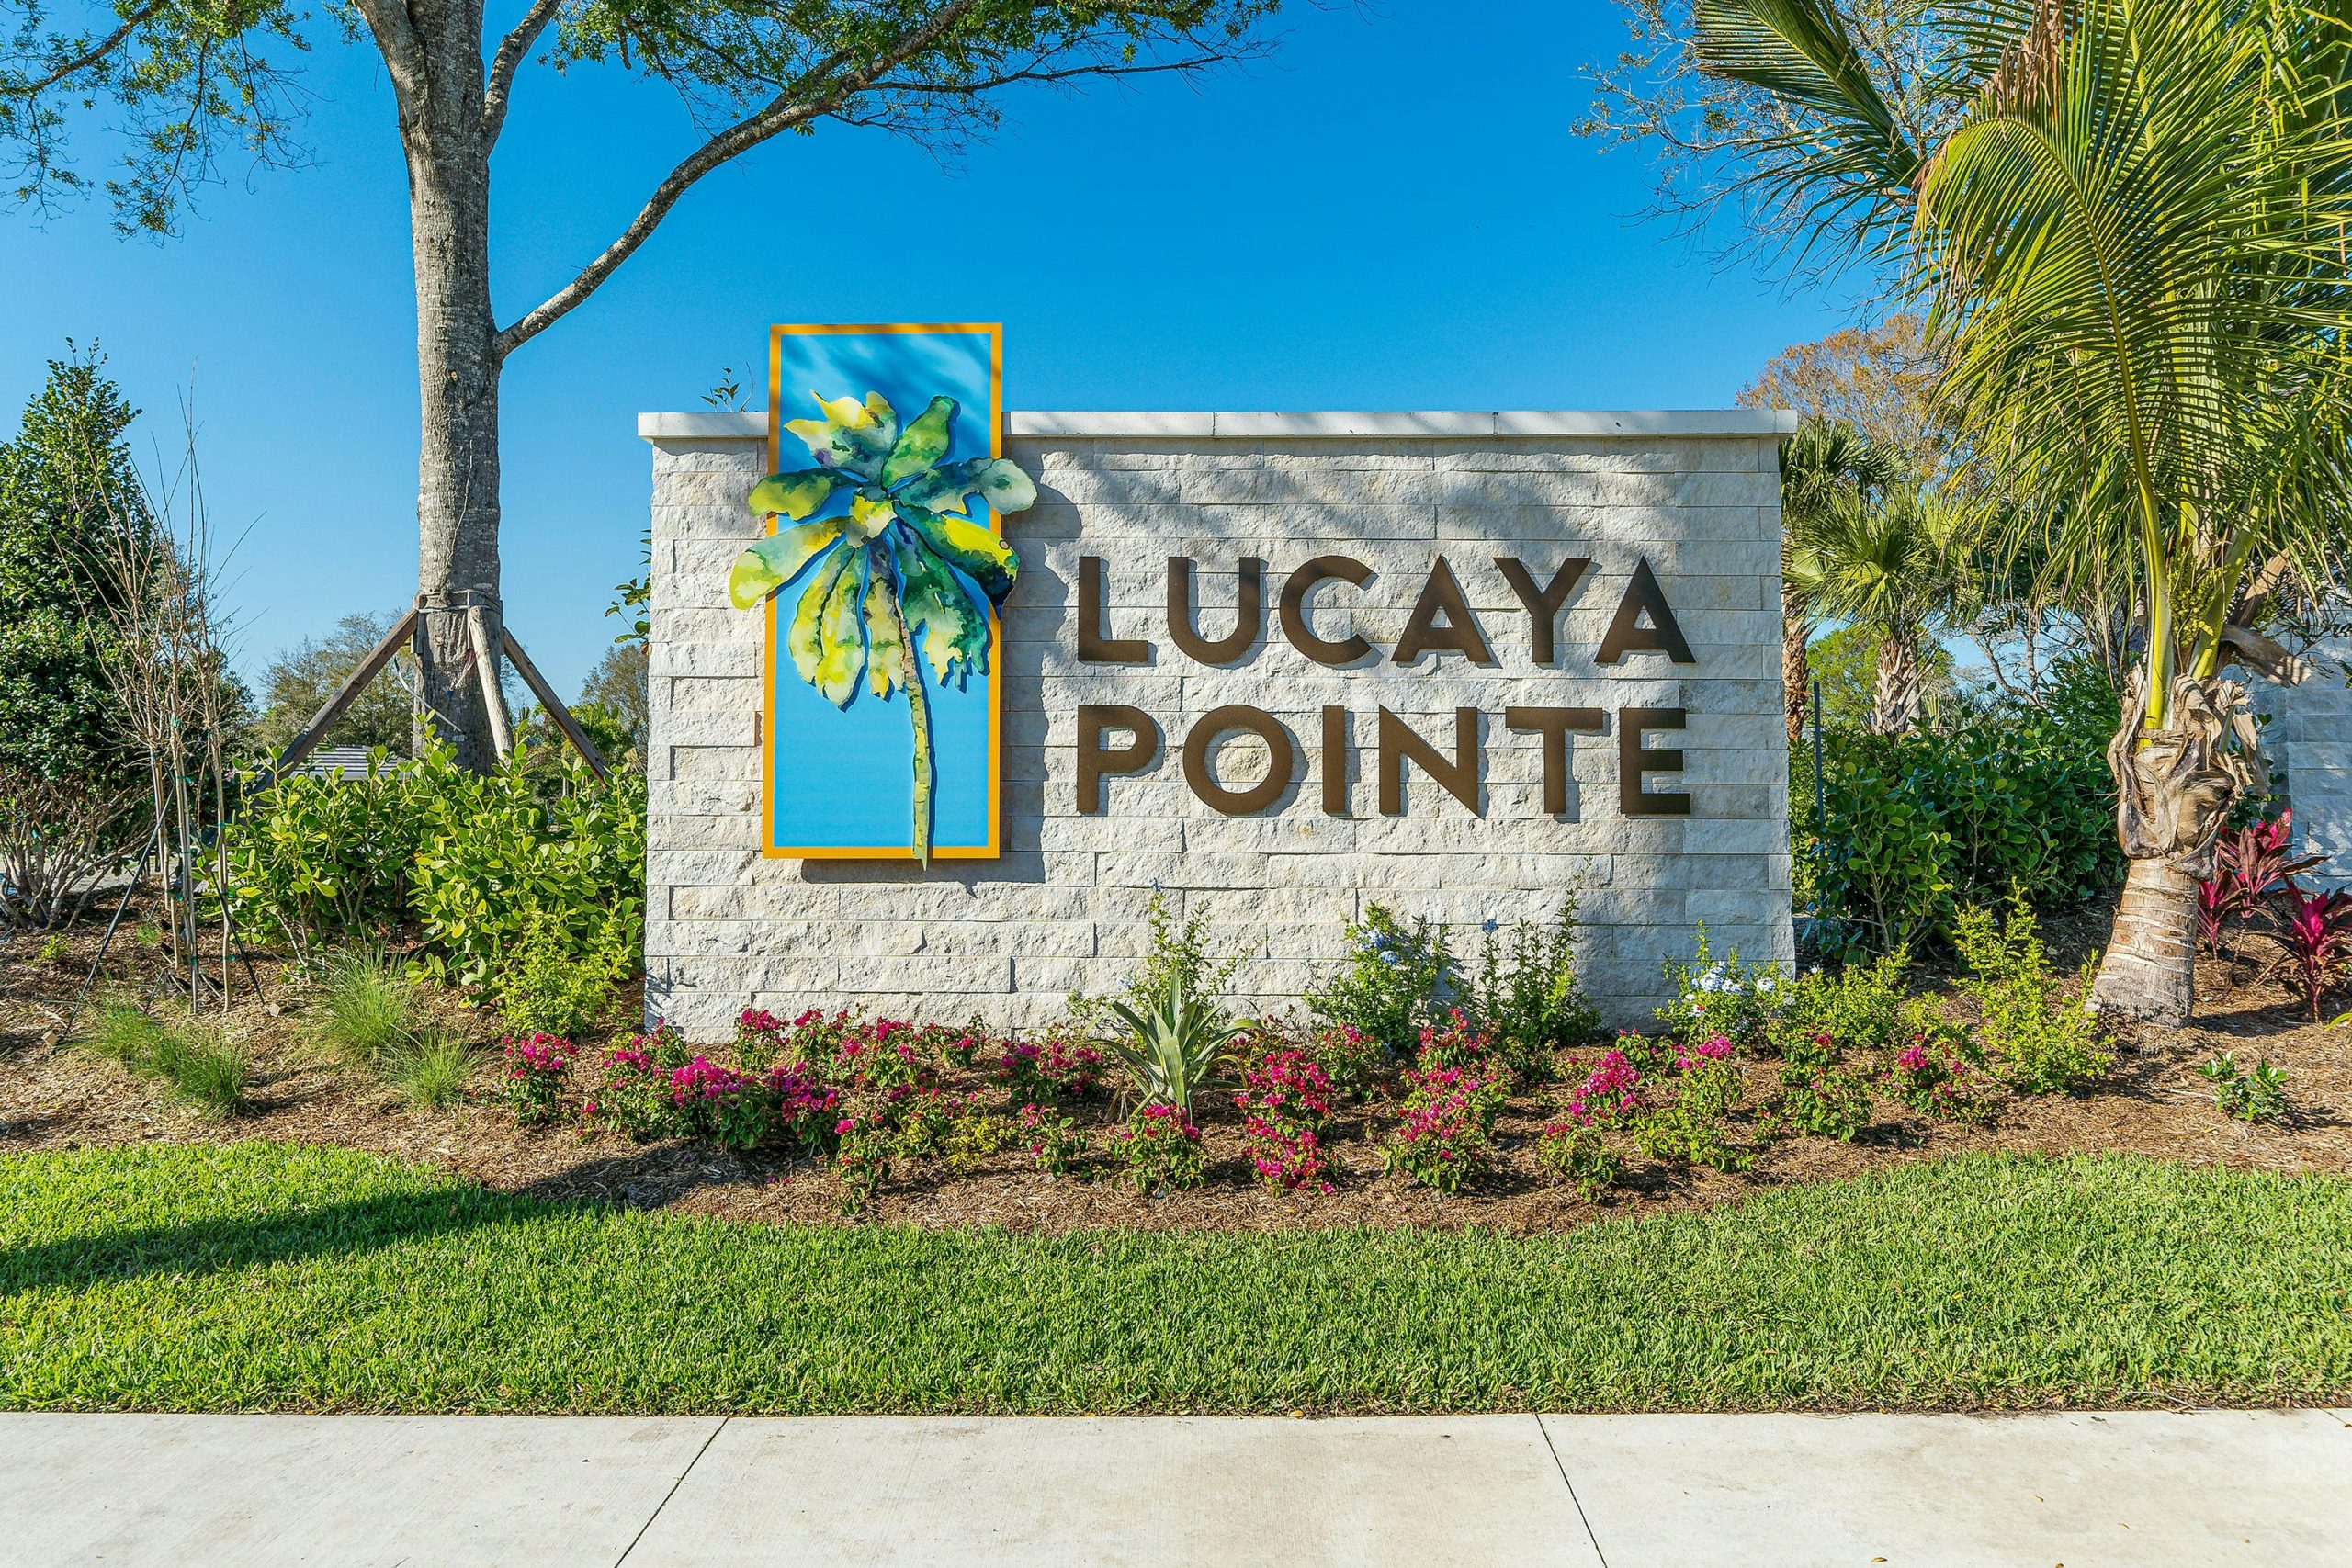
Lucaya Pointe is a gated, 108-home neighborhood in Vero Beach, with sidewalks, streetlights, and mature oak trees shaping its setting. The location connects residents with downtown Vero Beach, Atlantic beaches, and cultural destinations such as Riverside Theatre. GHO Homes offers both villas and single-family designs here, along with its Tailor Made Program and Design Studio.

Published starting price: $893,525. Price and availability may change; homesite premiums, upgrades, and selected options may affect the final amount.

Ready for a closer look at the Magnolia 21? Connect with pre-constructionhomes.com for current opportunities at Lucaya Pointe and help reviewing the home’s layout, available selections, and next steps.

Property Id: 39498
Price: $893,525
Property Size: 2,626 ft2
Bedrooms: 3
Bathrooms: 3
Master Community: Lucaya Pointe
Garages: 3
Builder: GHO Homes
Other Features
Gated
Lake
Trails
Transport
Supermarkets
Schools
Restaurants
Pharmacies
Hospitals
Magnolia 21 Floorplan
size: 2,626 ft2
rooms: 3
baths: 3
price: $0

Education

St Helen Catholic School
(2.05 miles)St Helen Catholic School
Hope Montessori Academy
(1.9 miles)Hope Montessori Academy
The Learning Tree, LLC
(4.95 miles)The Learning Tree, LLC

Food

Kilted Mermaid
(2.19 miles)Kilted Mermaid
Curfew
(2.19 miles)Curfew
Chef Lippe
(3.12 miles)Chef Lippe

Shopping

Indian River Mall
(3.97 miles)Indian River Mall
Sassy Boutique
(2.93 miles)Sassy Boutique
Twig Swim & Sportswear Shop
(2.99 miles)Twig Swim & Sportswear Shop

Other 3-bed, 3-bath homes in Vero Beach

All new homes in Vero Beach

Virtual Tour

Payment Calculator

$4,581.28
per month
  • Principal and Interest
  • Property Tax
  • HOA fee
  • Private Mortgage Insurance
$ 3,464.37

Similar Listings

Single Family
Coming Soon

Nova II Model

Nova II at Harmony Isles: A Lennar Home in Vero Beach At Harmony Isles in Vero Beach, Flor ...
6 3 3,041 ft2details
Single Family
Coming Soon

Key Largo Model

Key Largo Floorplan by Lennar in Vero Beach, FL The Key Largo by Lennar offers 5 bedrooms, ...
5 3 2,587 ft2details
Single Family
Coming Soon

Palm Bay Model

Palm Bay by Lennar at Lost Tree Preserve Discover the Palm Bay, a Lennar single-family hom ...
4 3 2,836 ft2details

Compare Listings

GHO Homes