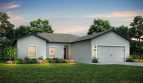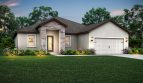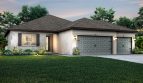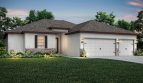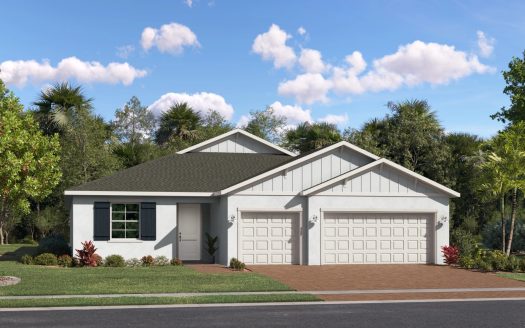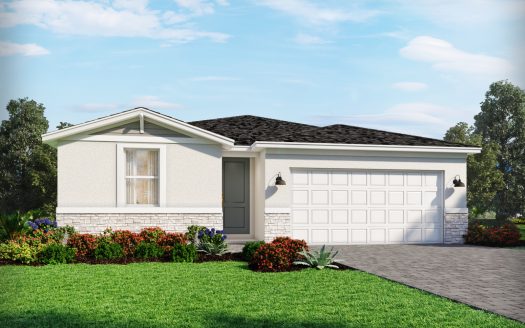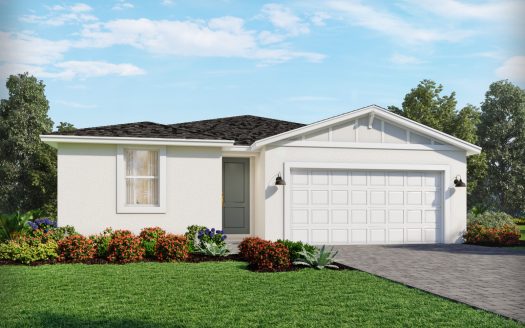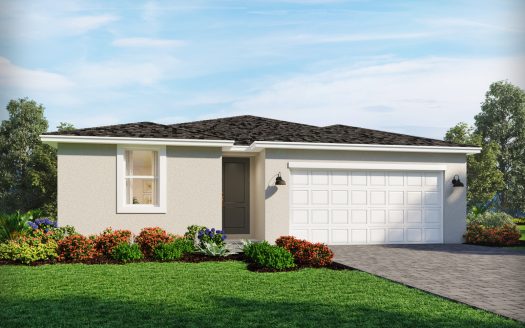

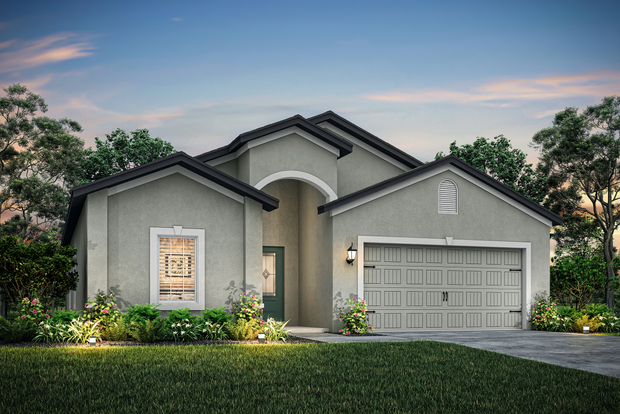
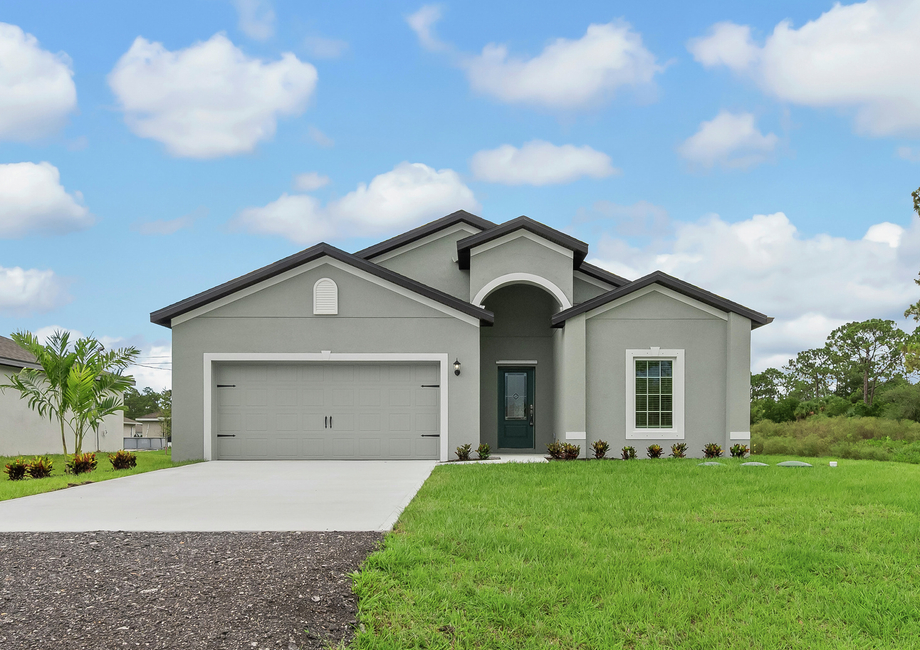
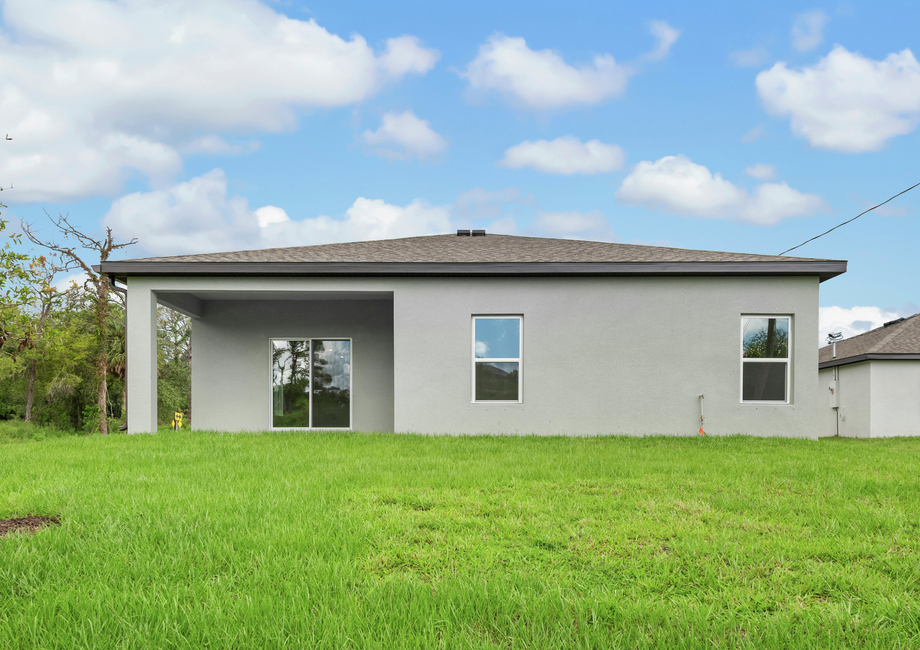

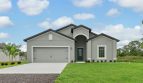


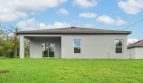
Escambia at Vero Lake Estates in Vero Beach
At Vero Lake Estates in Vero Beach, Florida, the Escambia by LGI Homes offers 1,851 square feet of living space.
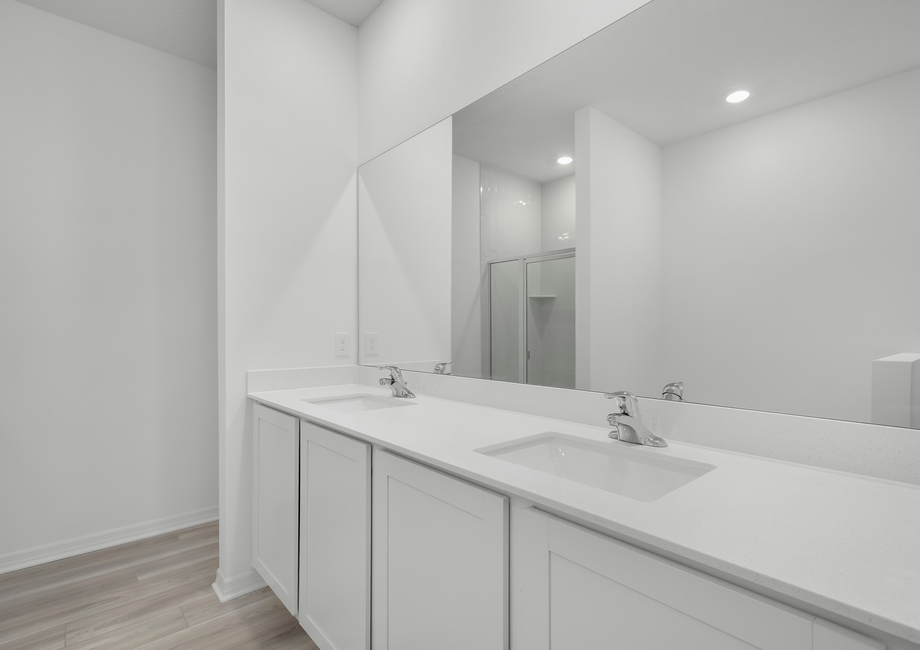
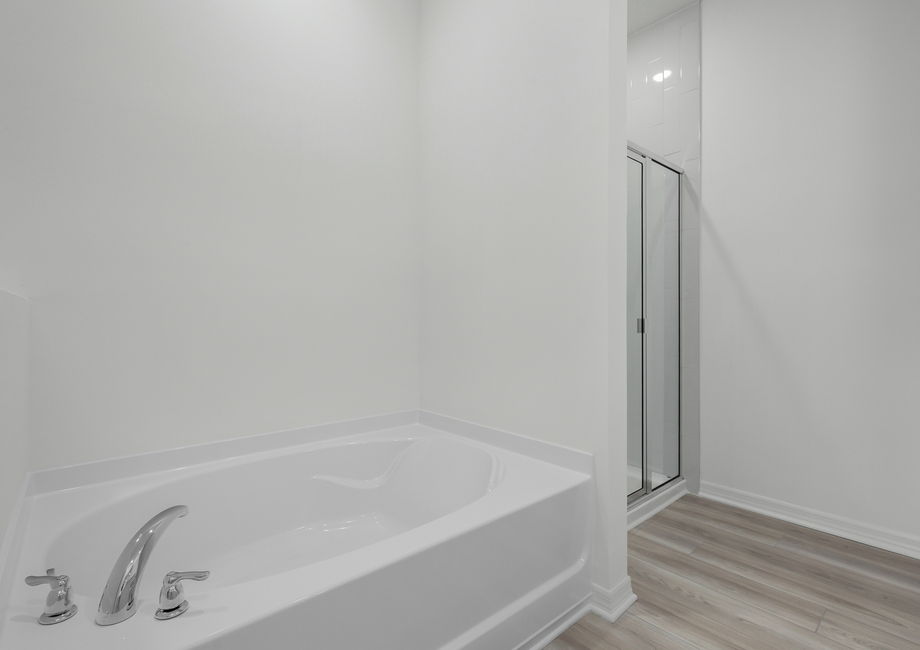
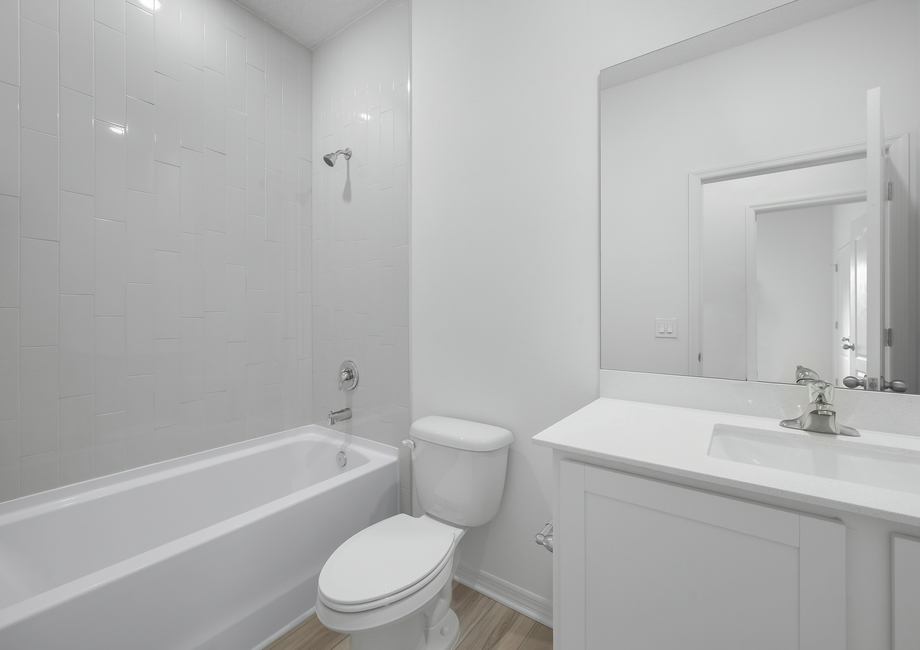
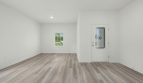
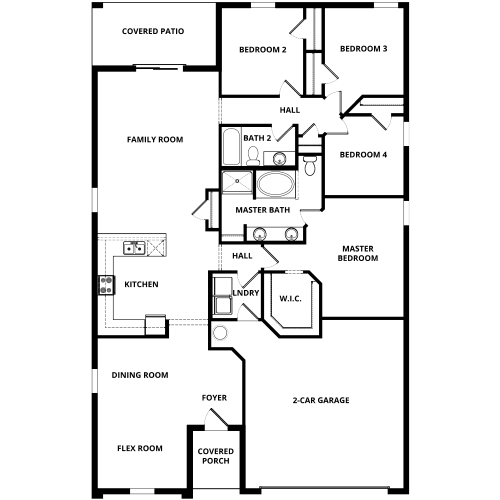
Inside the Escambia floor plan
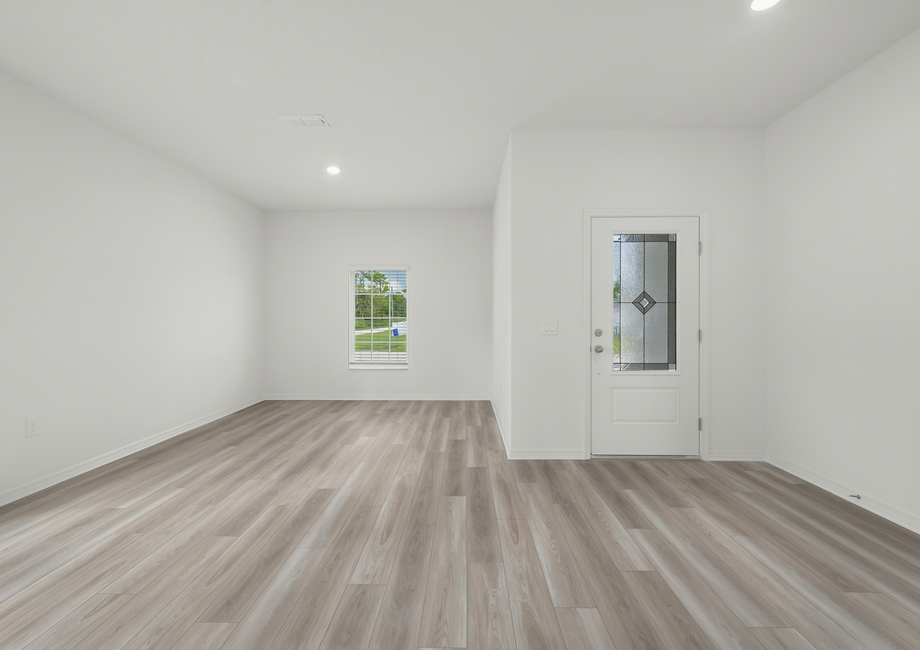
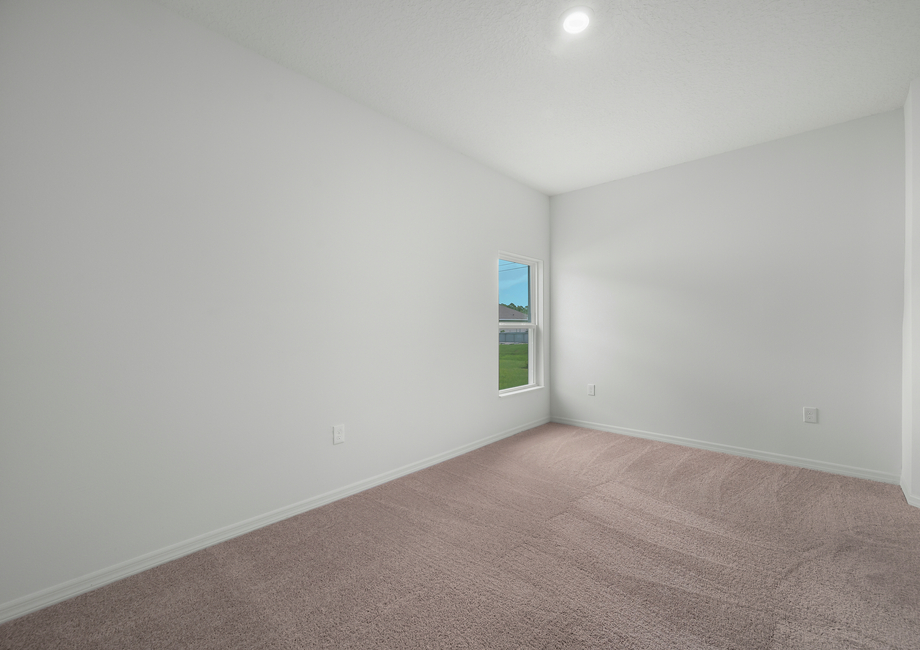
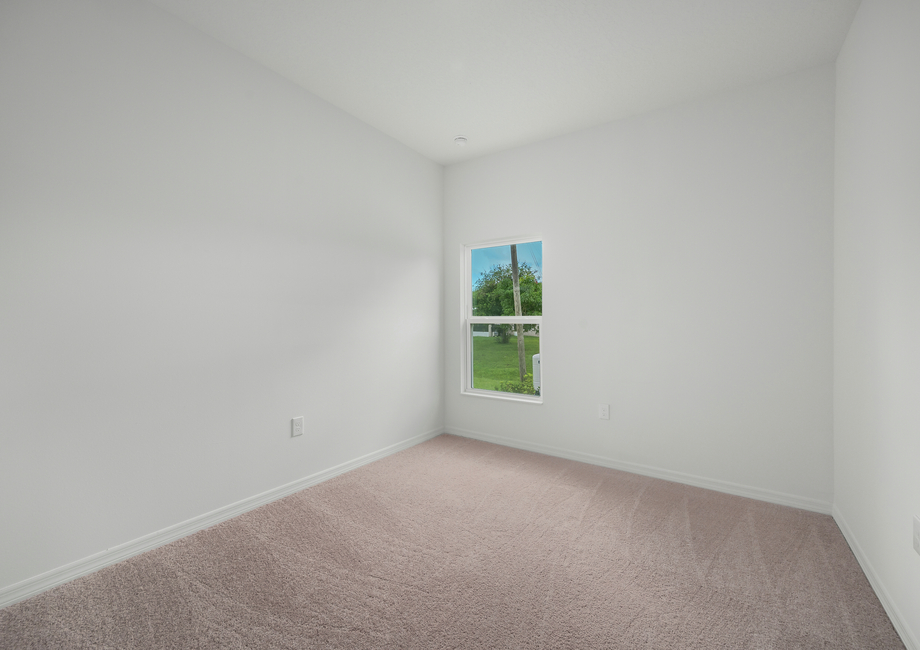
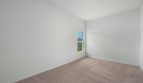
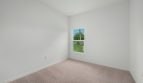
The Escambia’s flex room adds a separate place for an office, formal sitting area, or playroom alongside the open family room. Its bedroom arrangement provides additional private accommodation, while a walk-in closet and linen storage help organize the household.
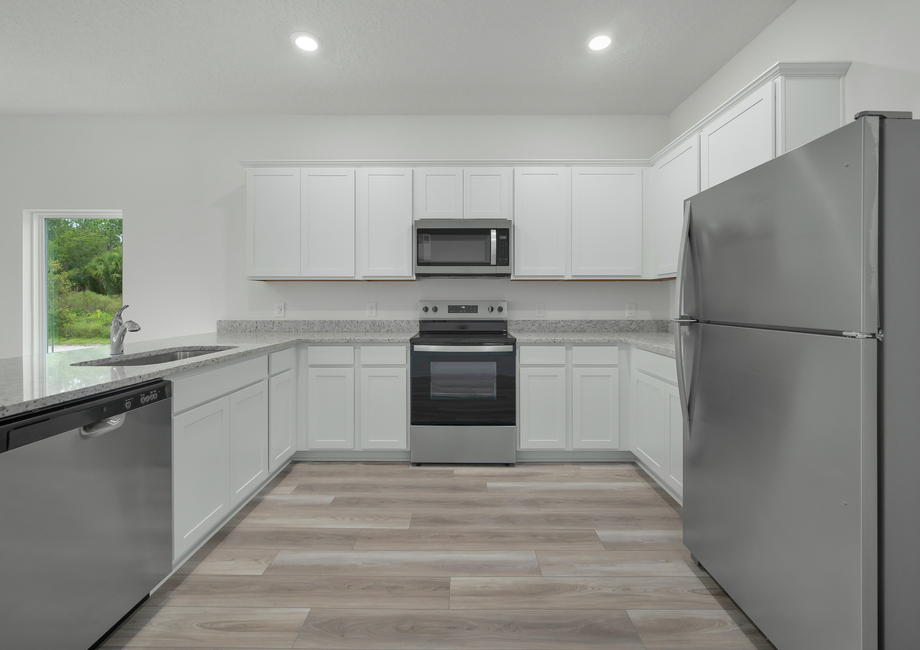
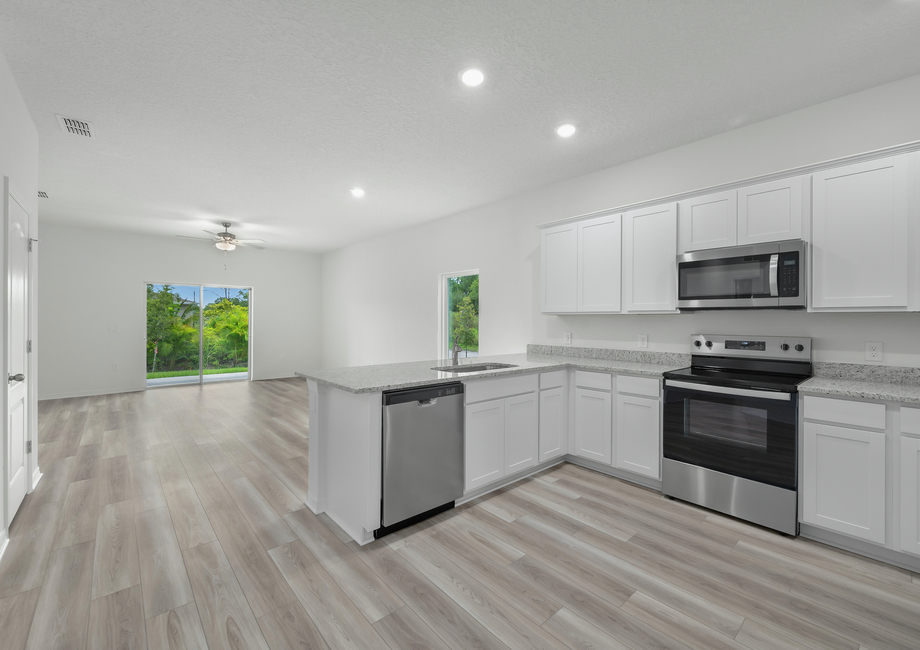
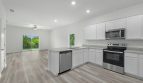
The CompleteHome kitchen package includes white wood cabinetry, granite counters, and stainless steel appliances. A programmable thermostat, double-pane insulated windows, and 9-foot-4-inch ceilings are also specified. Front-yard landscaping completes the entrance. The plan’s main distinction is the extra flex space, giving an activity a room of its own without taking over the central gathering area.
Escambia at a glance
- Living area: 1,851 square feet
- Bedrooms: 4
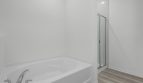
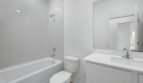
- Bathrooms: 2
- Garage: 2-car capacity
- Stories: 1
- Home type: Single-family home
Life at Vero Lake Estates
LGI Homes’ Vero Lake Estates offering places new homes in the Vero Beach area with access to I-95, local shopping, dining, and coastal recreation. Area destinations described by the builder include McKee Botanical Garden, Atlantic beaches, and North County Pool. The home collection includes the CompleteHome package, with selected finishes and technology included in the offering.
Published starting price: $411,900. Price and availability may change; homesite premiums, upgrades, and selected options may affect the final amount.
Want to see how the Escambia fits your plans? Visit pre-constructionhomes.com to request current availability at Vero Lake Estates, review the floorplan and available selections, and take the next step toward a new home in Vero Beach.


Education
Sebastian River High School
(1.59 miles)
Sebastian River Middle School
(1.32 miles)Next Wave Academy
(3.69 miles)
Food
Farm & Flame
(1.89 miles)
Las Palmas Restaurant
(1.81 miles)Big C's Produce
(3.73 miles)
Shopping
Buried Treasures
(5.74 miles)
St Vincent De Paul Thrift Shop
(6.18 miles)
Walmart Supercenter
(5.71 miles)