
Harmony Isles SF 50’s · Lennar
The Celeste II at Harmony Isles SF 50’s
Single Family home in Vero Beach, FL
Choose a plan in this community
- Beds
- 4
- Baths
- 2
- Sq ft
- 1,824
- Type
- Single Family
About the Celeste II
Celeste II at Harmony Isles: A Lennar Home in Vero Beach
With 1,824 square feet and 4 bedrooms, 2 full bathrooms, the Celeste II by Lennar offers a single-family home at Harmony Isles in Vero Beach, Florida. Its layout brings together spaces for daily routines and time with others, while the community adds its own setting for life beyond the front door. The home is part of the Harmony Isles SF 50’s.
A closer look at the layout
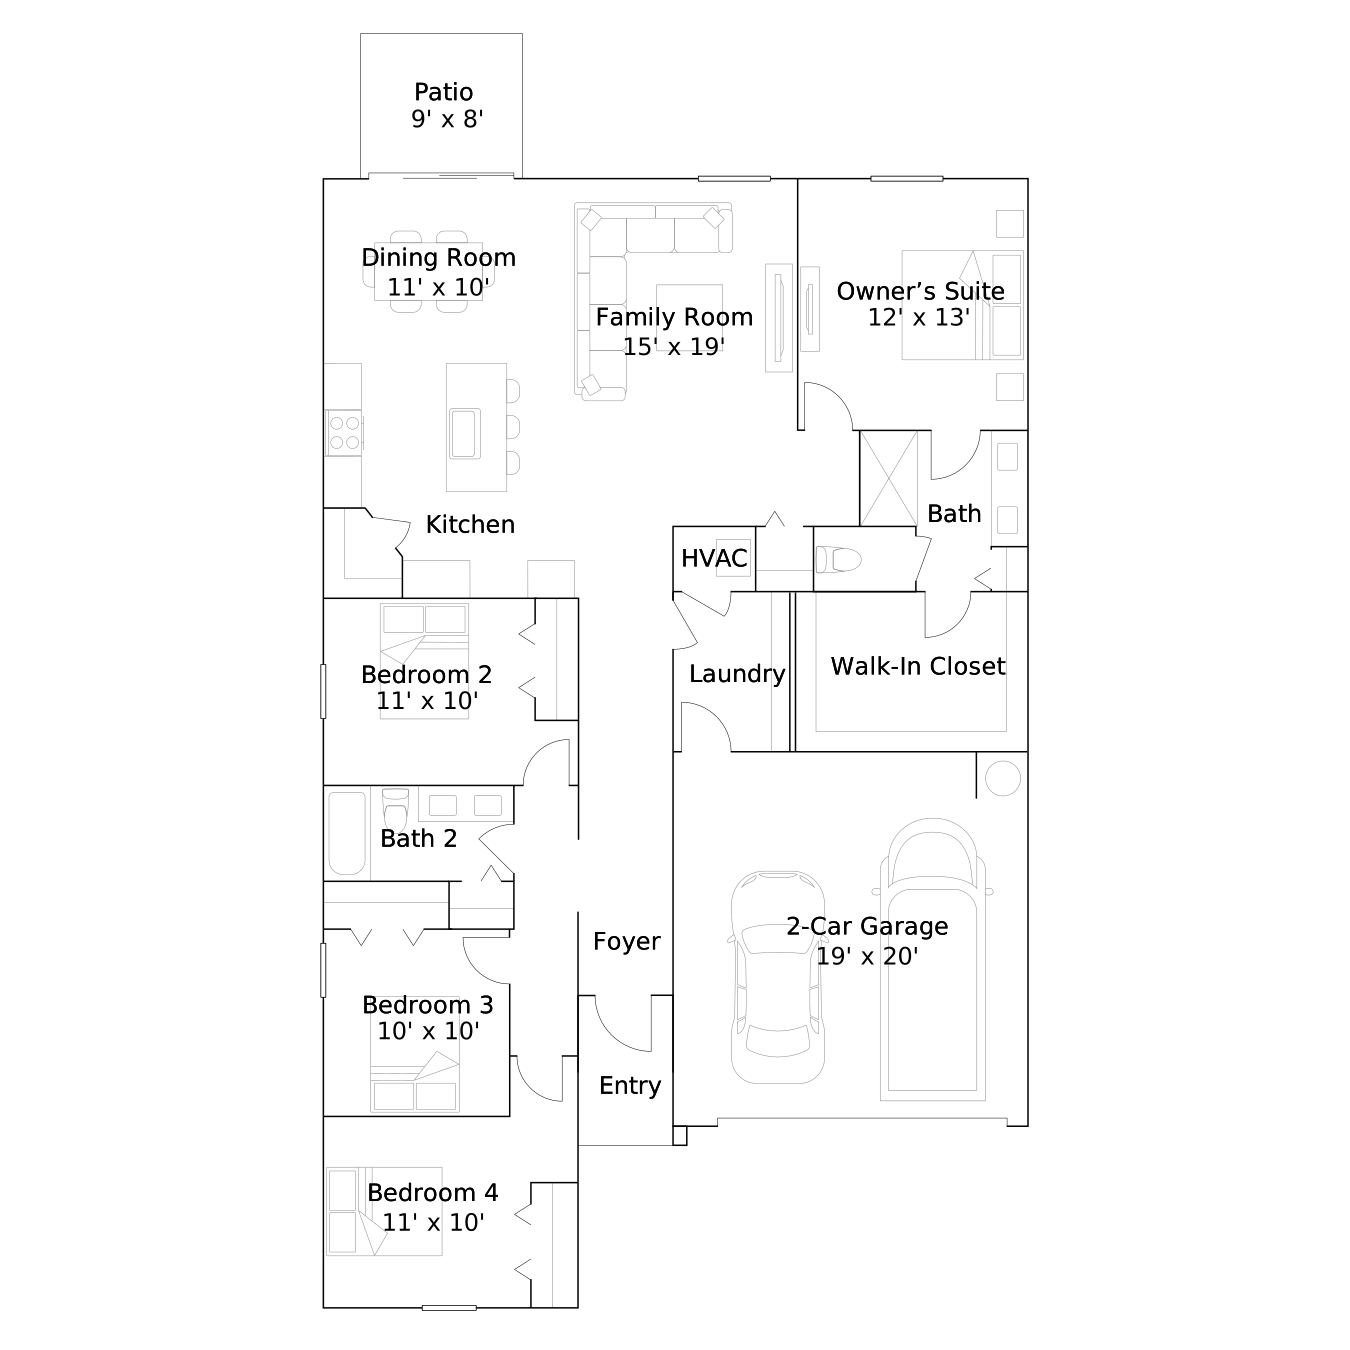
Front bedrooms share access to a hallway bathroom, while the owner’s suite occupies a rear corner. The central open living area connects with a patio.
Extend daily life outdoors
Outdoor space gives the day another place to unfold. A quiet pause with a book, a conversation after a meal or a few moments in the fresh air can happen close to home. It complements the interior gathering areas without asking every activity to remain indoors.
A connected center for daily life
Bringing the kitchen and gathering spaces together creates a natural center for the home. It suits the ordinary moments between larger occasions: making breakfast, sharing a meal or settling in afterward. The connection keeps those activities close while the private rooms provide a different setting for the rest of the day.
A private retreat within the plan
The owner’s suite offers a personal setting away from the main gathering areas, with its own bathroom supporting daily routines. It gives the home a place to begin the morning and wind down afterward. That private role complements the rooms designed for meals, conversation and spending time together.
A practical place for personal belongings
The walk-in storage is one of the plan’s useful daily details. It provides a defined place for clothing and personal items, allowing the bedroom to keep its focus as a private retreat. When considering how the home will feel in use, this feature adds function beyond the room count.
Celeste II features at a glance
- 1,824 square feet
- 4 bedrooms, 2 full bathrooms
- Patio connected to the home
Life at Harmony Isles in Vero Beach
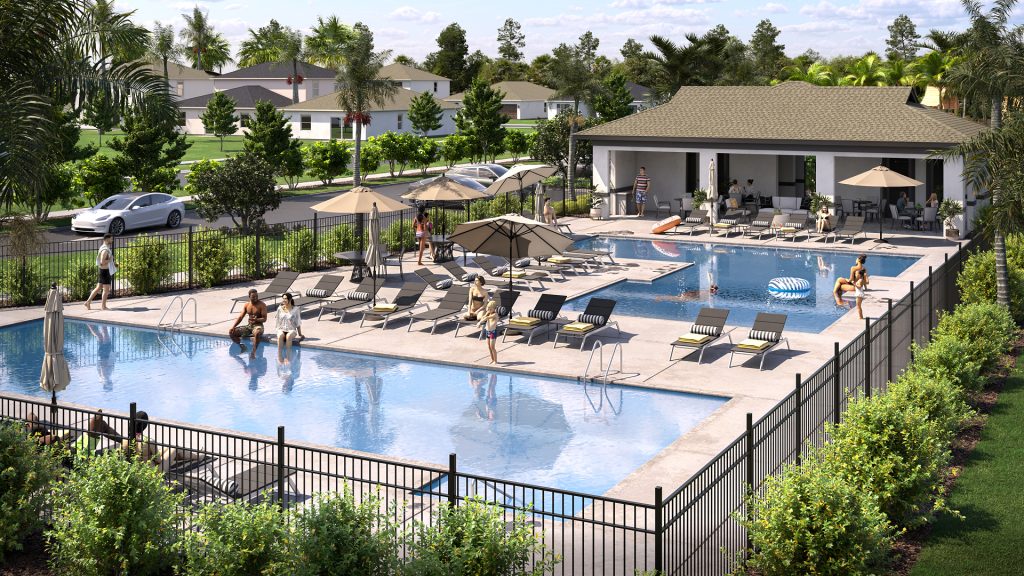
Harmony Isles’ Vero Beach setting provides access to local outlets, dining and beaches. The community’s listed amenities include a pool, pool house and pickleball, while McKee Botanical Garden adds a nearby destination for tropical landscapes, exhibitions and events. These surroundings connect the home with both everyday errands and coastal recreation.
Make the Celeste II floorplan part of your Vero Beach home search. Explore pre-constructionhomes.com for more information and request the latest details on available homes and pricing.
Community amenities & home features
Pickleball
Courts for Florida’s fastest-growing sport.
Community pool
A resident pool for warm Florida days.
Part of
Harmony Isles SF 50’s
Lennar community in Vero Beach · 4–6 bedrooms
- Pickleball
- Community pool