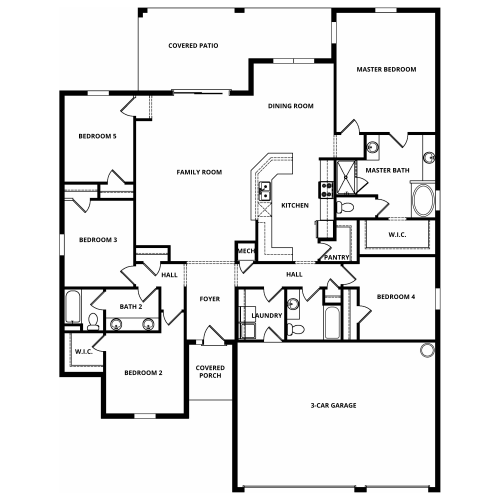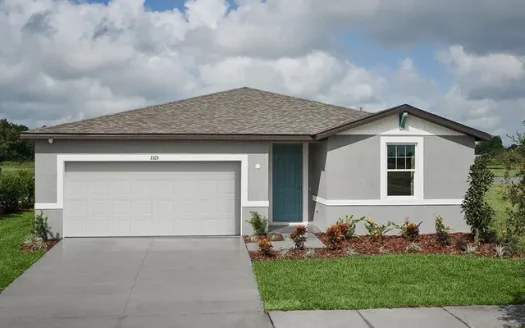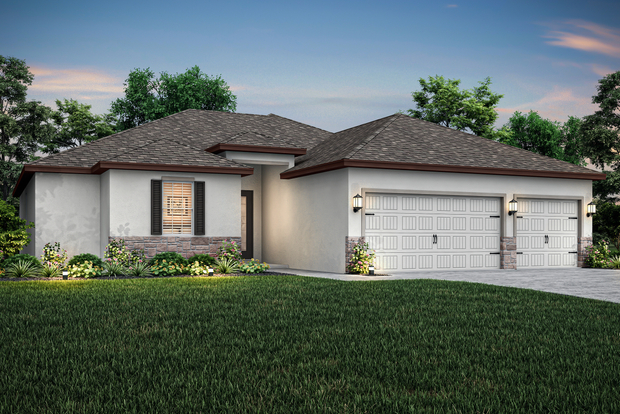
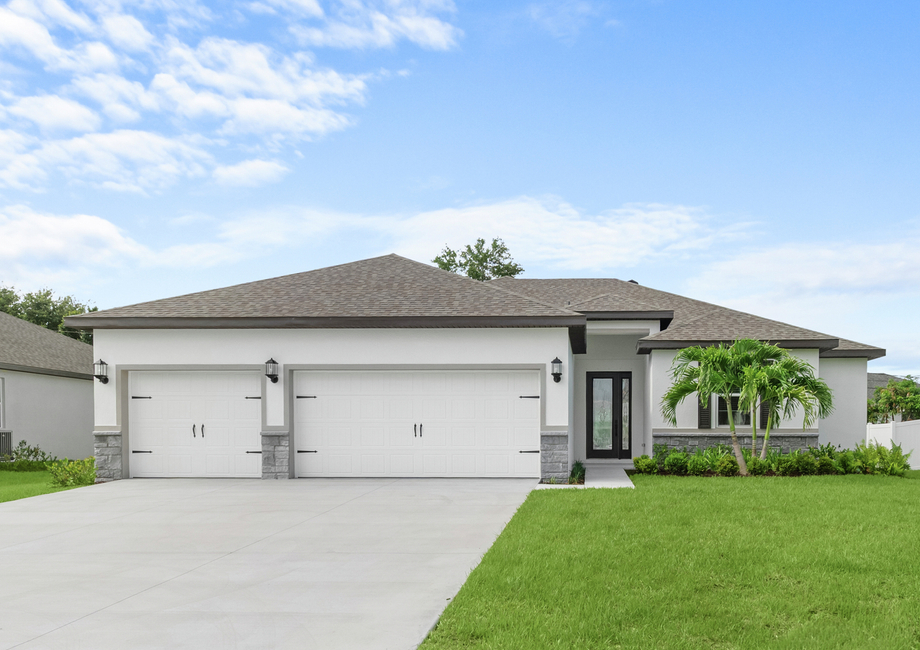
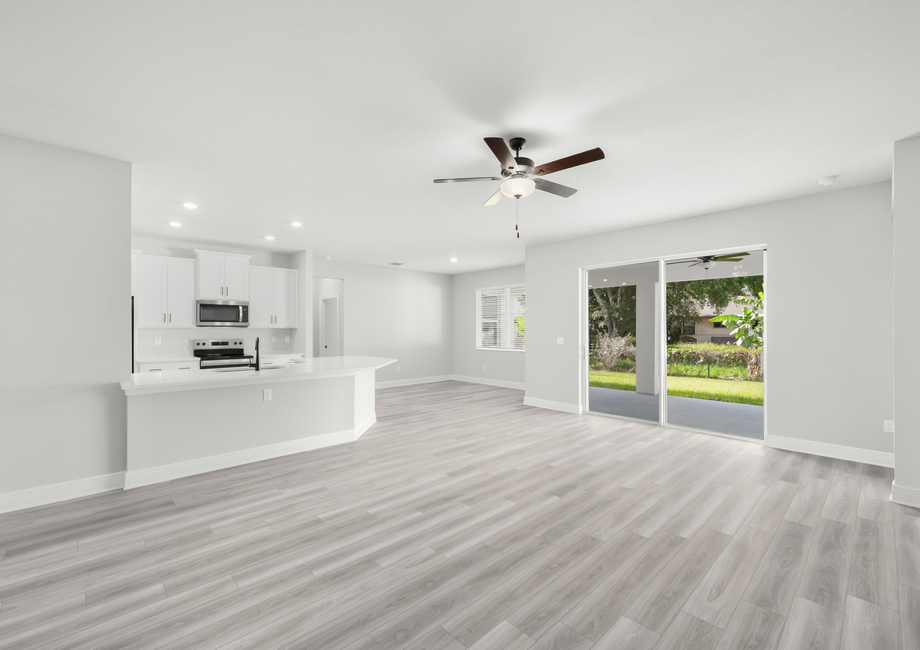
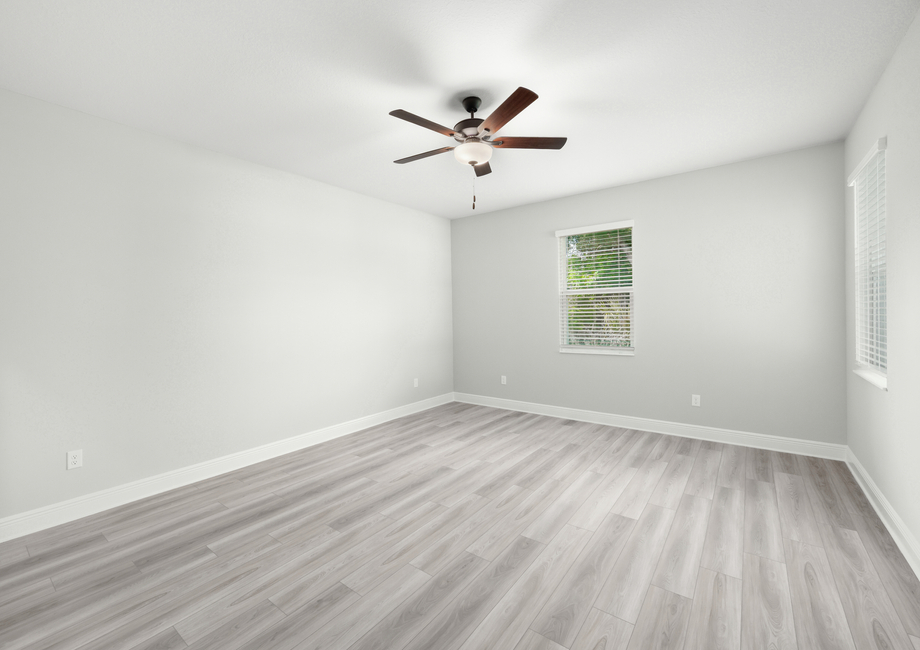
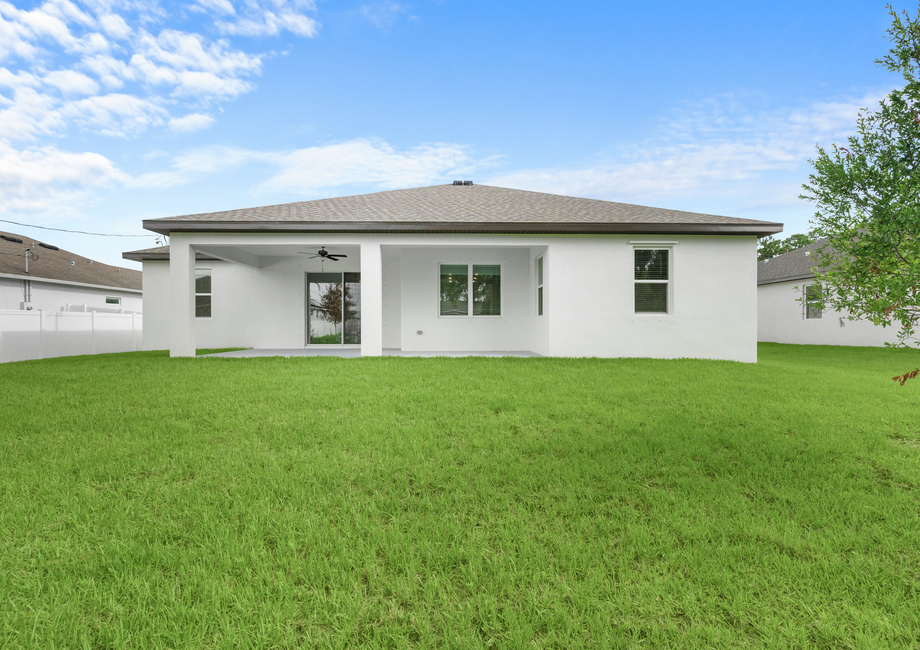












The Key West floor plan by LGI Homes brings 2,414 square feet of living space to Vero Lake Estates in Vero Beach, Florida.
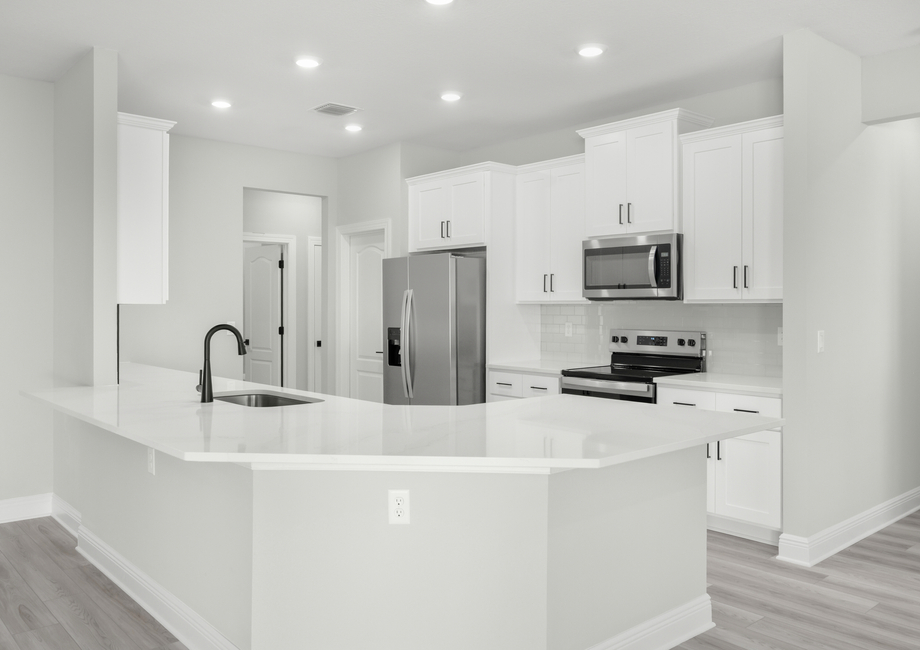
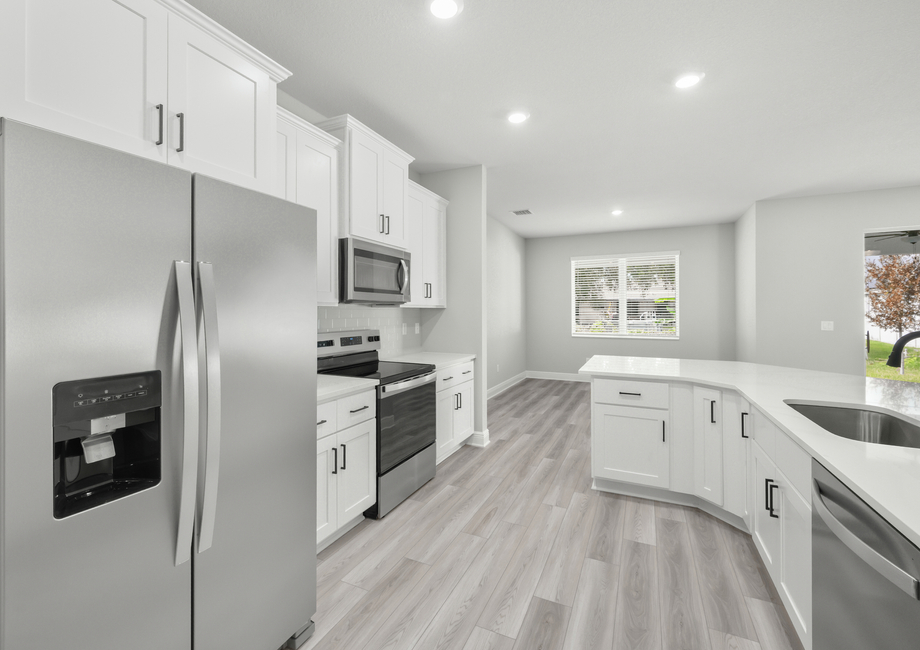
The Key West places storage throughout the home, beginning with a kitchen walk-in pantry and generous preparation counters. Built-in laundry storage and linen closets provide additional places for household essentials. The kitchen connects with the family room, while a separate dining room and covered rear patio offer other gathering settings.
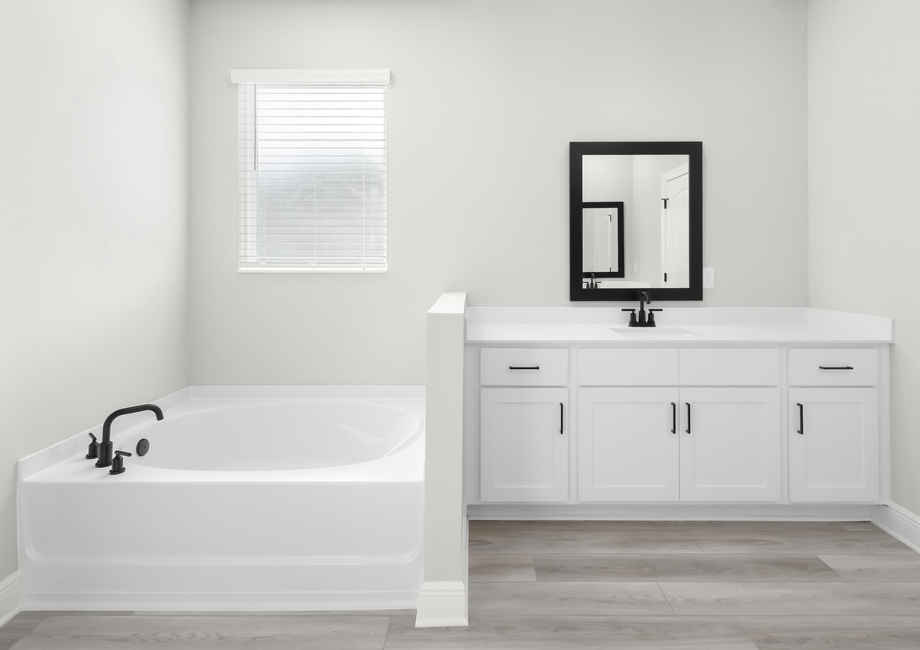
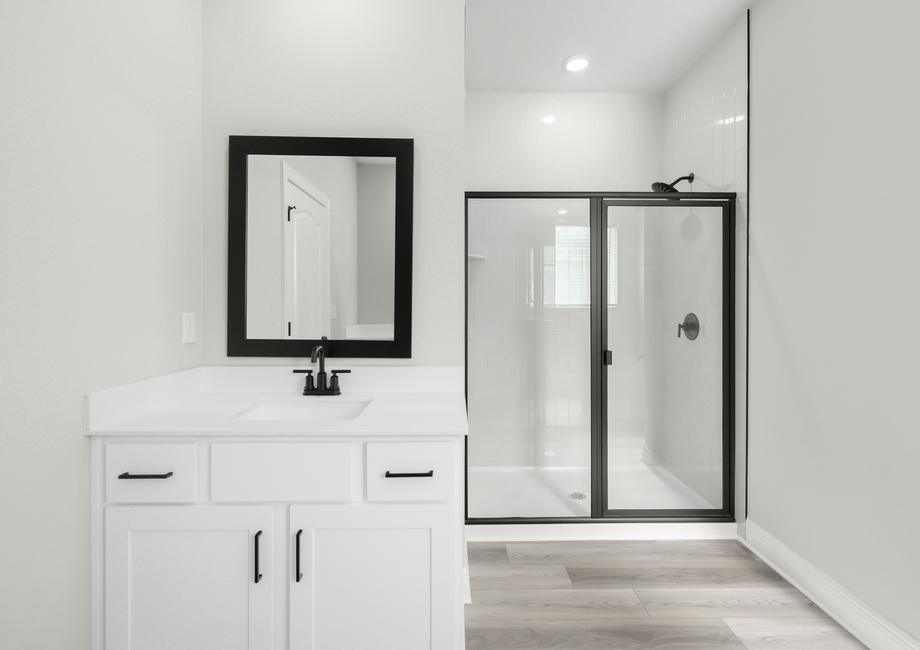
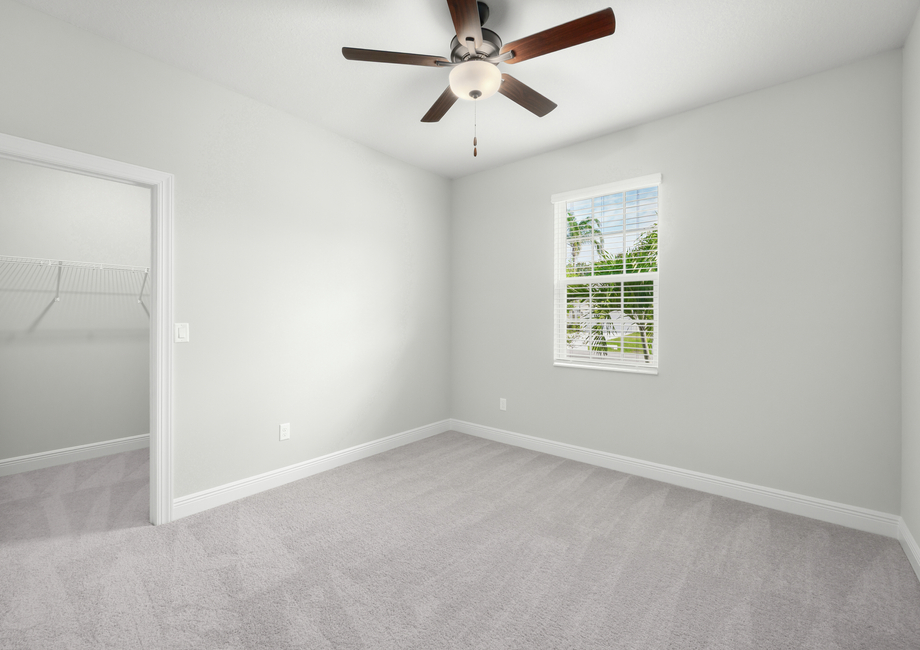
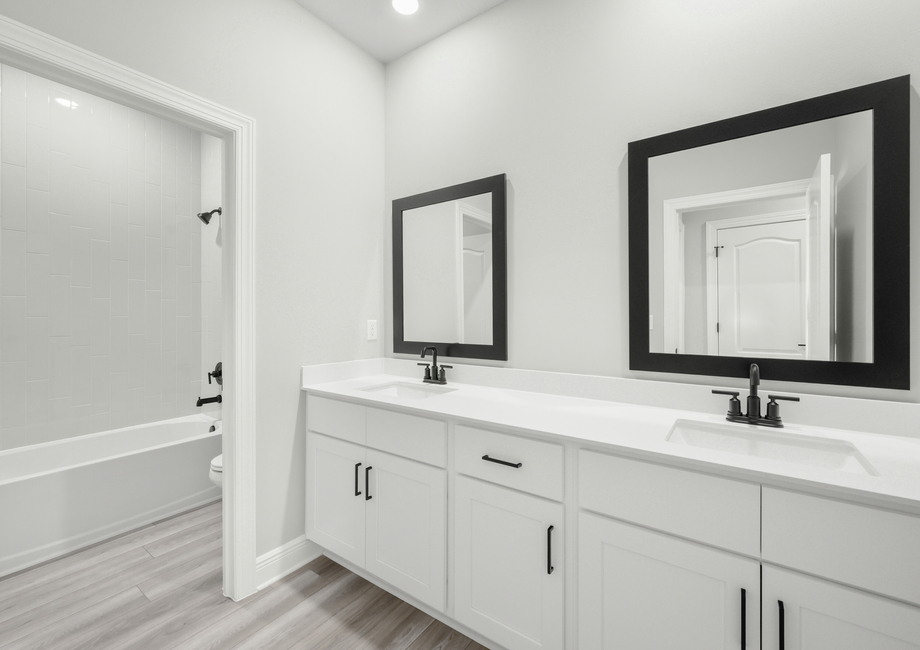
The CompleteHome Plus package includes stainless steel appliances, quartz counters, a subway-tile backsplash, and white cabinets with matte-black fixtures. A programmable thermostat and double-pane windows add practical features. Outside, front-yard landscaping and stone details shape the entrance. The covered patio extends the shared living space beyond the interior.
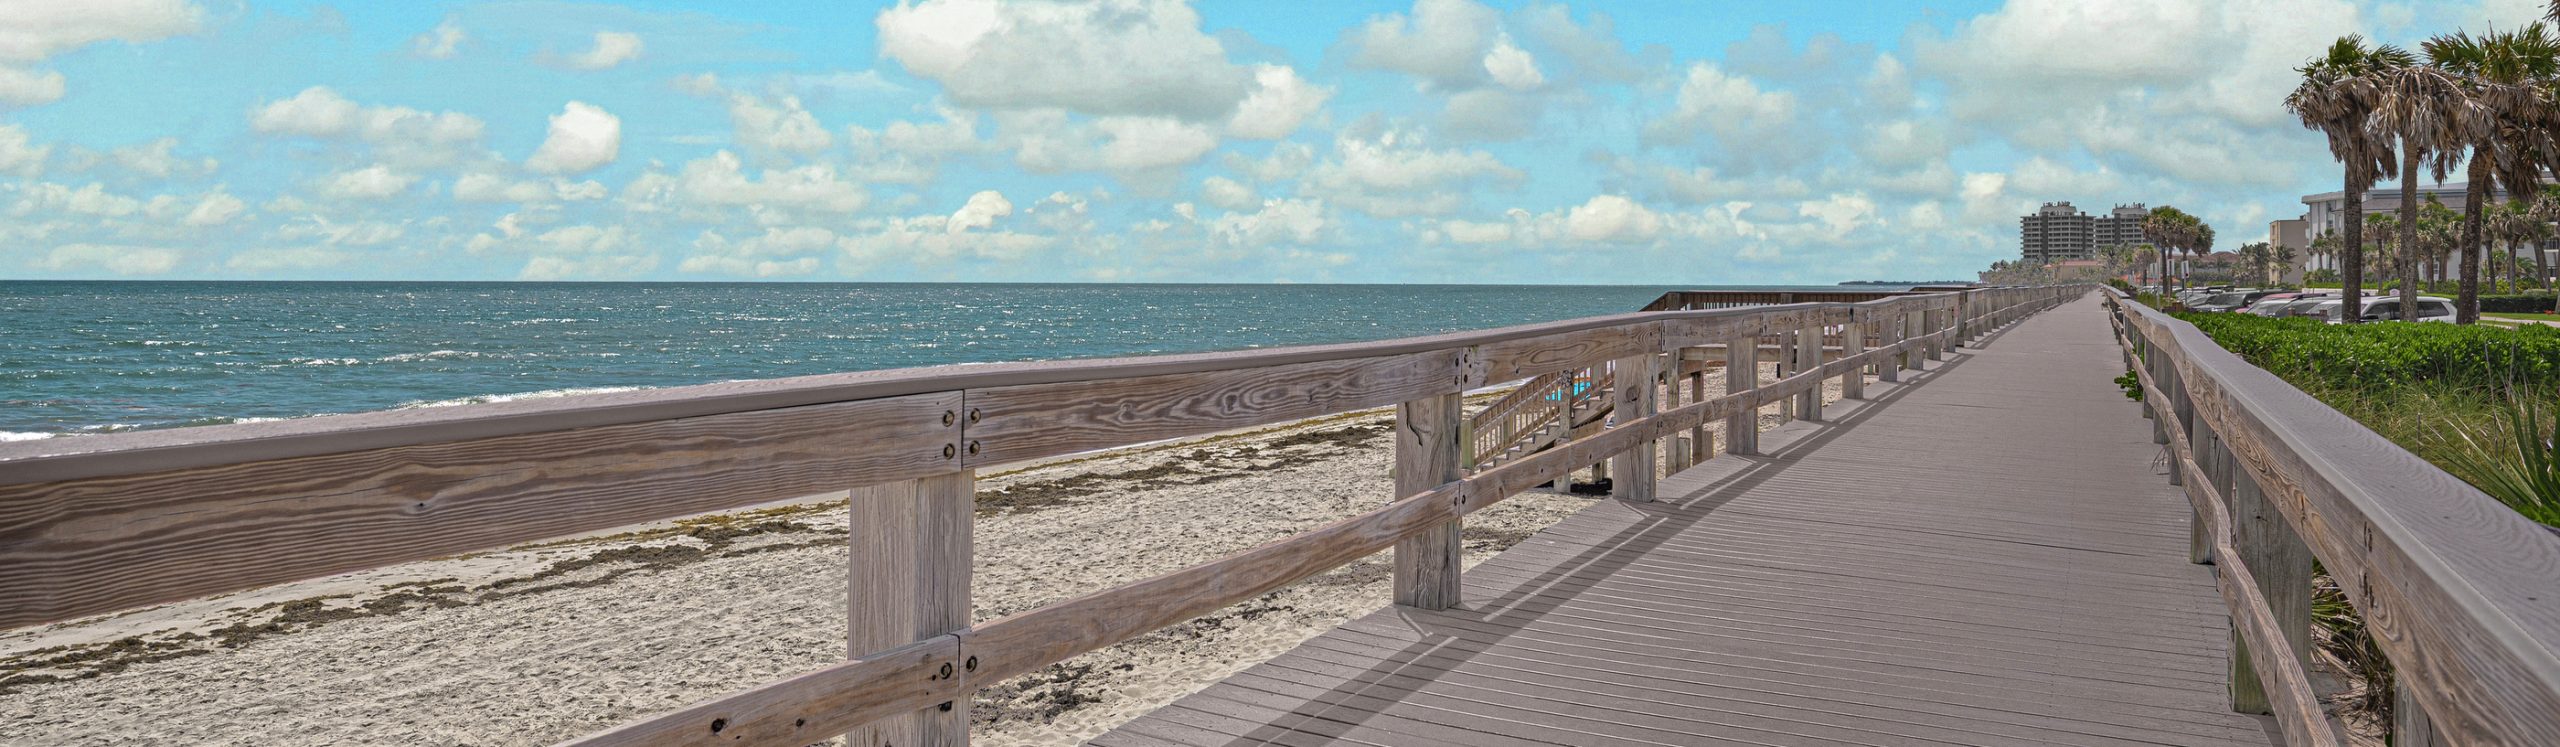
LGI Homes’ Vero Lake Estates offering places new homes in the Vero Beach area with access to I-95, local shopping, dining, and coastal recreation. Area destinations described by the builder include McKee Botanical Garden, Atlantic beaches, and North County Pool. The home collection includes the CompleteHome package, with selected finishes and technology included in the offering.
Published starting price: $488,900. Price and availability may change; homesite premiums, upgrades, and selected options may affect the final amount.
Want to see how the Key West fits your plans? Visit pre-constructionhomes.com to request current availability at Vero Lake Estates, review the floorplan and available selections, and take the next step toward a new home in Vero Beach.