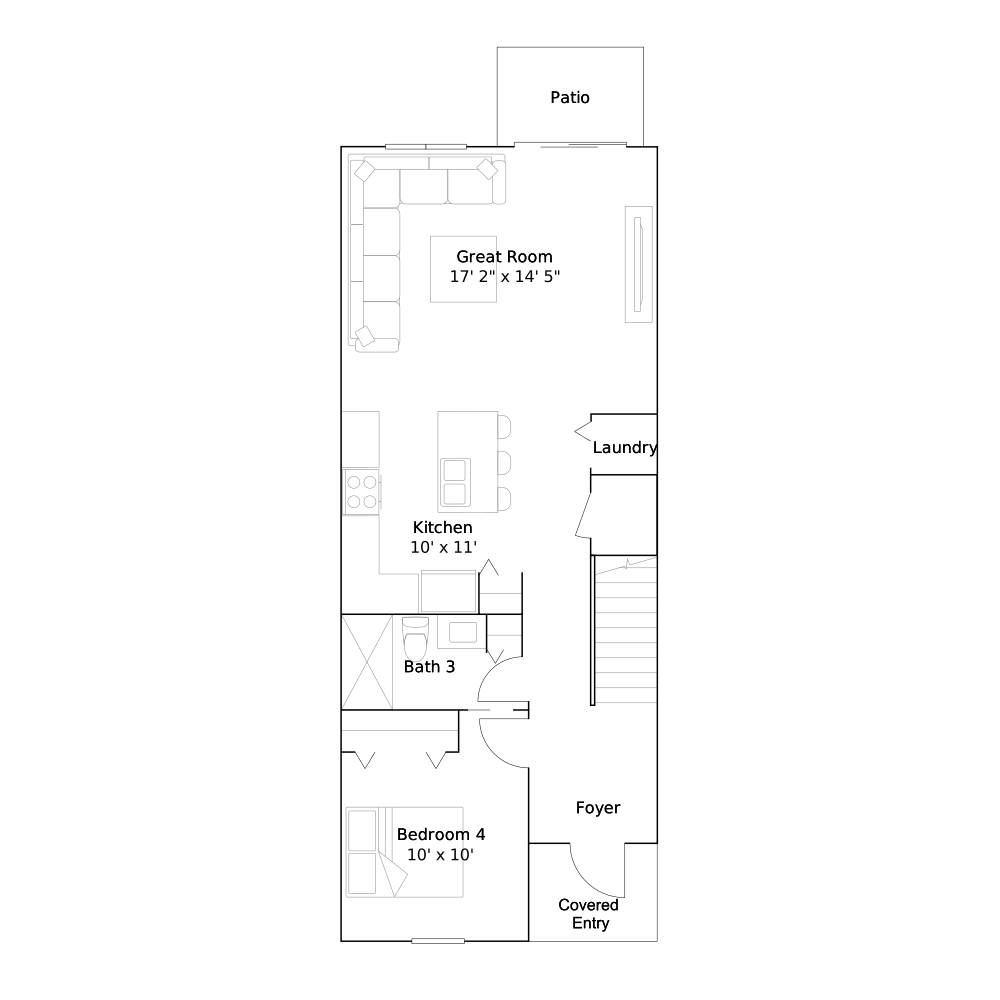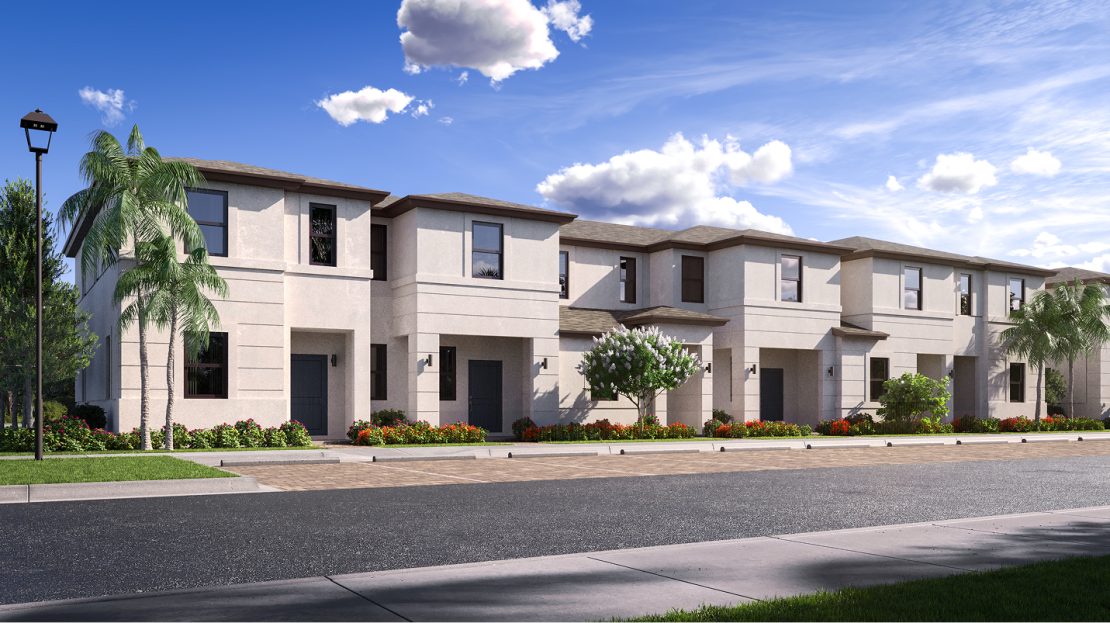
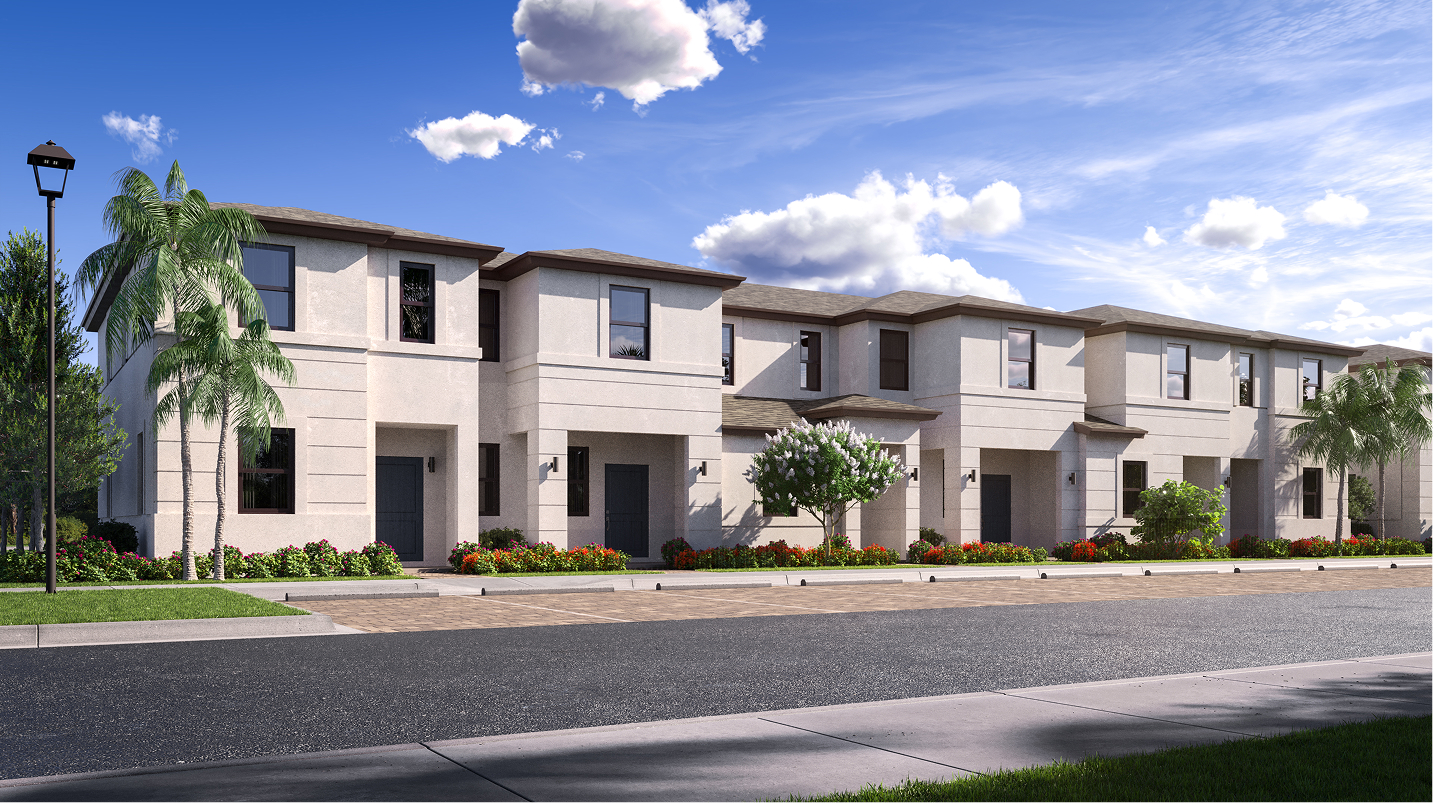

Discover the Halstead, a Lennar townhome at Saltaire in Florida City, Florida. Its 1,557-square-foot design includes 4 bedrooms, 3 full bathrooms, with a layout that gives buyers concrete features to explore as they picture meals, gatherings, private time and the routines in between.
A first-floor bedroom accompanies the connected kitchen, dining and living spaces. Upstairs, two secondary bedrooms share the level with an owner’s suite equipped with a private bath and walk-in closet.
Bringing the kitchen and gathering spaces together creates a natural center for the home. It suits the ordinary moments between larger occasions: making breakfast, sharing a meal or settling in afterward. The connection keeps those activities close while the private rooms provide a different setting for the rest of the day.
The owner’s suite offers a personal setting away from the main gathering areas, with its own bathroom supporting daily routines. It gives the home a place to begin the morning and wind down afterward. That private role complements the rooms designed for meals, conversation and spending time together.
The walk-in storage is one of the plan’s useful daily details. It provides a defined place for clothing and personal items, allowing the bedroom to keep its focus as a private retreat. When considering how the home will feel in use, this feature adds function beyond the room count.
Having a bedroom downstairs gives the floorplan another way to accommodate private time. The room is part of the main level while maintaining a different role from the central gathering spaces. Its location adds variety to the sleeping arrangements and makes the overall layout more adaptable.
Saltaire is planned with a playground, tot lot and dog park in Florida City. Local shops and restaurants, including options at Florida Keys Outlet Marketplace, provide destinations for everyday errands and outings. The location also offers routes toward the Florida Keys, adding coastal adventures to the broader area around the home.
Ready to take a closer look at the Halstead? Visit pre-constructionhomes.com to learn more about this Lennar home at Saltaire and request current availability.