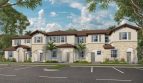
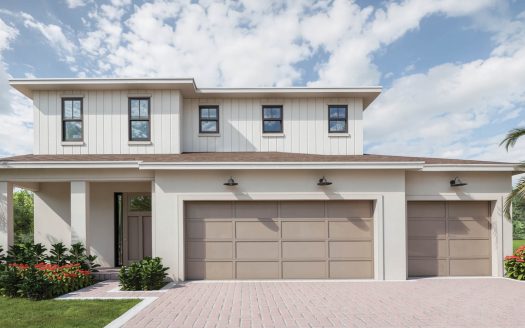
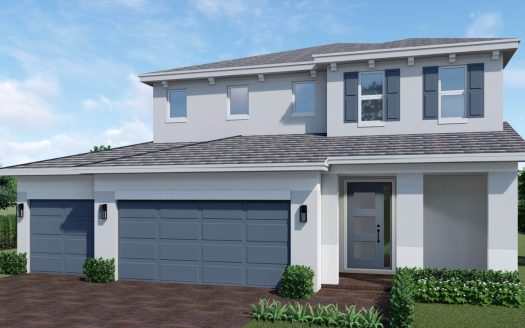
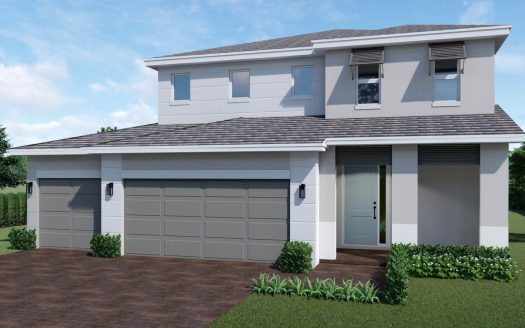
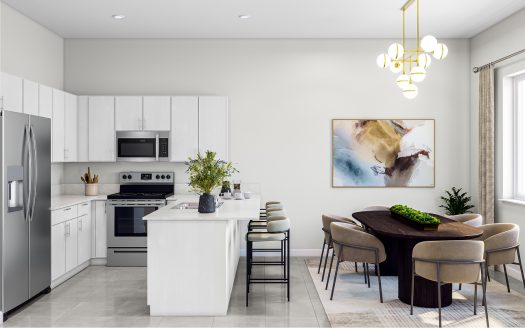
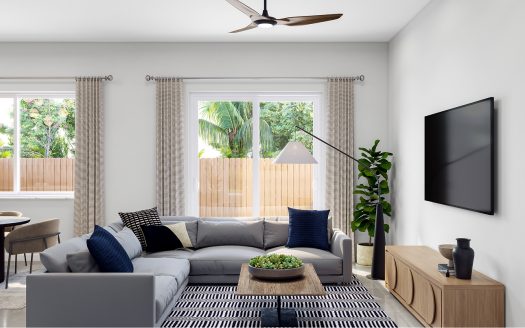
A new-home search starts to take shape with the details of the Casis floorplan. Lennar offers this 1,414-square-foot townhome with 3 bedrooms, 2 full bathrooms and 1 half bathroom at Altamira in Homestead, Florida, pairing the individual design with the surrounding neighborhood. The home is part of the Andalucia Collection.
The kitchen, dining and Great Room connect downstairs, with glass sliders leading into the patio and backyard. All bedrooms occupy the upper floor, including the owner’s suite with its own bathroom.
The outdoor area adds a setting that feels different from the rooms inside. Imagine taking a morning drink outside or stepping out after dinner for a little fresh air. Its connection with the home makes those small breaks part of an everyday routine, rather than a separate outing.
The upper bedroom level gives the home a distinction between gathering and private time. The main floor can remain the center for meals and conversation, while the bedrooms occupy another part of the design. That separation is a useful feature for buyers considering a two-story layout.
Bringing the kitchen and gathering spaces together creates a natural center for the home. It suits the ordinary moments between larger occasions: making breakfast, sharing a meal or settling in afterward. The connection keeps those activities close while the private rooms provide a different setting for the rest of the day.
The owner’s suite offers a personal setting away from the main gathering areas, with its own bathroom supporting daily routines. It gives the home a place to begin the morning and wind down afterward. That private role complements the rooms designed for meals, conversation and spending time together.
Altamira combines a Homestead location with community amenities that include a pool, golf course and parks. The clubhouse includes fitness, dining, gathering and business spaces, adding several settings beyond the home itself. Homestead-Miami Speedway and Keys Gate Tennis Club are among the area’s recreation destinations, alongside shopping and dining.
Listed model pricing is $349,990. Pricing, available homes and included selections are subject to change; confirm details for the home you choose.
Make the Casis floorplan part of your Homestead home search. Explore pre-constructionhomes.com for more information and request the latest details on available homes and pricing.