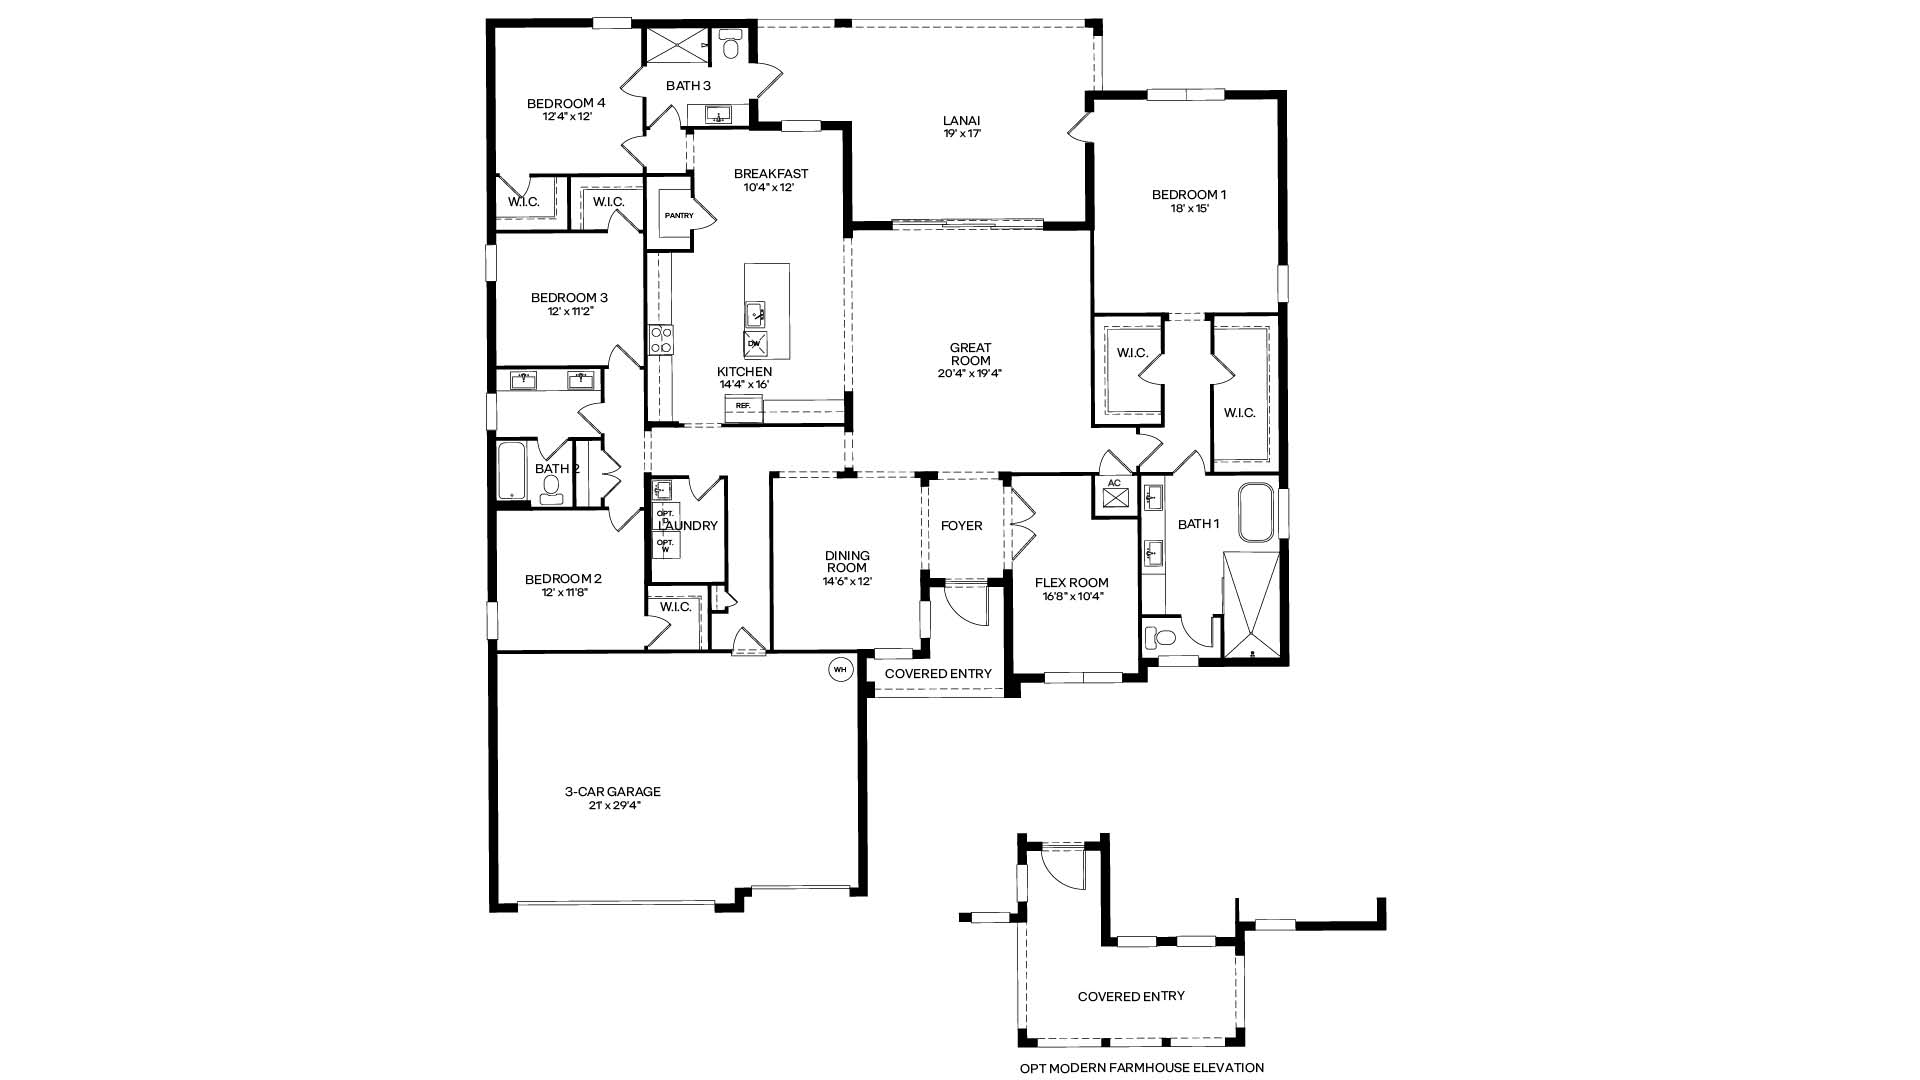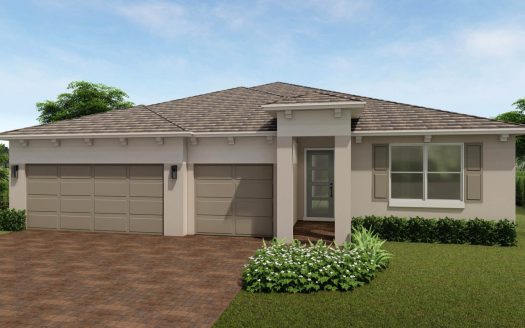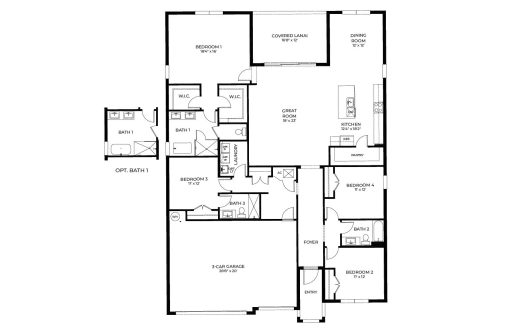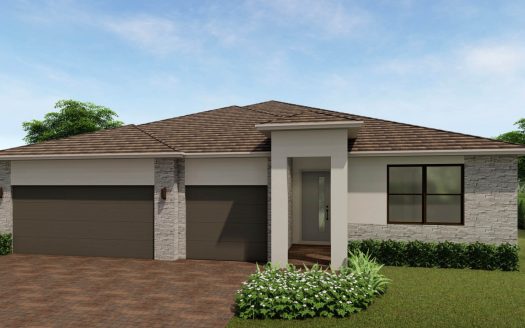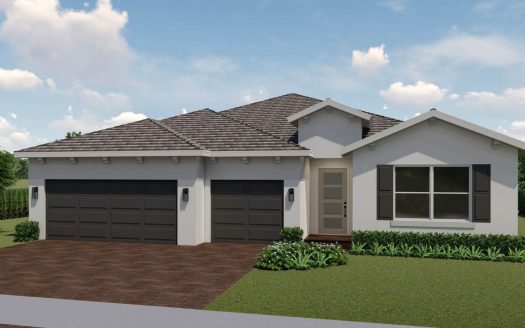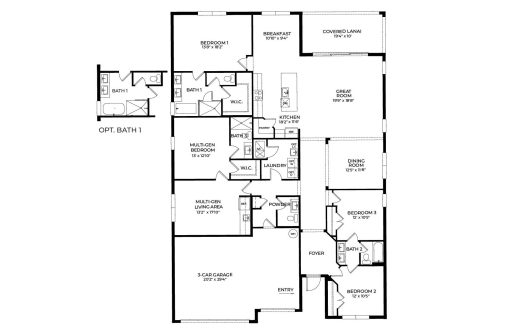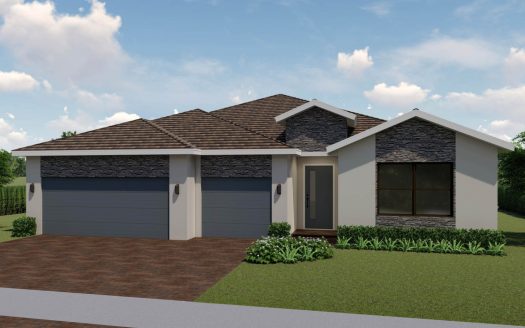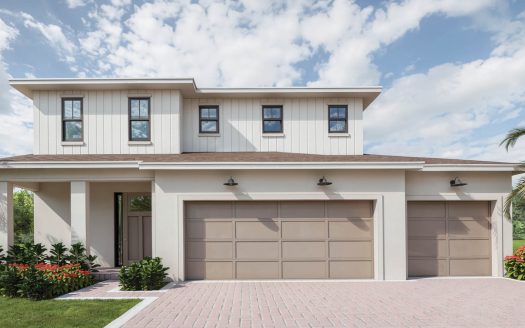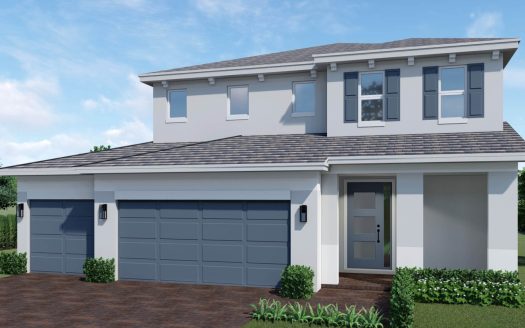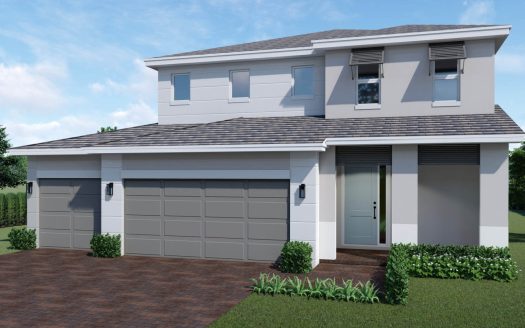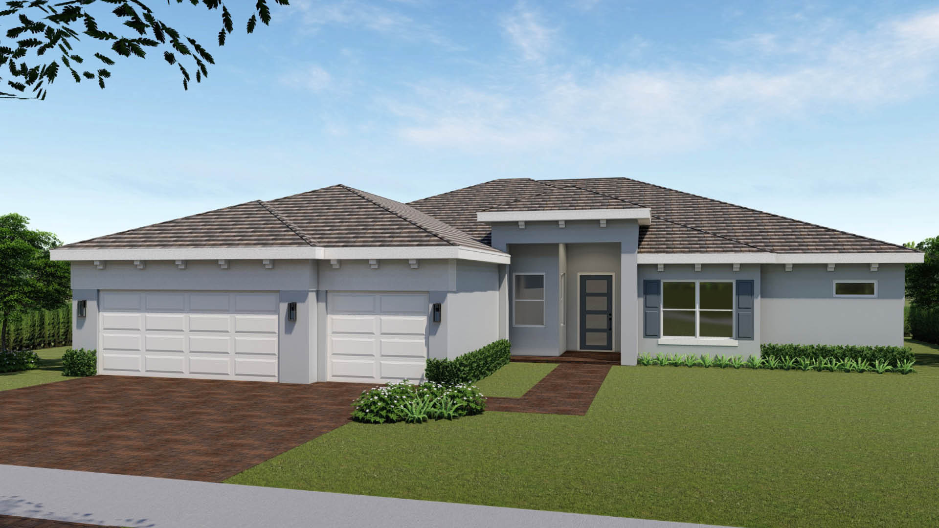
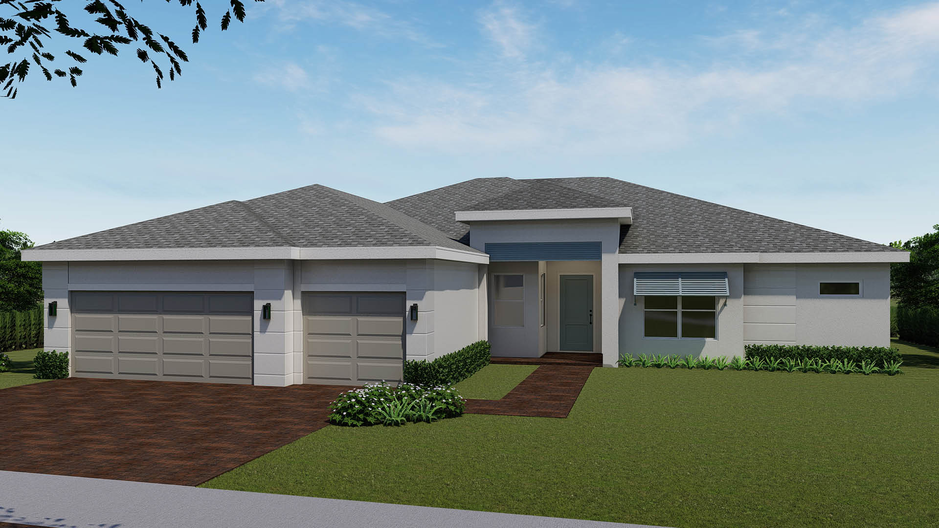
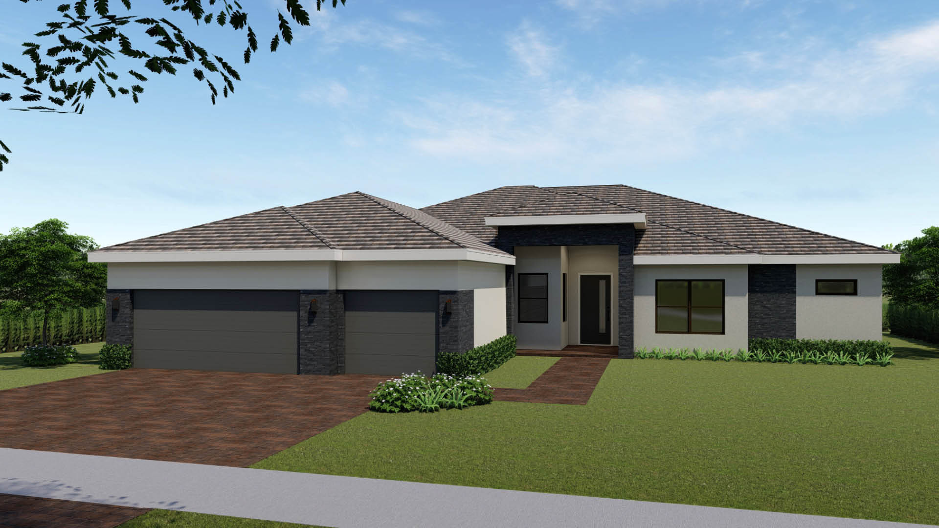
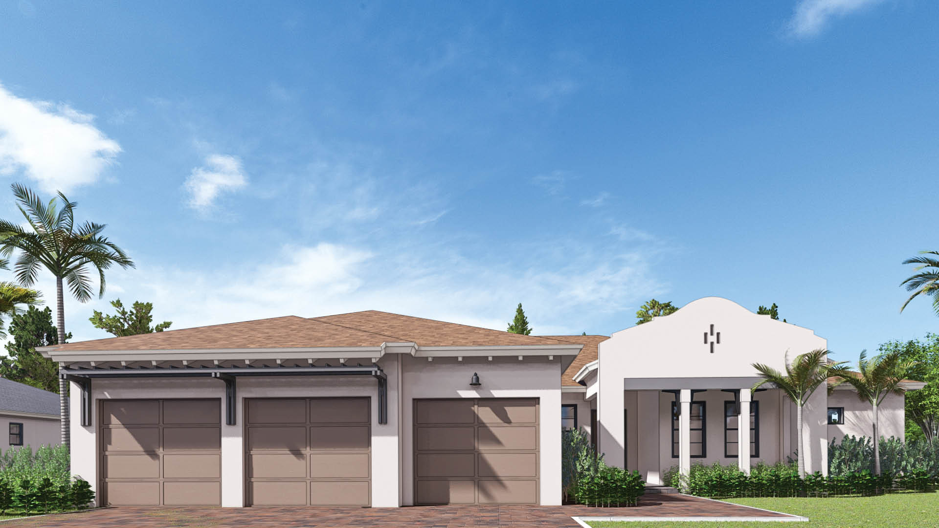
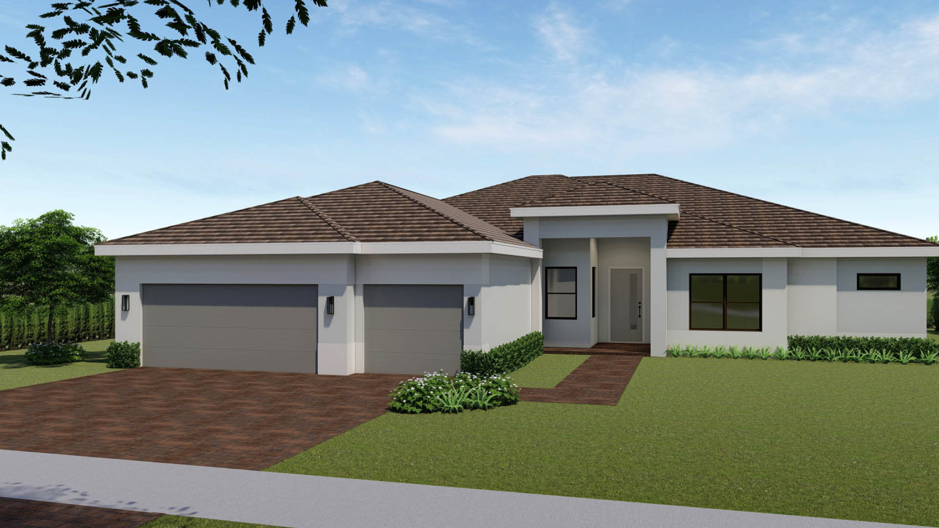
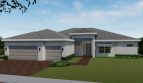
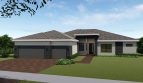
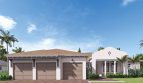
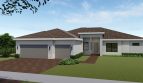
The Bellister by DR Horton is a spacious single-family home in Aspen Estates, a new construction community in Homestead, Florida. Located in Miami-Dade County within the Southeast Florida market, this thoughtfully designed one-story floorplan offers 4 bedrooms, 3 bathrooms, a versatile flex room, a 3-car garage, and approximately 2,986 square feet of living space. With generous indoor living areas and a practical layout, the Bellister provides plenty of room for everyday routines, entertaining, working from home, and hosting guests.
At the center of the home is an open-concept living area that brings together the great room, dining space, kitchen, and breakfast nook. This connected design makes it easy to move between spaces while keeping family and guests together. The kitchen serves as a natural gathering point and features granite countertops with a full backsplash, stainless-steel appliances, a walk-in pantry, and a spacious center island offering additional preparation and serving space.
The Bellister also includes a flexible bonus room that can be adapted to suit the homeowner’s needs. It can function as a home office, hobby room, study, playroom, or additional sitting area, adding another level of versatility to the floorplan.
Positioned toward the rear of the home, the primary bedroom provides a more private retreat. Its ensuite bathroom includes dual sinks, a separate shower, and two walk-in closets for generous storage. Three additional bedrooms provide comfortable accommodations for family members or guests. A conveniently located laundry room helps make daily household tasks easier.
Constructed with all-concrete block construction, the Bellister combines substantial living space with features designed for today’s lifestyle. Smart home technology also allows residents to manage select home functions using compatible smart devices.
For buyers searching for a new single-family home in Homestead, the Bellister at Aspen Estates offers an appealing combination of four bedrooms, flexible living space, an open gathering area, a large kitchen, and a 3-car garage in a single-story design.