Overview

  • Updated On:
  • October 28, 2026
  • 3 Bedrooms
  • 2 Bathrooms
  • 1,489 ft2 Size
Active

Onyx by Lennar at Breezewood

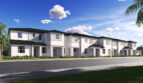
At Breezewood in Miami, Florida, the Onyx by Lennar brings 1,489 square feet into a townhome with 3 bedrooms, 2 full bathrooms and 1 half bathroom. The floorplan’s character comes from how its shared spaces and private rooms work together, giving each part of the home a role in the day. The home is part of the Ashton Collection.

Inside the Onyx

Impact-resistant glass accompanies a first floor with connected kitchen, dining and family spaces plus a separate living room. The bedrooms occupy the second level.

A separate level for private rooms

Placing the bedrooms upstairs separates the resting areas from the main gathering level. Shared activities can continue below while the upper rooms maintain a more private purpose. This organization gives each floor a recognizable role and helps explain the plan beyond its total square footage.

Shared rooms that work together

An open gathering area makes the kitchen part of the life around it. Picture a relaxed meal taking shape while conversation continues nearby, followed by time spent together in the living space. The plan’s shared rooms work as a connected whole rather than a series of isolated destinations.

Onyx features at a glance

  • 1,489 square feet
  • 3 bedrooms, 2 full bathrooms and 1 half bathroom
  • Impact-resistant glazing

More than one indoor gathering space

The additional living area offers a companion to the home’s central gathering room. It provides another place to relax or spend time with company while activity continues elsewhere. These separate settings give the floorplan variety and make its overall arrangement more useful than a room count alone suggests.

Windows as part of the home’s feature set

Beyond the room arrangement, the plan identifies impact-resistant glazing as a feature. Reviewing the selected home’s window and glass specifications provides a fuller picture of what is included. It is one of the concrete details that can accompany a comparison of square footage, bedrooms and gathering spaces.

Life at Breezewood in Miami

Breezewood’s southern Miami-Dade setting puts Debbie Curtin Park and Black Point Park and Marina among the area’s recreation choices. Plans for the community include a swimming pool and cabana. US-1 and Florida’s Turnpike provide routes through the region, while the marina offers a different pace for boating, fishing and exploring outdoors.

Listed model pricing is $462,990. Pricing, available homes and included selections are subject to change; confirm details for the home you choose.

Explore the Onyx at Breezewood on pre-constructionhomes.com and request current pricing, availability and floorplan details for your Miami home search.

Property Id: 5976
Price: $462,990
Property Size: 1,489 ft2
Bedrooms: 3
Bathrooms: 2
Master Community: Breezewood
Builder: Lennar
Other Features
Park
Pool
Pool House
Transport
Supermarkets
Schools
Restaurants
Pharmacies
Hospitals
Onyx Floorplan
size: 1,489 ft2
rooms: 3
baths: 2
price: $462,990

Education

Coral Reef Montessori Academy Charter School
(1.16 miles)Coral Reef Montessori Academy Charter School
What's On Your Mind
(1.38 miles)What's On Your Mind
Lifelong Educational Solutions
(1.77 miles)Lifelong Educational Solutions

Food

El Chuzo Colombian Fast Food
(1.26 miles)El Chuzo Colombian Fast Food
Bam Burger
(1.05 miles)Bam Burger
Tasty Ramen
(2.26 miles)Tasty Ramen

Shopping

Southland Mall
(1.6 miles)Southland Mall
Redland Market Village
(2.59 miles)Redland Market Village
Bargain Town Flea Market
(2.42 miles)Bargain Town Flea Market

Magenta Model
$464,990
Category:
Bedrooms: 3
Baths: 2
Size: 1,414 ft2
Topaz Model
$494,990
Category:
Bedrooms: 3
Baths: 2
Size: 1,668 ft2
Azure Model
$465,990
Category:
Bedrooms: 3
Baths: 3
Size: 1,334 ft2
Sunglow Model
$475,990
Category:
Bedrooms: 3
Baths: 2
Size: 1,545 ft2
Category:
Bedrooms: 3
Baths: 2
Size: 1,334 ft2

Other 3-bed, 2-bath homes in Miami

The Onyx Model is down $30,000 since Oct 23.

  • Monte Carlo Model Siena Reserve Adora Collection · 1,489 sq ft · $488,990
  • Ellery Model Pineland Crest · 1,460 sq ft · $334,990 · down $9,000 since Oct 23
  • Sunglow Model Villas De San Diego · 1,545 sq ft · $337,990 · down $16,000 since Oct 23
  • Sunglow Model Del Mar Horizon Collection · 1,545 sq ft · $324,990 · down $27,000 since Oct 23
  • Sunglow Model Breezewood Ashton Collection · 1,545 sq ft · $475,990 · down $30,000 since Oct 23
  • Reserve Model Siena Reserve Adora Collection · 1,545 sq ft · $504,990
  • Caspian Model Del Mar Seaview Collection · 1,423 sq ft · $434,990
  • Howard Model Briarcrest Everly Collection · 1,561 sq ft · $554,990
  • Paradis Model Vivant The Boulevard Collection · 1,416 sq ft · $373,990 · down $21,000 since Oct 23
  • Paradis Model Solstice · 1,416 sq ft · $429,990 · down $10,000 since Oct 23
  • Langford Model Emerald Palms · 1,416 sq ft · $437,990
  • Langford Model Breezewood Lennox Collection · 1,416 sq ft · $452,990 · down $10,000 since Oct 23

Back to Breezewood Ashton Collection

All new homes in Miami

Virtual Tour

Video

video image

Payment Calculator

$2,600.80
per month
  • Principal and Interest
  • Property Tax
  • HOA fee
  • Private Mortgage Insurance
$ 1,795.10

Similar Listings

Single Family
Active

AZALEA Model

Century Heights in Miami has six home models worth exploring, and the Azalea earns serious ...
Single Family
Active

Emily Model

The Emily by Century Homebuilders is a thoughtfully designed single-family home coming to ...
4 3.5details
Single Family
Active

Gianna Model

The Gianna by Century Homebuilders offers a spacious and flexible two-story layout in CENT ...
4 3 0 ft2details

Compare Listings

Lennar