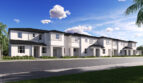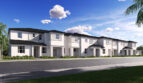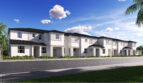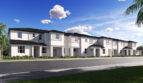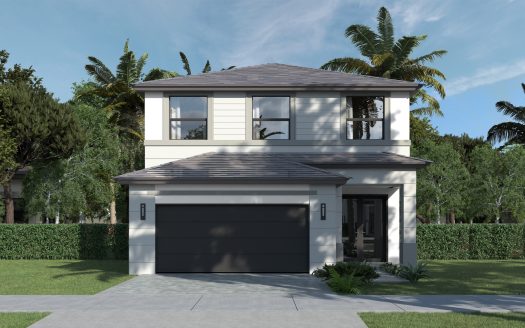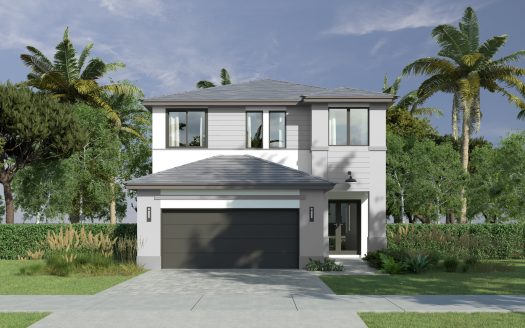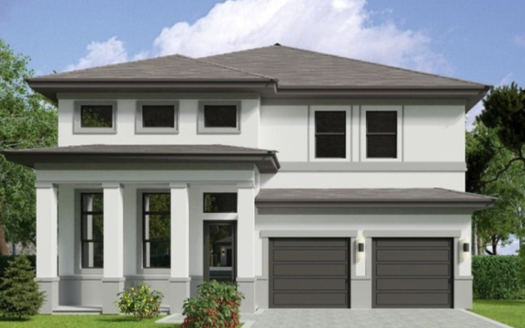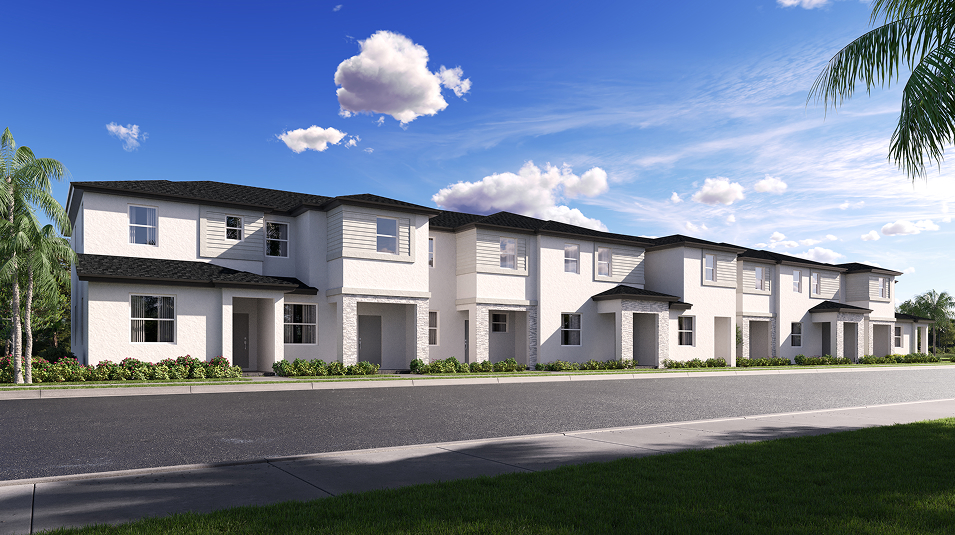
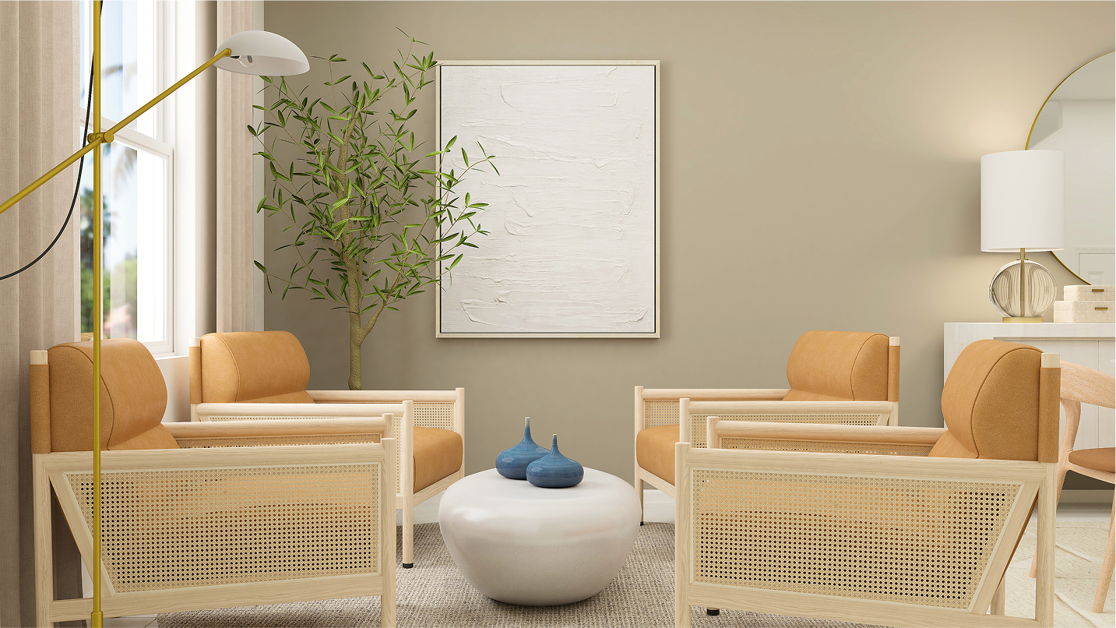
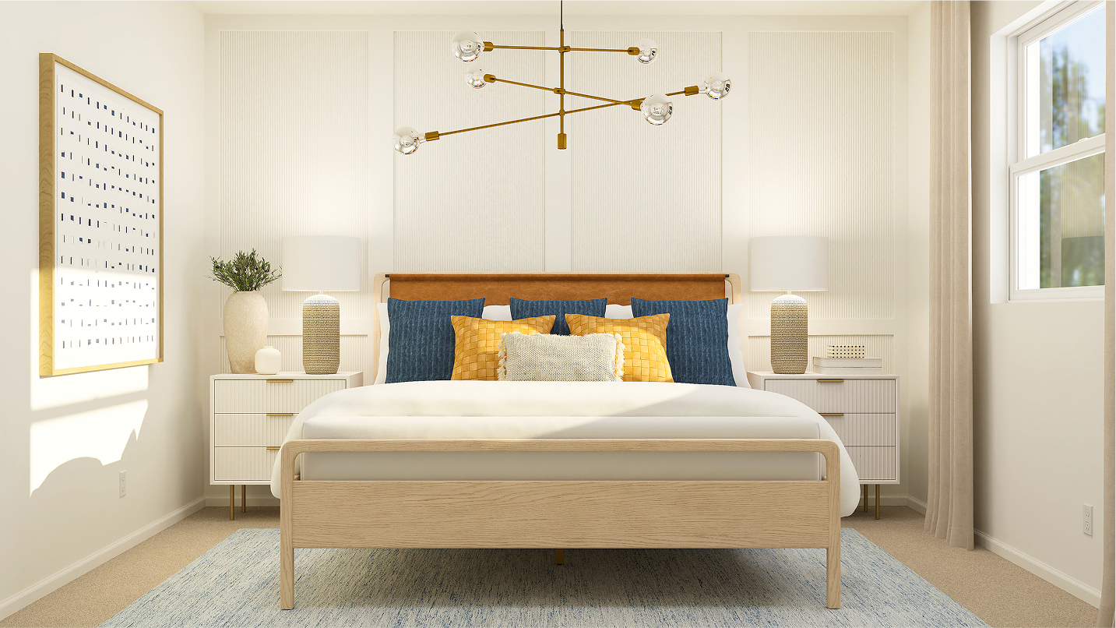
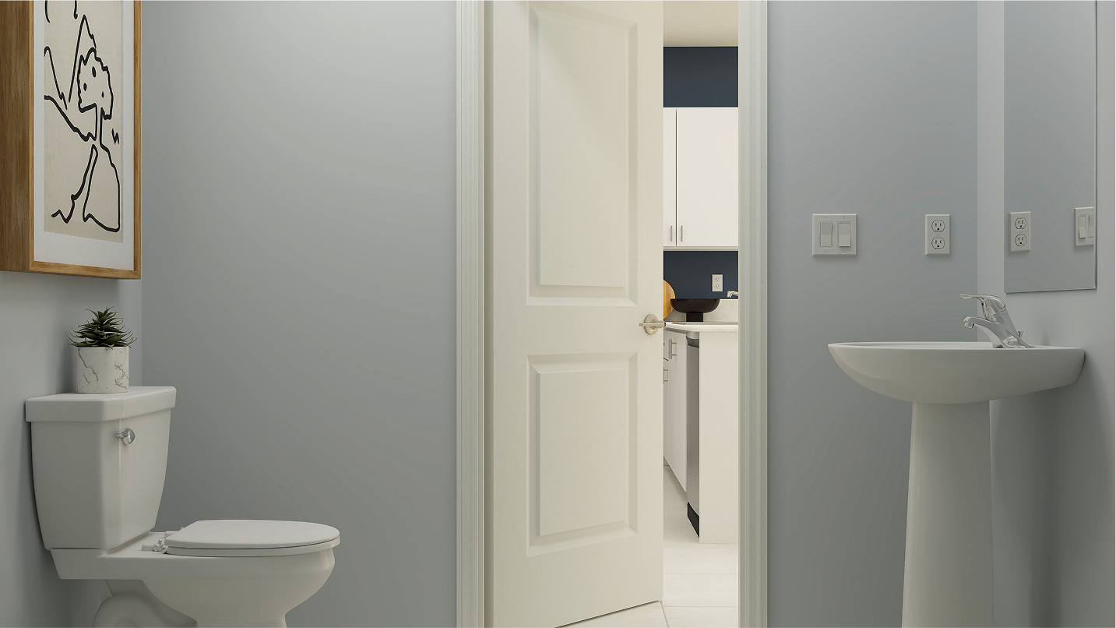
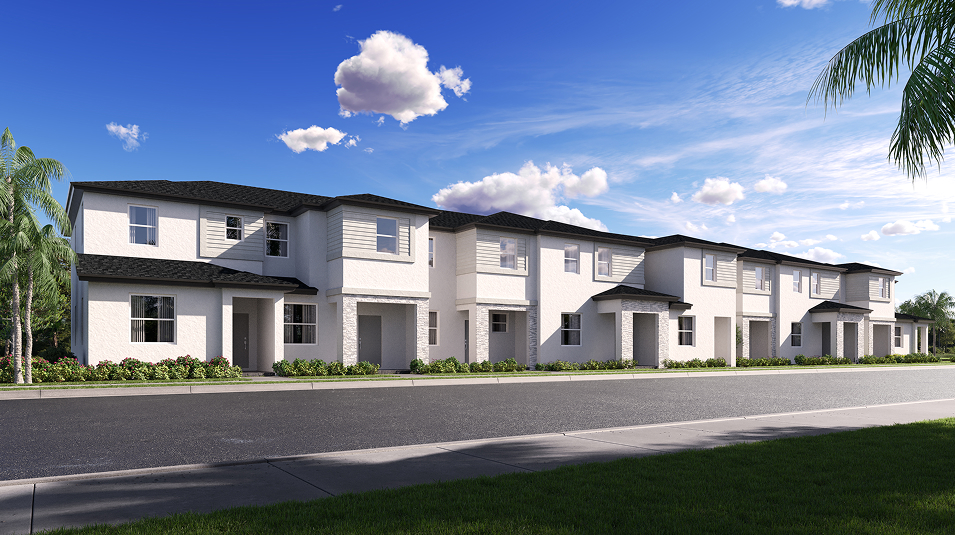









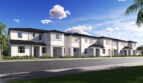
The Sunglow by Lennar offers a comfortable two-story townhome design in the Breezewood Ashton Collection, a new pre-construction community in Miami, Florida. With approximately 1,545 square feet of living space, 3 bedrooms, 2 full bathrooms, and 1 half-bathroom, this floorplan is designed for buyers who want practical everyday spaces without giving up room for entertaining. Pricing for the Sunglow starts at $505,990.
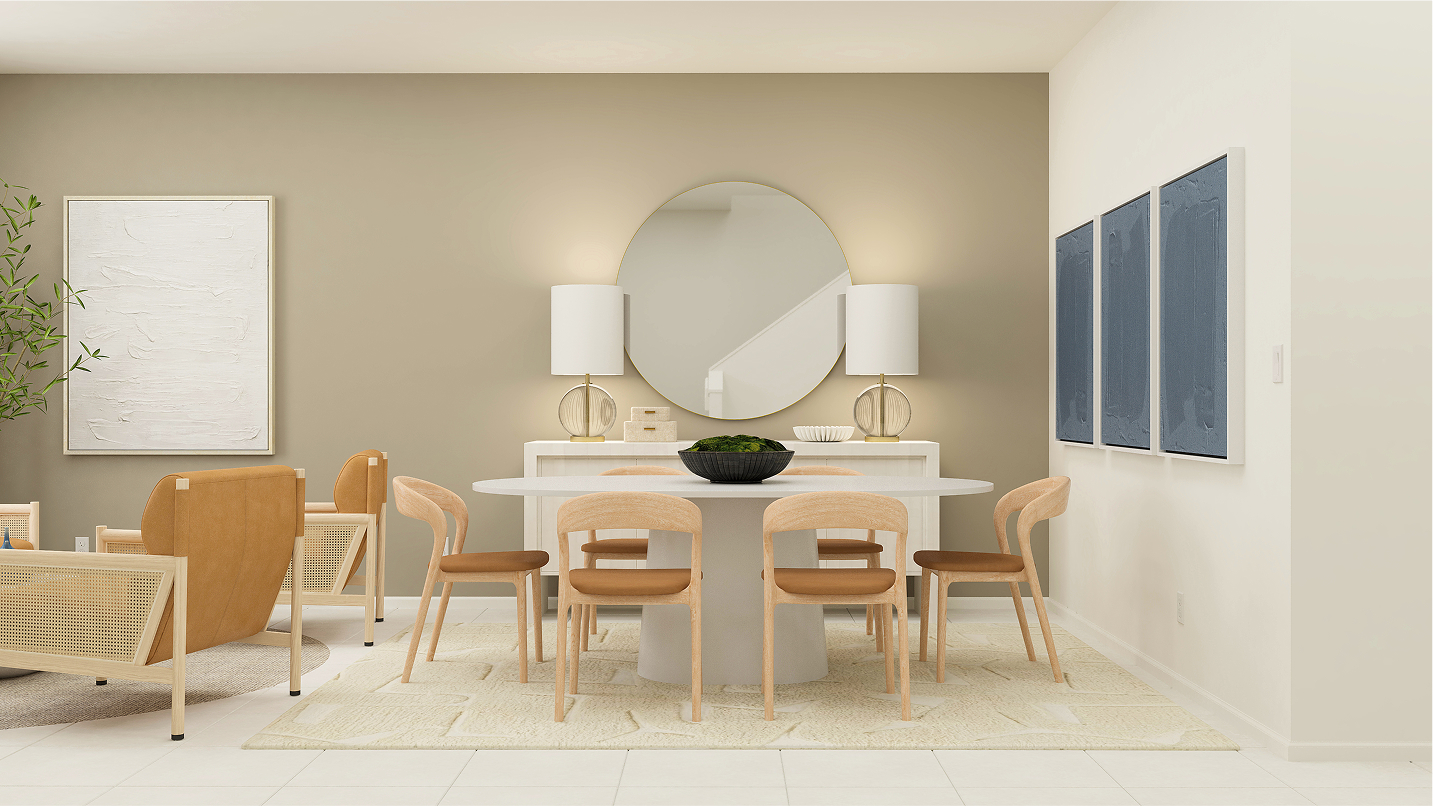
The first floor begins with welcoming living and dining areas located just off the entry. This arrangement provides a little separation between the front of the home and the main gathering area, making it easy to create a more formal sitting space, dining room, home office corner, or flexible area that fits your lifestyle. Farther inside, the layout opens into the kitchen and family room, creating a relaxed setting for daily routines and casual get-togethers.
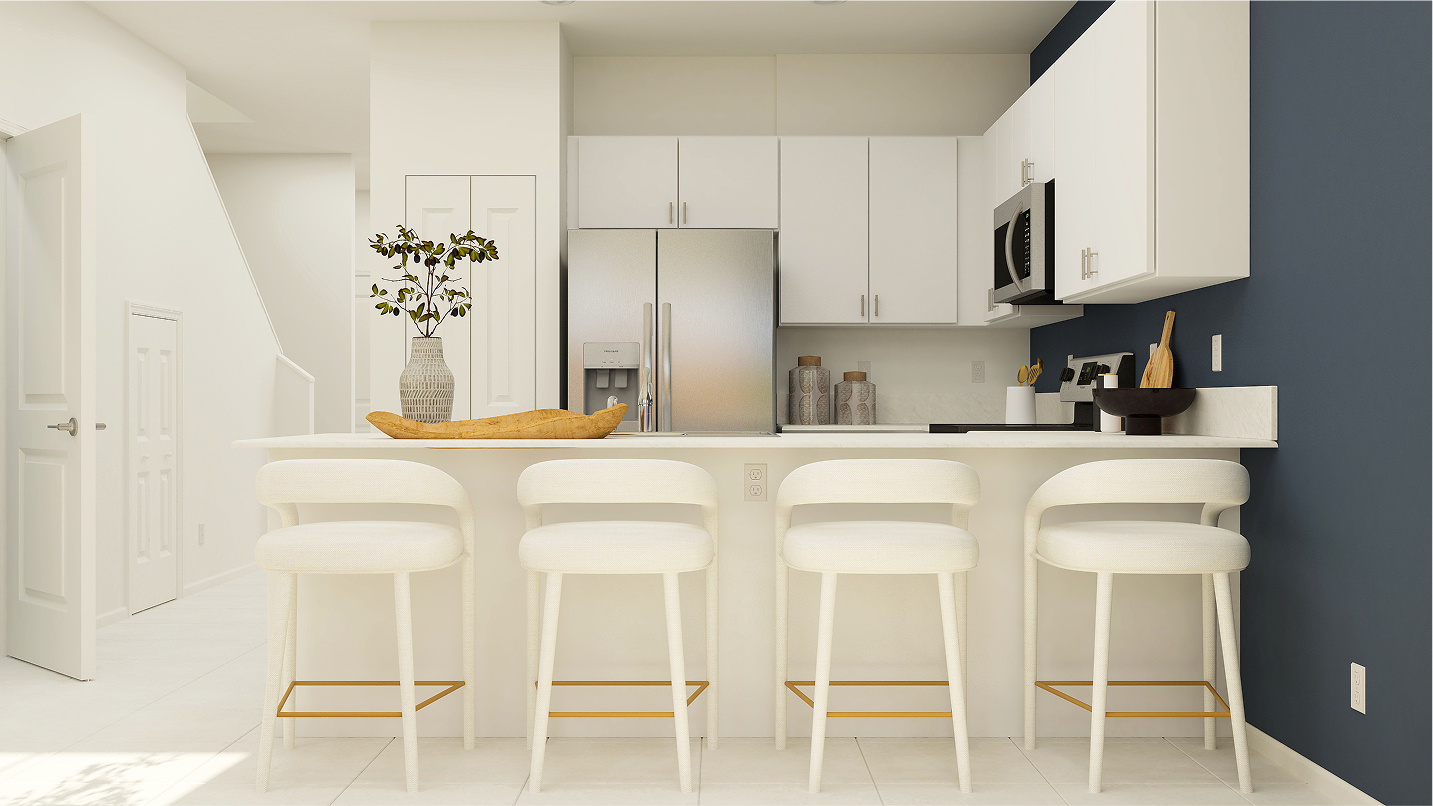
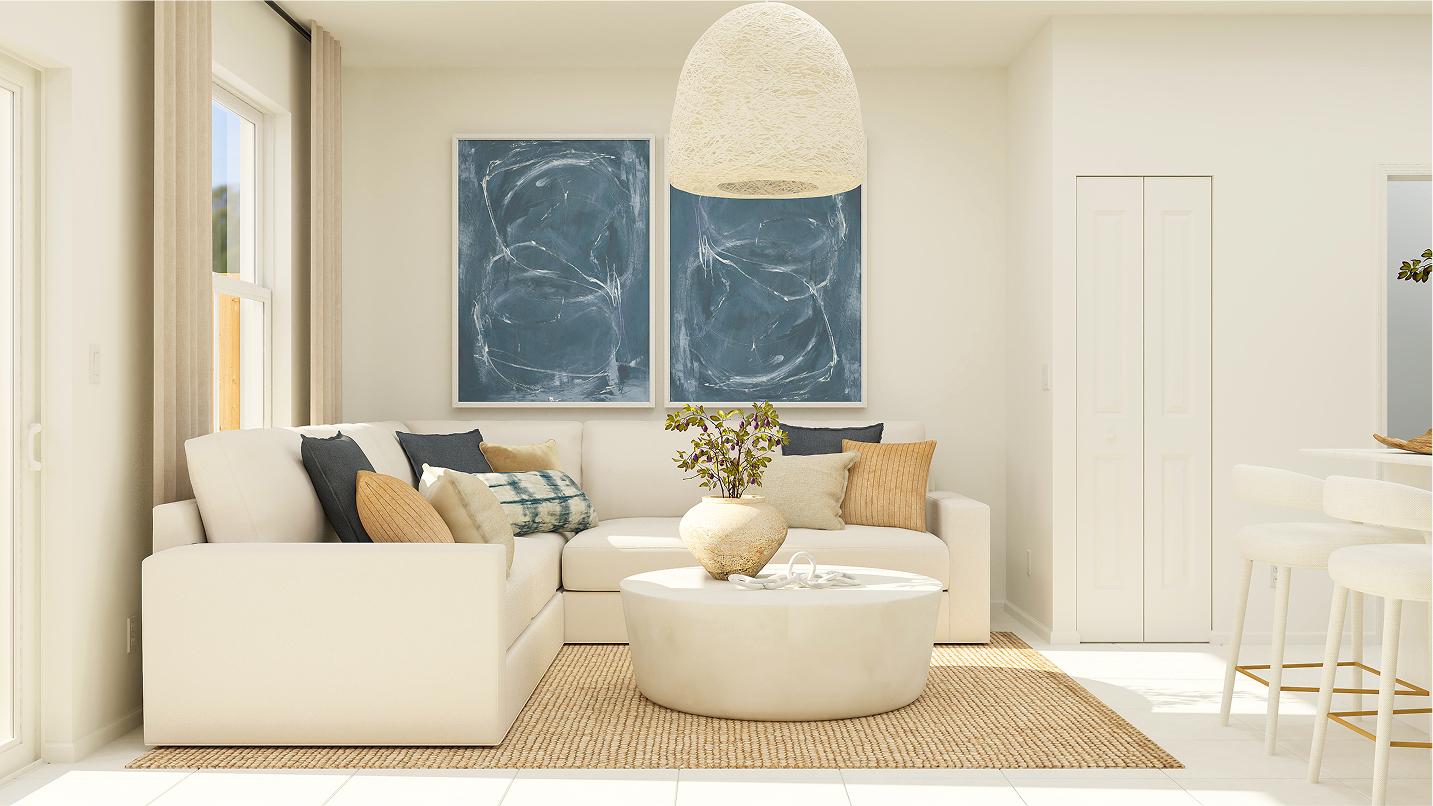
A U-shaped kitchen serves as the center of the main living area and overlooks the spacious family room. The layout provides plenty of workspace while keeping the person cooking connected to conversations and activities nearby. Having both a living room and family room also gives the Sunglow a bit more flexibility than many townhomes of a similar size, especially for households that appreciate having seperate spaces to unwind or entertain.
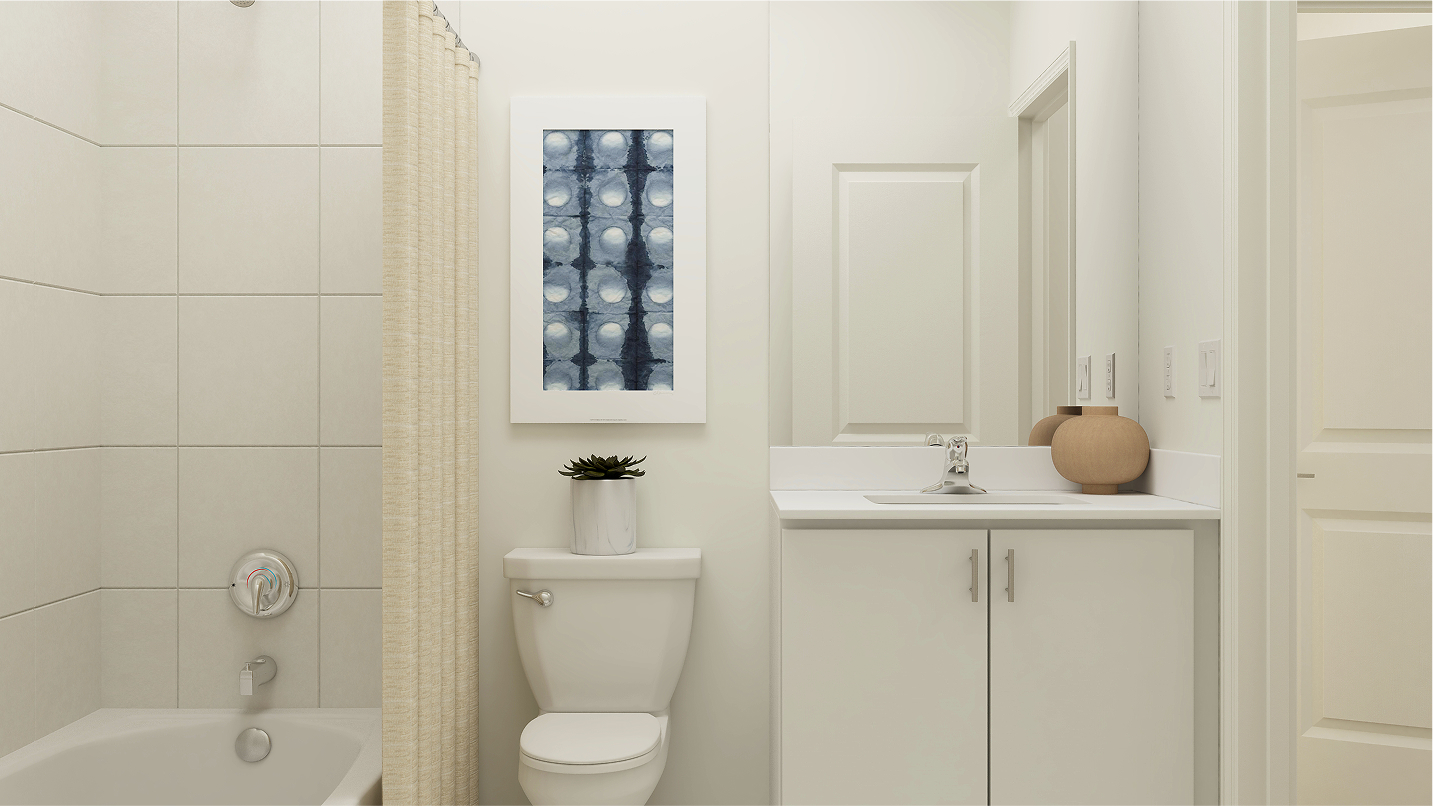
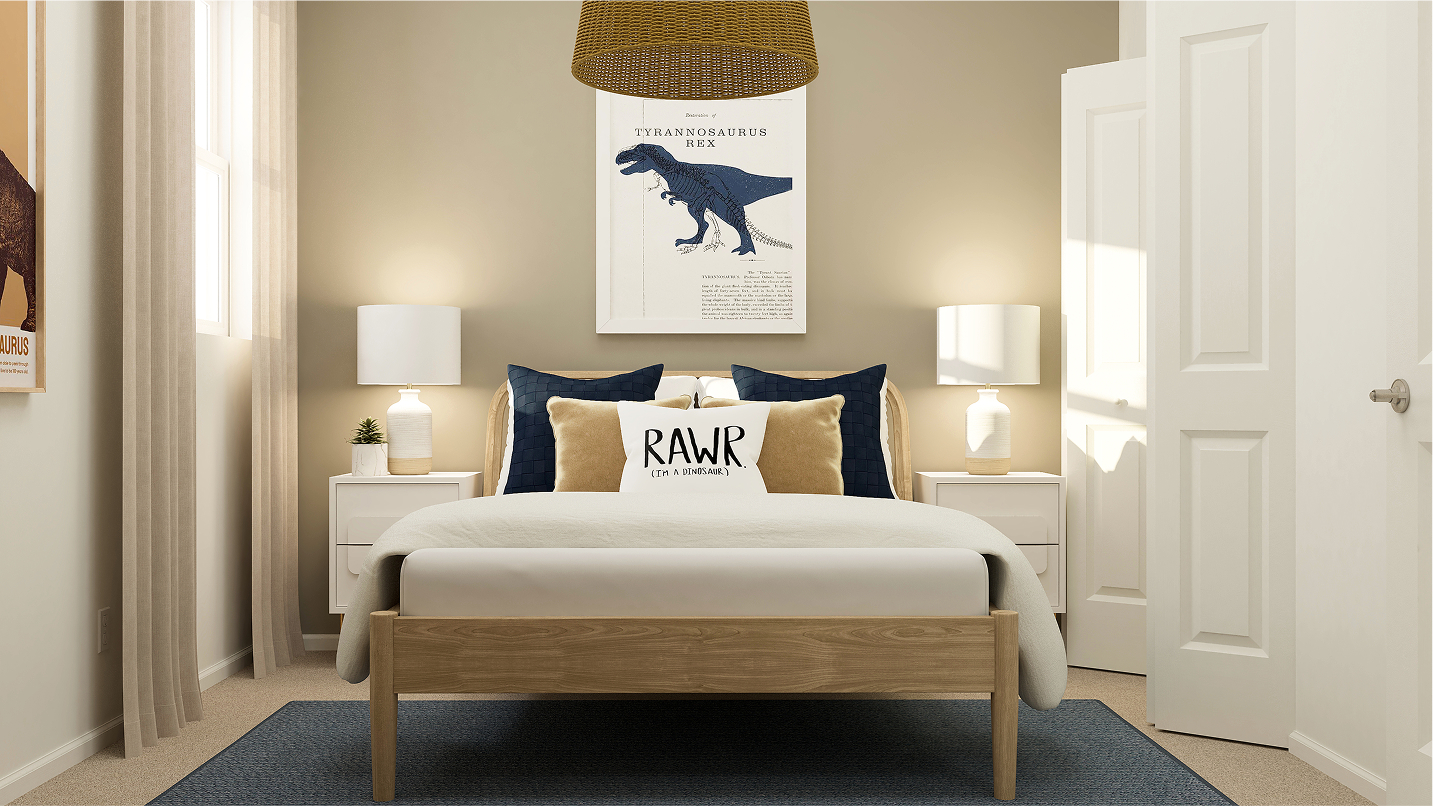
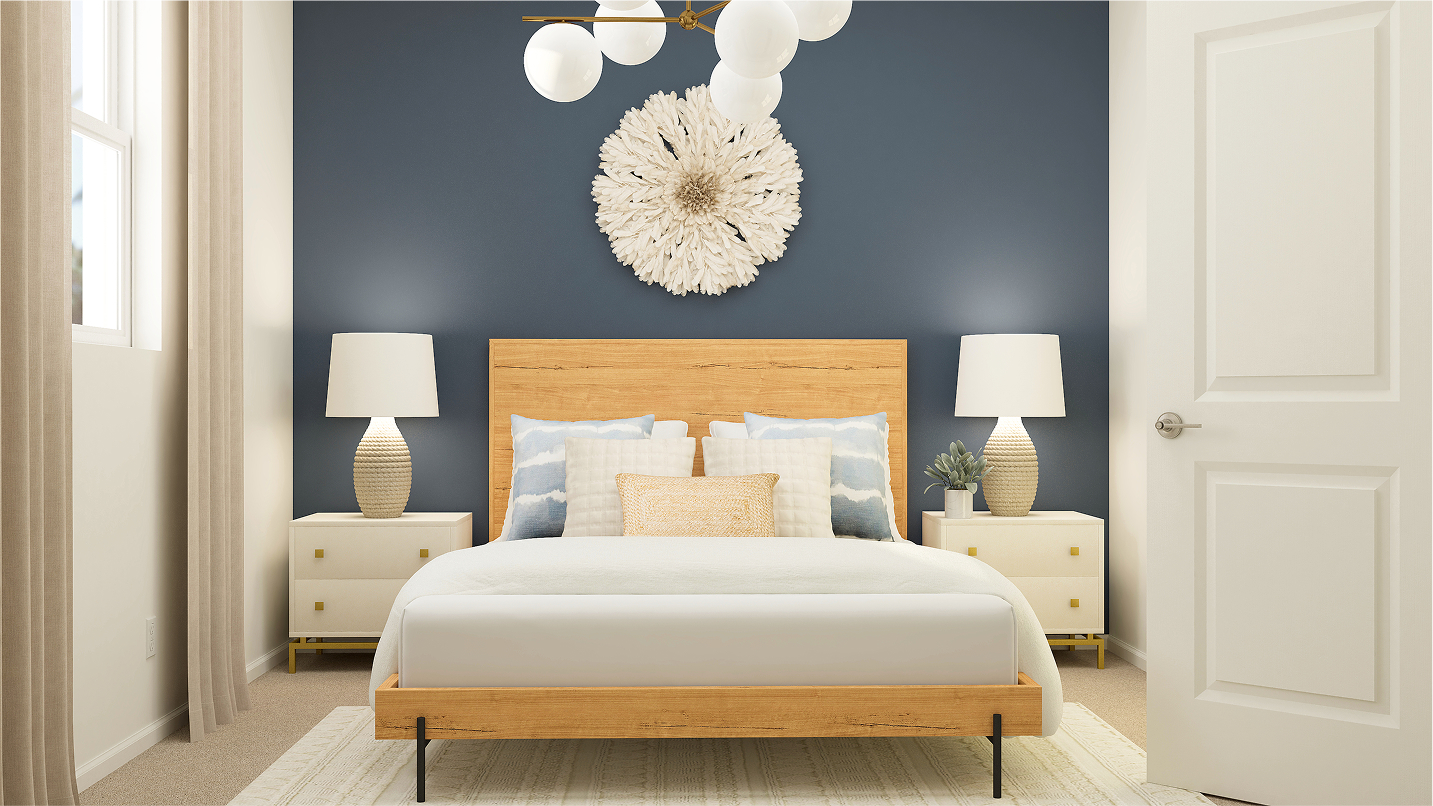
All three bedrooms are located upstairs, helping keep the sleeping areas private and away from the activity of the main level. The owner’s suite is the primary retreat and includes its own en-suite bathroom along with a walk-in closet for convenient storage. The two secondary bedrooms share access to another full bathroom featuring a single vanity and a shower-tub combination, a practical setup for family members, guests, or roommates.
With its combination of defined living spaces, an open family room and kitchen, and a private second-floor bedroom layout, the Sunglow delivers a functional approach to townhome living in Miami. Buyers considering new construction in the Breezewood Ashton Collection may find this model especially appealing for its manageable size, three-bedroom configuration, and starting price of $505,990.