Overview

  • Updated On:
  • October 28, 2026
  • 3 Bedrooms
  • 2 Bathrooms
  • 1,416 ft2 Size
Active

Paradis at Solstice: A Lennar Home in Miami

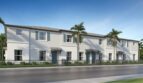
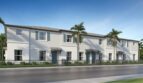
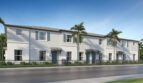
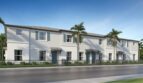
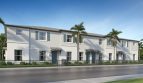
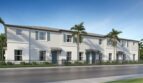
At Solstice in Miami, Florida, the Paradis by Lennar brings 1,416 square feet into a townhome with 3 bedrooms, 2 full bathrooms and 1 half bathroom. The floorplan’s character comes from how its shared spaces and private rooms work together, giving each part of the home a role in the day.

A closer look at the layout

An island kitchen connects with the dining area and Great Room, with direct entry from the rear two-car garage. Impact-resistant glass accompanies an upstairs bedroom level with the owner’s suite down the hall.

A focal point for the kitchen

An island gives the kitchen a distinct center without removing it from the surrounding rooms. It brings another working surface into the design and helps the cooking area remain part of daily conversation. The feature makes the kitchen’s relationship with the shared living space easy to picture.

A connected center for daily life

Bringing the kitchen and gathering spaces together creates a natural center for the home. It suits the ordinary moments between larger occasions: making breakfast, sharing a meal or settling in afterward. The connection keeps those activities close while the private rooms provide a different setting for the rest of the day.

Paradis features at a glance

  • 1,416 square feet
  • 3 bedrooms, 2 full bathrooms and 1 half bathroom
  • 2-car garage
  • Impact-resistant glazing

Practical space beyond the living rooms

A garage contributes to the home’s overall usefulness beyond the rooms shown in its living-area total. It gives vehicles and stored belongings another place in the design. This practical space works alongside the kitchen, bedrooms and gathering rooms to support the less visible parts of everyday life.

Life at Solstice in Miami

Solstice’s Miami setting pairs townhome-style condominium living with a planned dog park and tot lot. Nearby destinations include Zoo Miami and Black Point Park and Marina, alongside shopping and dining. US-1 and Florida’s Turnpike provide regional routes, bringing everyday travel and a range of outdoor activities into the wider neighborhood picture.

Listed model pricing is $429,990. Pricing, available homes and included selections are subject to change; confirm details for the home you choose.

Explore the Paradis at Solstice on pre-constructionhomes.com and request current pricing, availability and floorplan details for your Miami home search.

Property Id: 6948
Price: $429,990
Property Size: 1,416 ft2
Bedrooms: 3
Bathrooms: 2
Master Community: Solstice
Builder: Lennar
Other Features
Dog Park
Park
Tot Lot
Transport
Supermarkets
Schools
Restaurants
Pharmacies
Hospitals
Paradis Floorplan
size: 1,416 ft2
rooms: 3
baths: 2
price: $429,990

Education

Coral Reef Montessori Academy Charter School
(2.75 miles)Coral Reef Montessori Academy Charter School
Redland Christian Academy
(5.71 miles)Redland Christian Academy
Avocado Elementary School
(5.32 miles)Avocado Elementary School

Food

El Chuzo Colombian Fast Food
(1.3 miles)El Chuzo Colombian Fast Food
Bam Burger
(1.81 miles)Bam Burger
Shiver's BBQ
(3.53 miles)Shiver's BBQ

Shopping

Florida Keys Outlet Marketplace
(7.63 miles)Florida Keys Outlet Marketplace
Redland Market Village
(1.09 miles)Redland Market Village
Bargain Town Flea Market
(0.97 miles)Bargain Town Flea Market

Atrium Model
$385,990
Category:
Bedrooms: 3
Baths: 2
Size: 1,286 ft2
Citadelle Model
$419,990
Category:
Bedrooms: 3
Baths: 3
Size: 1,333 ft2
Terrasse Model
$427,990
Category:
Bedrooms: 3
Baths: 2
Size: 1,599 ft2
Lumiere Model
$419,990
Category:
Bedrooms: 3
Baths: 2
Size: 1,367 ft2
Solstice
From $385,990
Category:
Bedrooms: 3
Baths: 2
Size: 1,286 ft2

Other 3-bed, 2-bath homes in Miami

The Paradis Model is down $10,000 since Oct 23.

  • Paradis Model Vivant The Boulevard Collection · 1,416 sq ft · $373,990 · down $21,000 since Oct 23
  • Langford Model Emerald Palms · 1,416 sq ft · $437,990
  • Langford Model Breezewood Lennox Collection · 1,416 sq ft · $452,990 · down $10,000 since Oct 23
  • Magenta Model Villas De San Diego · 1,414 sq ft · $321,990 · down $23,000 since Oct 23
  • Magenta Model Del Mar Horizon Collection · 1,414 sq ft · $319,990 · down $23,000 since Oct 23
  • Magenta Model Breezewood Ashton Collection · 1,414 sq ft · $464,990 · down $20,000 since Oct 23
  • Casis Model Siena Reserve Adora Collection · 1,414 sq ft · $485,990
  • Caspian Model Del Mar Seaview Collection · 1,423 sq ft · $434,990
  • Fiora Model RosaBella · 1,381 sq ft · $434,990 · down $25,000 since Oct 23
  • Ellery Model Pineland Crest · 1,460 sq ft · $334,990 · down $9,000 since Oct 23
  • Dawson Model Emerald Palms · 1,368 sq ft · $424,990
  • Dawson Model Breezewood Lennox Collection · 1,368 sq ft · $409,990 · down $35,000 since Oct 23

Back to Solstice

All new homes in Miami

Virtual Tour

Payment Calculator

$2,441.03
per month
  • Principal and Interest
  • Property Tax
  • HOA fee
  • Private Mortgage Insurance
$ 1,667.16

Similar Listings

Single Family
Active

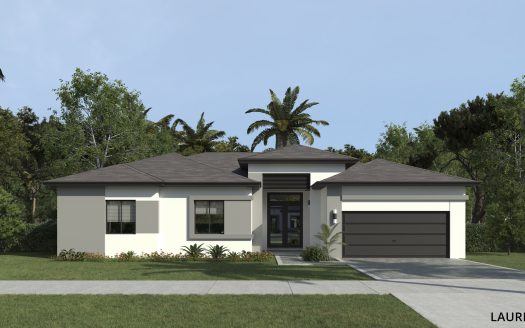
Lauren I Model

The Lauren I by Century Homebuilders is a spacious single-family home designed for buyers ...
5 4 2 ft2details
Townhome
Active

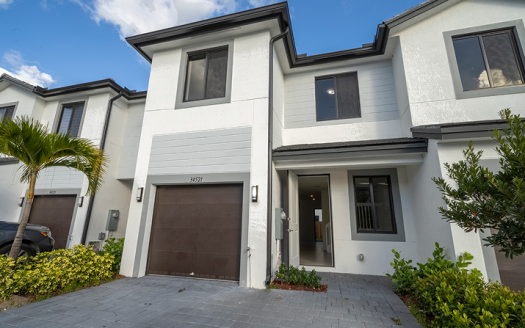
Venice Model

The Venice is a spacious new pre-construction townhome by Century Homebuilders, coming to ...
3 1,974 ft2details
Single Family
Active

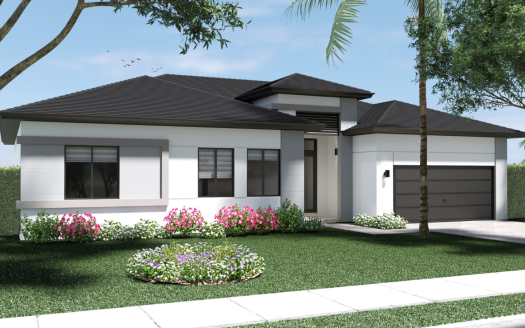
Lauren II Model

The Lauren II by Century Homebuilders brings comfortable single-story living to CENTURY AT ...
4 4 2 ft2details

Compare Listings

Lennar