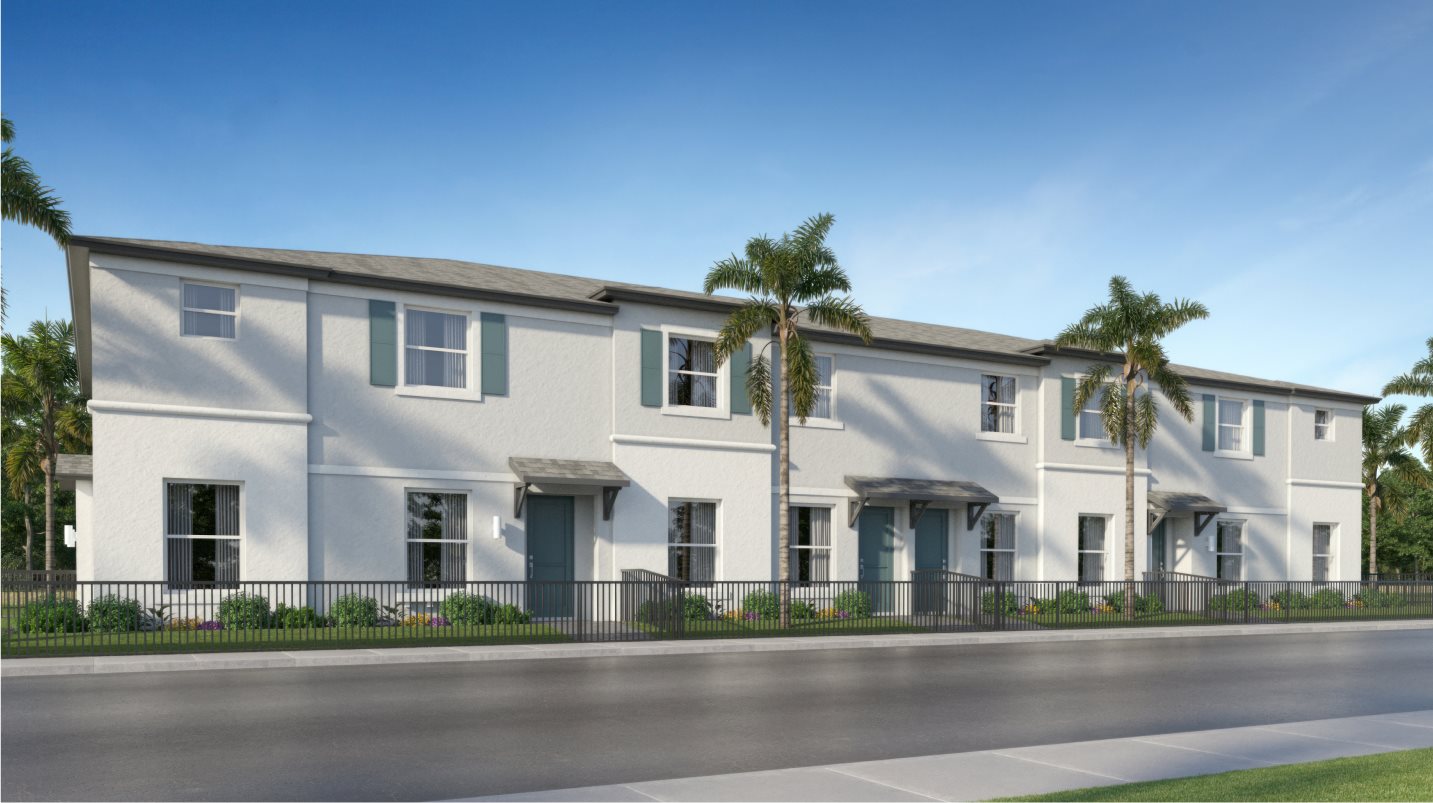
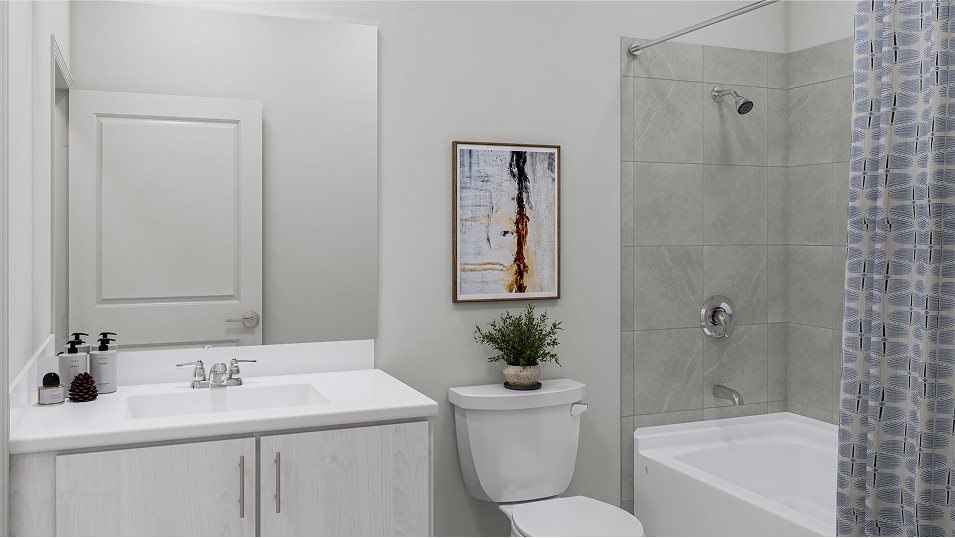
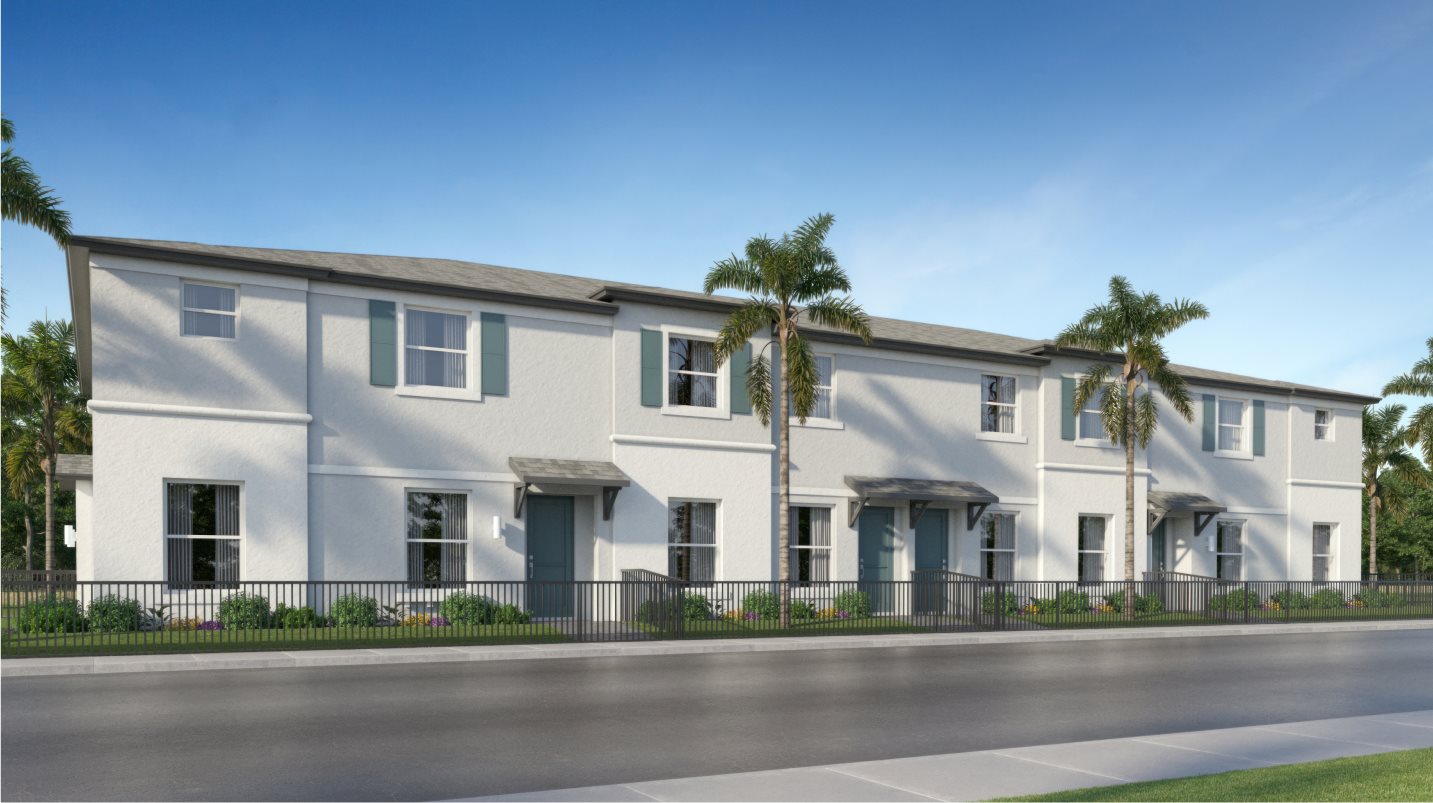









The Terrasse by Lennar is a spacious two-story townhome in Solstice, a new construction community in Miami, Florida. With approximately 1,599 square feet of living space, this floorplan offers 3 bedrooms, 2 full bathrooms, 1 half-bathroom, and a rear two-car garage. Pricing for the Terrasse currently starts at $459,990, making it an appealing option for buyers looking for a modern home with a functional layout and low-maintenance design.
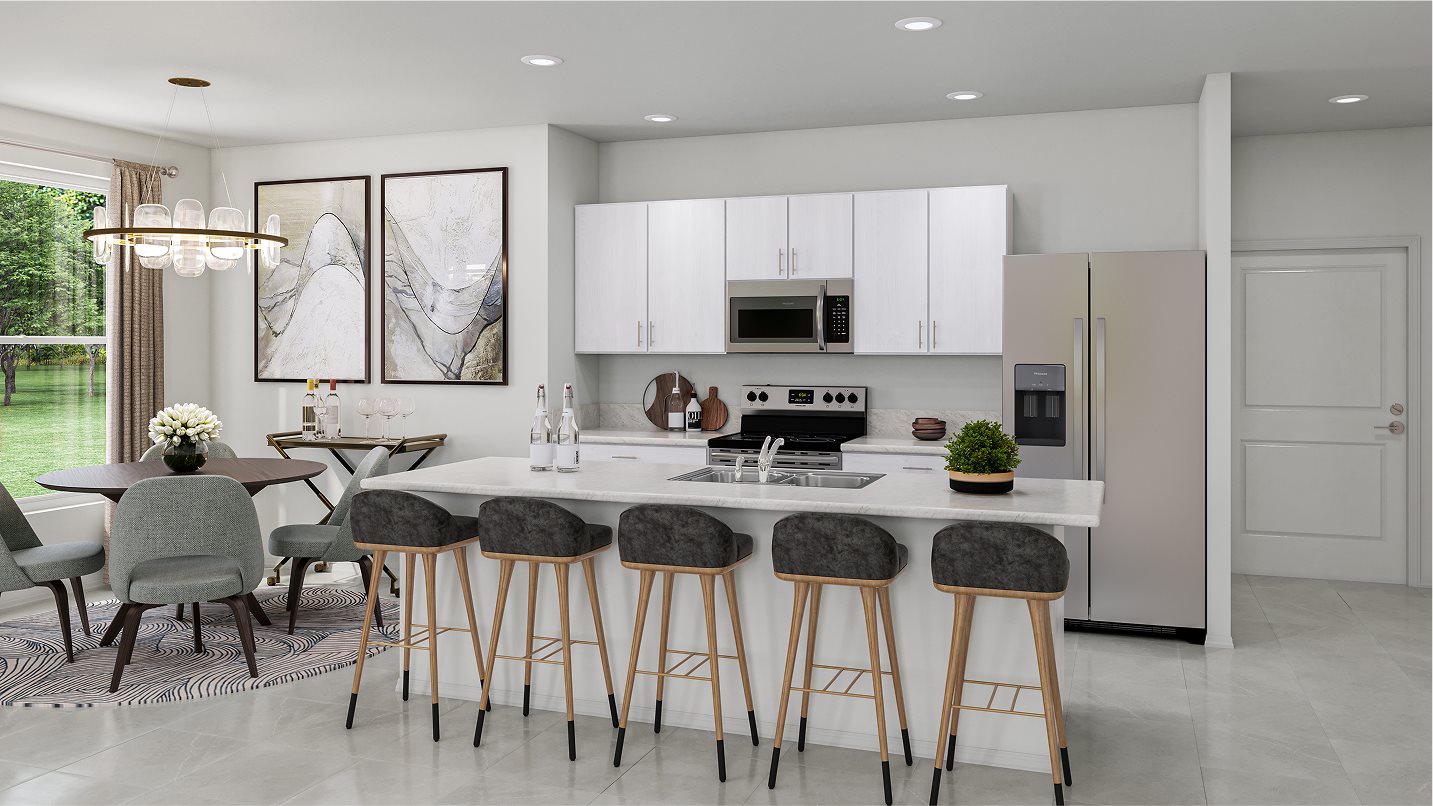
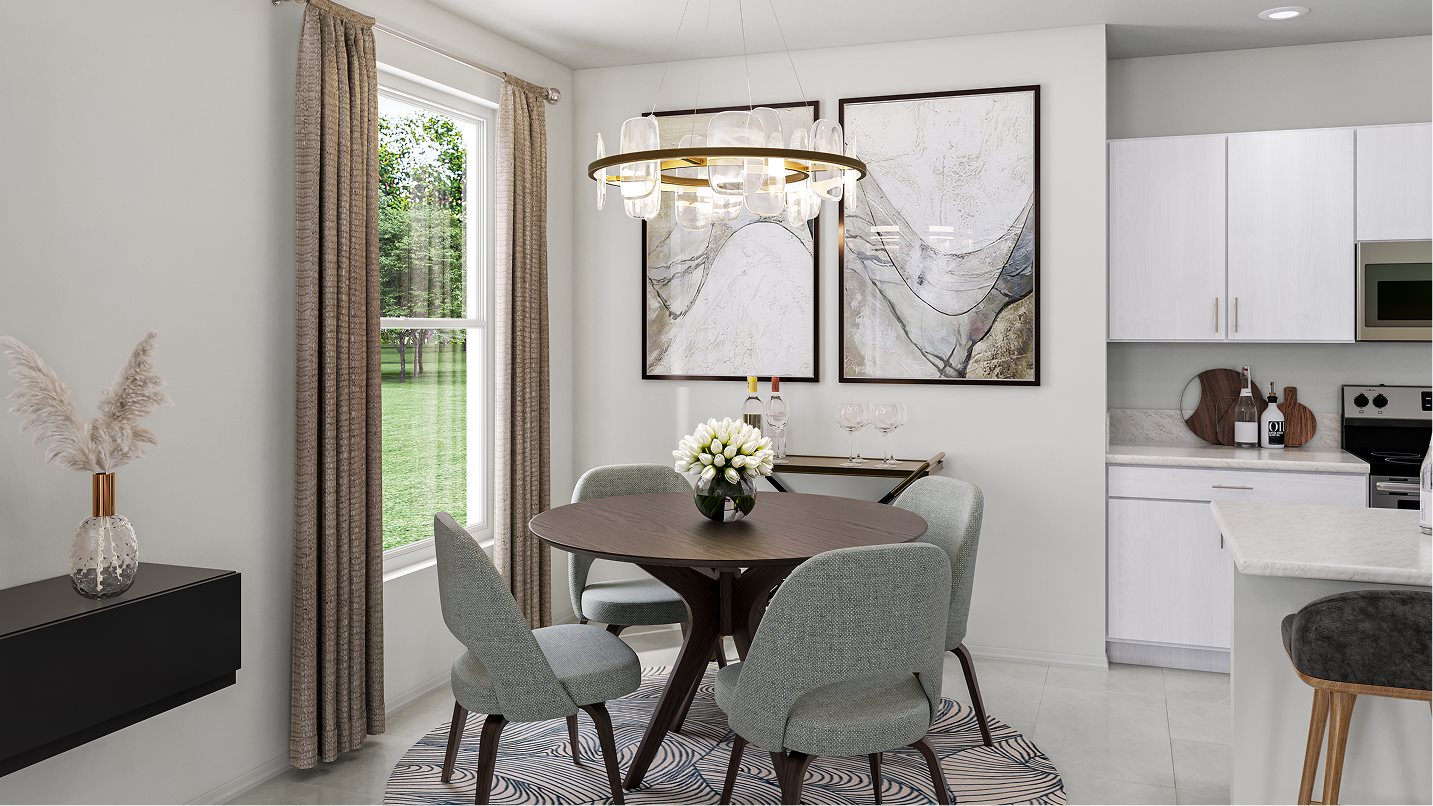
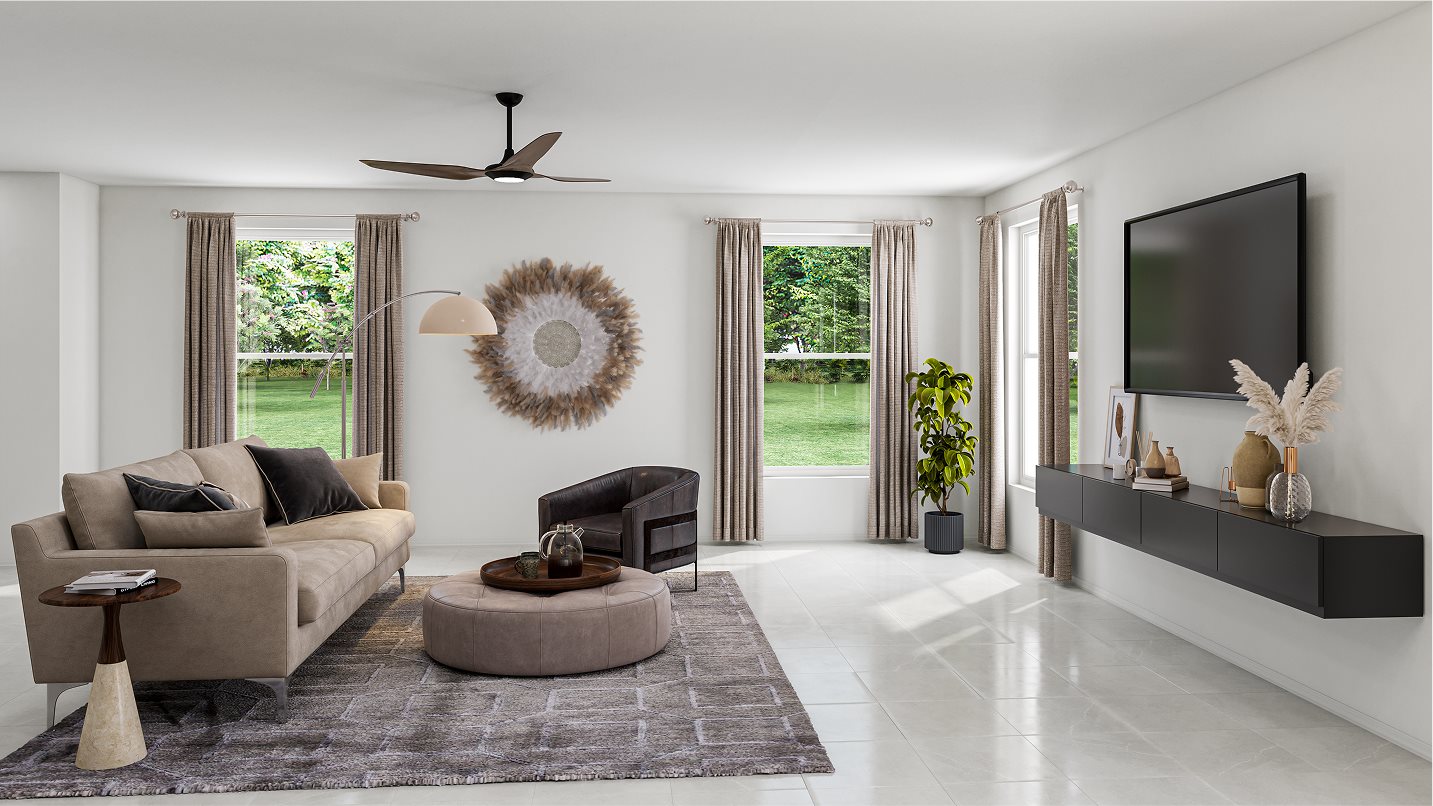
A fenced-in courtyard creates a welcoming approach to the front entrance while adding a little extra separation between the home and the street. Once inside, the first floor opens into a bright, connected living space where the kitchen, dining area, and Great Room flow naturally together. This open-concept arrangement gives homeowners plenty of flexibility for everyday routines, casual meals, or entertaining friends and family.
The kitchen sits at the center of the main living area, allowing whoever is cooking to remain connected with activity throughout the home. The nearby dining space works well for weeknight dinners or larger gatherings, while the Great Room provides a comfortable place to relax. A convenient half bathroom on the main level is another practical feature for guests.
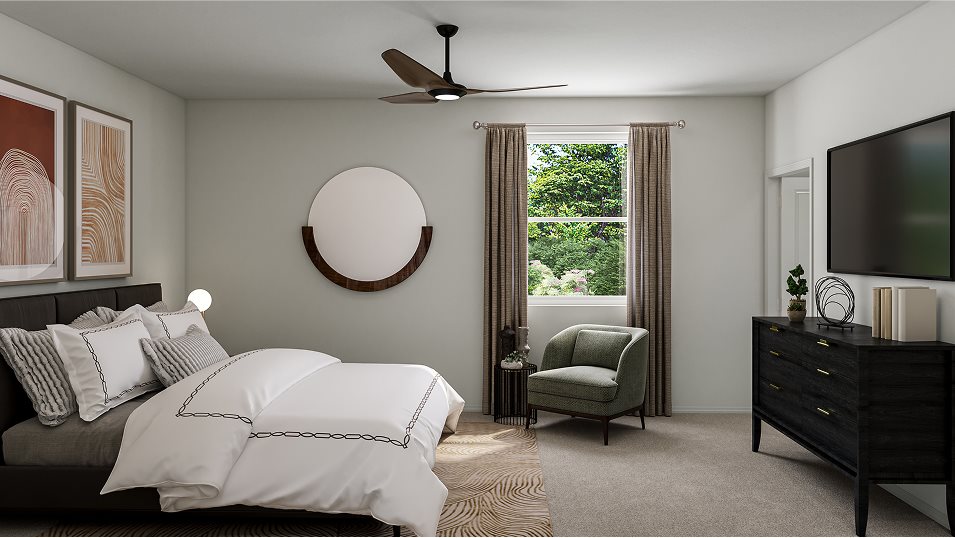
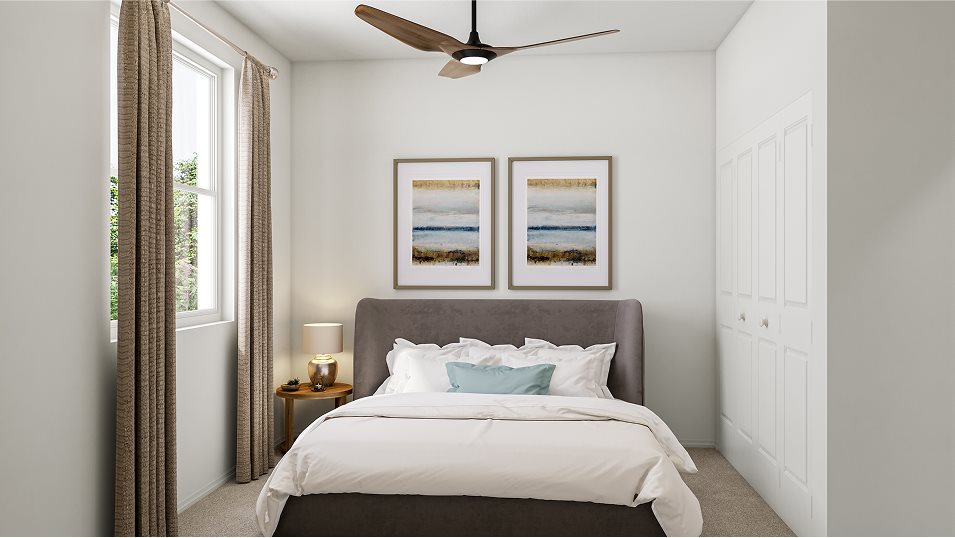
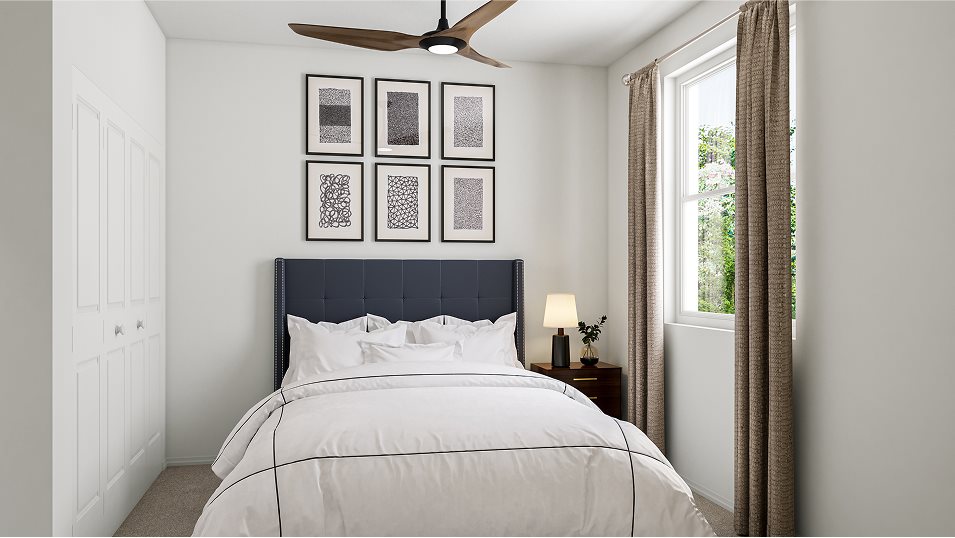
Upstairs, all three bedrooms are positioned away from the busier living areas downstairs. The owner’s suite stretches across the front portion of the home and includes its own private bathroom and walk-in closet, creating a comfortable retreat with useful storage. Two secondary bedrooms provide space for children, guests, a home office, or whatever fits the household best.
Impact-resistant windows are also featured throughout the Terrasse, an especially valuable addition for South Florida living. The rear two-car garage provides secure parking and additional storage without taking away from the welcoming courtyard-style front exterior.
For buyers exploring new townhomes in Miami, the Terrasse at Solstice offers a well-balanced combination of space, privacy, and modern everyday convenience. Its open downstairs layout, private upstairs bedrooms, two-car garage, and 1,599-square-foot design make it a strong choice for homeowners who want something comfortable and easy to live in without feeling overly large.